Check Availability
Mount Airy 21771
1308 CROSSBOW ROAD
$675,000
● House - For Sale

1308 CROSSBOW ROAD

MOUNT AIRY, MD 21771
bedrooms
4 Beds
bathrooms
2 Baths, 2 Half Baths
square feet
2,836 Ft²
$3,977
Est. Monthly
$31
HOA / Fees

About This Property

Unit Size
2,836 Ft²
Days on Market
-
Land Size
0.15 acres
Price per sqft
$238
Property Type
House
Property Taxes
$632
HOA Dues
$31
Year Built
2001

Listed By

Richard Fox
RE/MAX Realty Centre, Inc.
Denise Fox
RE/MAX Realty Centre, Inc.

Payment Calculator

Cap Rate Calculator

Last updated: 20 days ago (Bright MLS #MDCR2037946)

Price History

Date / Event Date Event Price
Sep 24, 2026 Listed by RE/MAX Realty Centre, Inc. $675,000
Listed by RE/MAX Realty Centre, Inc.
Oct 31, 2025 Sold
Sold
Oct 4, 2025 In contract -
In contract
Aug 25, 2025 Price Decreased $725,000
↓ $25K (3.3%)
Price Decreased
Jul 3, 2025 Listed by Charis Realty Group $750,000
Listed by Charis Realty Group
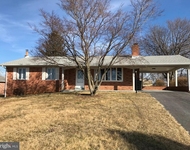
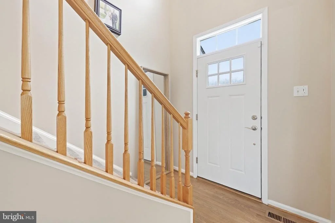
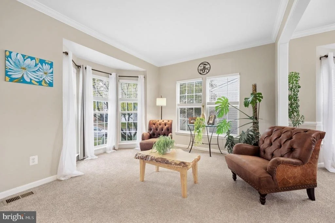
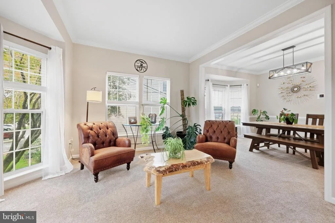
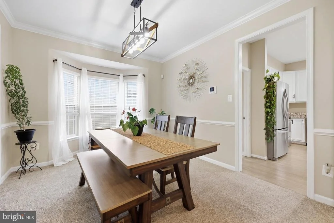
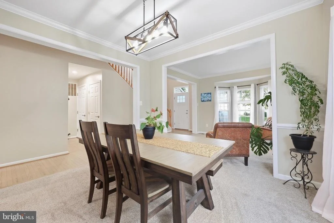
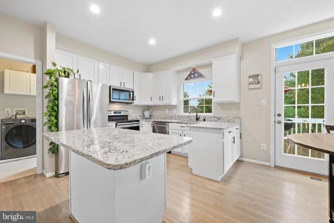
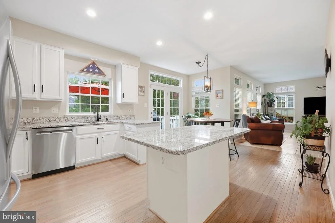
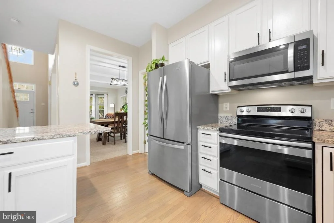
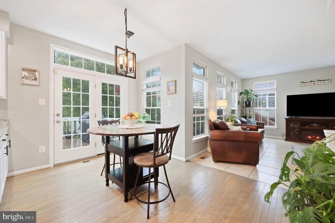
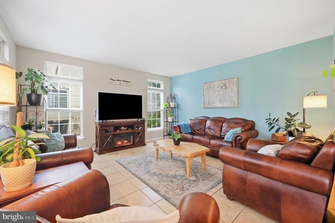
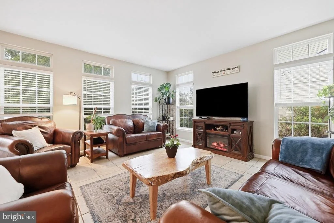
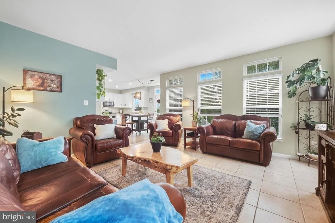
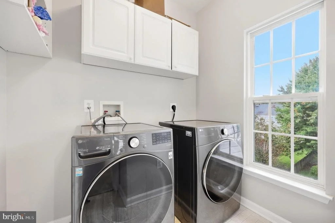
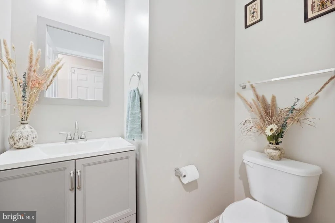
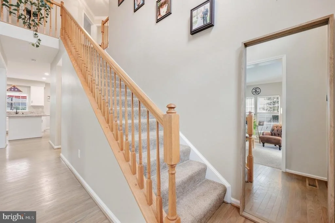
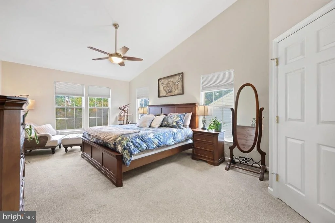
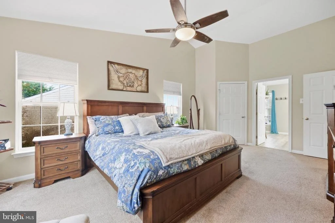
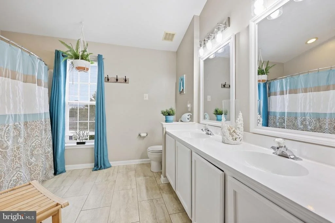
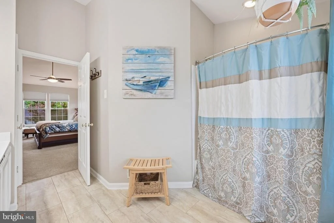
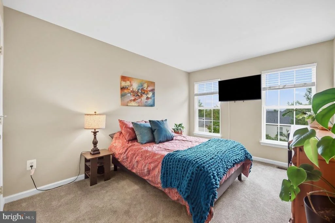
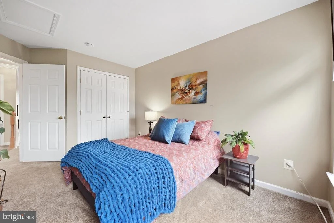
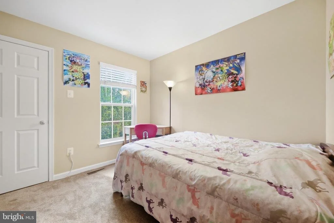
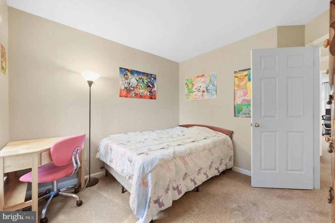
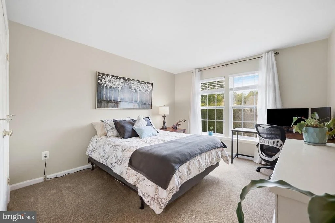
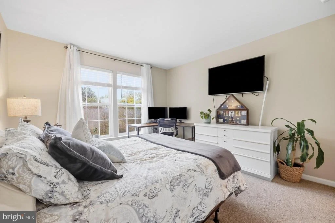
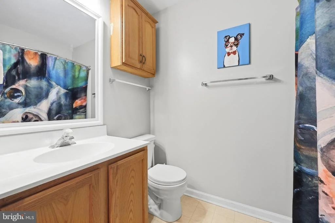
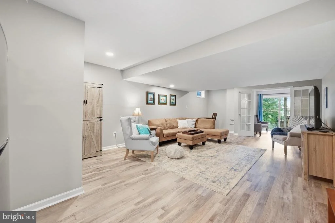
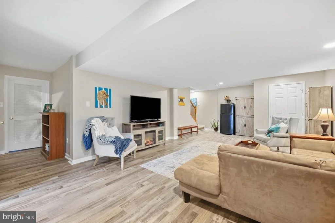
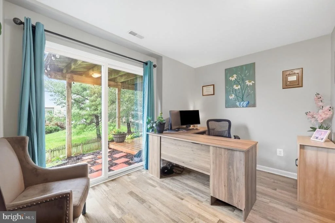
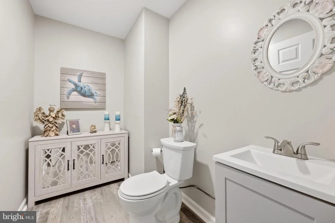
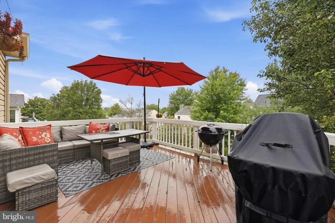
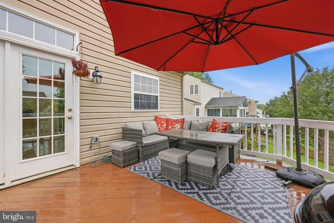
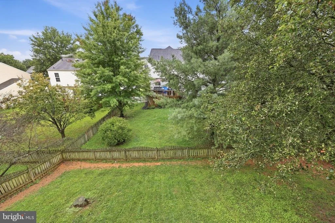
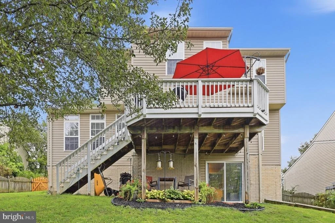
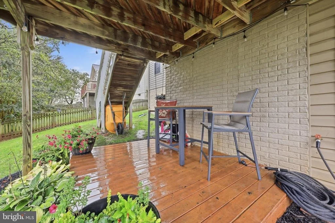
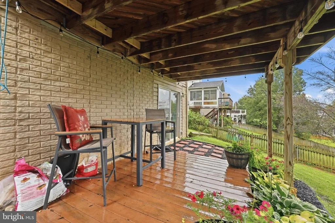
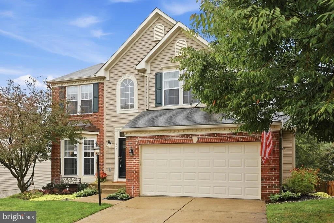
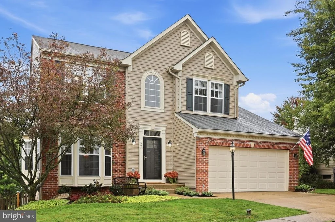
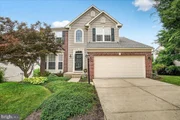
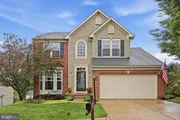
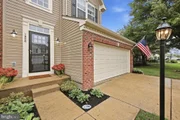
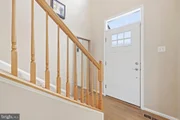
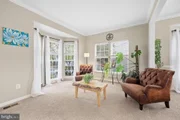
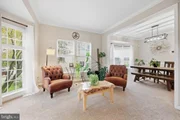
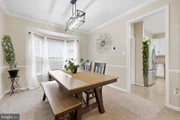
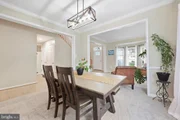
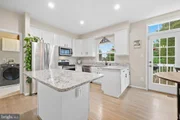
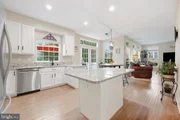
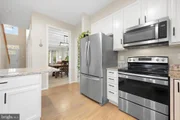
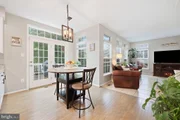
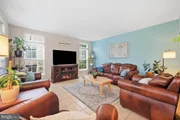
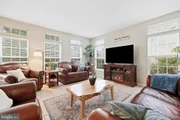
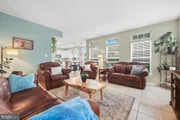
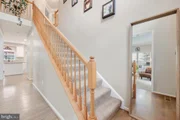
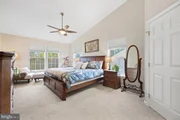
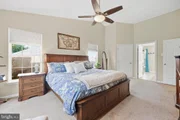
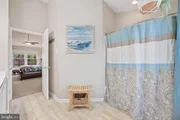
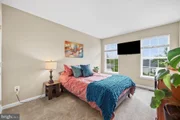
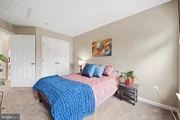
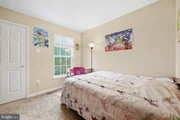
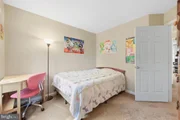
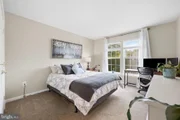
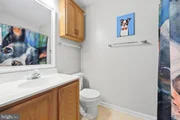
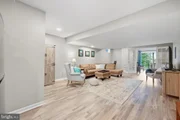
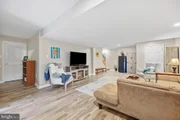
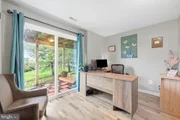
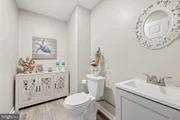
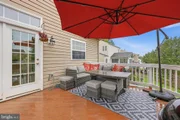
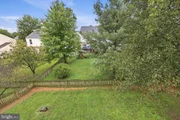
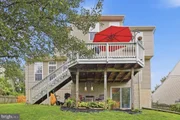
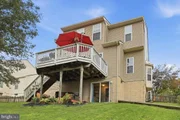
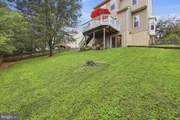
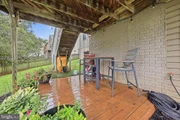
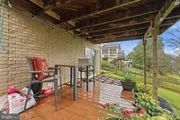
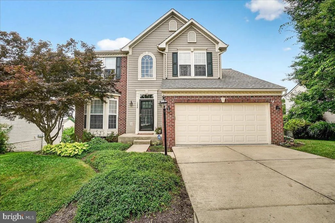
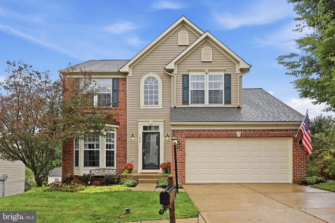
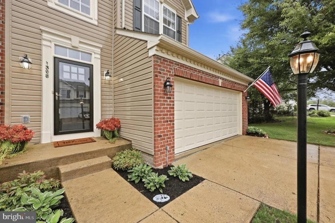
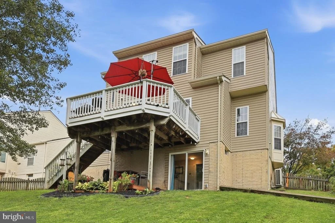
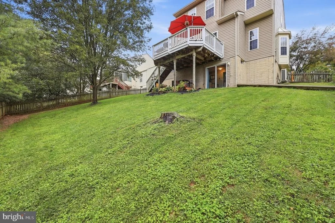
Prepared to be Wowed by this well-appointed Mount Airy home nestled in the Fields of Nottingham neighborhood. This highly sought-after community offers walking paths, several parks, and the Nottingham Pool for use with paid membership ensuring an array of amenities within walking distance. Situated on a picturesque lot, the fenced backyard is ideal for relaxation, entertaining, gardening, pets, or recreational activities. offering a lower-level brand new wooded patio level deck and a spacious upper-level deck off the kitchen. Meticulously maintained by its owners, this home is in immaculate move-in condition. Freshly painted, newer LVP floors, new carpet complimented by updated lighting. The formal living and dining rooms provide an excellent setting for hosting holidays and special events. The heart of the home, the open-concept kitchen and family room, exude warmth and hospitality. The kitchen features white cabinetry, granite countertops, a spacious island, a breakfast area, and newer stainless-steel appliances. The rear deck is perfect for grilling, outdoor dining, and enjoying sunsets. The main level also includes a convenient laundry room equipped with front-loading washer and dryer, as well as a powder room. Upstairs, the expansive primary suite offers a large walk-in closet and a luxurious primary bath with a tiled shower and dual-sink vanity. Three additional generously sized bedrooms and a full hall bath provide an abundance of space for family or guests. The finished lower level boasts a versatile recreation area suitable for relaxing, media, gaming, fitness, or hobbies. Additionally, there is a lovely office with French doors that leads to the backyard and grants access to a private second deck, offering endless possibilities for outdoor enjoyment. With easy access to I-70, downtown Mount Airy, shopping, and dining, this home seamlessly combines privacy, elegance, and convenience. Don’t miss the opportunity to make this exceptional residence your own.
Show More

Property Highlights

Garage
Air Conditioning
Parking Details
Has Garage
Parking Features: Attached, Garage, Concrete Driveway
Garage Spaces: 2
Interior Details
Half Bathrooms: 2
Full Bathrooms: 2
Interior Features: Breakfast Bar, Ceiling Fan(s), Eat-in Kitchen, Kitchen Island, Pantry, Recessed Lighting, Walk-In Closet(s), Bathroom - Tub Shower, Carpet, Family Room Off Kitchen, Floor Plan - Open, Formal/Separate Dining Room, Kitchen - Table Space, Primary Bath(s), Upgraded Countertops, Wood Floors, Attic, Dining Area, Floor Plan - Traditional
Appliances: Dishwasher, Disposal, Dryer, Exhaust Fan, Ice Maker, Microwave, Electric Oven, Refrigerator, Washer, Self Cleaning Oven, Stainless Steel Appliance(s), Water Heater, Water Dispenser
Flooring Type: Carpet, Ceramic Tile, Hardwood, Luxury Vinyl Plank
Door Features: Atrium, French, Sliding Glass, Storm
Basement: Daylight, Partial, Finished, Concrete, Connecting Stairway, Heated, Outside Entrance, Rear Entrance, Walkout Level, Windows
Exterior Details
Square Footage: 2836
Square Footage Source: $0
Security Features: Smoke Detector(s)
Property Condition: Excellent
Architectural Style: Colonial
Year Built Source: Assessor
Year Built: 2001
Levels: 2
Other Structures: Above Grade, Below Grade
Window Features: Double Pane Windows, Bay/Bow, Palladian
Construction Materials: Brick, Combination
Patio and Porch Features: Deck
Lot Features: Front Yard, Landscaping, Rear Yard
Lot Size Area: 6350
Lot Size Units: Square Feet
Lot Size Acres: 0.15
Lot Size Square Feet: 6350
Tax Lot: 39
Water Source: Public
Financial Details
Tax Assessed Value: $566,967
Tax Annual Amount: $7,579
Utilities Details
Cooling Type: Central Air
Heating Type: Forced Air
Sewer : Public Sewer
Location Details
HOA/Condo/Coop Fee Includes: Snow Removal, Trash
HOA/Condo/Coop Amenities: Basketball Court, Tennis Court(s), Playground, Pool Mem Avail
HOA Fee: $367
HOA Fee Frequency: Annually

Building Info

Overview

    General

  • Year Built: 2001
  • Effective Year Built: 2001
  • Bedroom Count: 0
  • Bathroom Count: 3
  • Full Bathrooms: 2
  • Partial Bathrooms: 3
  • Building Condition: 1
  • Building Quality: 7
  • Construction Type: 0
  • Building Style: 0
  • Exterior Walls Type: 25
  • Interior Walls Type: 0
  • Roof Shape Type: 0
  • Roof Cover Type: 3
  • Floor Count: 200
  • Living Units: 1
  • Floor Cover: 0
  • Basement Type: 3
  • Basement Area: 672
  • Garage Type: 1
  • Garage Square Area: 400
  • Parking Space Count: 2
  • Patio Type: 0
  • Porch Type: 0
  • Pool Type: 0

    Dimensions

  • Lot Size Square Feet: 6,350
  • Total Building Area: 2,164
  • Gross Building Area: 2,164
  • Building Area: 2,164
  • Building Area Measurement: T

    Heating and Cooling

  • Air Conditioning: 13
  • Heating: 4
  • Heated Square Feet: 2,836
  • Heating Fuel Type: 0

    Utilities

  • Sewer System: 5
  • Water Service: 0

Building

  • Building Type: 0
  • Property Class: R
  • Subdivision: FIELDS NOTTINGHAM
  • Land Acres: 0000000146
  • Standard Land Use Code: 1001
  • County Land Use Code: R-A001
  • Legal Description 1: LT 39 - 6350 SQ FT 1308 CROSSBOW ROAD 43-93 FIELDS OF NOTTINGHAM PH

Neighborhood

  • School District Name: Carroll County Public Schools
  • Census Tract: 513002

Geography

  • Assessors Map Reference: 75 12 325
  • Account Number: 033609
  • District: 13
  • Parcel: 13-033609
  • Lot: 39
  • Municipality: MT.AIRY
  • Latitude: 39.3733
  • Longitude: -77.1289

    Address

  • Full Address: 1308 Crossbow Rd
  • Address - House Number: 1308
  • Address - Street Name: Crossbow
  • Address - Suffix Type: Rd
  • State: MD
  • City Name: Mount Airy
  • Carrier Code: R001
  • 4-Digit Zip Code: 5760
  • Zip Code: 21771

Valuation

    Tax

  • Tax Year: 2023
  • Tax Amount: $595,258
  • Initial Tax Delinquent Year: 2023
  • Tax Rate Code Area: 131

    Appraisal Valuation

  • Standard Deviation: 0.1472
  • Valuation Date: Nov 22, 2023
  • Confidence Score: 82
  • Final Value: 633,633
  • High Value: 726,912
  • Low Value: 540,355

    Market Valuation

  • Market Total Value: $472,700
  • Market Land Value: $160,000
  • Market Improvement Value: $312,700

    Assessments Valuation

  • Assessed Year: 2023
  • Assessed Total Value: $459,233

    Sales

  • Current Sale Contract Date: Sep 09, 2022
  • Current Sale Recording Date: Sep 21, 2022
  • Current Sale Price:
  • Current Sale Document Type: 27
  • Previous Sale Recording Date: Apr 13, 2007
  • Previous Sale Contract Date: Mar 23, 2007
  • Previous Sale Amount: $493,500
  • Previous Sale Document Type: 27
Data used for valuation calculations is provided by RealtyHop, and other third party sources

Comparables

Unit
Status
Type
Beds
Baths
ft²
Price/ft²
Asking Price
Listed On
Closing Price
Sold On
HOA + Taxes

About Mount Airy


Similar Homes for Sale

Currently no similar homes around

Nearby Rentals

Unit for rent at 1407 Main Street N, MOUNT AIRY, MD, 21771

$1,650 /mo

  • 1 Bed
  • 1 Bath
1407 Main Street N #L, MOUNT AIRY, MD, 21771 Listing by Gary P Frey
Unit for rent at 1627 Trestle Street, MOUNT AIRY, MD, 21771

$2,800 /mo

  • 3 Beds
  • 3 Baths
  • 1,986 ft²
1627 Trestle Street, MOUNT AIRY, MD, 21771 Listing by Rosemarie C Creasey


Frequently Asked Questions

When was property at 1308 Crossbow Road built and last sold?
The property at 1308 Crossbow Road was built in 2001 and last sold on Sep 9, 2022 for $610,000.
How much is this home worth?
The estimated value of the home located at 1308 Crossbow Road is $676,599.
What are some comparable homes to 1308 Crossbow Road?
There are currently no comparable homes to 1308 Crossbow Road.