


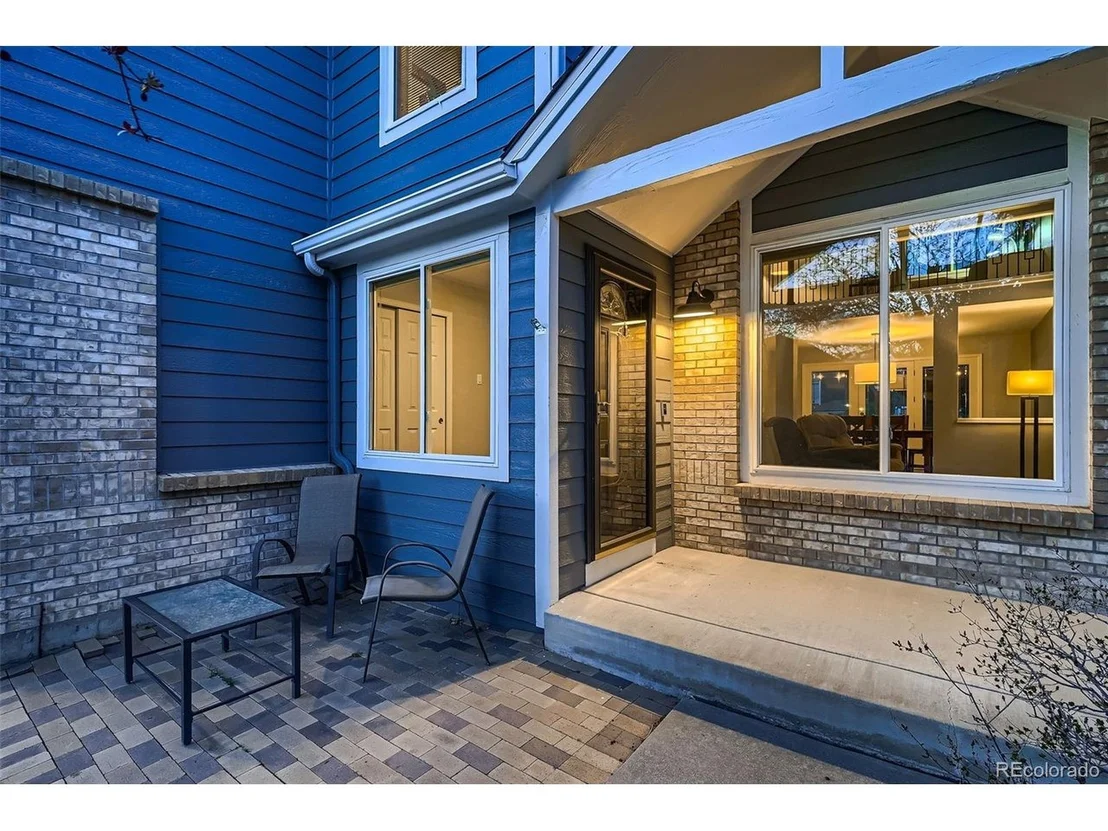

13076 Marion Dr


About This Property
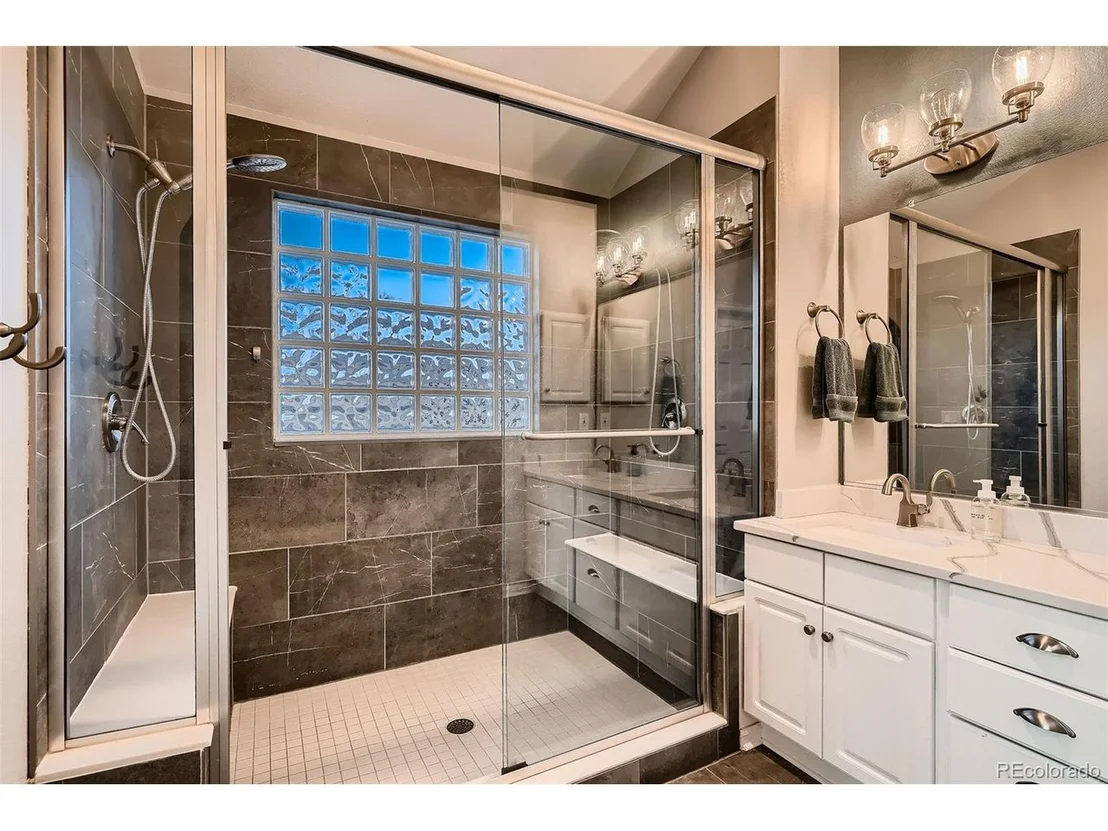
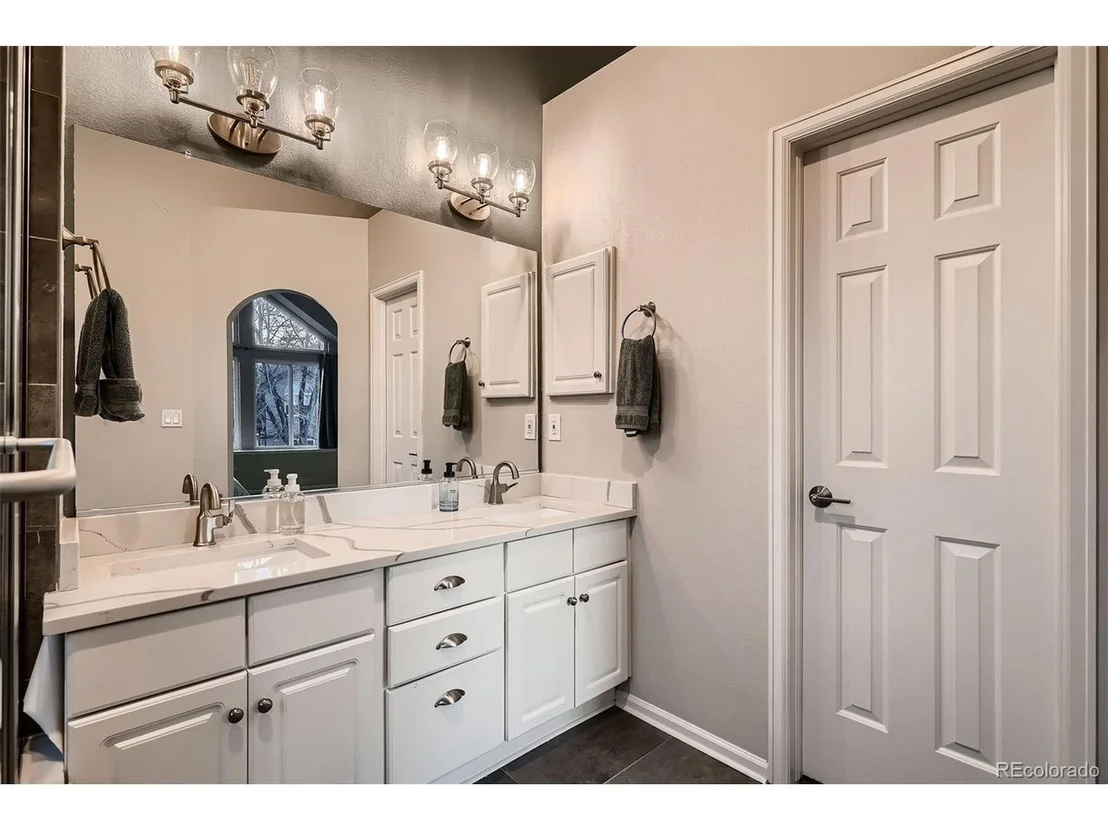
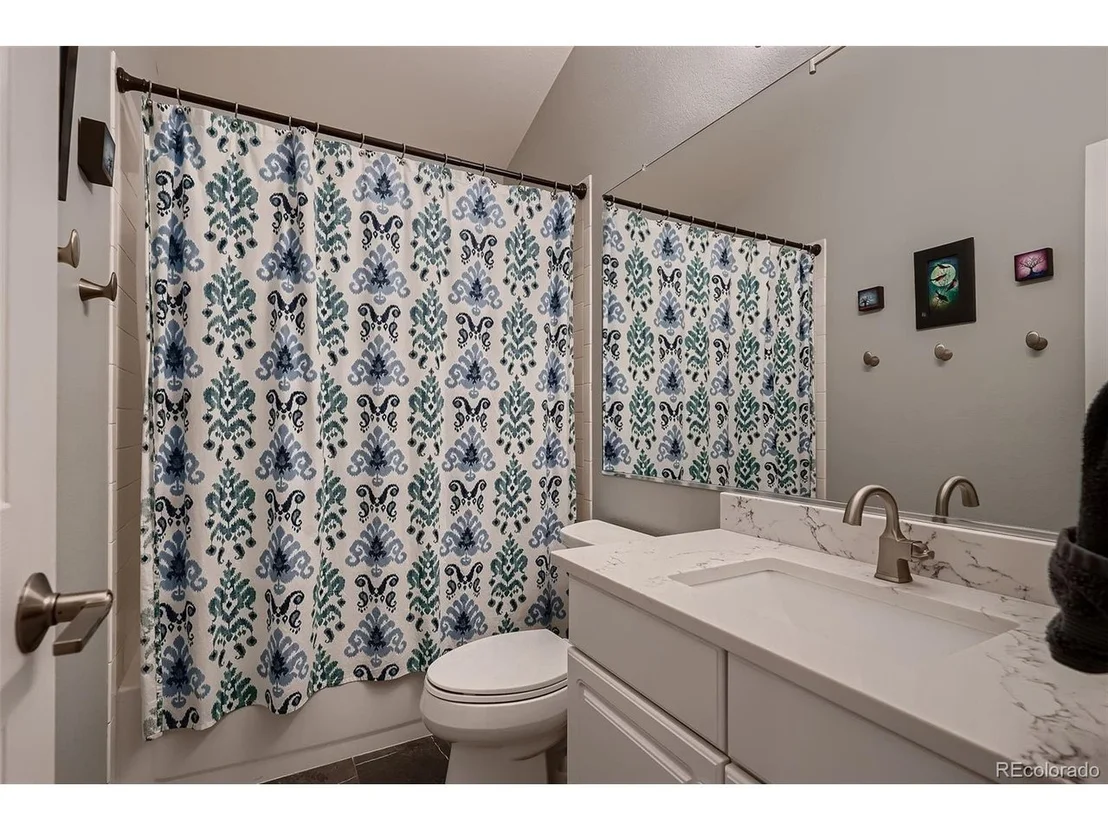
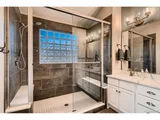
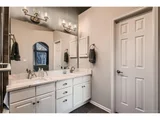
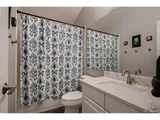
Upstairs, the spacious primary suite is a private retreat with dual closets and a fully remodeled bath featuring double shower heads. Two more bedrooms, another full bath, and a generous loft-perfect for a home office or future 4th bedroom-round out the upper level.
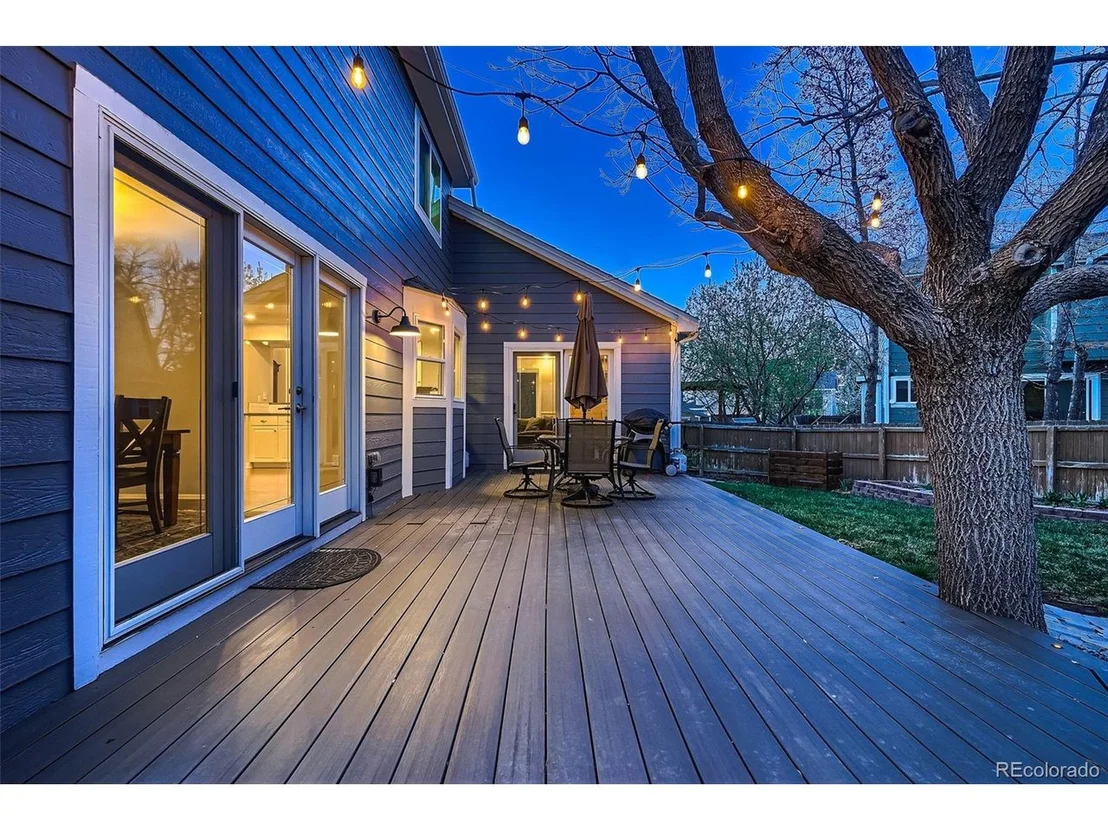
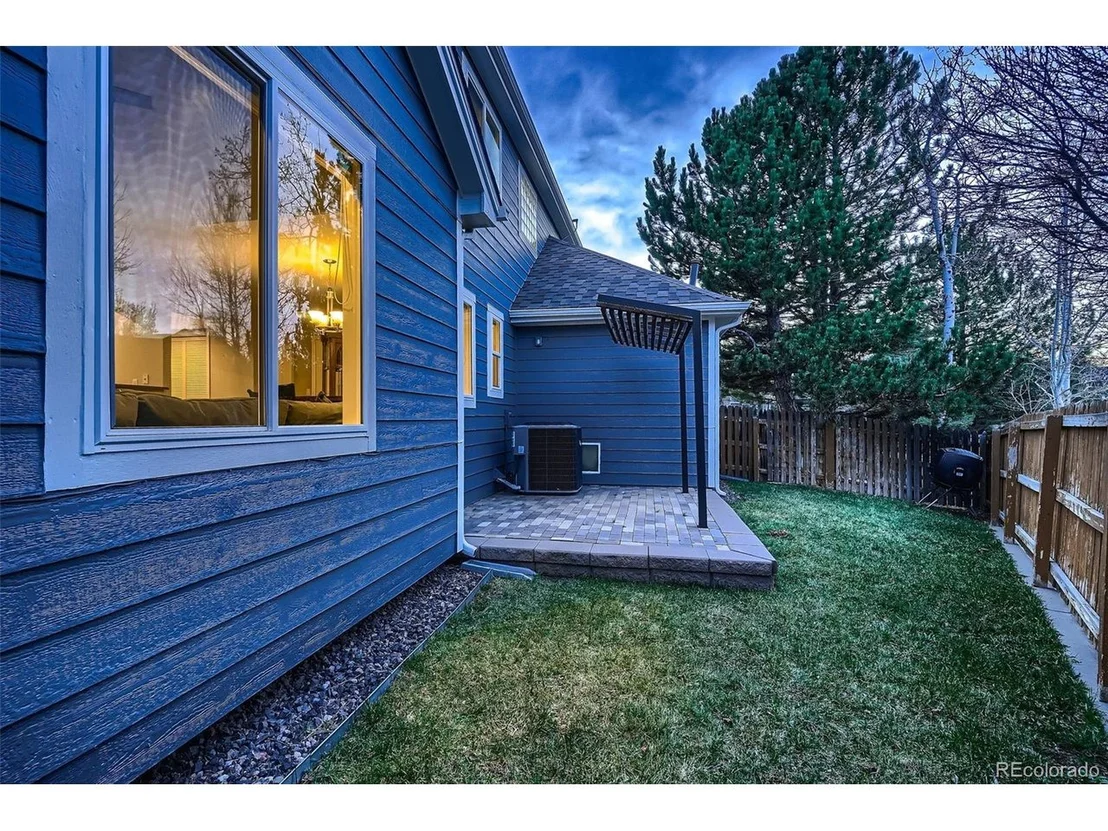
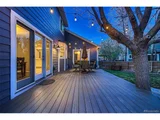
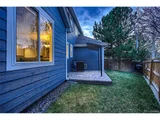
The backyard is built for Colorado living: an oversized lot, mature landscaping, and a deck ready for summer dinners, morning coffee, and everything in between. The home even has a newer roof and solar! A rare three-car garage offers storage and flexibility. It's just a short walk to Hunters Glen Elementary and Century Middle School. You're also close to many parks and trails, the Denver Premium Outlets, Orchard Town Center, and will have easy access to I-25, E-470, Denver, Boulder and DIA. This home brings together everything perfectly, all in one of the most loved neighborhoods in the area.
Payment Calculator
Your Estimated Monthly Payment
Cap Rate Calculator
What does this mean?
Based on our analysis, the cap rate of this property is 1.25%. A negative cap rate indicates that the property might not be feasible as an income-producing asset. The median cap rate for a near zip code 11238 is 4.23%.
How much can I actually make?
Actual monthly rental income may vary between $4,760 and $7,140 depending on unit-specific characteristics. You can change the amount using the slider to further explore.
How is cap rate calculated?
Cap Rate = Net Operating Income (NOI) / Property Asset Value.
When calculating the cap rate, we assume 100% occupancy. Leverage (mortgage) is not considered.
Cap Rate provided by RealtyHop and RentHop, learn more about cap rate here.
Price History
| Date / Event | Date | Event | Price |
|---|---|---|---|
| May 9, 2025 | Sold | ||
| Sold | |||
| Apr 30, 2025 | In contract | - | |
| In contract | |||
| Apr 27, 2025 | Relisted | $675,000 | |
| Relisted | |||
| Apr 15, 2025 | In contract | - | |
| In contract | |||
| Apr 4, 2025 | Listed by Real Broker, LLC DBA Real | $675,000 | |
| Listed by Real Broker, LLC DBA Real | |||
| | |||
|
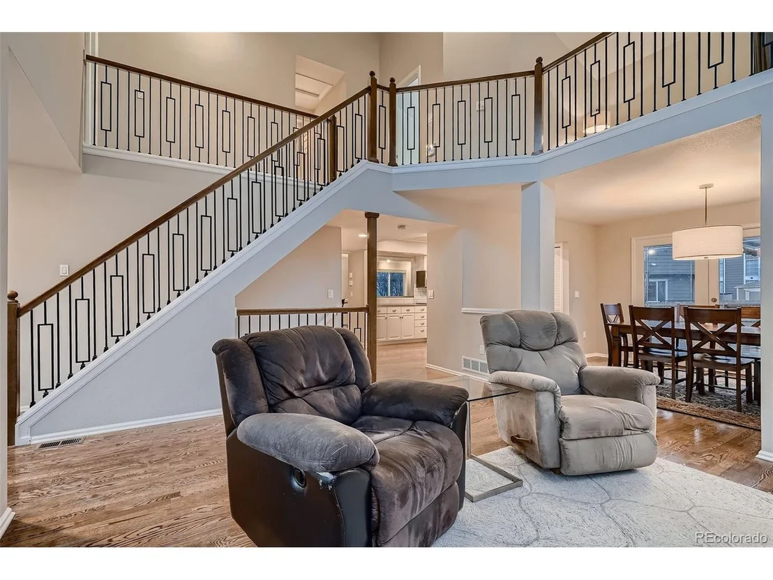
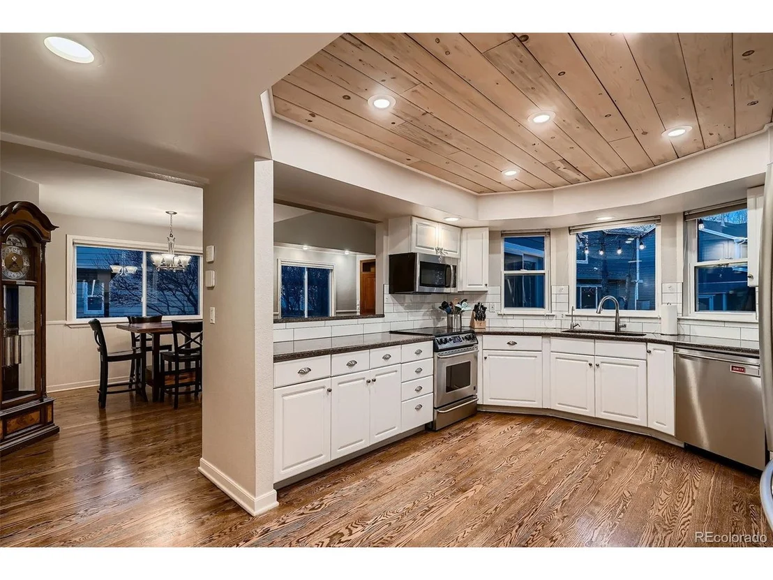
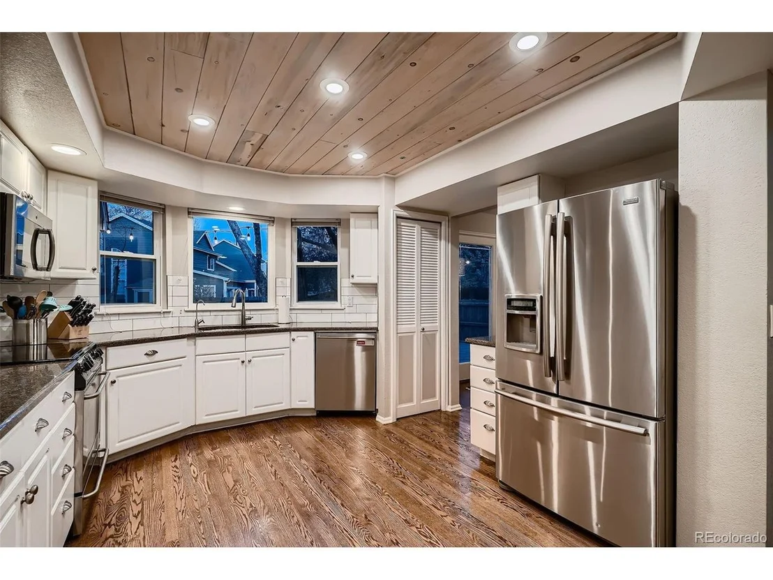
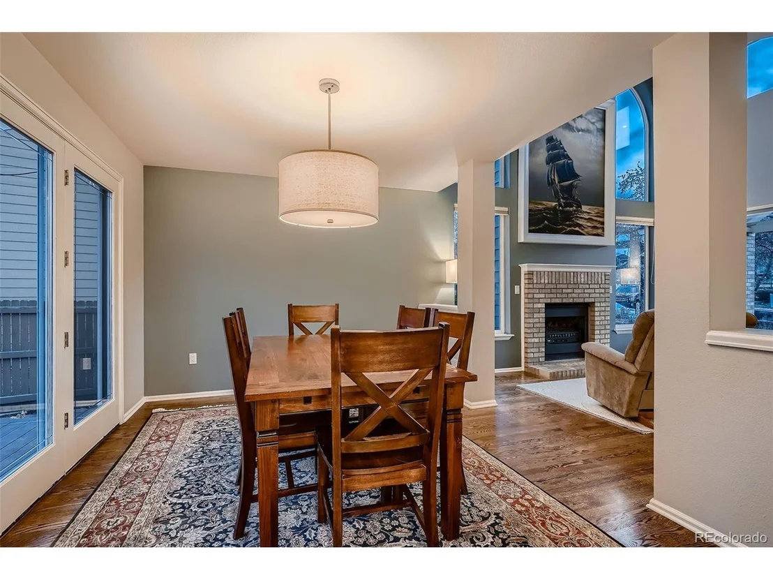
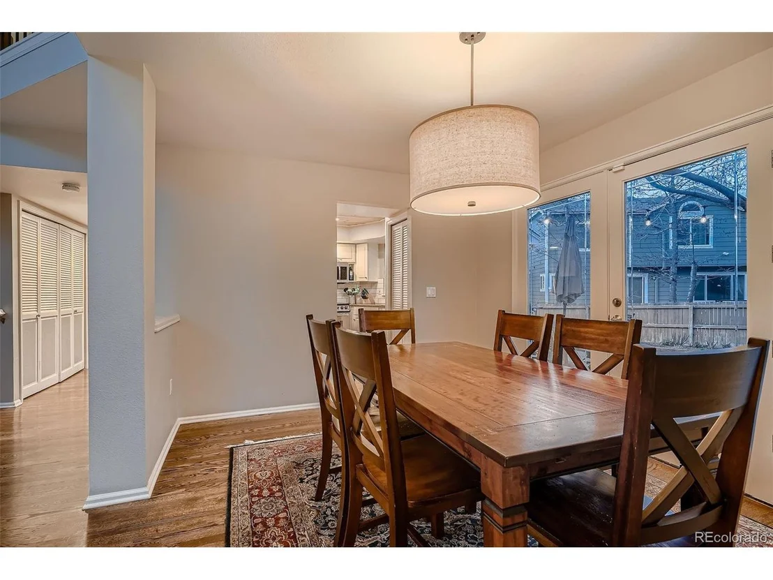
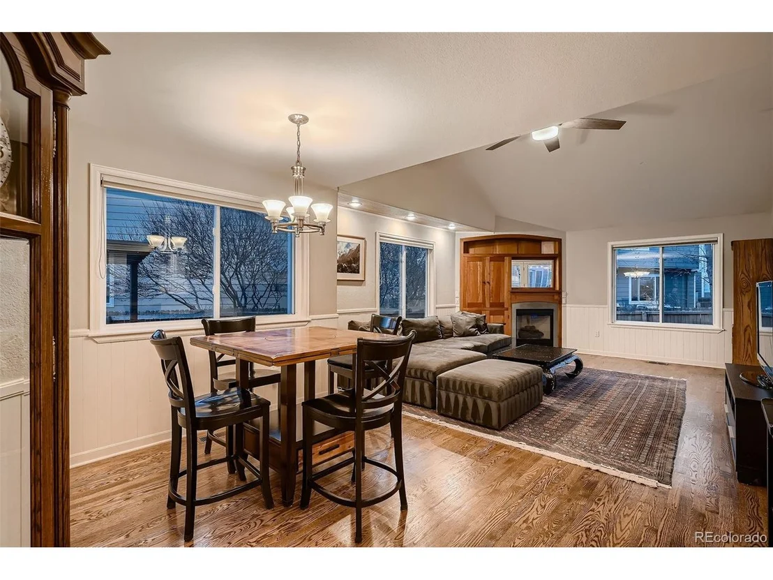
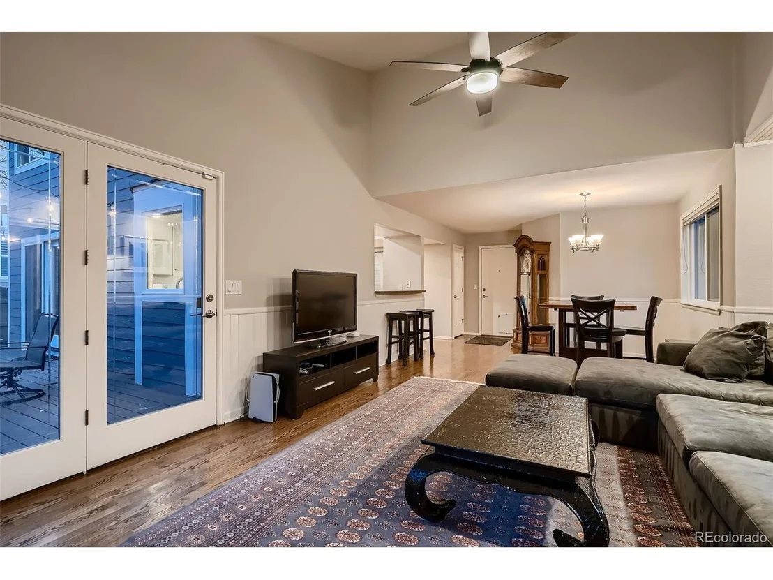
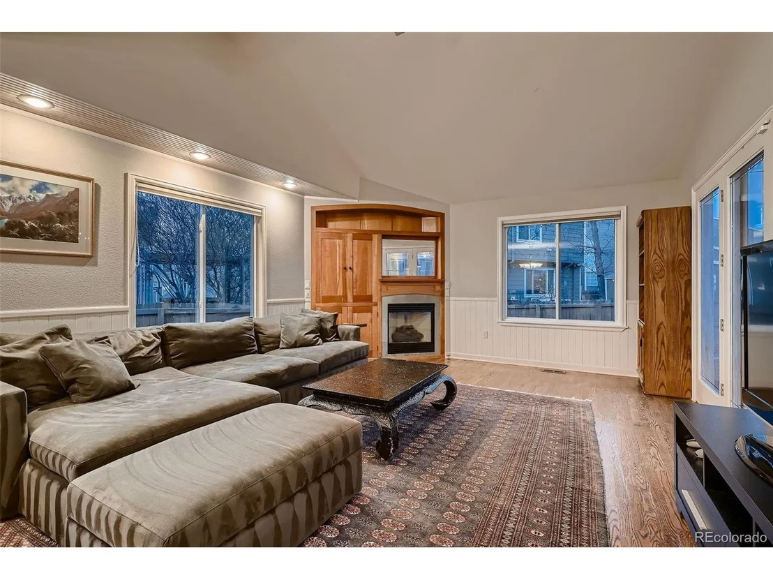
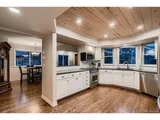
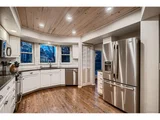
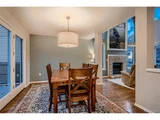
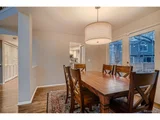
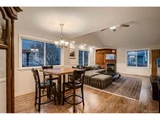
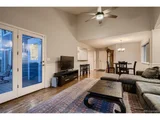
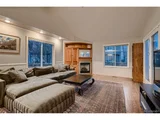
Tucked on a quiet street in the sought-after Hunters Glen neighborhood, this beautifully updated home blends comfort, function, and style-offering a layout that lives easily and upgrades that make everyday life feel a little more elevated. Step inside to soaring ceilings, two fireplaces, and newer windows that fill the home with natural light. The open flow connects living, dining, and kitchen spaces creating a warm, welcoming feel from the moment you walk in. The kitchen has been refreshed with a clean tile backsplash and opens directly to both the dining area and backyard-perfect for casual nights in or hosting all your friends and family.
Upstairs, the spacious primary suite is a private retreat with dual closets and a fully remodeled bath featuring double shower heads. Two more bedrooms, another full bath, and a generous loft-perfect for a home office or future 4th bedroom-round out the upper level.
The backyard is built for Colorado living: an oversized lot, mature landscaping, and a deck ready for summer dinners, morning coffee, and everything in between. The home even has a newer roof and solar! A rare three-car garage offers storage and flexibility. It's just a short walk to Hunters Glen Elementary and Century Middle School. You're also close to many parks and trails, the Denver Premium Outlets, Orchard Town Center, and will have easy access to I-25, E-470, Denver, Boulder and DIA. This home brings together everything perfectly, all in one of the most loved neighborhoods in the area.
| |||

Property Highlights
Building Info
Comparables
Status
Price/ft²
Listed On
Sold On
About Thornton
Similar Homes for Sale
Currently no similar homes aroundNearby Rentals

Last Updated: 3 months ago
Data Source: REcolorado MLS, MLS# IRE2384303


















 Your Privacy Choices
Phone: 425-283-2930
Address: 335 Madison Avenue, New York, NY 10017