Check Availability
$649,000
● House - In Contract

1307 REGINA WAY

SEVERN, MD 21144
bedrooms
3 Beds
bathrooms
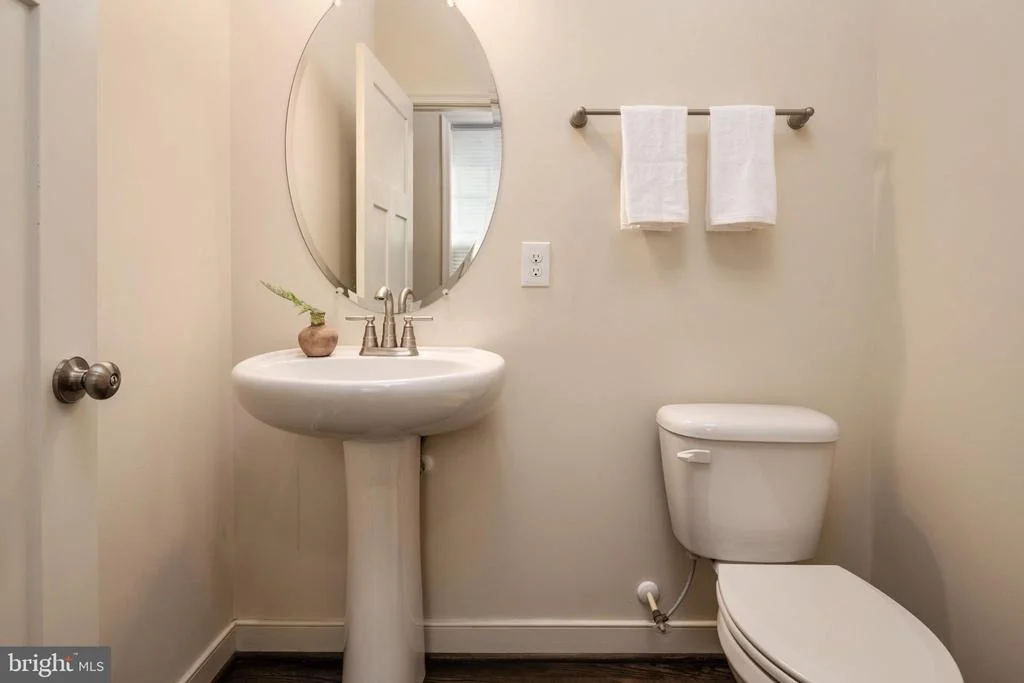
3 Baths, 1 Half Bath
square feet
2,800 Ft²
$3,722
Est. Monthly
$26
HOA / Fees

About This Property

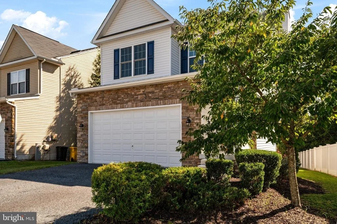
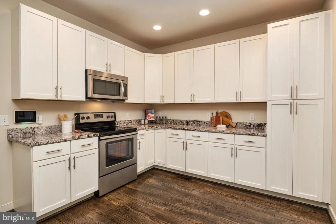
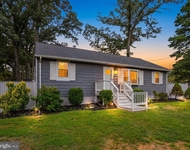
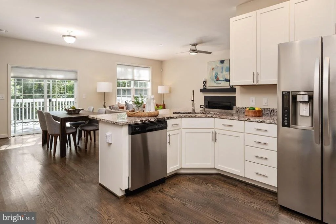
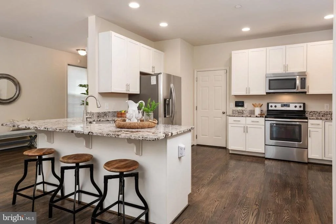
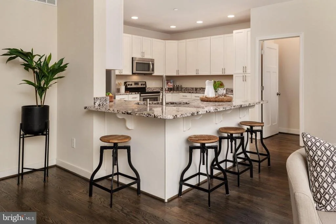
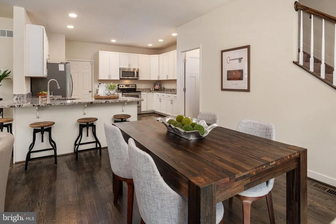
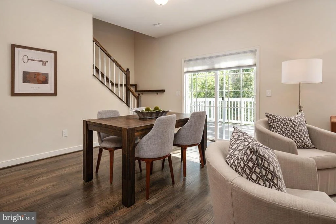
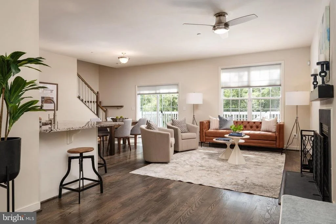
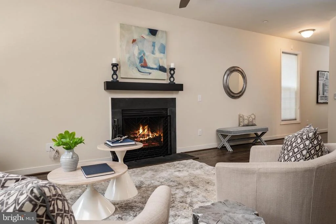
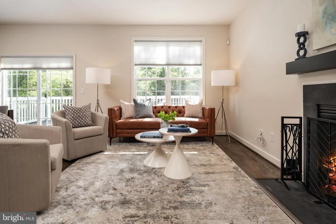
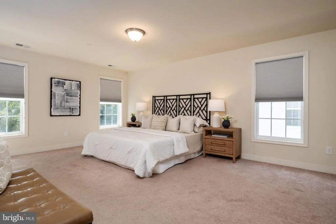
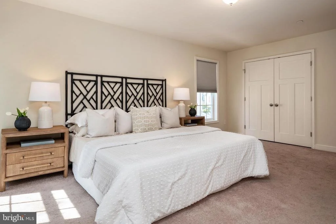
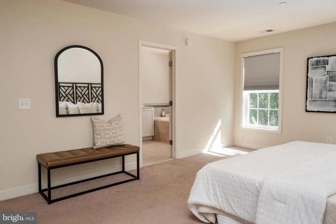
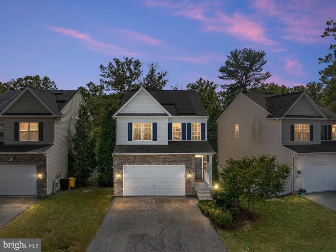
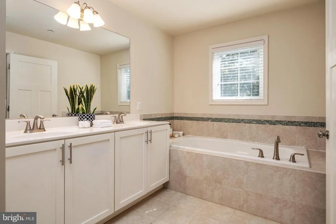
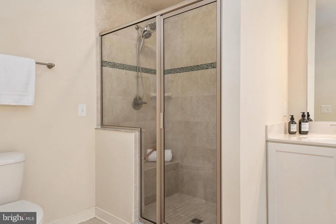
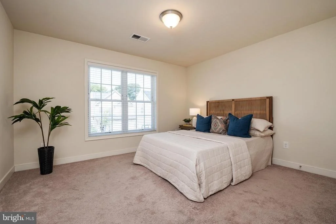
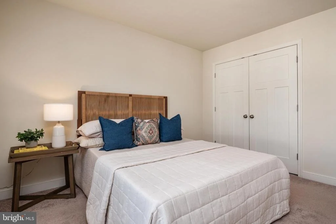
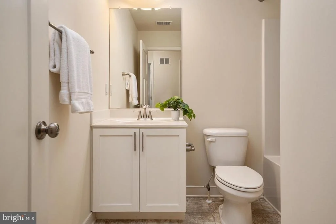
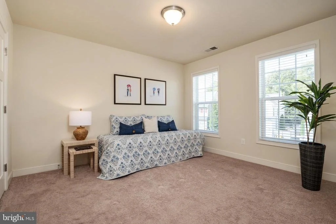
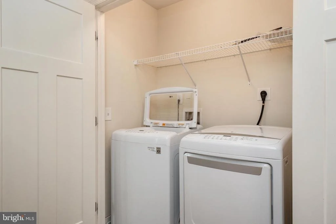
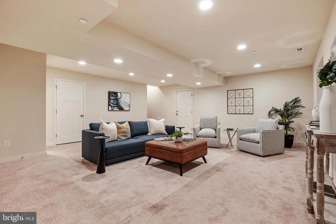
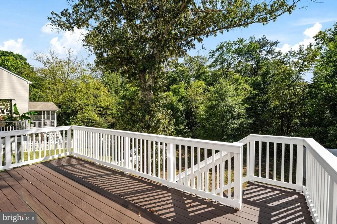
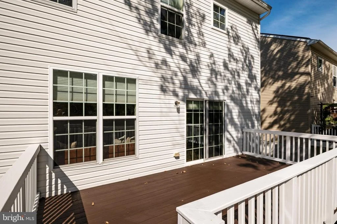
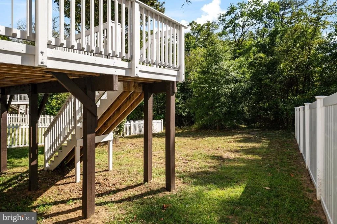
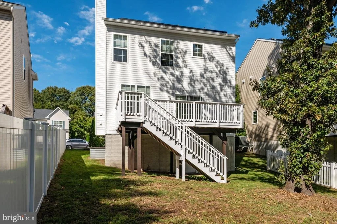
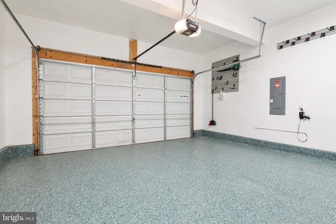
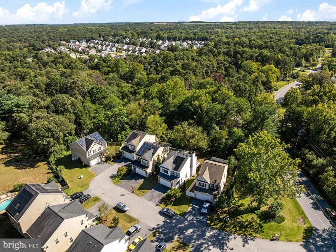
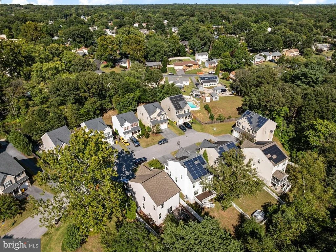
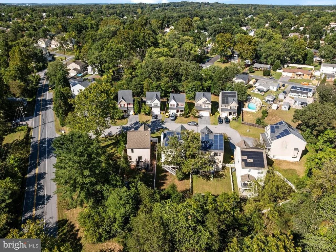
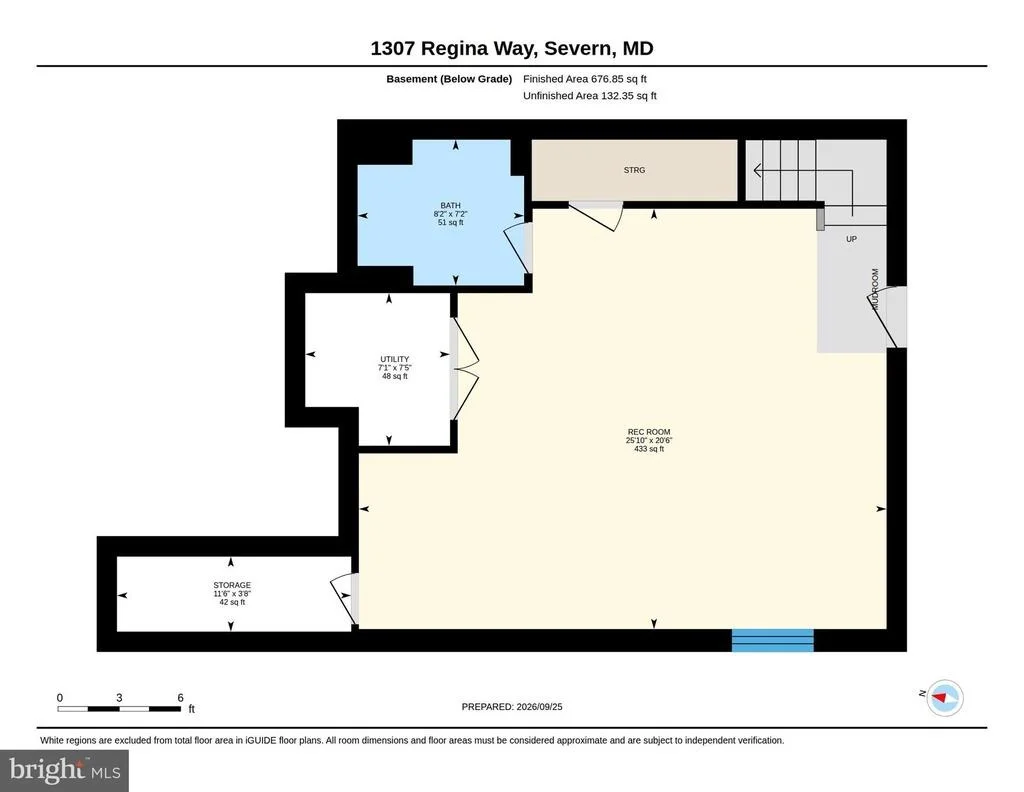
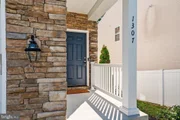
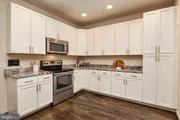
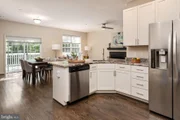
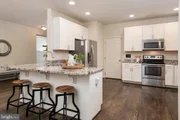
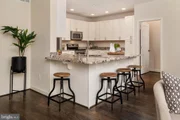
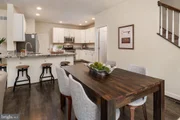
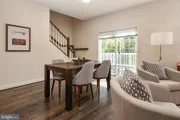
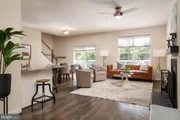
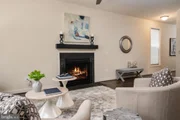
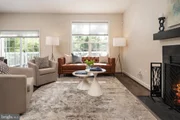
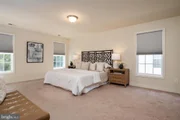
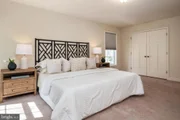
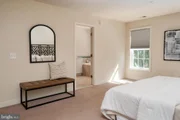
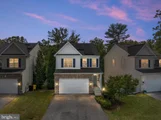
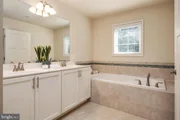
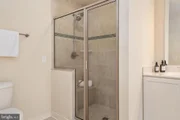
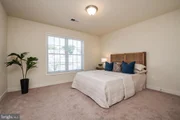
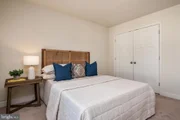
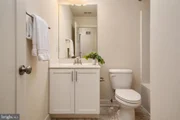
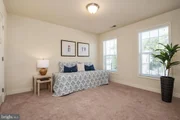
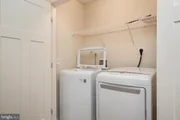
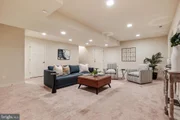
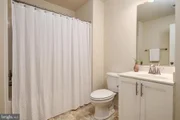
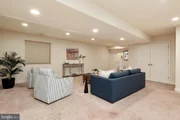
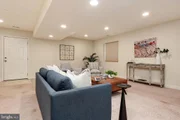
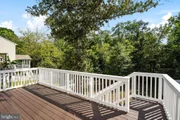
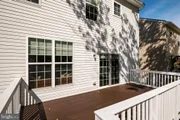
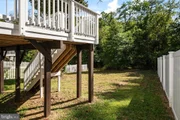
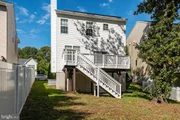
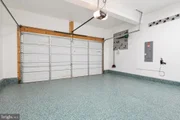
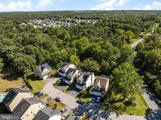
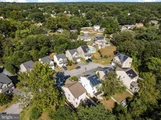
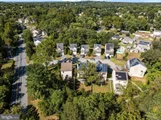
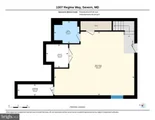
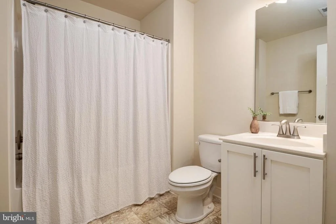
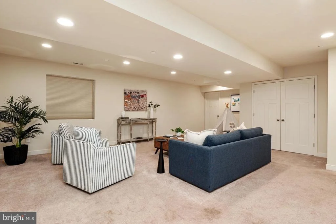
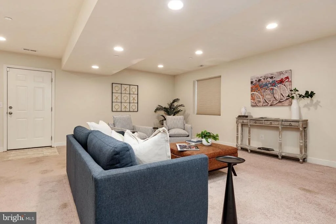
There's something special about a home that makes you want to stay awhile. Welcome to 1307 Regina Way.  Imagine celebrating the holidays with family and friends, a fire glowing in the wood-burning fireplace, dinner being prepared in the kitchen and everyone gathered together making memories. Beautifully maintained and thoughtfully designed, this exceptional home in Carrington Woods offers the perfect balance of gracious entertaining, everyday comfort and an incredibly convenient location.  The heart of the home is its spacious kitchen, beautifully appointed with granite countertops, 42-inch maple cabinetry, stainless steel appliances and a generous breakfast bar. Whether preparing Thanksgiving dinner, hosting friends for cocktails or enjoying a quiet Sunday morning, this is a kitchen designed for gathering. Hardwood floors, soaring 9-foot ceilings and wonderful natural light create an inviting atmosphere throughout the main level, while the fireplace brings warmth and character to the adjoining family room.  And when the weather is beautiful, take the party outside! The wonderful deck overlooks the backyard and wooded backdrop, offering a lovely setting for outdoor dining, summer barbecues, morning coffee or an evening glass of wine. There's room to enjoy the outdoors without spending every weekend maintaining an oversized property.  Football Sundays just found their perfect home! The expansive, fully finished lower level offers approximately 900 additional square feet of living space, ideal for a fabulous game-day retreat, movie marathons, entertaining friends or simply relaxing. With a full bathroom and flexible space for a home office or guests, this level adds tremendous versatility to the home.  Upstairs, the generous primary suite provides a peaceful escape, complete with sitting and dressing areas, an impressive walk-in closet and a beautifully appointed bath featuring a soaking tub, separate shower and double vanity. Two additional bedrooms and the convenience of upper-level laundry make daily living wonderfully easy.  Even the practical details are impressive. The oversized two-car garage features a beautiful custom epoxy floor and exceptional storage space, complemented by a fully floored attic offering tons of storage space.  Tucked within Carrington Woods, an intimate community of just 13 homes on a private cul-de-sac, this property offers a sense of neighborhood charm while keeping you connected to everything. With Fort Meade, NSA and DISA just minutes away and convenient access to Routes 32, 97 and 100, commuting throughout the Baltimore-Washington corridor is refreshingly simple.  A beautiful place to entertain. A wonderful place to unwind. An exceptional place to call home.  The holidays are approaching. Imagine spending them here.
Unit Size
2,800 Ft²
Days on Market
-
Land Size
0.09 acres
Price per sqft
$232
Property Type
House
Property Taxes
$509
HOA Dues
$26
Year Built
2015

Listed By

Wendy Oliver
Wendy Oliver
Coldwell Banker Realty

Payment Calculator

Cap Rate Calculator

Last updated: 6 days ago (Bright MLS #MDAA2157920)

Price History

Date / Event Date Event Price
Nov 5, 2026 In contract -
In contract
Oct 14, 2026 Price Decreased $649,000
↓ $26K (3.9%)
Price Decreased
Sep 26, 2026 Listed by Coldwell Banker Realty $675,000
Listed by Coldwell Banker Realty
Dec 22, 2015 Sold
Sold

Property Highlights

Garage
Air Conditioning
Fireplace
Parking Details
Has Garage
Parking Features: Attached, Garage, Driveway
Garage Spaces: 2
Interior Details
Half Bathrooms: 1
Full Bathrooms: 3
Interior Features: Soaking Tub, Breakfast Bar, Ceiling Fan(s), Eat-in Kitchen, Kitchen Island, Recessed Lighting, Walk-In Closet(s), Attic, Bathroom - Walk-In Shower, Bathroom - Tub Shower, Carpet, Family Room Off Kitchen, Floor Plan - Open, Formal/Separate Dining Room, Kitchen - Country, Kitchen - Gourmet, Primary Bath(s), Upgraded Countertops, Window Treatments, Wood Floors
Appliances: Microwave, Dishwasher, Disposal, Dryer, Exhaust Fan, Self Cleaning Oven, Electric Oven, Refrigerator, Stainless Steel Appliance(s), Washer, Water Heater, Energy Efficient Appliances
Flooring Type: Hardwood, Carpet, Ceramic Tile
Door Features: Insulated
Has Fireplace
Fireplace Features: Mantel(s), Wood
Fireplaces: 1
Basement: Full, Finished, Concrete, Sump Pump, Connecting Stairway, Heated, Improved, Interior Access, Outside Entrance, Side Entrance, Walkout Stairs, Water Proofing System
Exterior Details
Square Footage: 2800
Square Footage Source: $0
Property Condition: Excellent
Architectural Style: Colonial, Craftsman
Year Built Source: Estimated
Year Built: 2016
Levels: 3
Other Structures: Above Grade, Below Grade
Window Features: Double Pane Windows, Screens, Insulated, Low-E, Vinyl Clad, Wood Frame
Construction Materials: Batts Insulation, Blown-In Insulation, Stone, Vinyl Siding, Advanced Framing, CPVC/PVC, Stick Built, T-1-11
Patio and Porch Features: Porch, Deck
Lot Features: Cleared, Front Yard, Backs to Trees, Premium, Rear Yard, SideYard(s)
Lot Size Area: 3796.03
Lot Size Units: Square Feet
Lot Size Acres: 0.09
Lot Size Square Feet: 3796.03
Water Source: Public
Financial Details
Tax Assessed Value: $521,700
Tax Annual Amount: $6,103
Utilities Details
Cooling Type: Ceiling Fan(s), Central Air, Programmable Thermostat
Heating Type: Forced Air, Heat Pump(s), Programmable Thermostat
Sewer : Public Sewer
Location Details
HOA/Condo/Coop Fee Includes: Maintenance Grounds, Road Maintenance
HOA/Condo/Coop Amenities: Maintenance Grounds
HOA Fee: $309
HOA Fee Frequency: Annually

Building Info

Overview

    General

  • Year Built: 2015
  • Effective Year Built: 2015
  • Bedroom Count: 0
  • Bathroom Count: 3
  • Full Bathrooms: 2
  • Partial Bathrooms: 3
  • Building Condition: 3
  • Building Quality: 9
  • Construction Type: 0
  • Building Style: 0
  • Exterior Walls Type: 25
  • Interior Walls Type: 0
  • Roof Shape Type: 0
  • Roof Cover Type: 3
  • Floor Count: 200
  • Living Units: 1
  • Floor Cover: 0
  • Basement Type: 3
  • Basement Area: 906
  • Garage Type: 10
  • Garage Square Area: 420
  • Parking Space Count: 2
  • Patio Type: 0
  • Porch Type: 7
  • Pool Type: 0

    Dimensions

  • Lot Size Square Feet: 3,796
  • Total Building Area: 1,864
  • Gross Building Area: 1,864
  • Building Area: 1,864
  • Building Area Measurement: T

    Heating and Cooling

  • Fireplace Count: 1
  • Air Conditioning: 13
  • Heating: 8
  • Heated Square Feet: 2,770
  • Heating Fuel Type: 0

    Utilities

  • Sewer System: 0
  • Water Service: 0

Building

  • Building Type: 0
  • Property Class: R
  • Subdivision: PLAT 1 OF 2 CARRINGTON WOODS
  • Land Acres: 0000000087
  • Standard Land Use Code: 1001
  • County Land Use Code: R-B001
  • Legal Description 1: LOT 11 1307 REGINA WAY CARRINGTON WOODS

Neighborhood

  • School District Name: Anne Arundel County Public Schools
  • Census Tract: 740203

Zoning

  • Zoning: R5

Geography

  • Assessors Map Reference: 22 1 245
  • Account Number: 14290241908
  • District: 04
  • Parcel: 04-142-90241908
  • Lot: 11
  • Latitude: 39.1135
  • Longitude: -76.6818

    Address

  • Full Address: 1307 Regina Way
  • Address - House Number: 1307
  • Address - Street Name: Regina
  • Address - Suffix Type: Way
  • State: MD
  • City Name: Severn
  • Carrier Code: R002
  • 4-Digit Zip Code: 2846
  • Zip Code: 21144

Valuation

    Tax

  • Tax Year: 2023
  • Tax Amount: $483,583

    Appraisal Valuation

  • Standard Deviation: 0.1477
  • Valuation Date: Sep 21, 2023
  • Confidence Score: 82
  • Final Value: 587,924
  • High Value: 674,776
  • Low Value: 501,073

    Market Valuation

  • Market Total Value: $499,300
  • Market Land Value: $175,000
  • Market Improvement Value: $324,300

    Assessments Valuation

  • Assessed Year: 2023
  • Assessed Total Value: $454,967

    Exemptions

  • Homeowner Exemption: Yes

    Sales

  • Current Sale Contract Date: Nov 06, 2015
  • Current Sale Recording Date: Dec 22, 2015
  • Current Sale Price:
  • Current Sale Document Type: 27
Data used for valuation calculations is provided by RealtyHop, and other third party sources

Comparables

Unit
Status
Type
Beds
Baths
ft²
Price/ft²
Asking Price
Listed On
Closing Price
Sold On
HOA + Taxes

About Severn


Similar Homes for Sale

Currently no similar homes around

Nearby Rentals

Unit for rent at 7906 Sibley Way, SEVERN, MD, 21144

$4,600 /mo

  • 6 Beds
  • 4 Baths
  • 3,080 ft²
7906 Sibley Way, SEVERN, MD, 21144 Listing by Kristina E. Boyd
Unit for rent at 1934 Arwell Court, SEVERN, MD, 21144

$2,300 /mo

  • 3 Beds
  • 1 Bath
  • 1,068 ft²
1934 Arwell Court, SEVERN, MD, 21144 Listing by Jacob Manevich
Unit for rent at 7960 Telegraph Rd, SEVERN, MD, 21144

$3,500 /mo

  • 3 Beds
  • 2 Baths
  • 1,690 ft²
7960 Telegraph Rd, SEVERN, MD, 21144 Listing by Adam Chubbuck


Frequently Asked Questions

When was property at 1307 Regina Way built and last sold?
The property at 1307 Regina Way was built in 2015 and last sold on Nov 6, 2015 for $465,000.
How much is this home worth?
The estimated value of the home located at 1307 Regina Way is $652,700.
What are some comparable homes to 1307 Regina Way?
There are currently no comparable homes to 1307 Regina Way.