See Home Value
$1,675,000
● House - Off Market

1307 N Sutton Place

Chicago, IL 60610
bedrooms
4 Beds
bathrooms
3 Baths, 1 Half Bath
$11,801
Est. Monthly
$1,285
HOA / Fees

About This Property

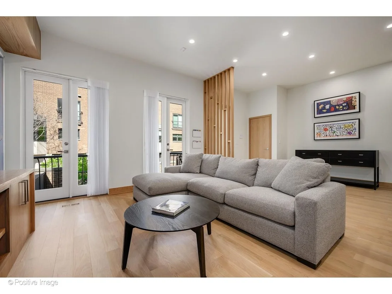
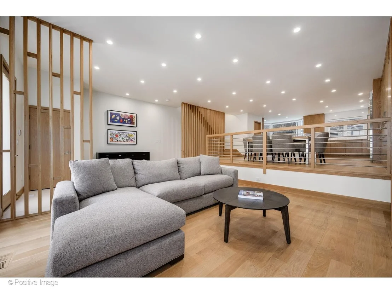
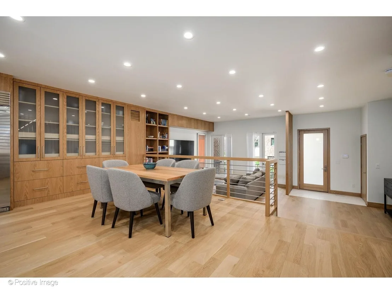
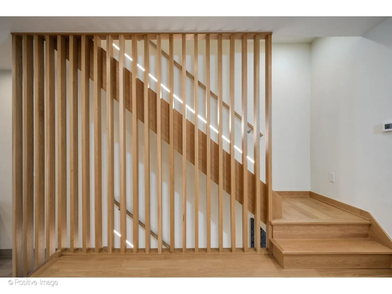
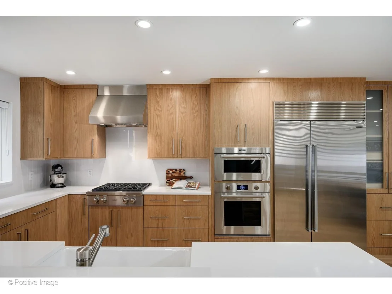
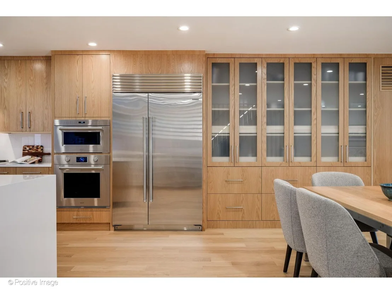
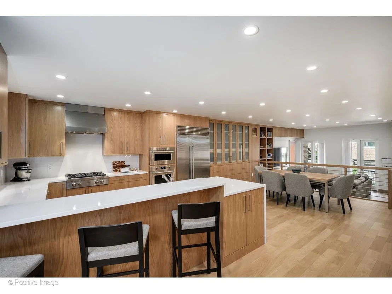
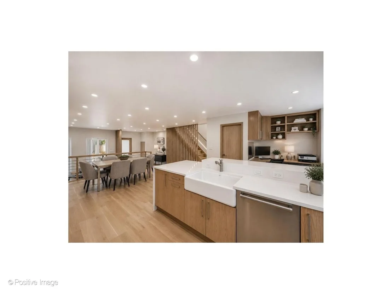
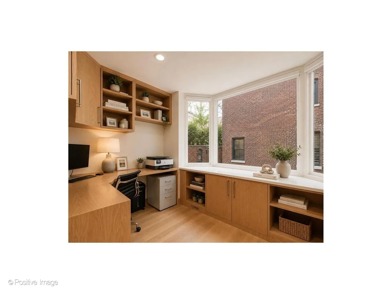
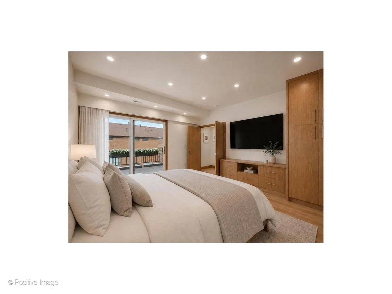
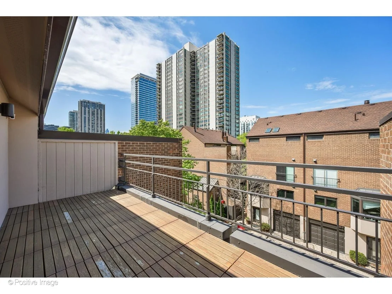
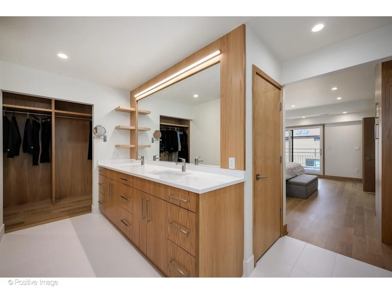
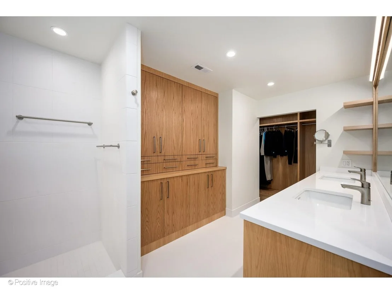
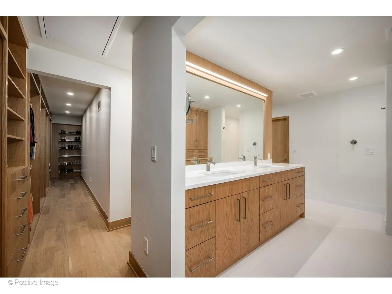
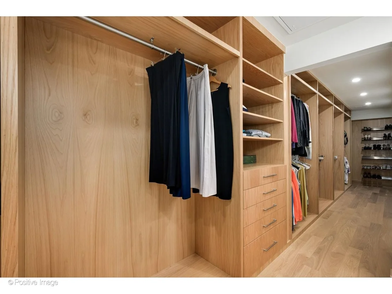
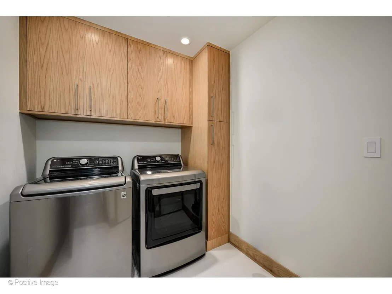
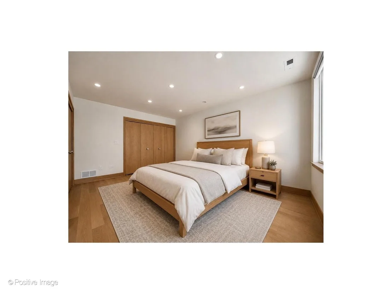
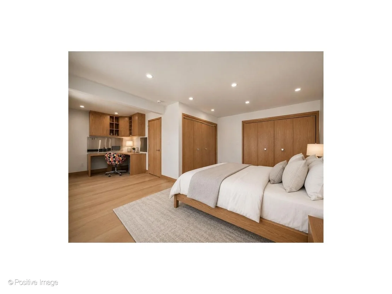
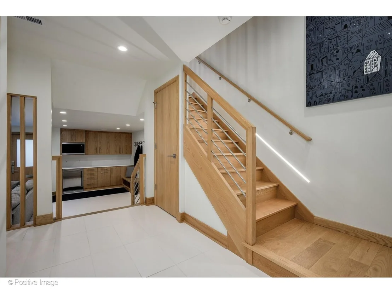
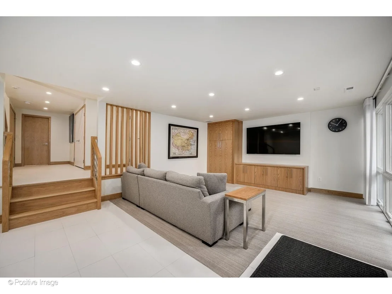
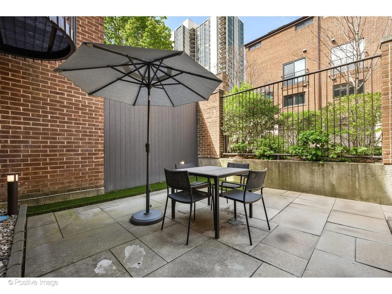
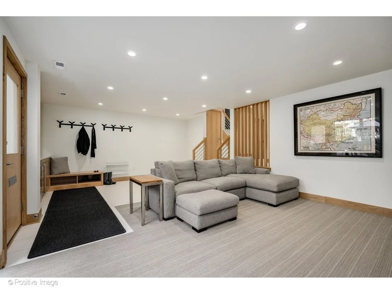
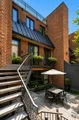
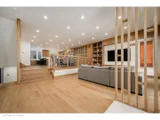
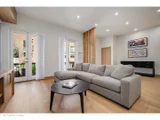
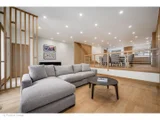
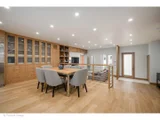
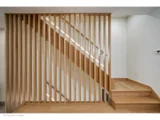
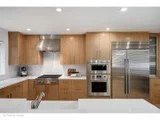
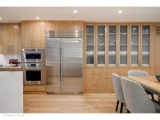
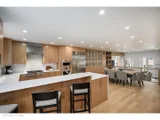
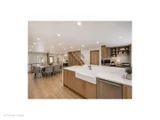
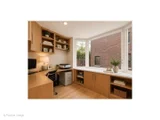
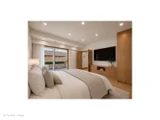
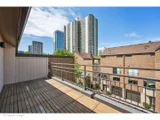
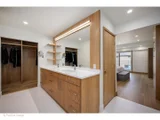
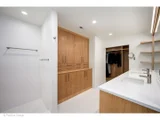
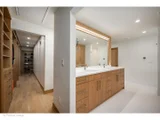
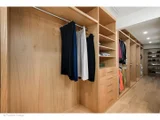
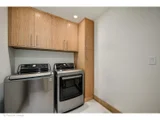
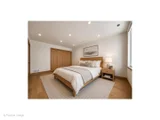
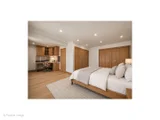
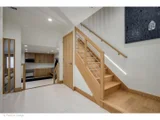
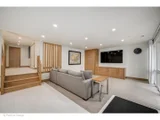
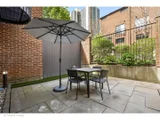
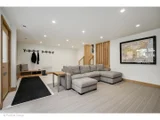
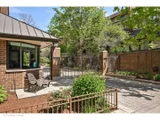
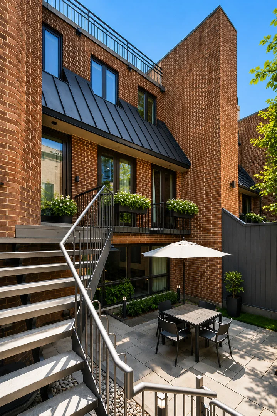
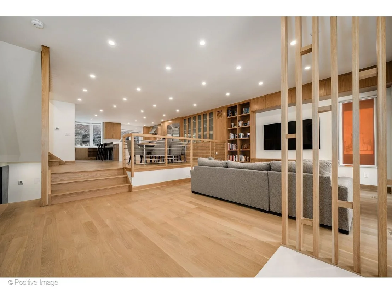
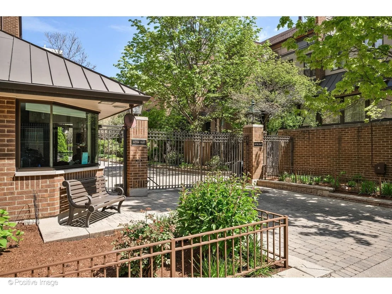
Welcome to 1307 N. Sutton Place: a fully gut-renovated, four-story brick townhouse set within one of Chicago's most coveted and rare private gated communities. Tucked behind the secure gatehouse of the Sutton Place enclave, an intimate 50-unit, 100% owner-occupied community in the heart of the Gold Coast, this extraordinary home was completely reimagined from the foundation up in 2021. Every element, from the Sub-Zero and Wolf appliances to the Elmwood Kitchens cabinetry, from the Duravit and Hansgrohe bath fixtures to the dual-zone Carrier HVAC system, was selected with the same deliberate quality that defines a private architect-led renovation. Steps from the lakefront, world-class dining, and Chicago's North Side, this is Gold Coast living at its most refined. Impeccable finishes and gleaming hardwood floors set the tone on the sun-filled main living level. The sweeping living room features 10 ft ceilings and flows gracefully to a defined dining area, creating an elegant and open setting for both everyday living and sophisticated entertaining. Two private front balconies frame the entry with a sense of refined arrival. The chef's kitchen is appointed with a curated suite of Sub-Zero, Wolf, and Cove appliances: Sub-Zero 48" built-in side-by-side refrigerator, Wolf 30" four-burner gas range top, Wolf M Series 30" single wall oven, Wolf M Series 30" built-in drop-down microwave, Wolf 30" Pro wall-mount range hood, and Cove built-in dishwasher. Full-access frameless cabinetry designed by Vara Design brings architectural warmth and enduring craftsmanship to every surface. A dedicated home office/workstation and powder room complete this level. The primary suite commands the entire top floor: a serene bedroom with a gracious walk-in closet with custom Elmwood cabinetry, and a spa-caliber primary bath with a separate walk-in shower, private water closet, and double vanity with Kohler sinks and Hansgrohe fixtures. Step directly from the primary level onto a private roof terrace, finished with Bison Ipe wood tile decking, a stunning open-air retreat above the city. Two secondary bedrooms and one full baths occupy the second floor, all grounded by gleaming hardwood floors and fitted with custom Closet Outfitters built-ins. The generously scaled second bedroom spans nearly 23 feet in width, offering exceptional flexibility for use as a bedroom, sitting room, or private suite. A full-sized laundry room adds everyday practicality on the bedroom level. The garden-level recreation room is a spacious entertaining space complete with a kitchenette featuring a Sub-Zero 24" undercounter refrigerator and Wolf built-in microwave, plus a full bath. Open the doors to a private Unilock Bucine Bluestone patio creating a serene outdoor courtyard ideal for al fresco dining. The attached one-car garage provides direct interior access at this level. This Gold Coast home is ideally located within walking distance to Oak Street Beach, the lake front, world class shopping and dining, public transportation, and Lake Shore Drive. This home is located within the Ogden Elementary and Lincoln Park High School District and within close proximity to The Latin School.
Unit Size
-
Days on Market
-
Land Size
-
Price per sqft
-
Property Type
House
Property Taxes
$2,193
HOA Dues
$1,285
Year Built
1980

Payment Calculator

Cap Rate Calculator

Property Highlights

Garage
Parking Available
Air Conditioning

Building Info

Overview

    General

  • Year Built: 1980
  • Effective Year Built: 1980
  • Building Count: 1
  • Total Rooms: 8
  • Bedroom Count: 4
  • Bathroom Count: 4
  • Full Bathrooms: 3
  • Partial Bathrooms: 4
  • Building Condition: 6
  • Building Quality: 7
  • Construction Type: 12
  • Building Style: 10
  • Exterior Walls Type: 24
  • Interior Walls Type: 0
  • Roof Shape Type: 0
  • Roof Cover Type: 15
  • Floor Count: 300
  • Living Units: 9
  • Floor Cover: 0
  • Basement Type: 7
  • Basement Area: 0
  • Garage Type: 1
  • Parking Space Count: 1
  • Patio Type: 0
  • Porch Type: 0
  • Pool Type: 0

    Dimensions

  • Lot Size Square Feet: 1,414
  • Total Building Area: 3,824
  • Gross Building Area: 3,824
  • Building Area: 3,824
  • Building Area Measurement: L

    Heating and Cooling

  • Fireplace Count: 1
  • Air Conditioning: 1
  • Heating: 24
  • Heated Square Feet: 3,824
  • Heating Fuel Type: 0

    Utilities

  • Sewer System: 0
  • Water Service: 0

Building

  • Building Type: 0
  • Property Class: R
  • Subdivision: CHICAGO LAND CLEARANCE COMMISSION NUMBER
  • Land Acres: 0000000033
  • Standard Land Use Code: 1002
  • County Land Use Code: 2-95
  • Legal Description 1: (CHICAGO) LAND (CLEARANCE) (COMMISSION) (NUMBER3) CON SL OF LTS & PT OF LTS & VAC ALLEYS IN BRONSONS ADD TO CHICAGO & CTN RES

Neighborhood

  • School District Name: Chicago Public School District 299
  • Census Tract: 080202

Zoning

  • Zoning: PD 157

Geography

  • Assessors Map Reference: 02S-26-01
  • District: 74
  • Parcel: 17-04-217-096-0000
  • Lot: 14
  • Meridian: SEC 04 TWN 39N RNG 14E
  • Municipality: NORTH CHICAGO
  • Latitude: 41.9061
  • Longitude: -87.6309

    Address

  • Full Address: 1307 N Sutton Pl
  • Address - House Number: 1307
  • Street Direction: N
  • Address - Street Name: Sutton
  • Address - Suffix Type: Pl
  • State: IL
  • City Name: Chicago
  • Carrier Code: C053
  • 4-Digit Zip Code: 2007
  • Zip Code: 60610

Valuation

    Tax

  • Tax Year: 2022
  • Tax Amount: $2,367,467
  • Tax Rate Code Area: 74002

    Appraisal Valuation

  • Standard Deviation: 0.2259
  • Valuation Date: Mar 20, 2024
  • Confidence Score: 68
  • Final Value: 1,303,083
  • High Value: 1,597,482
  • Low Value: 1,008,683

    Market Valuation

  • Market Total Value: $1,151,030
  • Market Land Value: $353,500
  • Market Improvement Value: $797,530

    Assessments Valuation

  • Assessed Year: 2023
  • Assessed Total Value: $115,103
  • Assessed Land Value: $35,350
  • Assessed Improvements Value: $79,753

    Sales

  • Current Sale Contract Date: Jan 17, 2020
  • Current Sale Recording Date: Feb 07, 2020
  • Current Sale Price:
  • Current Sale Document Type: 27
  • Current Sale Input Document Number: 2003849111
Data used for valuation calculations is provided by RealtyHop, and other third party sources

Comparables

Unit
Status
Type
Beds
Baths
ft²
Price/ft²
Asking Price
Listed On
Closing Price
Sold On
HOA + Taxes

About Central Chicago


Similar Homes for Sale

Currently no similar homes around

Nearby Rentals

Unit for rent at 1200 W Monroe Street, Chicago, IL, 60607

$2,900 /mo

  • 1 Bed
  • 1 Bath
  • 856 ft²
1200 W Monroe Street #315, Chicago, IL, 60607 Listing by Romeu Campos
Unit for rent at 541 W Oakdale Avenue, Chicago, IL, 60657

$1,895 /mo

  • Studio
  • 1 Bath
  • 360 ft²
541 W Oakdale Avenue #413, Chicago, IL, 60657 Listing by Valerie Agosto
Unit for rent at 622 W Briar Place, Chicago, IL, 60657

$8,400 /mo

  • 3 Beds
  • 2 Baths
  • 3,200 ft²
622 W Briar Place #PH, Chicago, IL, 60657 Listing by Malia Motley


Frequently Asked Questions

When was property at 1307 North Sutton Place built and last sold?
The property at 1307 North Sutton Place was built in 1980 and last sold on Jan 17, 2020 for $1,050,000.
How much is this home worth?
The estimated value of the home located at 1307 North Sutton Place is $1,711,950.
What are some comparable homes to 1307 North Sutton Place?
There are currently no comparable homes to 1307 North Sutton Place.