


13069 Wanesta Drive


About This Property
Payment Calculator
Your Estimated Monthly Payment
Cap Rate Calculator
What does this mean?
Based on our analysis, the cap rate of this property is 1.25%. A negative cap rate indicates that the property might not be feasible as an income-producing asset. The median cap rate for a near zip code 11238 is 4.23%.
How much can I actually make?
Actual monthly rental income may vary between $4,760 and $7,140 depending on unit-specific characteristics. You can change the amount using the slider to further explore.
How is cap rate calculated?
Cap Rate = Net Operating Income (NOI) / Property Asset Value.
When calculating the cap rate, we assume 100% occupancy. Leverage (mortgage) is not considered.
Cap Rate provided by RealtyHop and RentHop, learn more about cap rate here.
Price History
| Date / Event | Date | Event | Price |
|---|---|---|---|
| Apr 6, 2020 | Sold | ||
| Sold | |||
| Feb 13, 2020 | Listed by Realty Consultants | $749,000 | |
| Listed by Realty Consultants | |||
| | |||
|
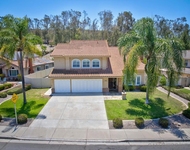
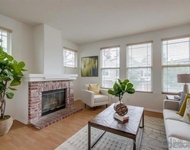
Lovely single story home with a fantastic open floor plan, huge great room and newly remodeled kitchen & master bath. The great room features a 22 ft. vaulted wood ceiling, large windows & stone faced wood burning fireplace. The kitchen has all new soft-close cabinets, quartz counter tops & gas range. Large indoor laundry room. Dual pane windows & ceiling fans throughout. Private backyard has a stamped concrete, covered patio with fan & skylights. Yard has new artificial turf. Solar system is owned! This home is one of a kind and won't last long! The front yard is fully fenced with a rolling gate across the driveway and has a large grass area and cute porch. The beautiful wood & glass accented door welcomes you into this home. When you step in the front door you will notice the open floor plan, gleaming floors & cozy fireplaces. The newly remodeled kitchen is the center of the home and connects to the dining area, laundry room and an amazing great room. The kitchen features all new soft-close cabinets, quartz counter tops, & sleek black appliances including a gas range. There is also a reverse osmosis system that supplies filtered water to the kitchen. The great room is huge at approx 32 feet x 18 feet and has a soaring 22 foot vaulted wood ceiling. Large windows let in lots of natural light and frame this beautiful space. Plenty of room for couches, a pool table, office, game room, you name it! A 4th bedroom is adjacent to the great room, could be used for an office or craft room. There is an indoor laundry room next to the kitchen with built in cabinets and plenty of room for storing pantry items. In the attached garage there is additional attic space that can be accessed with a drop down ladder. In each of the bedrooms you will find ceiling fans and raised panel doors. The master bathroom was remodeled with travertine flooring, new cabinets with granite counter tops, a built in linen cabinet/laundry hamper, and custom tile shower. The home a...
| |||
| Aug 16, 2013 | Sold | ||
| Sold | |||
| Apr 5, 2013 | Listed by Coldwell Banker Res. Brokerage | $539,999 | |
| Listed by Coldwell Banker Res. Brokerage | |||
Property Highlights
Building Info
Comparables
Status
Price/ft²
Listed On
Sold On
About Poway
Similar Homes for Sale
Currently no similar homes aroundNearby Rentals

Last Updated: 4 months ago
Data Source: CRMLS, MLS# 130017006
 Your Privacy Choices
Phone: 425-283-2930
Address: 335 Madison Avenue, New York, NY 10017