


13069 Arborwalk


About This Property
Payment Calculator
Your Estimated Monthly Payment
Cap Rate Calculator
What does this mean?
Based on our analysis, the cap rate of this property is 1.25%. A negative cap rate indicates that the property might not be feasible as an income-producing asset. The median cap rate for a near zip code 11238 is 4.23%.
How much can I actually make?
Actual monthly rental income may vary between $4,760 and $7,140 depending on unit-specific characteristics. You can change the amount using the slider to further explore.
How is cap rate calculated?
Cap Rate = Net Operating Income (NOI) / Property Asset Value.
When calculating the cap rate, we assume 100% occupancy. Leverage (mortgage) is not considered.
Cap Rate provided by RealtyHop and RentHop, learn more about cap rate here.
Price History
| Date / Event | Date | Event | Price |
|---|---|---|---|
| Feb 10, 2026 | Sold | ||
| Sold | |||
| Jan 22, 2026 | In contract | - | |
| In contract | |||
| Jan 6, 2026 | Listed by ReMax Tiffany Real Estate | $1,250,000 | |
| Listed by ReMax Tiffany Real Estate | |||
| Nov 3, 2025 | Listed | $1,300,000 | |
| Listed | |||
| | |||
|
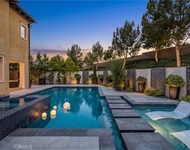
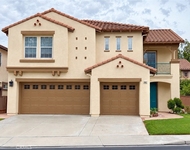
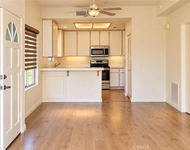
FIRST TIME ON THE MARKET IN 27 YEARS! Absolutely gorgeous TURNKEY 3 br 2.5 ba 2-story home located in the popular "Arborwalk" community in Tustin Ranch. Enjoy the TRUE age in-place living or extended family living with your own elevator (Installed in 2024 with City permit), air ducts completely replaced (completed in 2023 with permit), upstairs hallway bath luxuriously remodeled in 2020, Cortec Luxury Vinyl Planks and Shaw designed carpet installed in 2019, forced air heating and central air conditioning replaced in 2019, remodeled kitchen with granite countertops and stainless steel appliances (gas oven), upstairs laundry area with new barn door and gas appliances (washer and dryer included), new refrigerator and dishwasher (2023), custom 2-tone interior painting (2023), wine fridge in living room, garage freezer, vinyl exterior fence, plantation shutters throughout, retractable screen door (2023), custom closet organizer in secondary primary bedroom, automatic inground sprinkler system with mature tropical plants & roses, and oversized garage with work bench and overhead storage. Beautiful curb appeal, living room with fireplace and built-ins, open kitchen with bar stool countertop and walk-in pantry, dining area with sliding glass doors leading to the side patio (perfect for morning coffee and evening breeze), elevator, dual pane windows and sliders, spacious open den with built-in office area, large primary suite with vaulted ceilings, primary bath with dual sink vanity and walk-in closet, secondary primary (2 bedrooms combined), flexible floor plan can be 5 bedrooms (current open den can be 3rd bedroom and the secondary primary bedroom can be 4th & 5th bedrooms). HOA amenities include a pool. spa, bbq and picnic area and pleasant greenbelts. This home is located in the heart of the OC- near to the 5, 55, 22 and 405 freeways, close to the highly rated schools, shopping centers (Costco, Tustin MarketPlace, The District, Spectrum), Sports park, Roller Hockey Rink, and nearby hiking trails. Don't miss out!
| |||
Property Highlights
Building Info
Comparables
Status
Price/ft²
Listed On
Sold On
About Tustin
Similar Homes for Sale
Currently no similar homes aroundNearby Rentals

Last Updated: 9 months ago
Data Source: CRMLS, MLS# PW26002682
 Your Privacy Choices
Phone: 425-283-2930
Address: 335 Madison Avenue, New York, NY 10017