


13062 GRANTHAM Lane


About This Property
Listed By

Payment Calculator
Your Estimated Monthly Payment
Cap Rate Calculator
What does this mean?
Based on our analysis, the cap rate of this property is 1.25%. A negative cap rate indicates that the property might not be feasible as an income-producing asset. The median cap rate for a near zip code 11238 is 4.23%.
How much can I actually make?
Actual monthly rental income may vary between $4,760 and $7,140 depending on unit-specific characteristics. You can change the amount using the slider to further explore.
How is cap rate calculated?
Cap Rate = Net Operating Income (NOI) / Property Asset Value.
When calculating the cap rate, we assume 100% occupancy. Leverage (mortgage) is not considered.
Cap Rate provided by RealtyHop and RentHop, learn more about cap rate here.
Price History
| Date / Event | Date | Event | Price |
|---|---|---|---|
| Aug 7, 2026 | Listed by Home Guide Real Estate LLC | $329,950 | |
| Listed by Home Guide Real Estate LLC | |||
| Aug 5, 2026 | Temporarily off market | - | |
| Temporarily off market | |||
| Jul 3, 2026 | Listed by Diligent Real Estate Group | $329,950 | |
| Listed by Diligent Real Estate Group | |||
   | |||
|
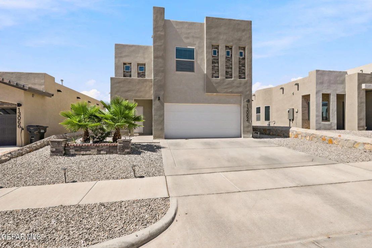
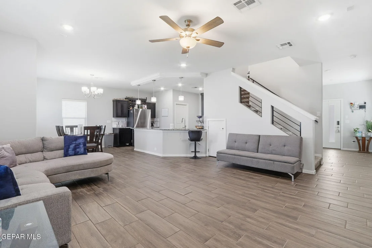
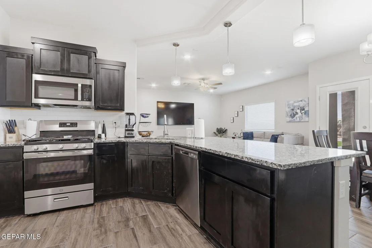
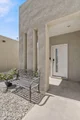
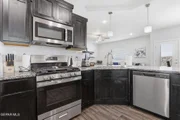
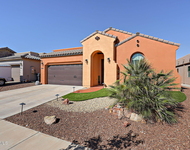
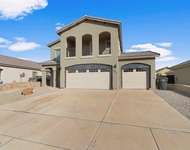
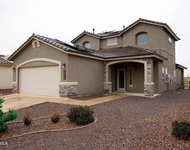
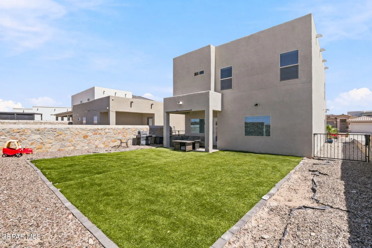
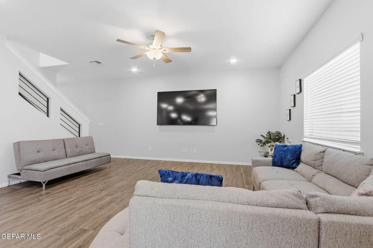
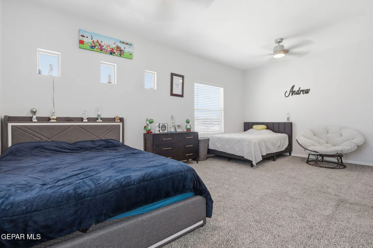
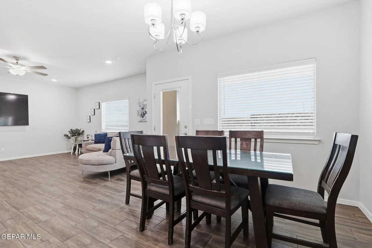
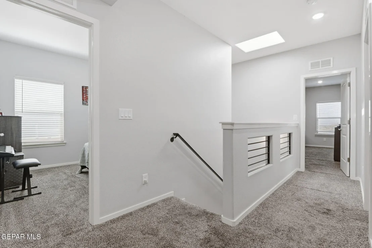
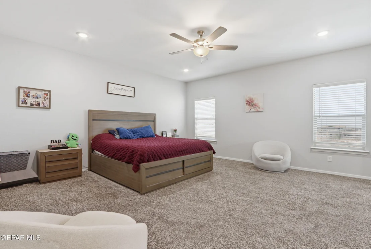
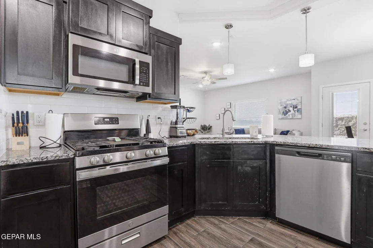
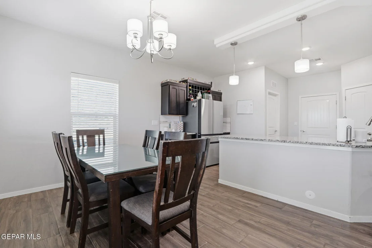
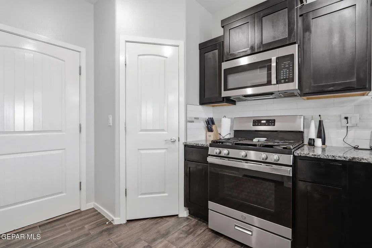
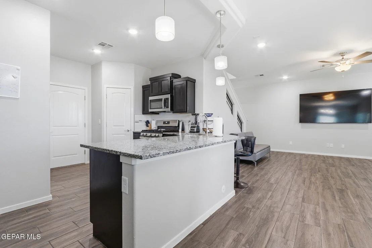
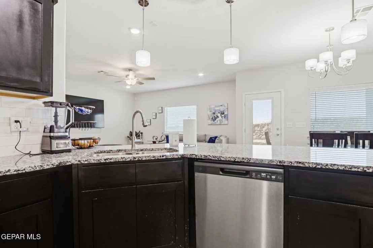
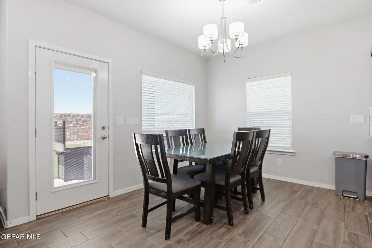
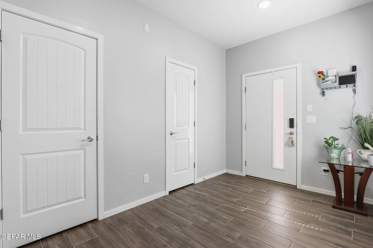
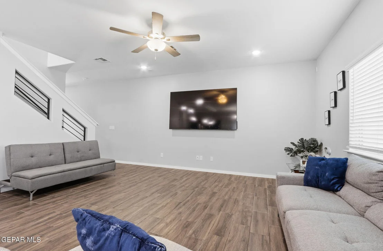
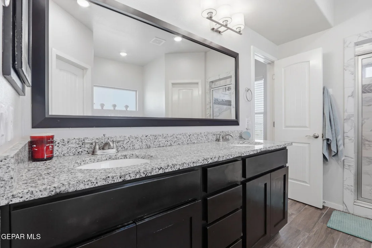
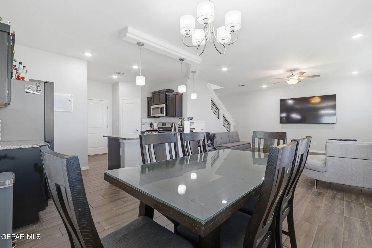
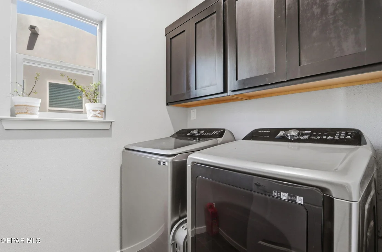
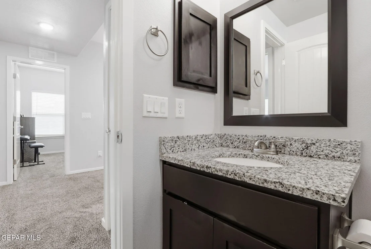
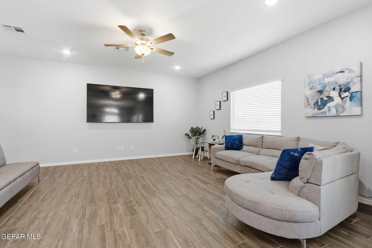
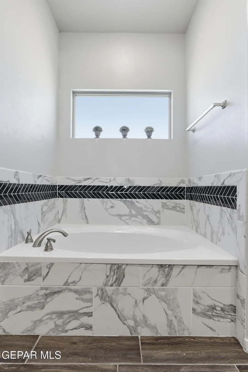
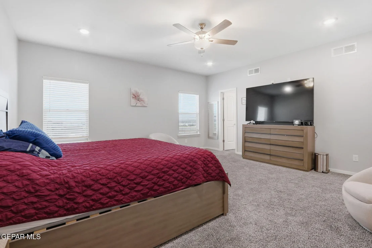
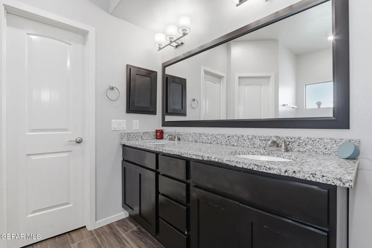
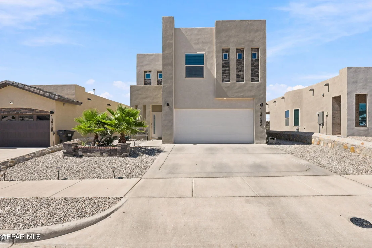
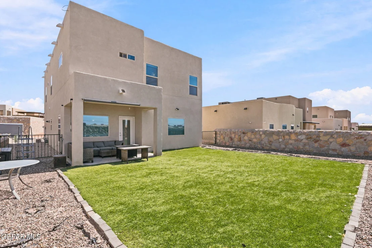
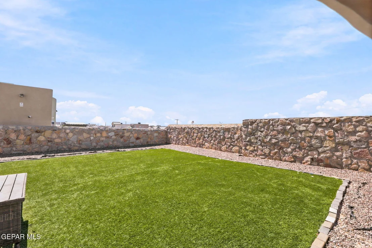
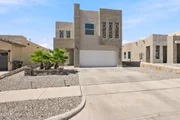
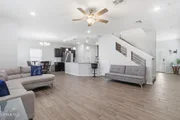
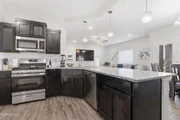
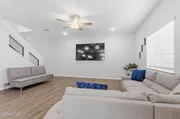
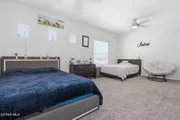
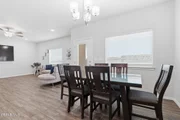
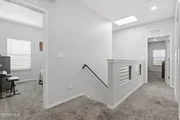
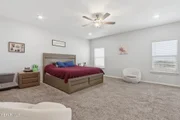
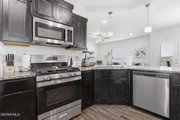
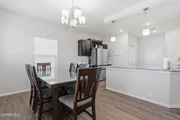
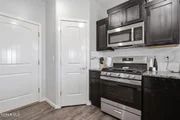
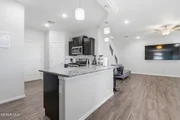
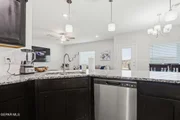
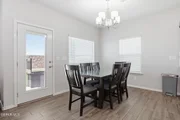
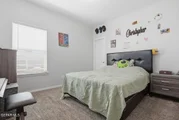
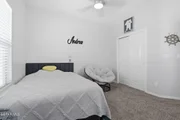
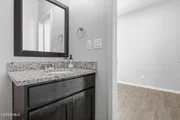
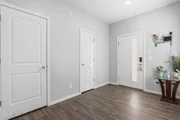
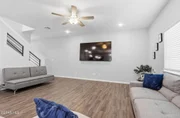
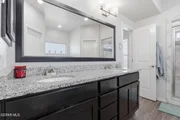
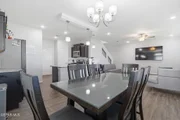
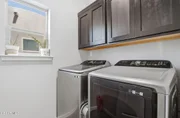
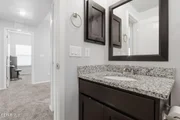
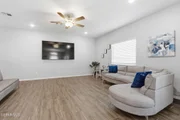
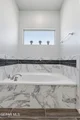
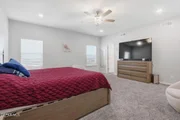
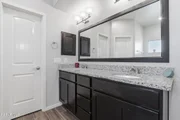
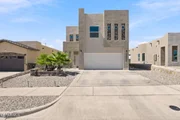
The striking contemporary exterior is designed to make a lasting impression in any neighborhood. A welcoming covered front porch leads you into a thoughtfully designed open-concept floor plan featuring an expansive room, a convenient guest powder room, and a spacious dining area with direct access to the covered back patio, perfect for indoor-outdoor living. The generously sized kitchen is the heart of the home, complete with a large breakfast bar that comfortably seats four to five people, a walk-in pantry, and a conveniently located utility room with easy access to the garage. Upstairs, the impressive 17' x 17' primary suite provides a private retreat with an en-suite bath featuring a walk-in shower, separate jetted soaking tub, dual walk-in closets, and a private water closet. The floor plan also offers four spacious bedrooms, with the option to add a 5th bedroom.
| |||
| May 24, 2023 | Sold | ||
| Sold | |||
| Apr 27, 2023 | Listed by EXIT Elite Realty | $311,500 | |
| Listed by EXIT Elite Realty | |||
| | |||
|
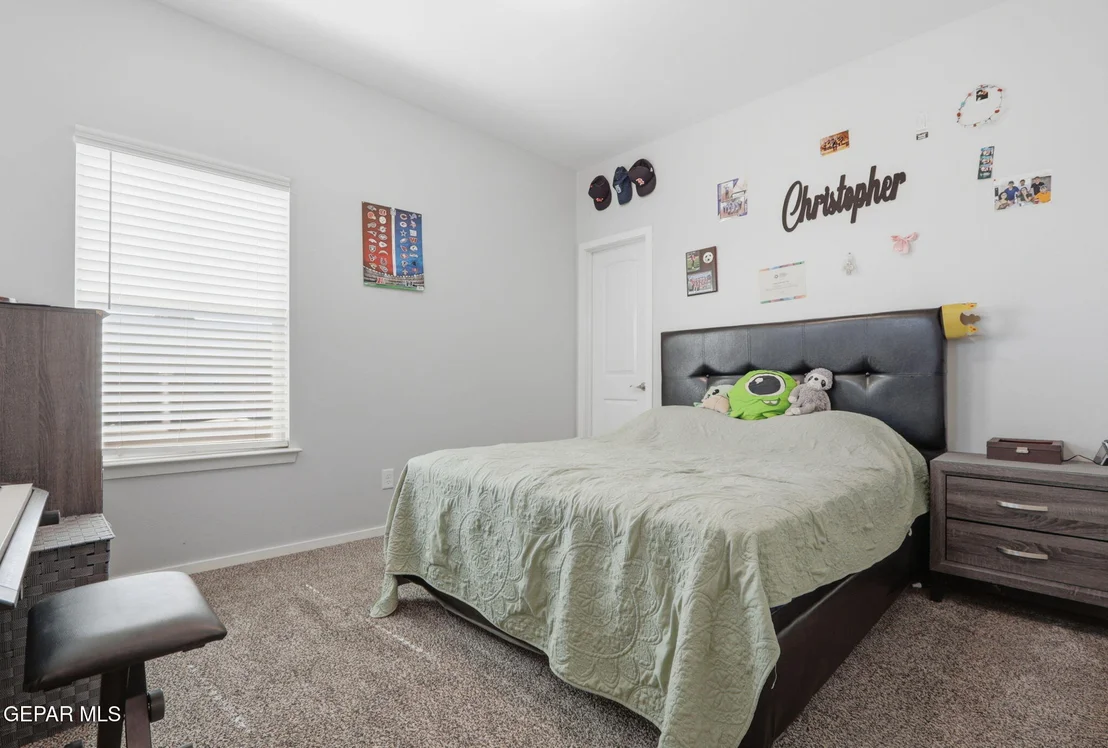
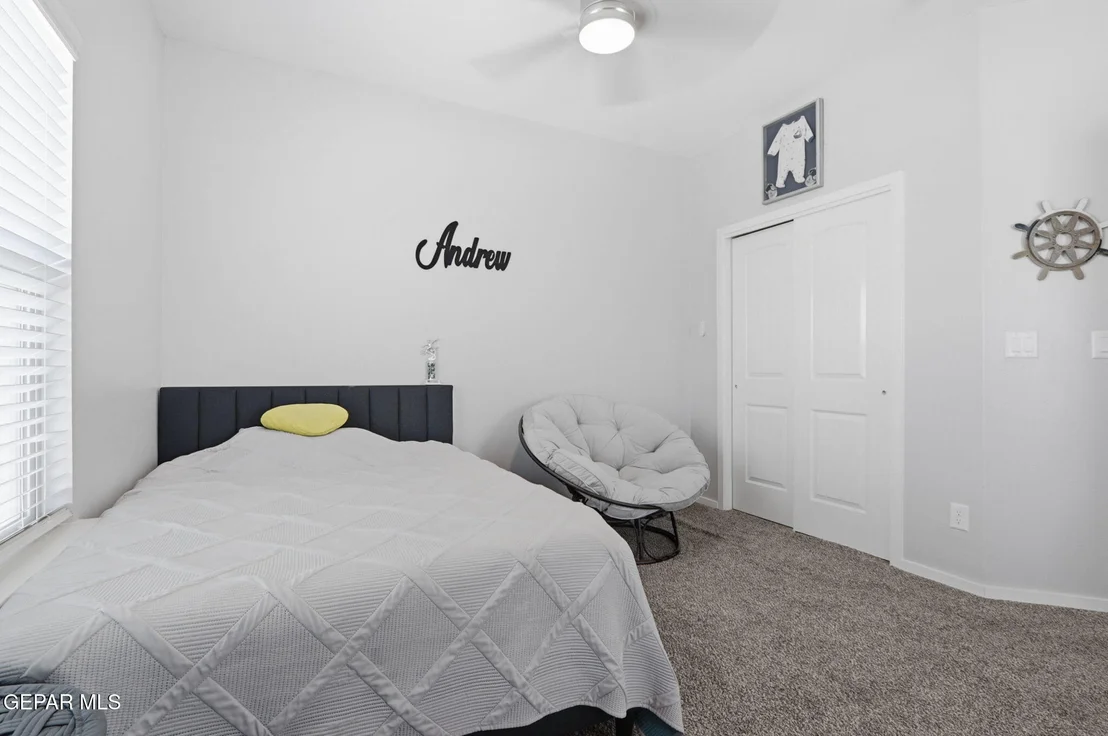
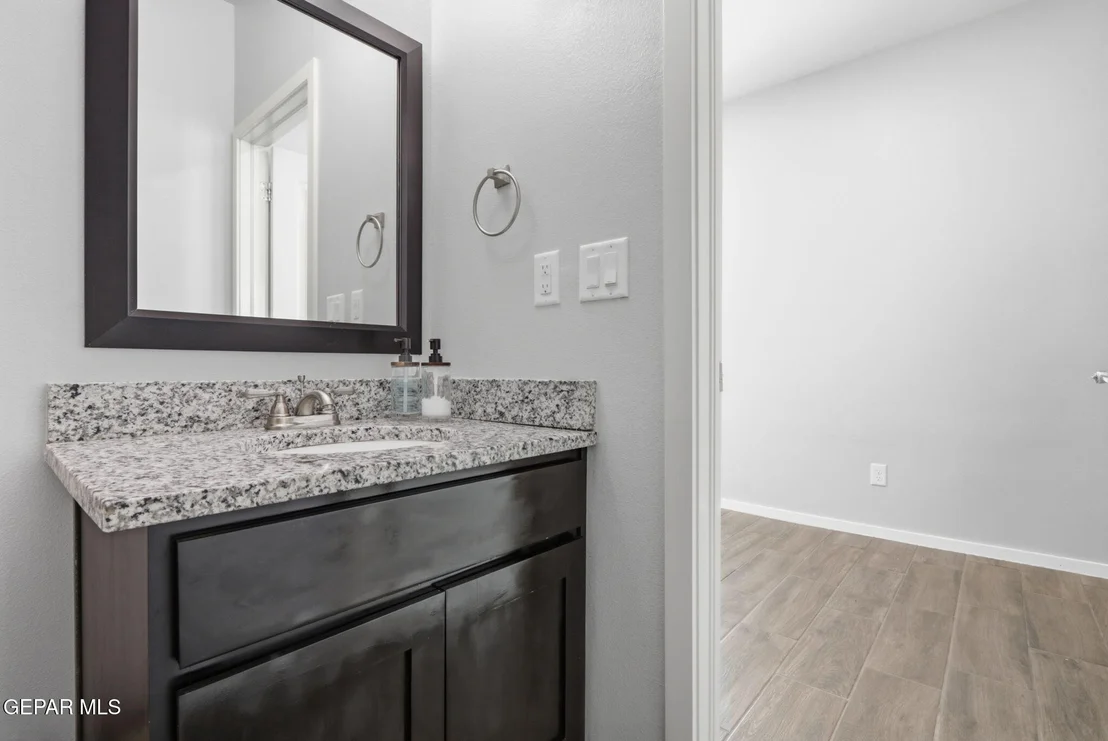
The new contemporary exterior will surely stand out in the neighborhood. The Alan welcomes you from the covered porch through the main entrance. Open concept with an oversized family room, guest powder room, and dining room that has access to the back covered patio. The ample-sized kitchen offers a breakfast bar large enough for 4-5 additional seats. The walk-in pantry and utility room are conveniently located and offer easy access to the garage. Upstairs you will find the 17×17′ primary suite and primary bath with walk-in shower, separate jetted tub, dual walk-in closets and enclosed toilet area. The Alan has 4bedrooms with an optional fifth bedroom at 19×11′, this space can Easly be a theater room. What more could you ask for in a new BI
| |||
Property Highlights
Comparables
Status
Price/ft²
Listed On
Sold On
About El Paso
Similar Homes for Sale
Currently no similar homes aroundNearby Rentals

Last Updated: 3 months ago
Data Source: GEPAR, MLS# 949008



























 Your Privacy Choices
Phone: 425-283-2930
Address: 335 Madison Avenue, New York, NY 10017