See Home Value
Chautauqua 14136
1306 Stebbins Road
$201,000
● House - Off Market

1306 Stebbins Road

Hanover, NY 14136
bedrooms
3 Beds
bathrooms
1 Bath
square feet
1,073 Ft²
$190,218
RealtyHop Estimate
0.17%
Since Jul 1, 2023
National-US
Primary Model

About This Property

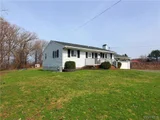
Do not miss out on this beautiful 3 bedroom 1 bath ranch style home! With the market how it is this one is NOT going to last long as it has EVERYTHING that EVERYONE is looking for! This home boasts a FULL basement, attached garage, 1.6 acres, fully remodeled and updated PLUS a front and rear deck with built in firepit and grilling station! You get country living and even the joy of viewing the neighbors pond without any of the hassle of having one of your own. There is space and room to roam here as well as being move in ready! Schedule your appointment today!
Unit Size
1,073 Ft²
Days on Market
66 days
Land Size
1.60 acres
Price per sqft
$177
Property Type
House
Property Taxes
$227
HOA Dues
-
Year Built
1970

Payment Calculator

Cap Rate Calculator

Last updated: 6 months ago (NYSAMLS #R1464357)

Price History

Date / Event Date Event Price
May 8, 2026 Sold
Sold
Mar 25, 2026 In contract -
In contract
Mar 22, 2026 Price Decreased $249,990
↓ $10 (0%)
Price Decreased
Mar 17, 2026 Listed by MJ Peterson Real Estate Inc. $250,000
Listed by MJ Peterson Real Estate Inc.
This HARD to FIND 3 bedroom, 1 bath almost 1,100+ sqft single story home with a large deep 1.5 car attached heated garage and is in ABSoLuTE MoVE IN CoNDiTioN! Sitting on 1.6 acres with a multi tier private rear deck off the kitchen, complete with an Amazing Outdoor Entertainment Area with patio pavers, a fire pit and a grilling station, overlooking a peaceful pond you don't have to maintain. INSIDE: You'll find a sun-soaked living room with a charming bay window and a partial stone wall.  The spacious eat-in kitchen boasts plenty of cabinetry, built in dishwasher and leads right to your Outdoor Entertainment Area (a.k.a. ODE).  3 generous cozy bedrooms with plenty o closet space and an updated full bathroom with a tile floor round out the main level.  LOWER/BASEMENT: NEW remodeled 5 STAR quality HUGE Family Room, a storage/mechanical room, laundry area, plumbing to build in a bathroom, with backup sump pump for more piece of mind.  Enjoy as hang out area, killer home gym or an additional living space.  GARAGE: Gives you plenty of space for cars, toys, hobbies, and comes with a workshop and storage. This home checks every box—and then some.  So don’t wait and WeLCoME HoME!
Jun 16, 2023 Sold
Sold
Show More

Property Highlights

Garage
Air Conditioning

Building Info

Overview

    General

  • Year Built: 1970
  • Effective Year Built: 1970
  • Bedroom Count: 3
  • Bathroom Count: 1
  • Full Bathrooms: 1
  • Partial Bathrooms: 1
  • Building Condition: 6
  • Building Quality: 7
  • Construction Type: 0
  • Building Style: 11
  • Exterior Walls Type: 19
  • Interior Walls Type: 0
  • Roof Shape Type: 0
  • Roof Cover Type: 0
  • Floor Count: 100
  • Floor Cover: 0
  • Basement Type: 2
  • Basement Area: 0
  • Garage Type: 1
  • Garage Square Area: 580
  • Parking Space Count: 2
  • Patio Type: 0
  • Porch Type: 7
  • Pool Type: 0

    Dimensions

  • Lot Size Square Feet: 69,696
  • Total Building Area: 1,073
  • Building Area: 1,073
  • Building Area Measurement: L

    Heating and Cooling

  • Air Conditioning: 1
  • Heating: 10
  • Heated Square Feet: 1,073
  • Heating Fuel Type: 3

    Utilities

  • Sewer System: 4
  • Water Service: 5

Building

  • Building Type: 0
  • Property Class: R
  • Land Acres: 0000001600
  • Standard Land Use Code: 1001
  • County Land Use Code: 210
  • Legal Description 1: OLD APN: 064689 7-1-39.2

Neighborhood

  • School District Name: Silver Creek Central School District
  • School Tax School District: SILVER CREEK
  • Census Tract: 037600

Zoning

  • Zoning: AR

Geography

  • District: 064689
  • Section: 66.00
  • Parcel: 064689 66.00-1-32
  • Block: 1
  • Lot: 32.000
  • Municipality: HANOVER (TOV)
  • Latitude: 42.5128
  • Longitude: -79.1488

    Address

  • Full Address: 1306 Stebbins Rd
  • Address - House Number: 1306
  • Address - Street Name: Stebbins
  • Address - Suffix Type: Rd
  • State: NY
  • City Name: Silver Creek
  • Carrier Code: R001
  • 4-Digit Zip Code: 9713
  • Zip Code: 14136

Valuation

    Tax

  • Tax Year: 2023
  • Tax Amount: $271,789
  • Tax Rate Code Area: 64601

    Appraisal Valuation

  • Standard Deviation: 0.461
  • Valuation Date: Mar 06, 2024
  • Confidence Score: 51
  • Final Value: 183,553
  • High Value: 244,064
  • Low Value: 123,041

    Market Valuation

  • Market Total Value: $130,690
  • Market Land Value: $18,966
  • Market Improvement Value: $111,724

    Assessments Valuation

  • Assessed Year: 2023
  • Assessed Total Value: $75,800
  • Assessed Land Value: $11,000
  • Assessed Improvements Value: $64,800

    Sales

  • Current Sale Contract Date: Jun 15, 2023
  • Current Sale Recording Date: Jun 16, 2023
  • Current Sale Price:
  • Current Sale Document Type: 71
  • Current Sale Input Document Number: DE2023003930
  • Previous Sale Recording Date: Jun 16, 2023
  • Previous Sale Contract Date: Jun 12, 2023
  • Previous Sale Amount: $201,000
  • Previous Sale Document Type: 71
Data used for valuation calculations is provided by RealtyHop, and other third party sources

Comparables

Unit
Status
Type
Beds
Baths
ft²
Price/ft²
Asking Price
Listed On
Closing Price
Sold On
HOA + Taxes

About Chautauqua


Similar Homes for Sale

Currently no similar homes around

Nearby Rentals


Frequently Asked Questions

When was property at 1306 Stebbins Road built and last sold?
The property at 1306 Stebbins Road was built in 1970 and last sold on Jun 15, 2023 for $201,000.
How much is this home worth?
The estimated value of the home located at 1306 Stebbins Road is $239,327.
What are some comparable homes to 1306 Stebbins Road?
There are currently no comparable homes to 1306 Stebbins Road.