Check Availability
$524,900
↓ $13K (2.4%)
● House - For Sale

1306 Shady Grove PATH

Cedar Park, TX 78613
bedrooms
4 Beds
bathrooms
2 Baths, 1 Half Bath
square feet
2,427 Ft²
$3,139
Est. Monthly

About This Property

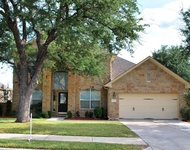
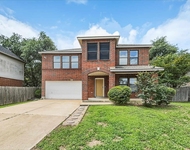
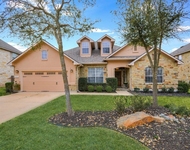
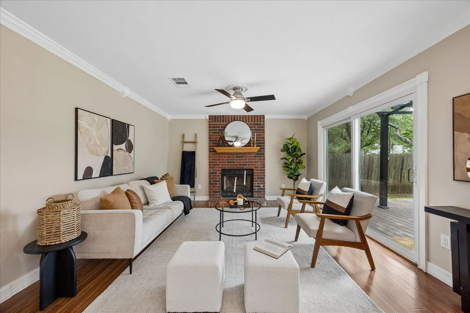
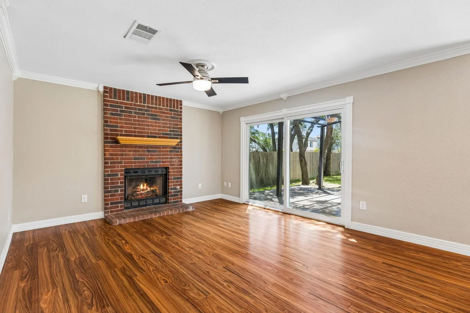
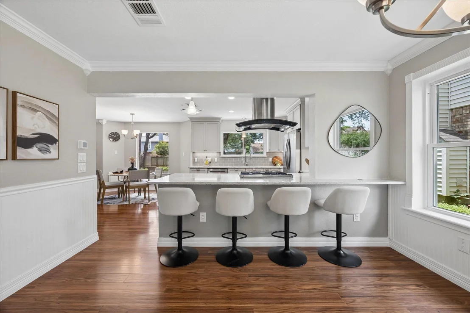
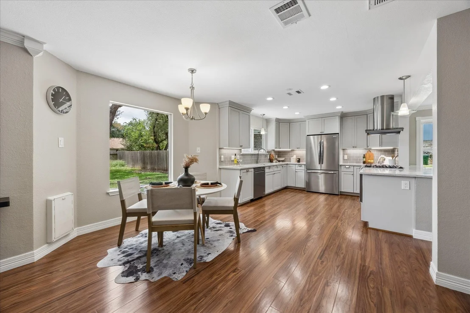
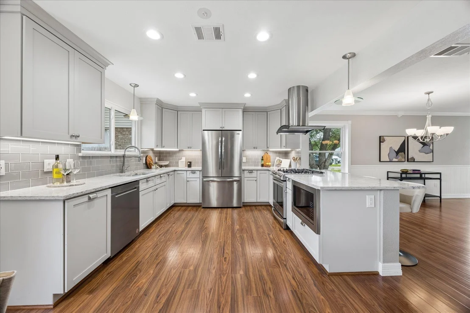
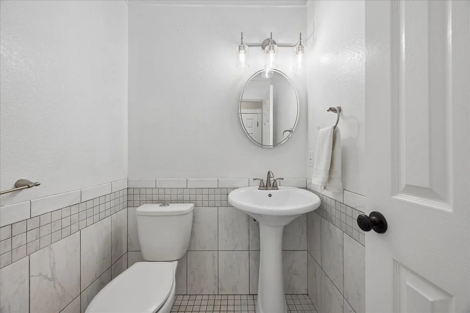
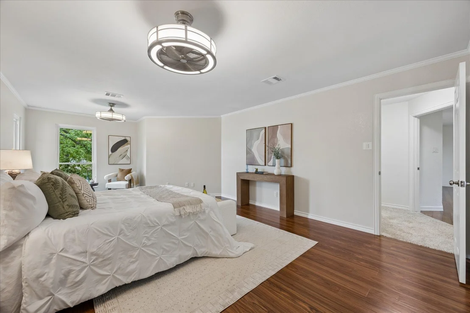
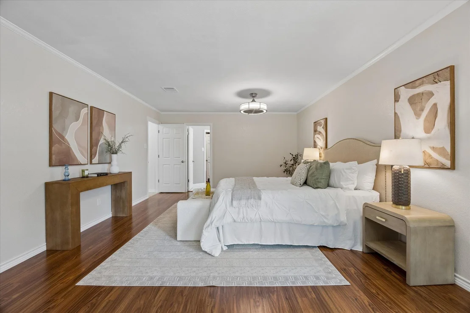
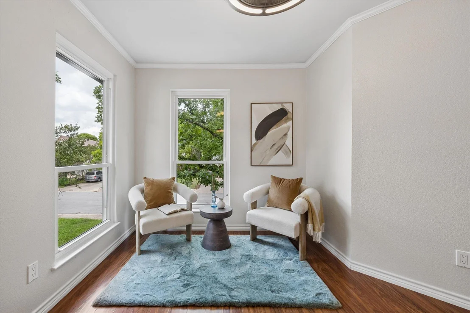
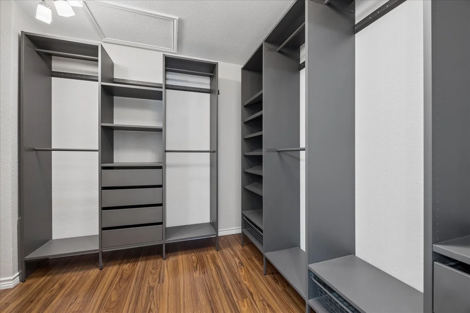
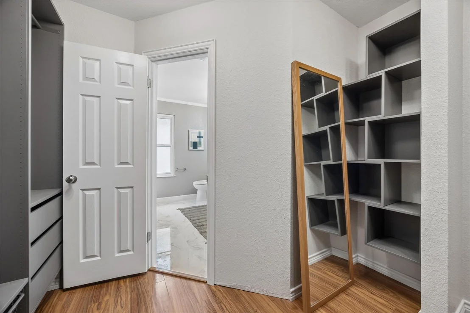
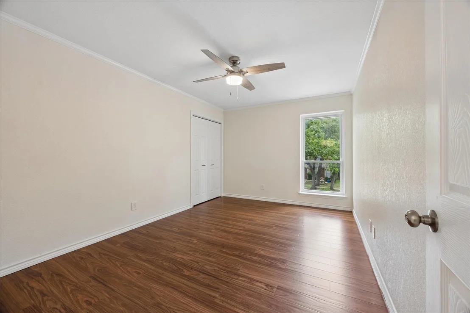
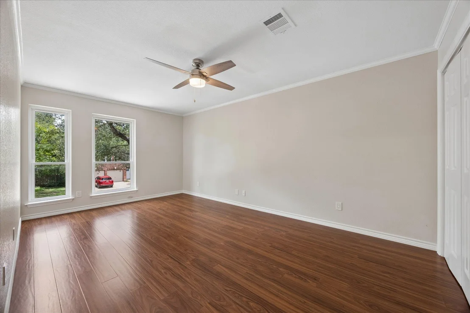
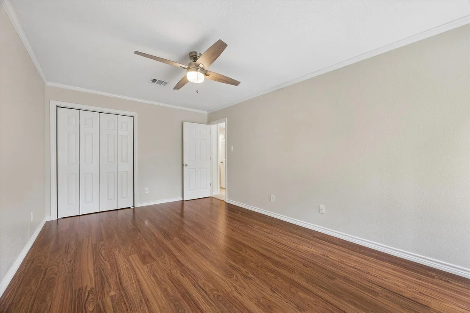
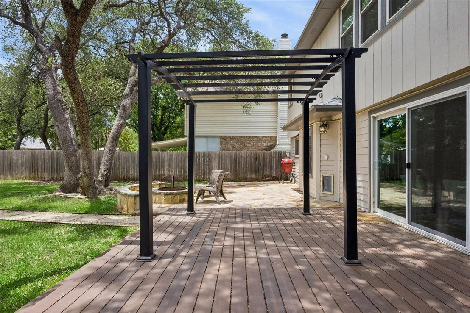
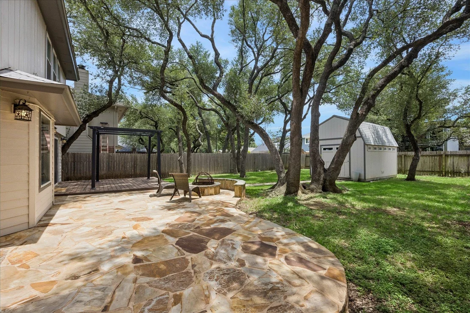
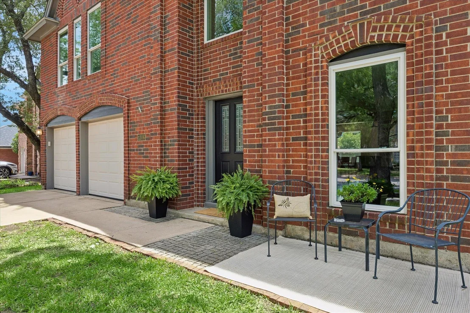
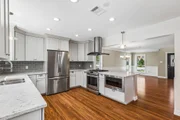
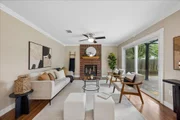
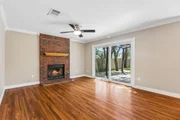
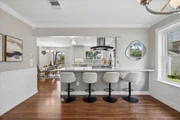
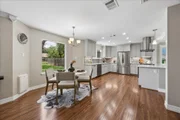
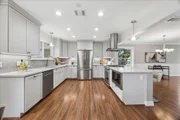
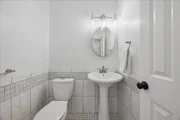
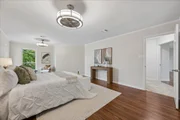
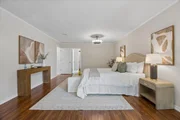
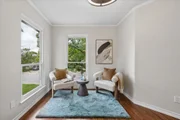
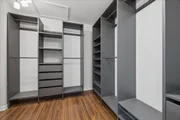
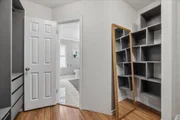
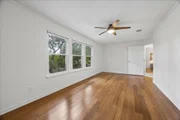
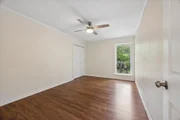
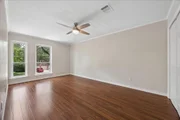
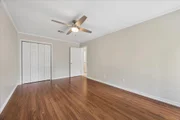
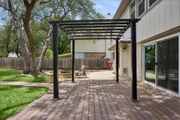
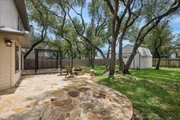
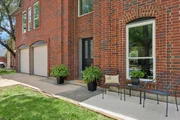
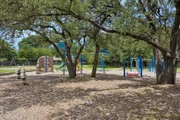
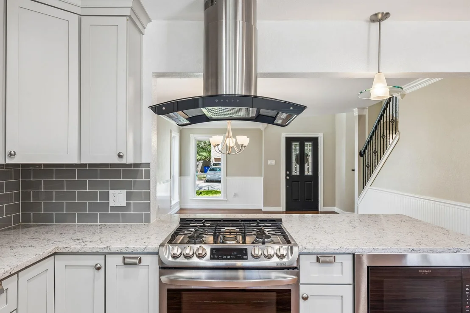
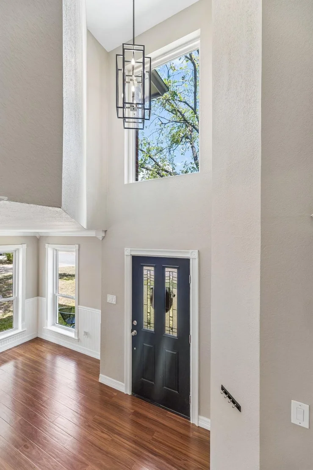
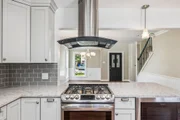
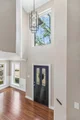
TOP SCHOOLS ALERT! Newly zoned to Westside Elementary with a 9/10 rating, Cedar Park Middle (9/10) and Cedar Park High School (8/10). Nestled in one of Cedar Park's most beloved neighborhoods with updates including a new roof in 2025, new exterior paint + tankless water heater. Mature oak trees frame a manicured front yard, w/charming brick-paved sitting area. Rich flooring welcomes you into cool designer paint with open sightlines stretching all the way to the beautifully updated kitchen. With over 2,400 square feet, there's room for everyone to live, grow, & gather. The showstopper kitchen features crisp gray shaker cabinets, quartz countertops, subway tile backsplash, stainless steel appliances, a gas range with a dramatic hood & large island with multiple seating. The adjacent den anchors around a classic brick fireplace & flows seamlessly through new sliding glass doors to the backyard. The primary suite is a true retreat with spa-inspired ensuite has been completely renovated with stunning tile, frameless glass walk-in shower, soaking tub & double quartz vanity - adjacent to a large custom walk-in closet with built-in shelving/drawers. Each bedroom is oversized with abundant natural light. But wait until you see the backyard - a spacious deck under a sleek pergola, a gorgeous flagstone patio with a built-in stone fire pit & seating area, & lawn with shaded by mature live oaks plus a large storage shed, all fully fenced for privacy. The patio is also ready for a full outdoor kitchen, with gas line, electrical outlets & plumbing for a sink already in place. The garage is a bonus unto itself - insulated, mini-split climate-controlled, with a utility sink & a barn door entry to a dedicated network system closet. Use it as a workshop, a gym, a studio, or whatever your heart desires. Located in top rated Leander ISD, minutes from schools, parks, shopping, dining & easy access to Austin - this home truly has it all with nearly $200K in improvements & updates.
Unit Size
2,427 Ft²
Days on Market
-
Land Size
0.16 acres
Price per sqft
$216
Property Type
House
Property Taxes
$561
HOA Dues
-
Year Built
1991

Listed By

Payment Calculator

Cap Rate Calculator

Last updated: 2 months ago (Unlock MLS #ACT3349112)

Price History

Date / Event Date Event Price
Aug 14, 2026 Price Decreased $524,900
↓ $13K (2.4%)
Price Decreased
Jul 10, 2026 Price Decreased $538,000
↓ $12K (2.2%)
Price Decreased
Jun 3, 2026 Listed by Bramlett Partners $550,000
Listed by Bramlett Partners

Property Highlights

Garage
Air Conditioning
Fireplace
Parking Details
Has Garage
Parking Features: Garage
Garage Spaces: 2
Interior Details
Half Bathrooms: 1
Full Bathrooms: 2
Interior Features: Bar, Ceiling Fan(s), Eat-in Kitchen, High Speed Internet, Multiple Dining Areas, Multiple Living Areas
Appliances: Dishwasher, Disposal, Gas Range, Microwave, Refrigerator
Flooring Type: Carpet, Tile, Vinyl
Has Fireplace
Fireplaces: 1
Exterior Details
Square Footage: 2427
Square Footage Source: $0
Green Sustainability
Property Condition: Resale
Year Built Source: Public Records
Year Built: 1991
Waterfront Features: None
Levels: Two
Other Structures: Pergola, Shed(s), Storage
Window Features: Double Pane Windows, Low-Emissivity Windows
Construction Materials: Brick, Cement Siding
Patio and Porch Features: See Remarks, Deck, Patio
Pool Features: None
Lot Features: None
Lot Size Area: 7152.55
Lot Size Units: Square Feet
Lot Size Acres: 0.1642
Lot Size Square Feet: 7152.55
Water Source: MUD
Financial Details
Tax Map Number: 30
Tax Assessed Value: $460,692
Tax Annual Amount: $6,734
Utilities Details
Cooling Type: Ceiling Fan(s), Central Air, Wall/Window Unit(s)
Heating Type: Central
Sewer : Public Sewer
Location Details
HOA/Condo/Coop Amenities: Trail(s)

Building Info

Overview

    General

  • Year Built: 1991
  • Effective Year Built: 1991
  • Building Count: 1
  • Bedroom Count: 0
  • Bathroom Count: 3
  • Full Bathrooms: 2
  • Partial Bathrooms: 3
  • Building Condition: 0
  • Building Quality: 0
  • Construction Type: 0
  • Building Style: 0
  • Exterior Walls Type: 3
  • Interior Walls Type: 0
  • Roof Shape Type: 1
  • Roof Cover Type: 0
  • Floor Count: 200
  • Living Units: 1
  • Floor Cover: 9
  • Basement Type: 0
  • Basement Area: 0
  • Garage Type: 7
  • Garage Square Area: 399
  • Parking Space Count: 1
  • Patio Type: 5
  • Porch Type: 102
  • Pool Type: 0

    Dimensions

  • Lot Size Square Feet: 7,152
  • Total Building Area: 2,427
  • Gross Building Area: 2,427
  • Building Area: 2,427
  • Building Area Measurement: L

    Heating and Cooling

  • Fireplace Count: 1
  • Air Conditioning: 1
  • Heating: 3
  • Heated Square Feet: 2,427
  • Heating Fuel Type: 0

    Utilities

  • Sewer System: 0
  • Water Service: 0

Building

  • Building Type: 0
  • Property Class: R
  • Subdivision: BUTTERCUP CREEK SEC 3 VILLAGE 2
  • Land Acres: 0000000164
  • Standard Land Use Code: 1001
  • County Land Use Code: A1
  • State Land Use Code: A1
  • Legal Description 1: S3298 - BUTTERCUP CREEK SEC 3 VILLAGE 2, BLOCK H, LOT 30

Neighborhood

  • School District Name: Leander Independent School District
  • School Tax School District: RFM SLE W09
  • Census Tract: 020336

Geography

  • Assessors Map Reference: 107-E7
  • Account Number: R17W311602H0030
  • Section: 3
  • Parcel: R098792
  • Block: H
  • Lot: 30
  • Municipality: CEDAR PK CITY
  • Latitude: 30.4929
  • Longitude: -97.8349

    Address

  • Full Address: 1306 Shady Grove Path
  • Address - House Number: 1306
  • Address - Street Name: Shady Grove
  • Address - Suffix Type: Path
  • State: TX
  • City Name: Cedar Park
  • Carrier Code: R029
  • 4-Digit Zip Code: 4521
  • Zip Code: 78613

Valuation

    Tax

  • Tax Year: 2022
  • Tax Amount: $787,443
  • Tax Rate Code Area: W09

    Appraisal Valuation

  • Standard Deviation: 0.1931
  • Valuation Date: Apr 03, 2024
  • Confidence Score: 74
  • Final Value: 475,726
  • High Value: 567,604
  • Low Value: 383,849

    Market Valuation

  • Market Total Value: $458,576
  • Market Land Value: $94,000
  • Market Improvement Value: $364,576

    Assessments Valuation

  • Assessed Year: 2023
  • Assessed Total Value: $401,680

    Exemptions

  • Homeowner Exemption: Yes

    Sales

  • Current Sale Contract Date: Jul 06, 2007
  • Current Sale Recording Date: Jul 12, 2007
  • Current Sale Price:
  • Current Sale Document Type: 70
  • Current Sale Input Document Number: 2007058793
Data used for valuation calculations is provided by RealtyHop, and other third party sources

Comparables

Unit
Status
Type
Beds
Baths
ft²
Price/ft²
Asking Price
Listed On
Closing Price
Sold On
HOA + Taxes

About Buttercup Creek


Similar Homes for Sale

Currently no similar homes around

Nearby Rentals

Unit for rent at 1002 Sedalia St, Cedar Park, TX, 78613

$2,995 /mo

  • 4 Beds
  • 2 Baths
  • 2,912 ft²
1002 Sedalia St, Cedar Park, TX, 78613 Listing by Vince Joseph
Unit for rent at 1405 Comfort Street, Cedar Park, TX, 78613

$2,630 /mo

  • 4 Beds
  • 2 Baths
  • 2,708 ft²
1405 Comfort Street, Cedar Park, TX, 78613 Listing by Courtnie Schmidt
Unit for rent at 310 Glen Hollow St, Cedar Park, TX, 78613

$3,500 /mo

  • 4 Beds
  • 3 Baths
  • 3,385 ft²
310 Glen Hollow St, Cedar Park, TX, 78613 Listing by Mahmud Abu-esba


Frequently Asked Questions

When was property at 1306 Shady Grove Path built and last sold?
The property at 1306 Shady Grove Path was built in 1991 and last sold on Jul 6, 2007 for $242,600.
How much is this home worth?
The estimated value of the home located at 1306 Shady Grove Path is $528,403.
What are some comparable homes to 1306 Shady Grove Path?
There are currently no comparable homes to 1306 Shady Grove Path.