


40
Map
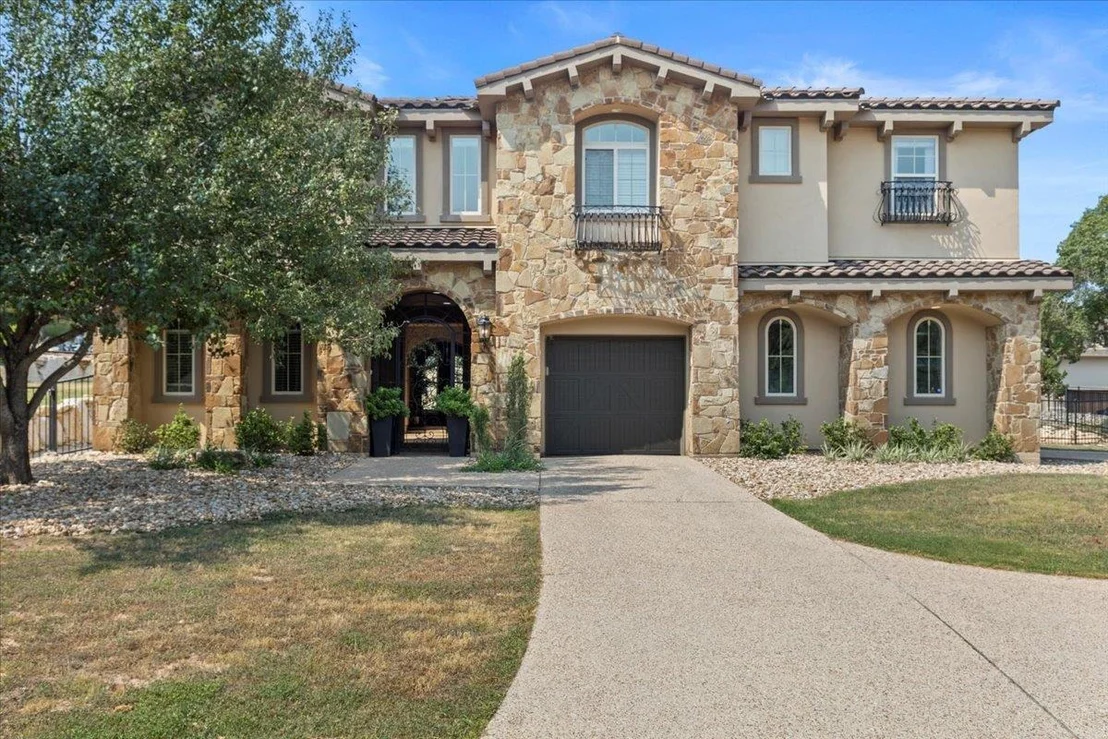
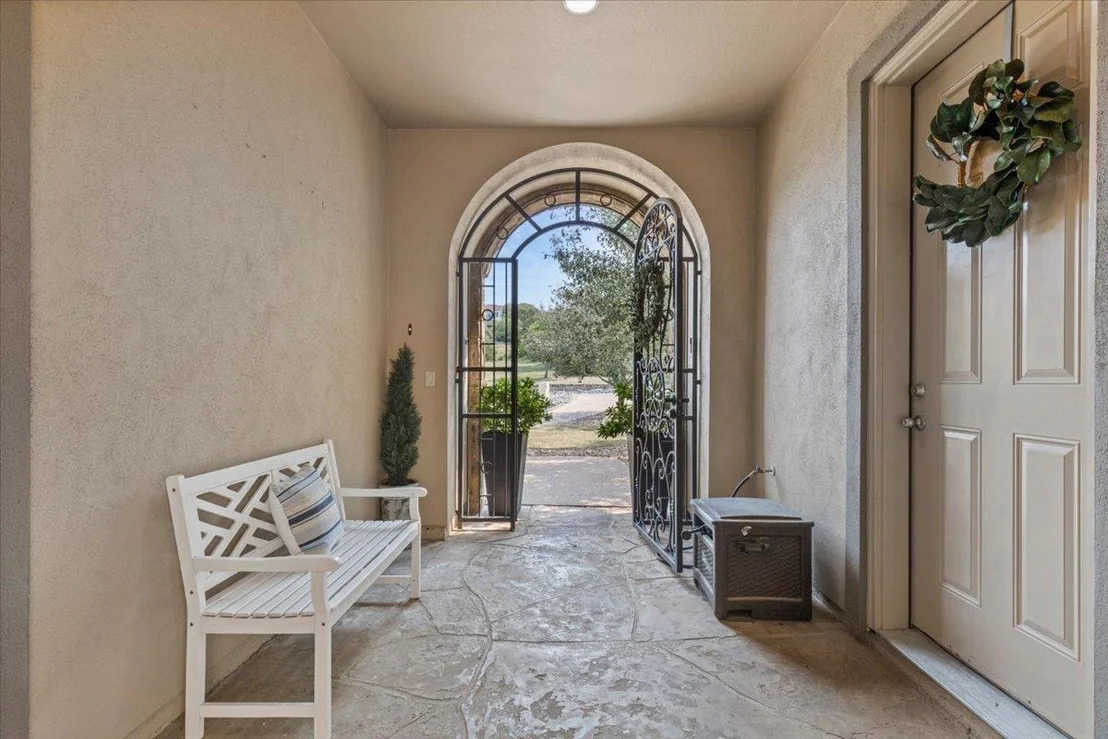
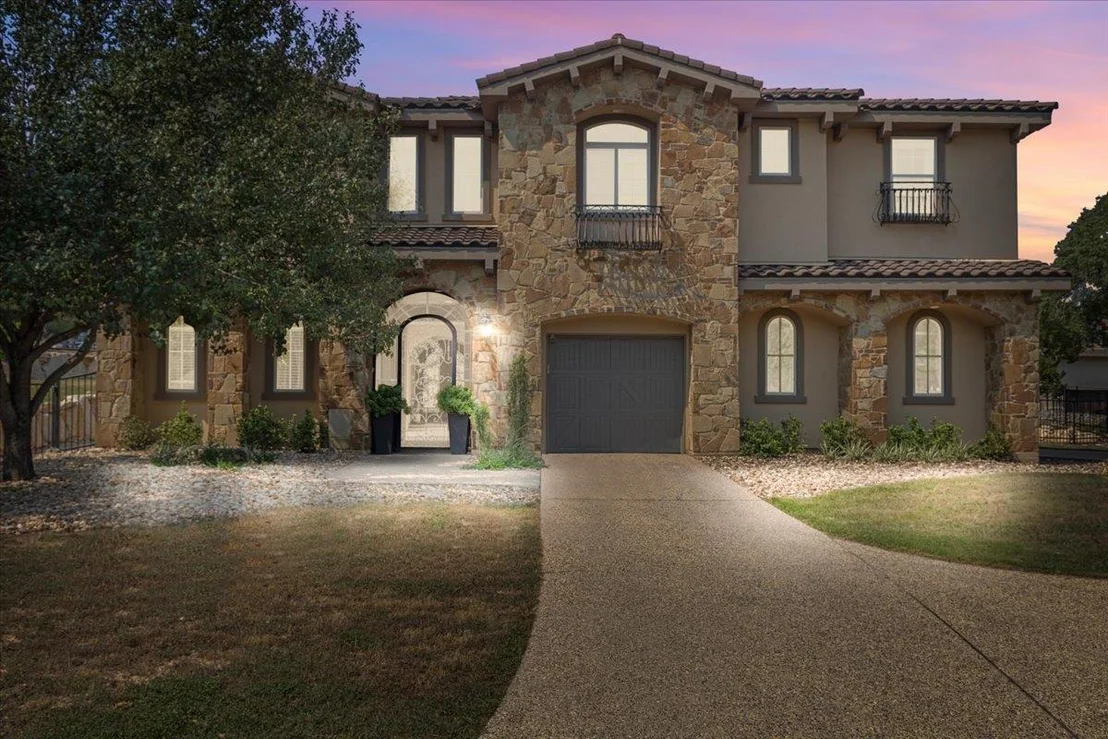
1306 High Lonesome


About This Property
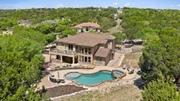
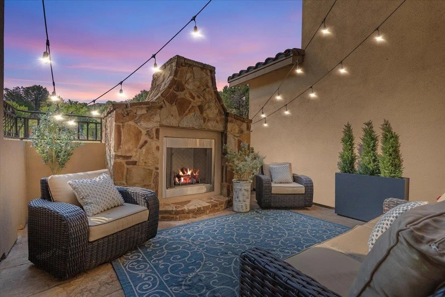
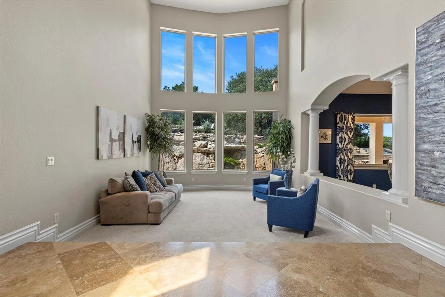
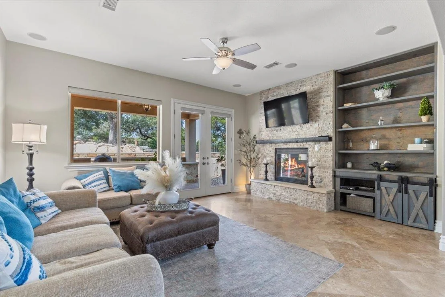
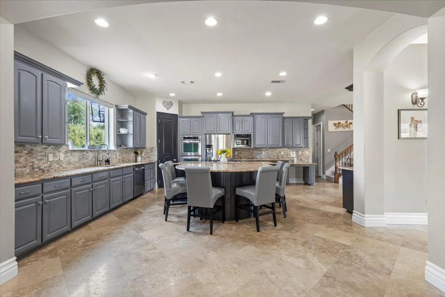
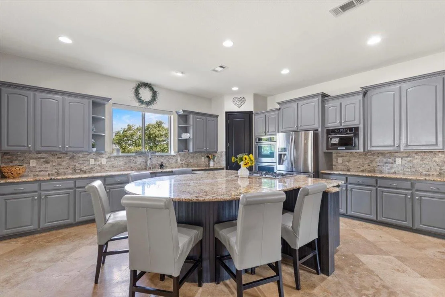
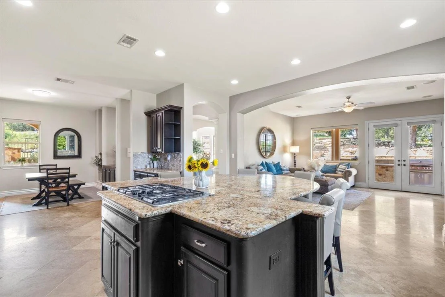
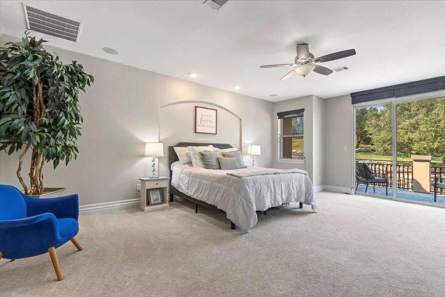
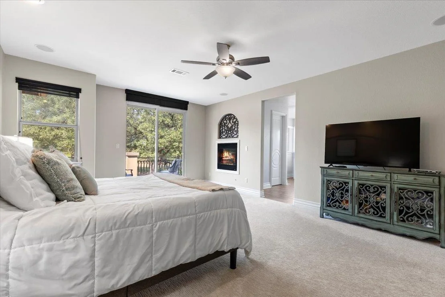
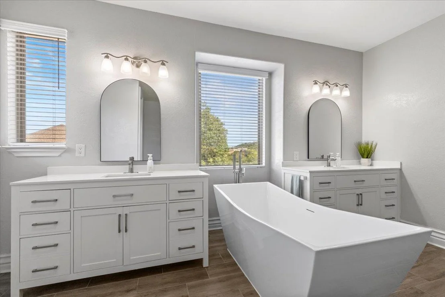
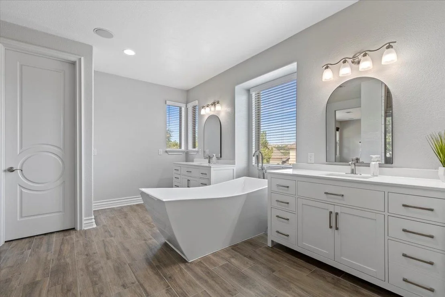
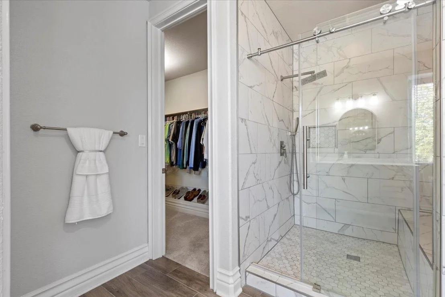
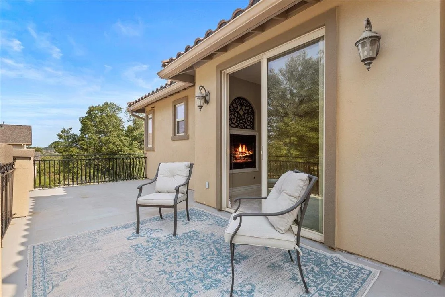
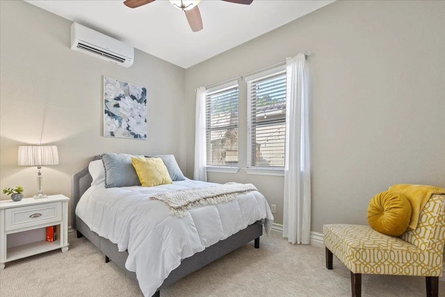
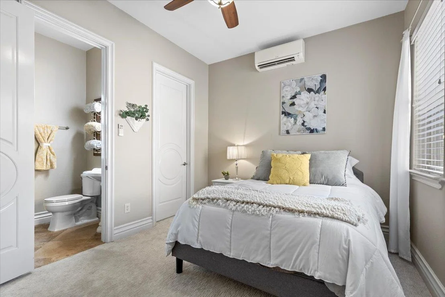
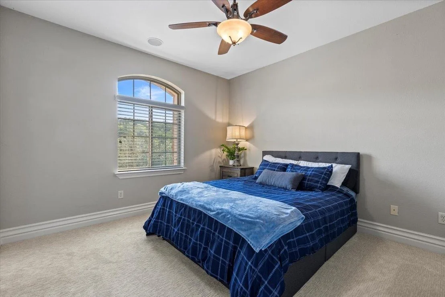
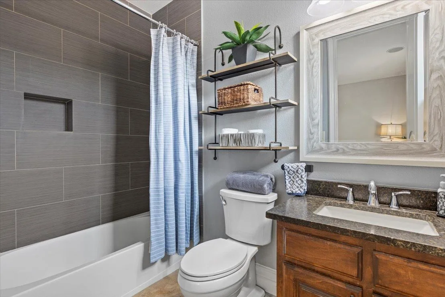
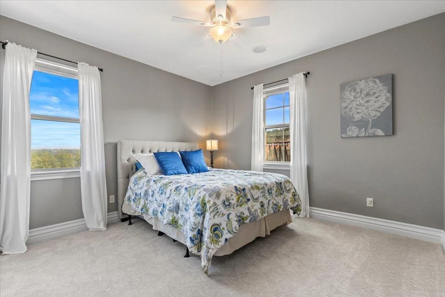
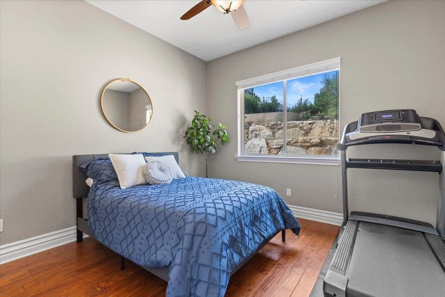
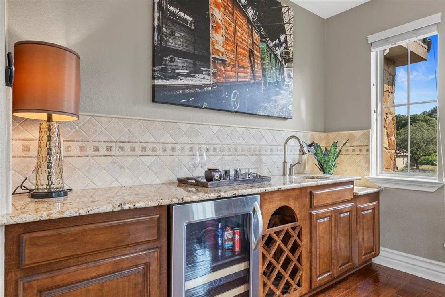
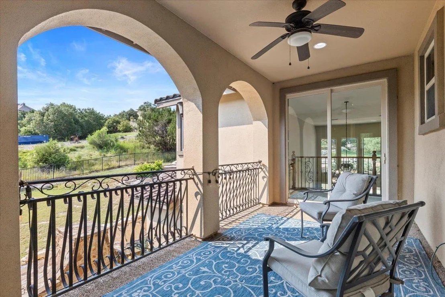
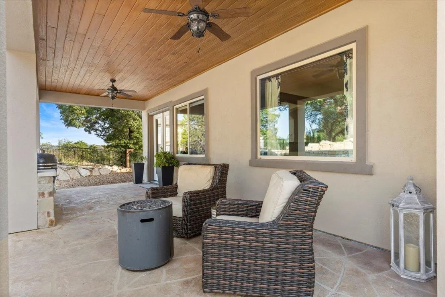
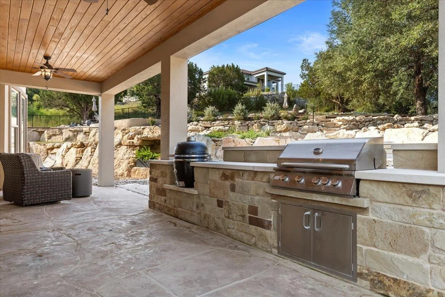
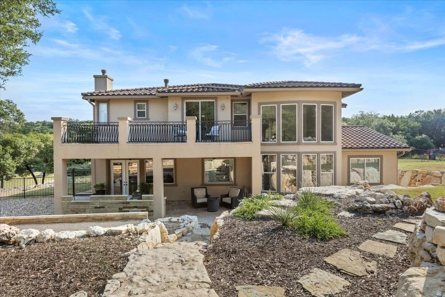
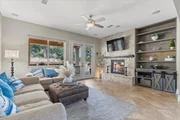
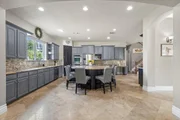
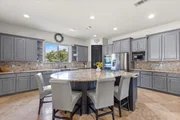
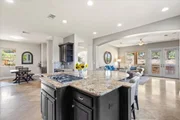
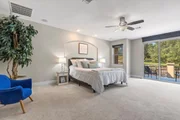
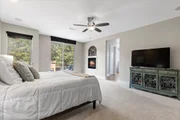
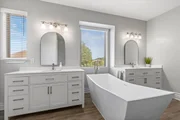
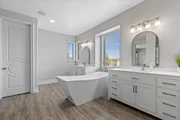
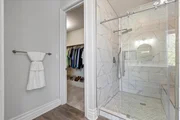
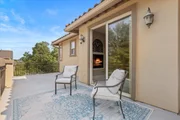
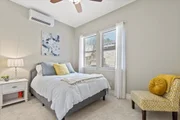
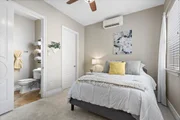
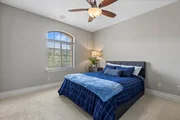
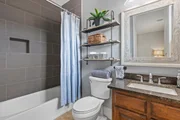
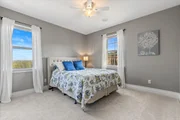
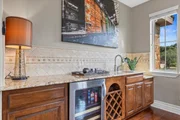
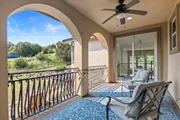
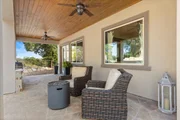
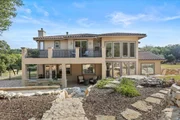
The epicurean kitchen is a chef's delight, boasting a grand center island, lustrous granite counters, premium stainless appliances, dual ovens, abundant cabinetry, and a cozy breakfast nook that flows into a spacious family room. Here, a crackling fireplace and French doors to the patio blur the lines between indoor comfort and outdoor serenity. Upstairs, four generous bedrooms, three full baths, and a versatile bonus room with a wet bar, refrigerator, and courtyard-view balcony await. The primary suite is a private oasis, featuring a secluded foyer, fireplace, and sliding doors to a sprawling balcony overlooking the pool and rolling hills. Its newly renovated (March 2024) spa-inspired bath dazzles with dual vanities, a freestanding soaking tub, and a walk-in shower with a bench, creating a serene escape.
Come make this incredible home your own and enjoy those peacefully sensational Texas sunsets. Welcome home!
Payment Calculator
Your Estimated Monthly Payment
Cap Rate Calculator
What does this mean?
Based on our analysis, the cap rate of this property is 1.25%. A negative cap rate indicates that the property might not be feasible as an income-producing asset. The median cap rate for a near zip code 11238 is 4.23%.
How much can I actually make?
Actual monthly rental income may vary between $4,760 and $7,140 depending on unit-specific characteristics. You can change the amount using the slider to further explore.
How is cap rate calculated?
Cap Rate = Net Operating Income (NOI) / Property Asset Value.
When calculating the cap rate, we assume 100% occupancy. Leverage (mortgage) is not considered.
Cap Rate provided by RealtyHop and RentHop, learn more about cap rate here.
Price History
| Date / Event | Date | Event | Price |
|---|---|---|---|
| Oct 9, 2025 | In contract | - | |
| In contract | |||
| Sep 24, 2025 | Price Decreased |
$1,299,990
↓ $75K
(5.5%) | |
| Price Decreased | |||
| Sep 7, 2025 | Price Decreased |
$1,375,000
↓ $23K
(1.7%) | |
| Price Decreased | |||
| Aug 8, 2025 | Listed by Berkshire Hathaway TX Realty | $1,398,000 | |
| Listed by Berkshire Hathaway TX Realty | |||
| Aug 6, 2025 | Withdrawn | - | |
| Withdrawn | |||


Property Highlights
Building Info
Comparables
Status
Price/ft²
Listed On
Sold On
About Grand Mesa at Crystal Falls
Similar Homes for Sale
Currently no similar homes aroundNearby Rentals


Listed Office: Berkshire Hathaway TX Realty - Listing courtesy of Unlock MLS
Phone: (512) 483-6000
Last Updated: 2025-11-01 04:18:32
Data Source: Unlock MLS, MLS# ACT1407535
Based on information from Unlock MLS (alternatively, from ACTRIS). Neither the Board nor ACTRIS guarantees or is in any way responsible for its accuracy. All data is provided “AS IS” and with all faults. Data maintained by the Board or ACTRIS may not reflect all real estate activity in the market. Information being provided is for consumers’ personal, non-commercial use and may not be used for any purpose other than to identify prospective properties consumers may be interested in purchasing. Some IDX listings have been excluded from this website.















 Your Privacy Choices
Phone: 425-283-2930
Address: 335 Madison Avenue, New York, NY 10017