See Home Value
$237,500
● House - Off Market

1306 Durbin Way

San Antonio, TX 78258
bedrooms
5 Beds
bathrooms
3 Baths, 1 Half Bath
square feet
2,921 Ft²
$536,451
RealtyHop Estimate
124.46%
Since Oct 1, 2011
National-US
Primary Model

About This Property

SAVE $$$ on Electricty with HIGH EFFICIENCY Amana 19 Seer VARIABLE speed A/C installed in 2010 - Immaculate home has 5 bedrooms, 3.5 baths plus study- Small gated community - Updated kitchen has granite counters, stainless dishwasher - Carpet installed 2011 - Huge yard is 0.36 acre and has mature landscaping and trees w/Sprinkler system front and back - 3 rooms have surround sound system - Over sized Garage with  built-in storage and Utility Sink - Two Water Heaters replaced 2010
Unit Size
2,921 Ft²
Days on Market
-
Land Size
0.36 acres
Price per sqft
$82
Property Type
House
Property Taxes
$550
HOA Dues
$290
Year Built
1997

Payment Calculator

Cap Rate Calculator

Last updated: 5 months ago (LERA #893411)

Price History

Date / Event Date Event Price
Sep 9, 2025 Sold
Sold
Aug 7, 2025 In contract -
In contract
Aug 2, 2025 Listed by Trinidad Realty Partners, Inc $524,950
Listed by Trinidad Realty Partners, Inc
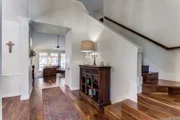
Welcome to 1306 Durbin Way - a beautifully designed 5-bedroom, 3.5-bathroom home nestled on a spacious 0.36-acre lot in the desirable gated community of Stone Valley, within the award-winning Northeast Independent School District. This stunning home offers both space and style, beginning with a leveled lot, mature trees, and an elongated driveway leading to an oversized two-car garage. Enjoy backyard entertaining under the Texas-sized covered patio, complete with a newly built pergola offering shade and year-round enjoyment. The private, fenced yard is ideal for gatherings, play, and relaxing evenings. Inside, the home features a thoughtful layout with a designated office, formal dining room, and an open-concept kitchen that flows seamlessly into a casual dining area and living room with soaring two-story ceilings. Built-in architectural niches add charm and character throughout. The kitchen has been tastefully updated with gleaming quartz countertops, barstool seating, and abundant workspace. The main-floor primary suite is a peaceful retreat with a spa-like ensuite featuring a recently constructed double walk-in shower, dual vanities, and a generous walk-in closet. Upstairs you'll find four additional bedrooms-one currently used as a media room-along with two full bathrooms, one of which has been stylishly remodeled with a modern new shower. Recent flooring updates elevate the upstairs secondary bathroom, and the open landing provides views overlooking the main living space below. This home has been meticulously maintained and thoughtfully updated by owners who truly love their home-and it shows. Don't miss your chance to experience comfort, convenience, and timeless style in Stone Valley!
Jun 21, 2023 No longer available -
No longer available
Jun 3, 2023 Price Decreased $425,000
↓ $20K (4.5%)
Price Decreased
Show More

Property Highlights

Air Conditioning
Fireplace
Garage

Building Info

Overview

    General

  • Year Built: 1997
  • Effective Year Built: 1997
  • Building Count: 1
  • Total Rooms: 9
  • Bedroom Count: 5
  • Bathroom Count: 4
  • Full Bathrooms: 3
  • Partial Bathrooms: 4
  • Building Condition: 1
  • Building Quality: 0
  • Construction Type: 0
  • Building Style: 21
  • Exterior Walls Type: 23
  • Interior Walls Type: 0
  • Roof Shape Type: 0
  • Roof Cover Type: 15
  • Floor Count: 200
  • Living Units: 1
  • Floor Cover: 0
  • Basement Type: 0
  • Basement Area: 0
  • Garage Type: 1
  • Garage Square Area: 504
  • Parking Space Count: 2
  • Patio Type: 98
  • Porch Type: 102
  • Pool Type: 0

    Dimensions

  • Lot Size Square Feet: 15,740
  • Total Building Area: 3,425
  • Gross Building Area: 3,425
  • Building Area: 2,921
  • Building Area Measurement: L

    Heating and Cooling

  • Fireplace Count: 1
  • Air Conditioning: 1
  • Heating: 4
  • Heated Square Feet: 2,921
  • Heating Fuel Type: 0

    Utilities

  • Sewer System: 0
  • Water Service: 0

Building

  • Building Type: 0
  • Property Class: R
  • Subdivision: STONE VLY UN 2 NCB 17624 PUD
  • Land Acres: 0000000361
  • Standard Land Use Code: 1001
  • County Land Use Code: A1
  • State Land Use Code: A1
  • Legal Description 1: NCB 17624 BLK 4 LOT 20 STONE VALLEY PUD UT-2 STONE OAK ANNEXATION

Neighborhood

  • School District Name: North East Independent School District
  • School Tax School District: 55
  • Census Tract: 191815

Geography

  • Assessors Map Reference: 482B7
  • Parcel: 17624-004-0200
  • Block: 4
  • Lot: 20
  • Municipality: SAN ANTONIO
  • Latitude: 29.6302
  • Longitude: -98.5159

    Address

  • Full Address: 1306 Durbin Way
  • Address - House Number: 1306
  • Address - Street Name: Durbin
  • Address - Suffix Type: Way
  • State: TX
  • City Name: San Antonio
  • Carrier Code: R152
  • 4-Digit Zip Code: 3160
  • Zip Code: 78258

Valuation

    Tax

  • Tax Year: 2023
  • Tax Amount: $1,023,878
  • Tax Rate Code Area: 55

    Appraisal Valuation

  • Standard Deviation: 0.1895
  • Valuation Date: Jan 17, 2024
  • Confidence Score: 74
  • Final Value: 493,851
  • High Value: 587,475
  • Low Value: 400,226

    Market Valuation

  • Market Total Value: $483,710
  • Market Land Value: $126,390
  • Market Improvement Value: $357,320

    Assessments Valuation

  • Assessed Year: 2023
  • Assessed Total Value: $446,042
  • Assessed Land Value: $126,390
  • Assessed Improvements Value: $357,320

    Exemptions

  • Veteran Exemption: Yes
  • Homeowner Exemption: Yes

    Sales

  • Current Sale Contract Date: Jul 07, 2023
  • Current Sale Recording Date: Jul 07, 2023
  • Current Sale Price:
  • Current Sale Document Type: 27
  • Current Sale Input Document Number: 123364
  • Previous Sale Recording Date: Sep 09, 2011
  • Previous Sale Contract Date: Sep 07, 2011
  • Previous Sale Amount: $232,500
  • Previous Sale Document Type: 70

    Financing

  • First Mortgage Financing Type: ADJ
Data used for valuation calculations is provided by RealtyHop, and other third party sources

Comparables

Unit
Status
Type
Beds
Baths
ft²
Price/ft²
Asking Price
Listed On
Closing Price
Sold On
HOA + Taxes

About Far North Central


Similar Homes for Sale

Currently no similar homes around

Nearby Rentals


Frequently Asked Questions

When was property at 1306 Durbin Way built and last sold?
The property at 1306 Durbin Way was built in 1997 and last sold on Jul 7, 2023 for $503,072.
How much is this home worth?
The estimated value of the home located at 1306 Durbin Way is $517,677.
What are some comparable homes to 1306 Durbin Way?
There are currently no comparable homes to 1306 Durbin Way.