| Date / Event | Date | Event |
Price
|
| Jul 29, 2026 | Sold | |
|
Sold
|
| Jun 24, 2026 | In contract |
-
|
|
In contract
|
| Jun 20, 2026 | Price Decreased |
$650,000
↓ $10K
(1.5%) |
|
Price Decreased
|
| Jun 6, 2026 | Listed by Sandy Messer And Associates |
$660,000
|
|
Listed by Sandy Messer And Associates
|
| Jan 5, 2024 | Sold | |
|
Sold
|
| Nov 10, 2023 | Listed by Sandy Messer And Associates |
$595,000
|
|
Listed by Sandy Messer And Associates
|
| |
|
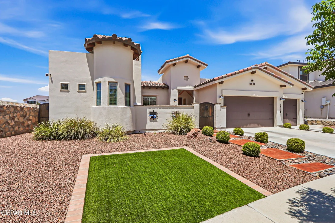
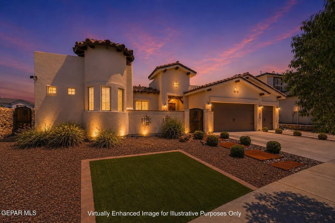
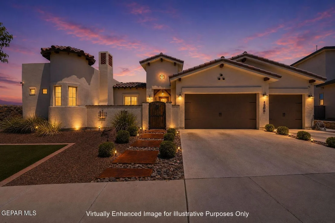
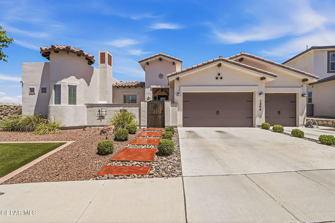
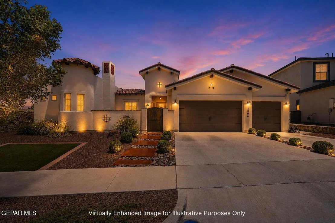
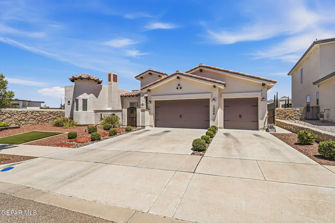
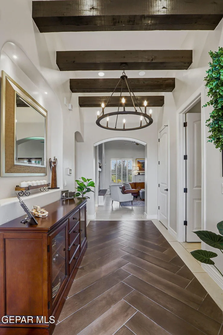
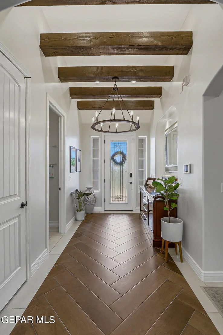
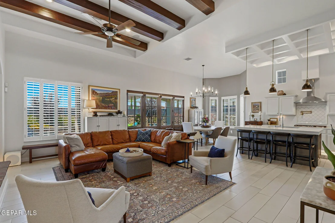
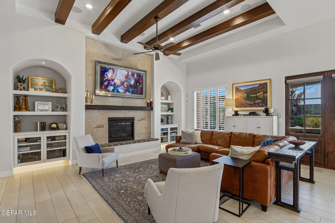
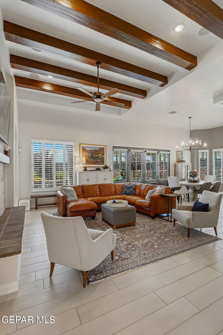
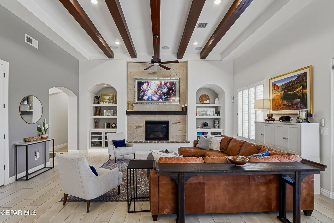
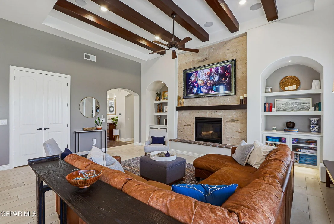
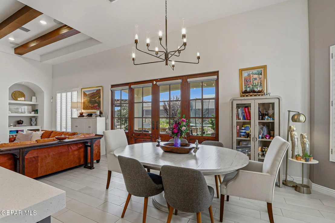
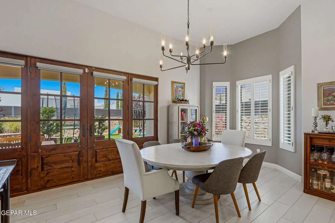
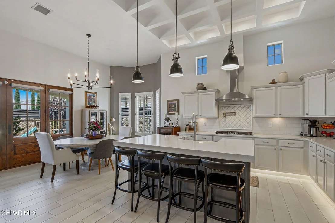
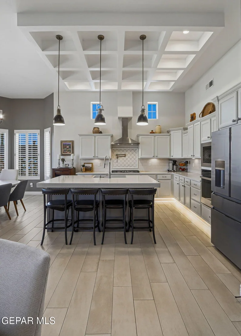
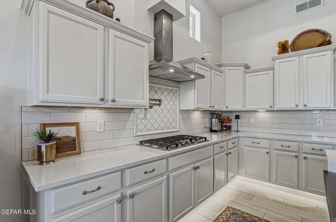
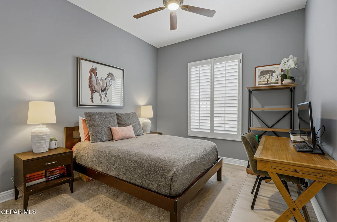
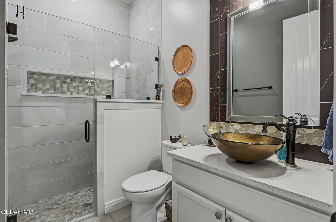
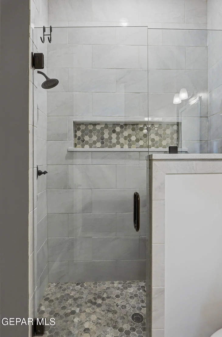
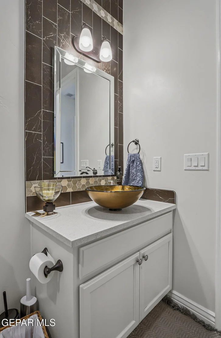
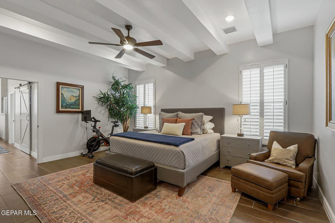
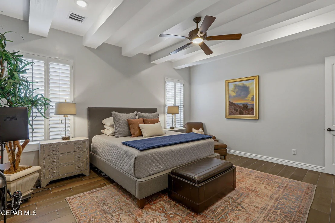
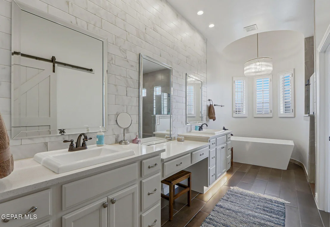
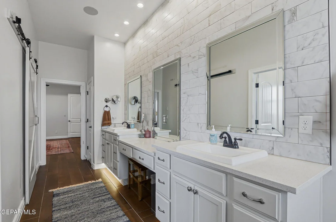
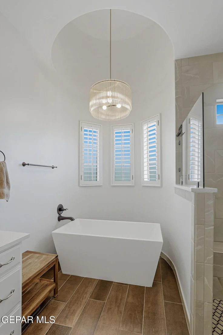
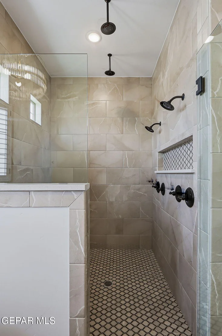
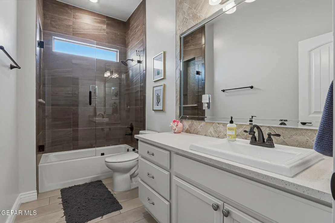
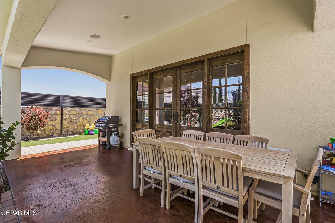
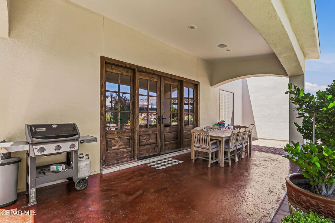
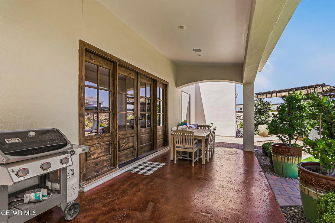
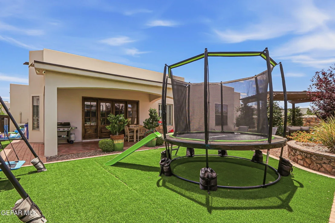
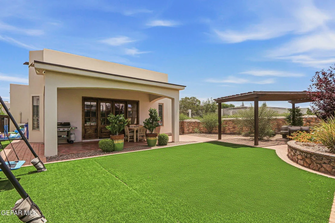
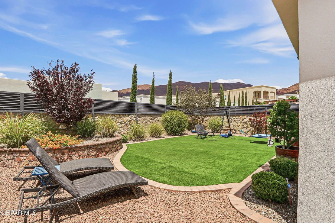
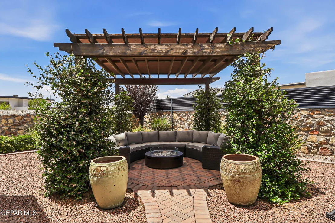
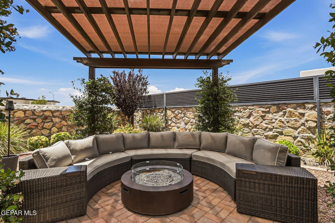
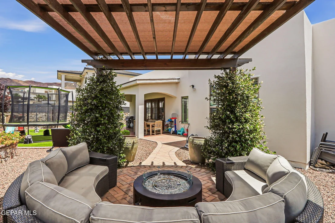
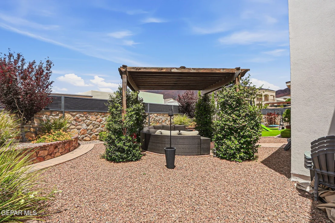
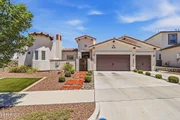
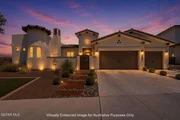
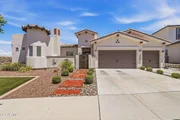
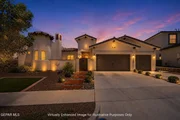
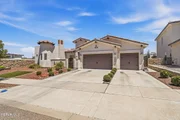
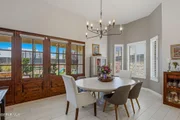
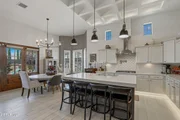
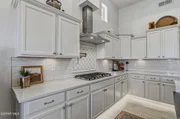
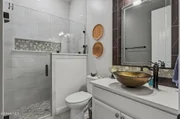
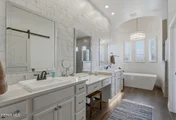
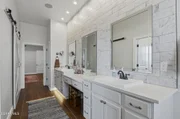
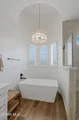
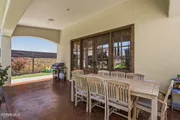
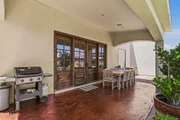
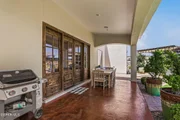
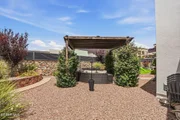
CELEBRATE THE SEASON in a casual yet beautifully elegant home for your holidays. Enjoy the courtyard with its inviting fireplace for cool evenings and take it indoors to a relaxing open design of a Cullers built home. A hearth to ceiling cantera firepace steals the show and adds charm to an already delightful living area. Decorative wood vigas & wood framed glass doors across the back of the house add texture. A pretty light filled kitchen with white quartz counters, breakfast bar, lots of cabinets and pantry lets the chef enjoy the party too. Seamless Indoor or outdoor entertaining with patio and gazebo seating areas to unwind and view the mountains. A soothing master suite has a large walk in closet, detailed spa bath with marble backsplash, spacious shower and lovely soaking tub. A bonus 2nd master suite and 2 more spacious bdrms offer versatile options. Franklin Mountain Vistas and walking trails just out the front door! Quiet peaceful surroundings! Energy saving features too. 3 car garage.
|
| Nov 10, 2021 | Sold | |
|
Sold
|
| Oct 21, 2021 | Listed by Sandy Messer And Associates |
$524,900
|
|
Listed by Sandy Messer And Associates
|
| |
|
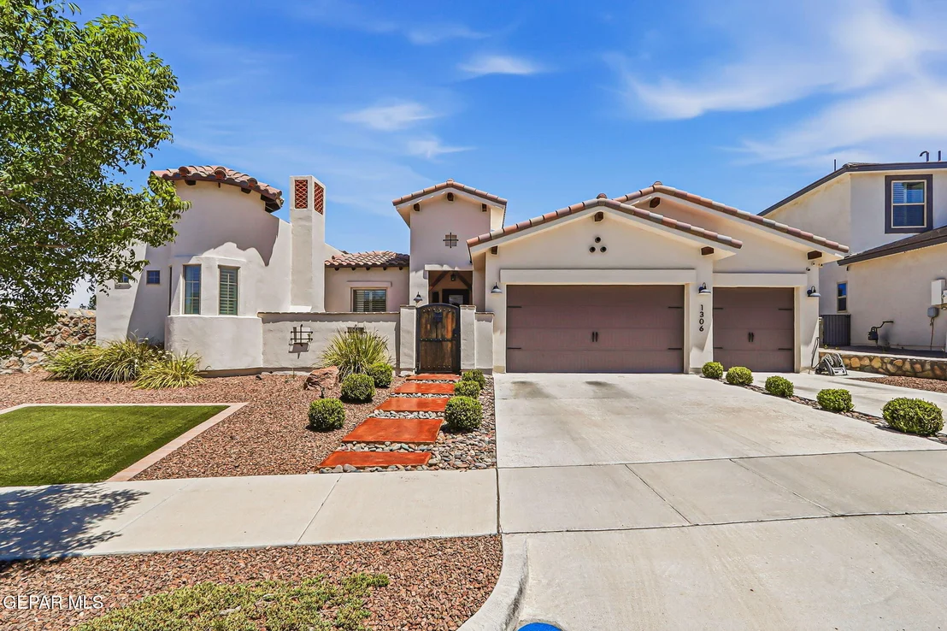
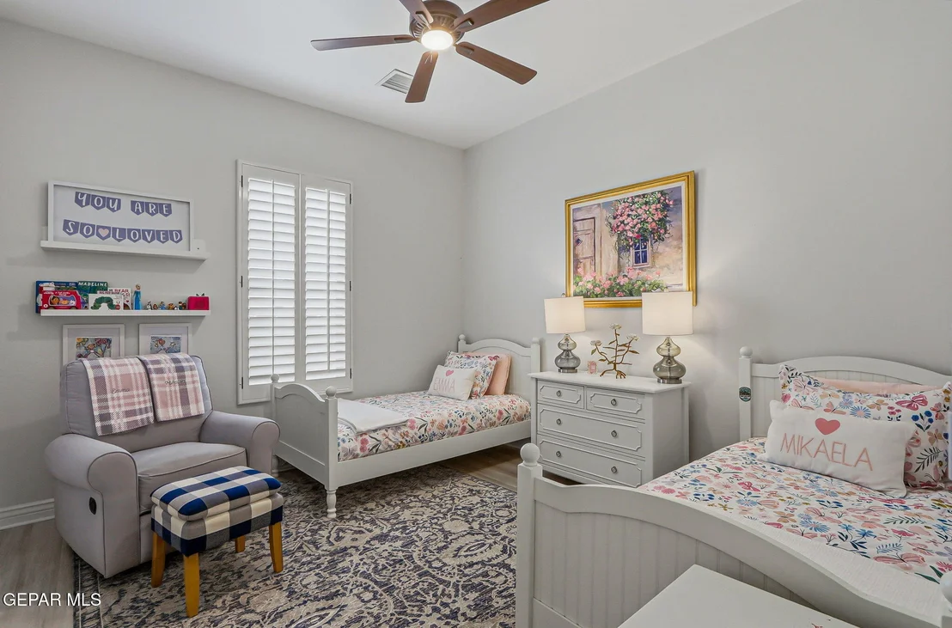
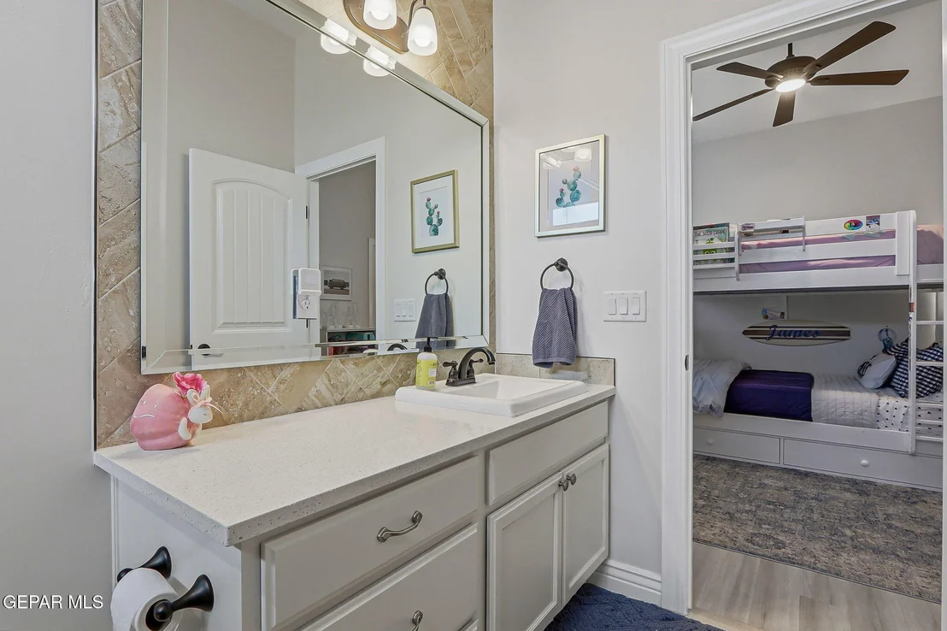
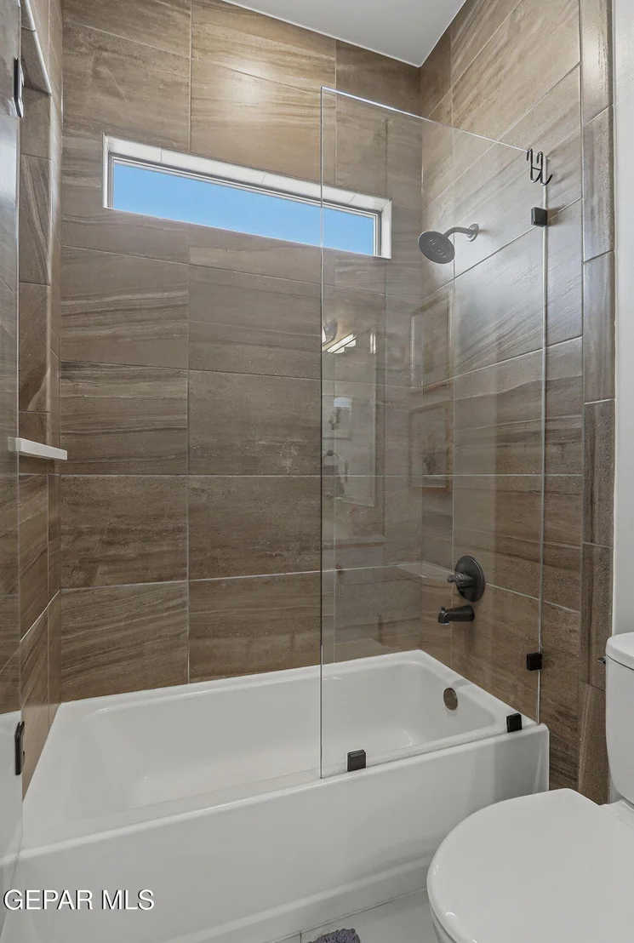
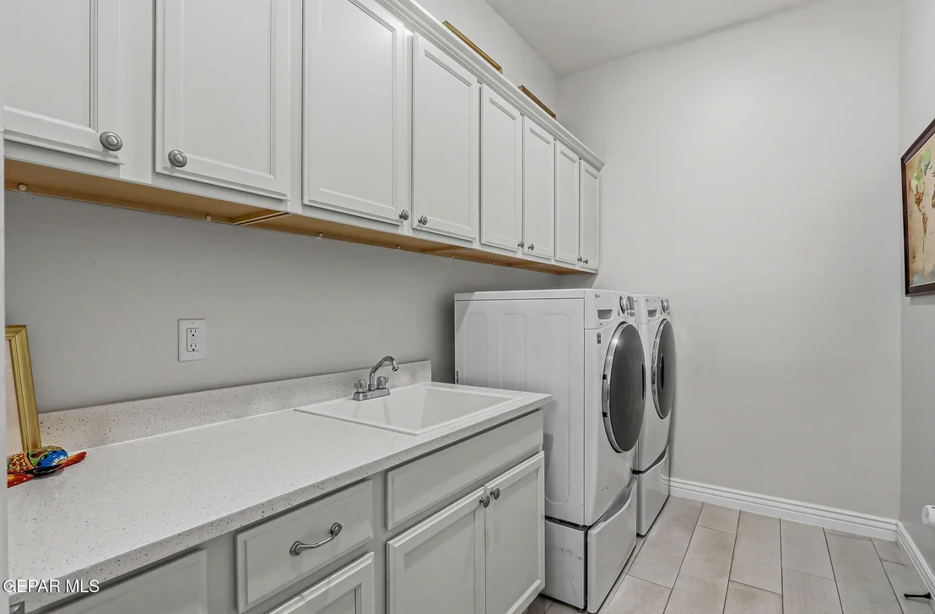
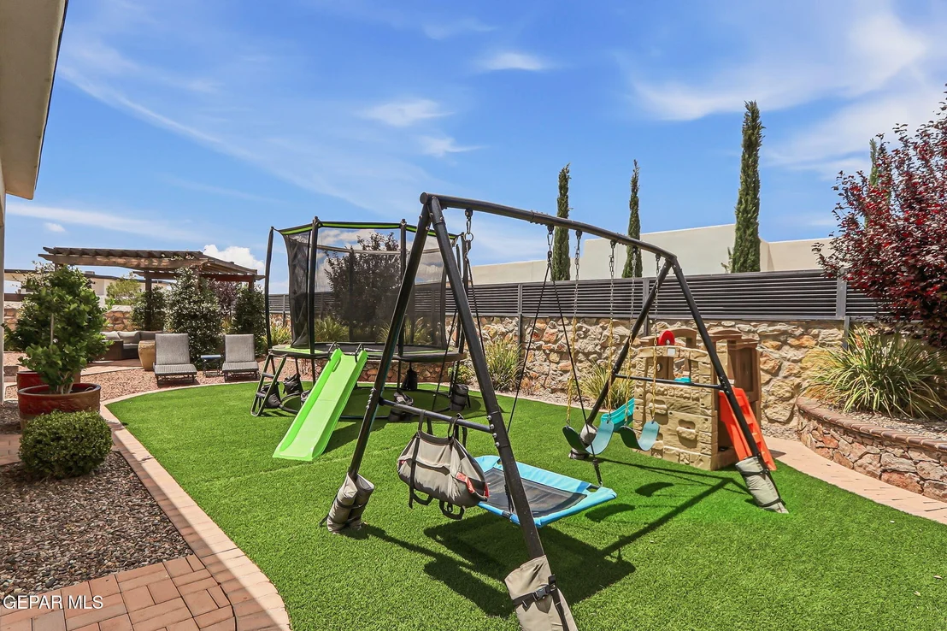
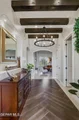
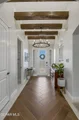
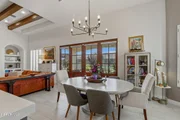
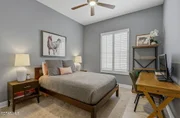
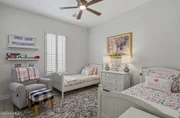
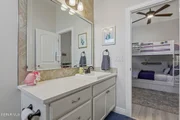
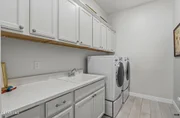
Spectacular, Stunning, Single Story in Franklin Hills! Masterfully built by Cullers Homes, original detailing & craftsmanship, elegant living/dining spaces, state-of-the-art gourmet kitchen with GE appliances, center island with eat-in seating, quartz counter tops, pantry and loaded with custom cabinetry. Large windows bring abundant natural lighting into this open-floor plan concept with fireplace, built-ins, soaring ceilings, & vigas. A first-class master suite with tile flooring, vigas, hotel-like amenities with double vanities, free-standing soaking tub, separate shower with rainfall shower heads, & walk-in closet. Second bedroom serves as a mini master with ensuite bath and walk-in closet. Two additional bedrooms share a hall bath each with closets. A separate laundry room with storage, 8 ft. doors throughout, tankless water heater, water softener system & a 3 car garage. Unwind in the outdoor covered patio & professionally landscaped gardens with pergola. Truly impeccable! Lot Size: 8,671.00 SQ FT
|
| Feb 28, 2020 | Sold | |
|
Sold
|
| Aug 6, 2019 | Listed by ERA Sellers & Buyers Real Esta |
$437,950
|
|
Listed by ERA Sellers & Buyers Real Esta
|
| |
|
READY IN 45 DAYS!!!
A beautiful custom by Cullers Homes. A Desert Star 2450 Floor Plan on the Westside of El Paso. Open concept with open design featuring 4 bedrooms and 3 Bathrooms, large master including a mini master suite and a 3 car garage. Cullers Homes energy advantage package is designed to reduce energy consumption by 40% exceeding energy star ratings! A must see! Call the listing agent for more details!
|














































 Your Privacy Choices
Phone: 425-283-2930
Address: 335 Madison Avenue, New York, NY 10017