


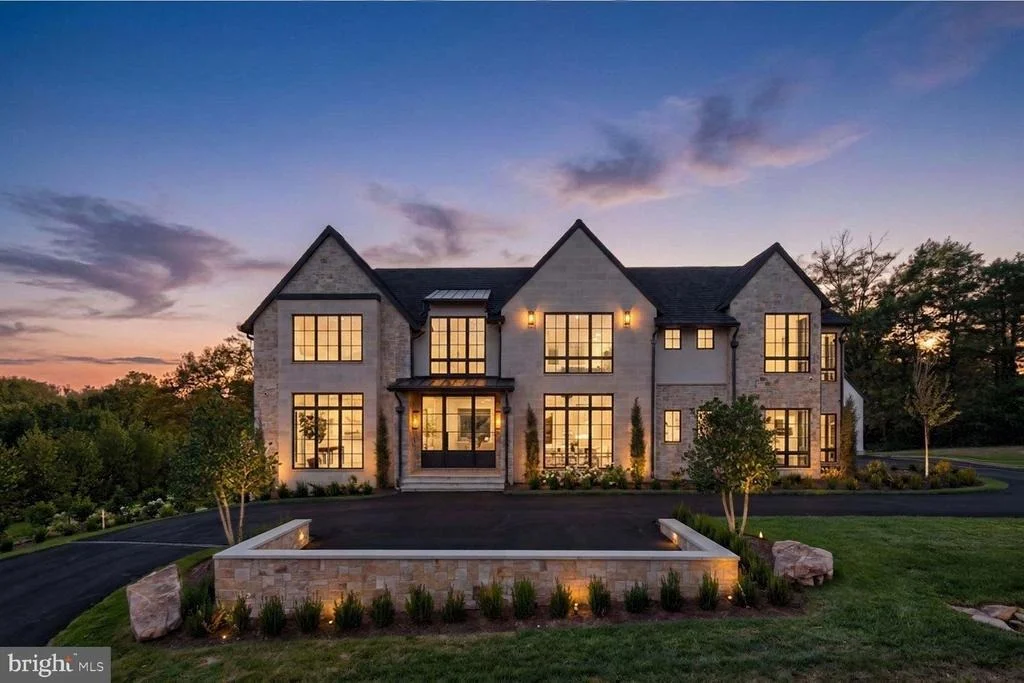
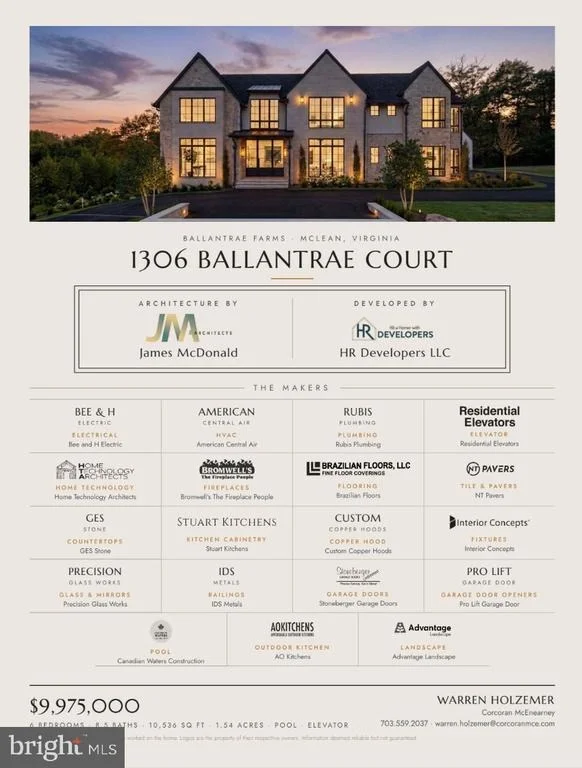

1306 BALLANTRAE COURT


About This Property
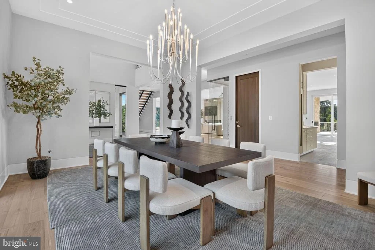
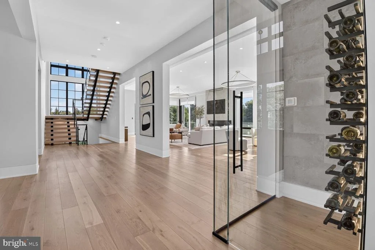
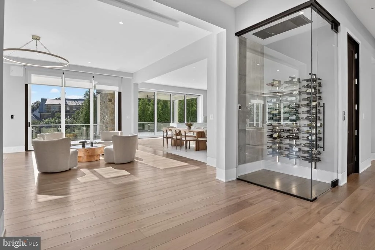
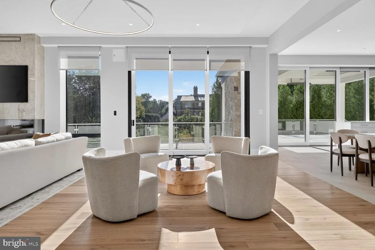
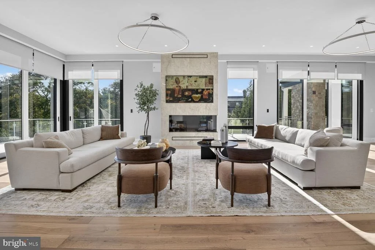
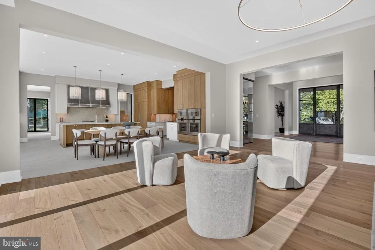
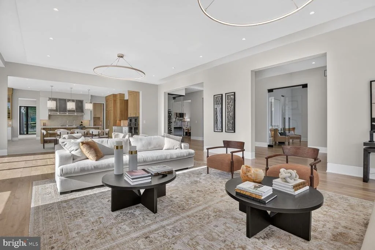
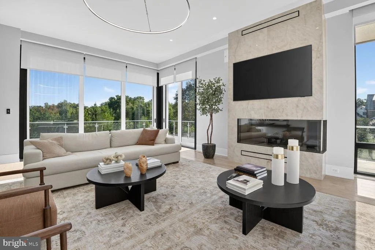
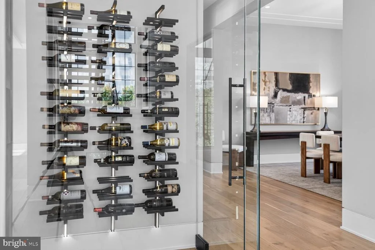
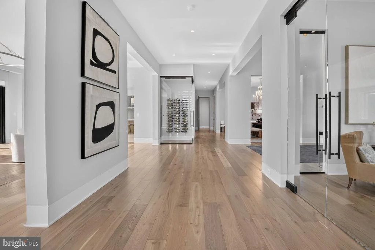
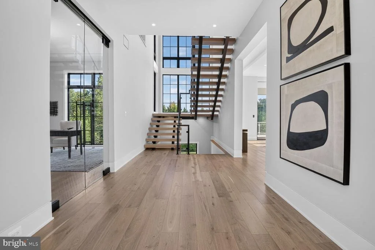
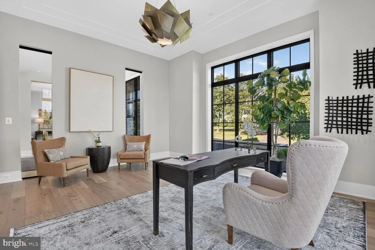
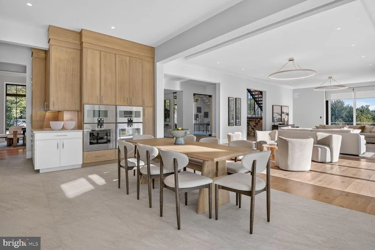
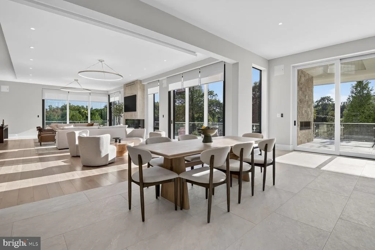
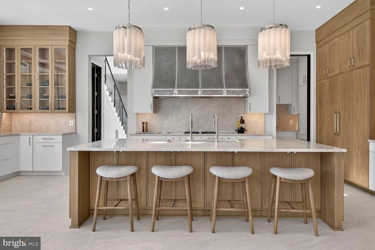
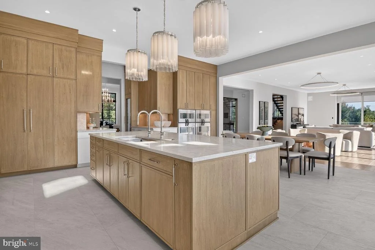
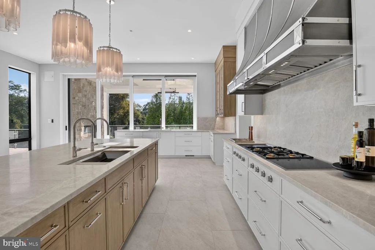
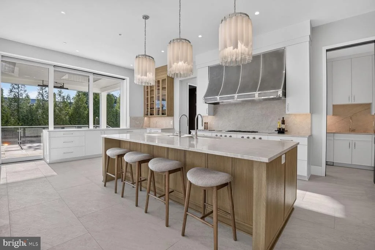
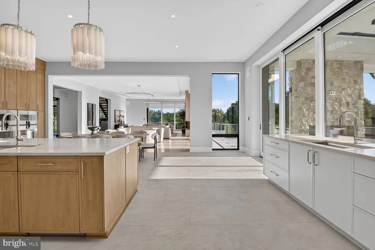
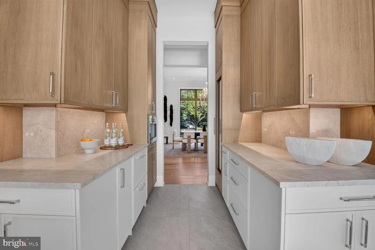
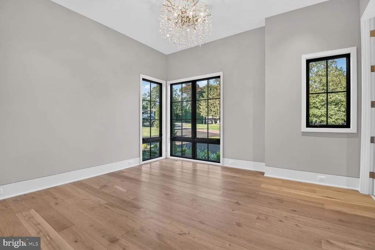
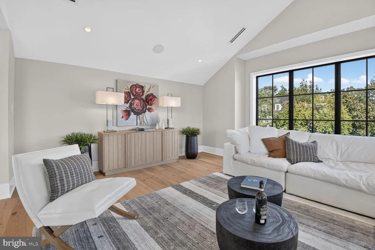
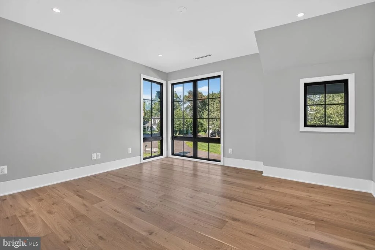
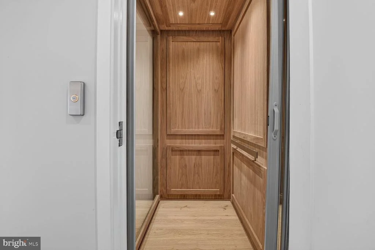
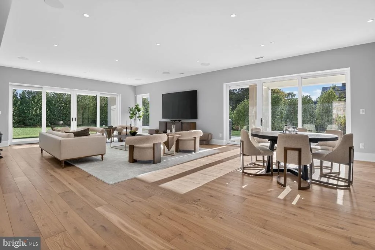
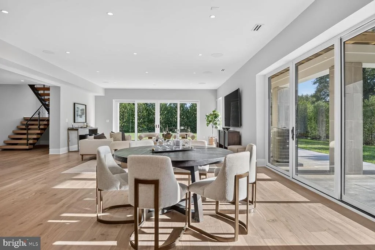
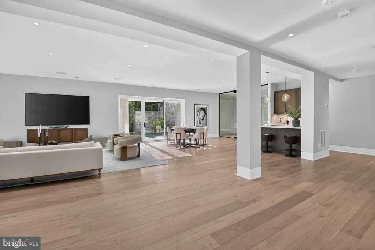
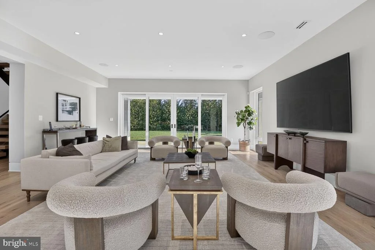
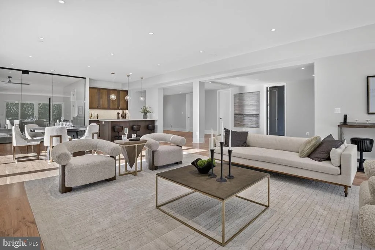
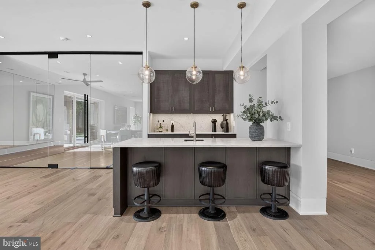
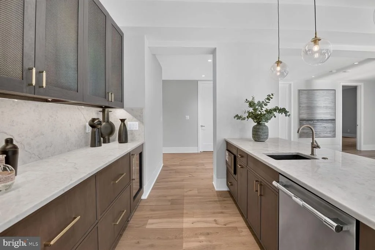
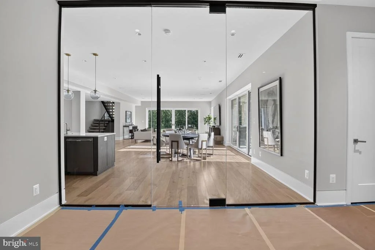
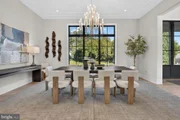
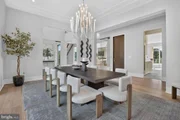
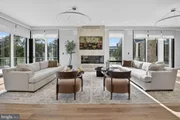
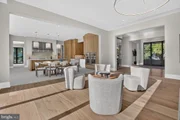
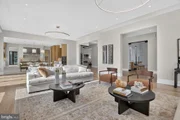
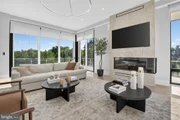
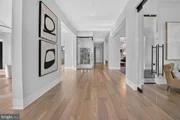
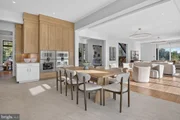
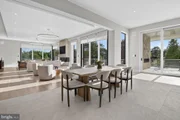
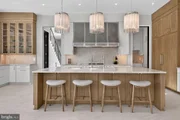
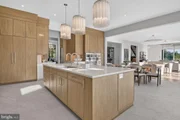
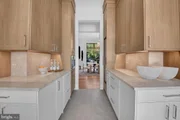
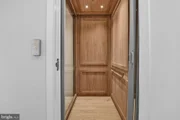
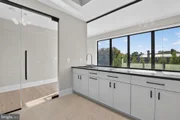
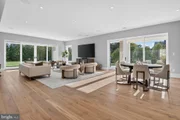
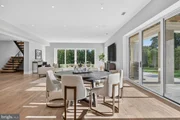
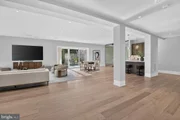
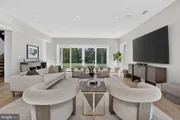
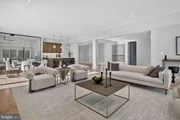
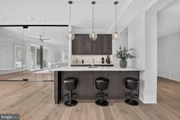
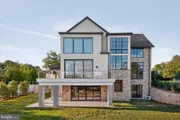
The interior is finished to an exacting standard, with 7-inch white-oak floors, custom millwork, and solid 8-foot doors throughout, all run by a fully integrated smart-home system. The main level flows from a formal dining room and butler's pantry to a chef's kitchen with an oversized island, breakfast area, and a full second prep kitchen, opening to a family room and one of three gas fireplaces. A main-level bedroom suite, an elevator serving all three levels, and a walk-out lower level with bar and recreation space complete a floor plan built equally for daily living and large-scale entertaining
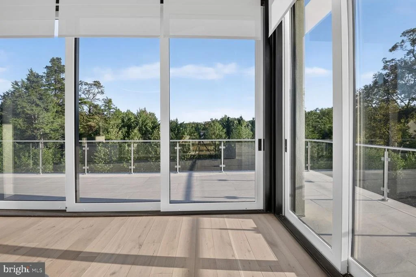
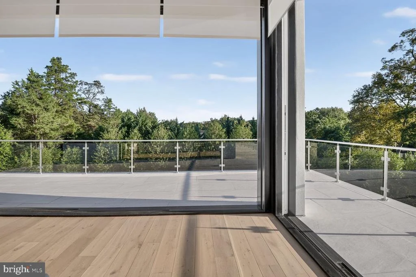
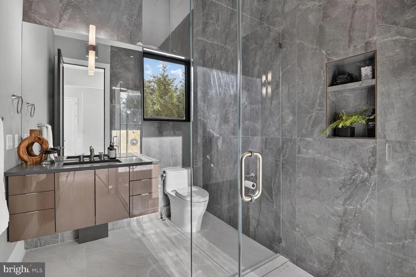
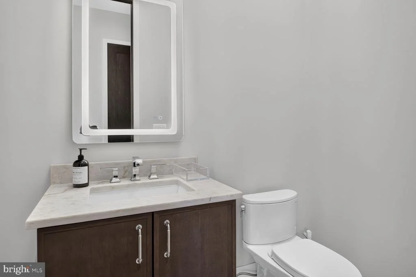
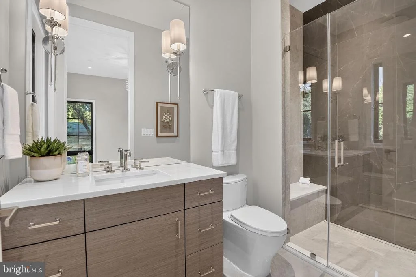
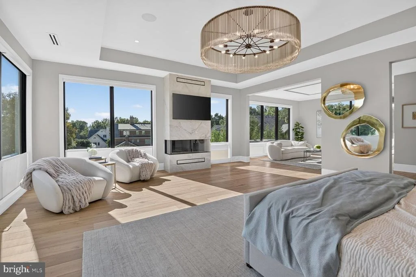
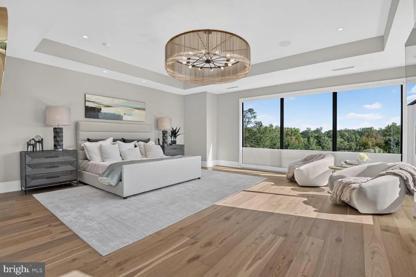
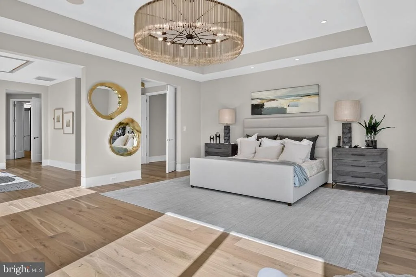
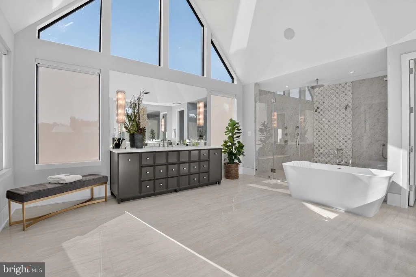
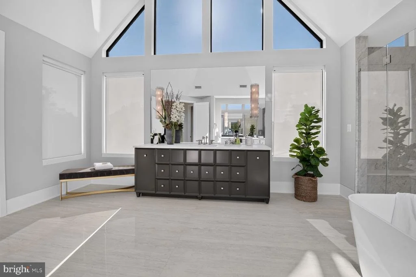
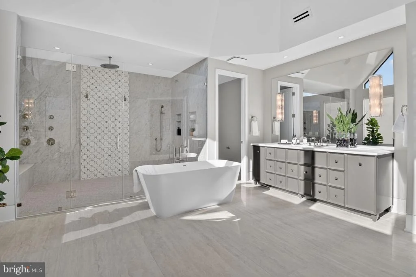
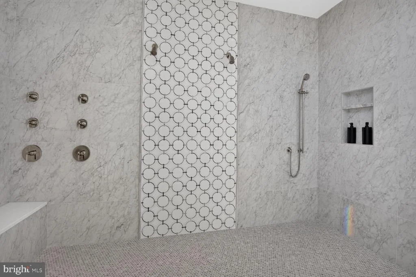
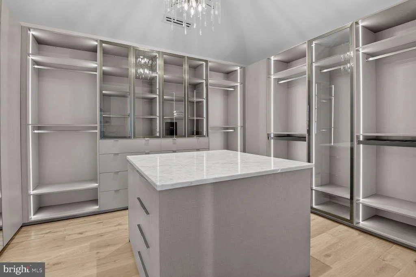
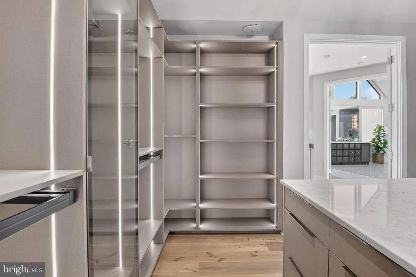
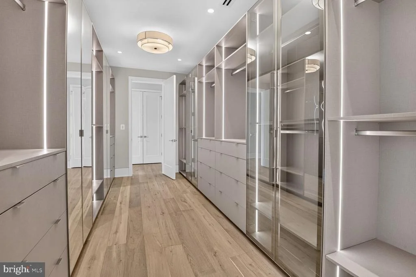
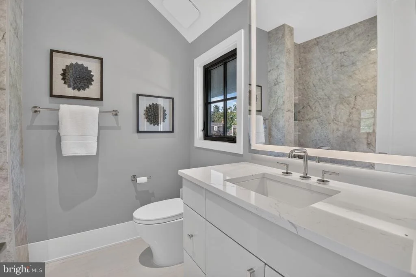
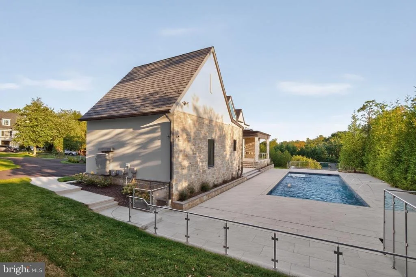
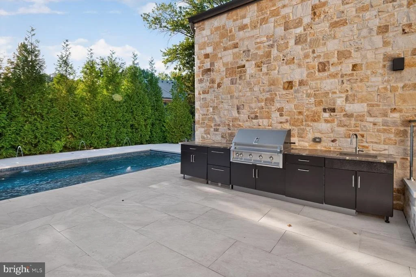
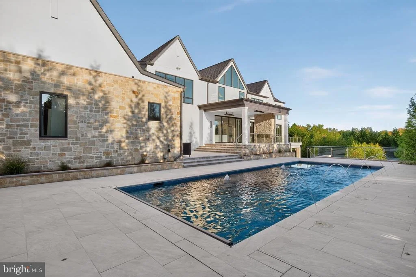
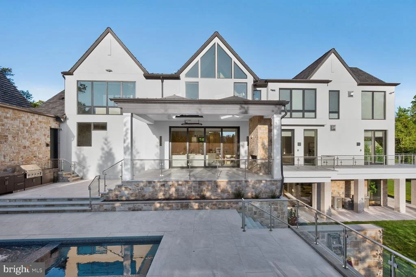
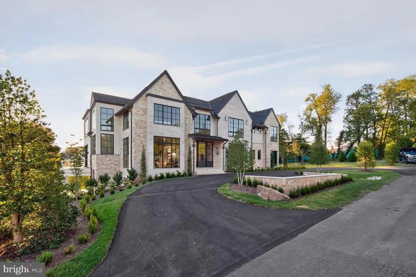
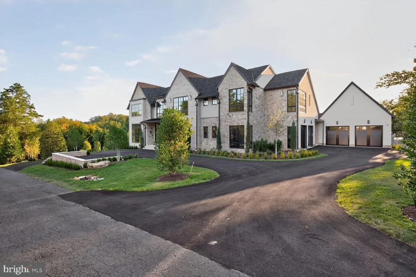
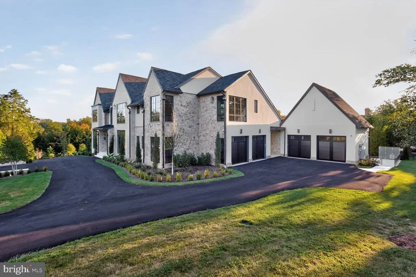
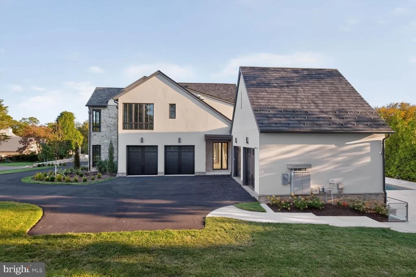
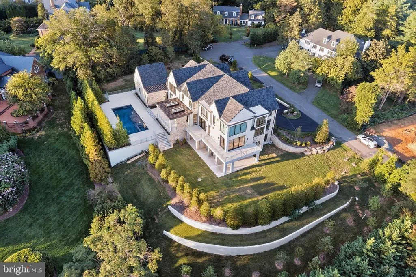
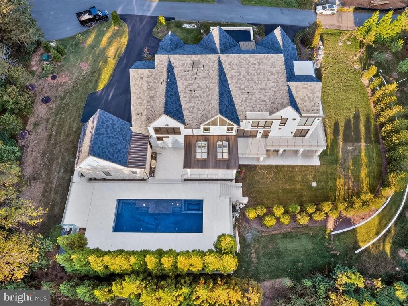
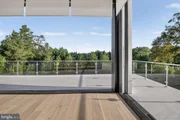
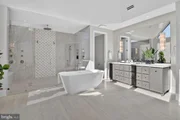
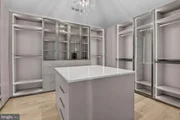
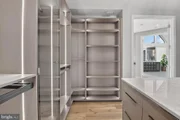
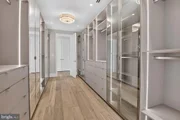
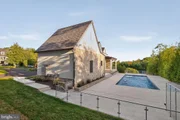
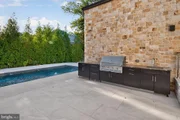
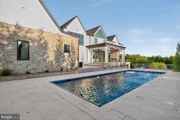
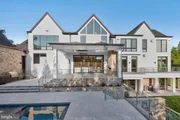
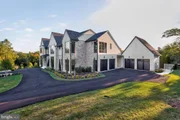
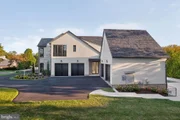
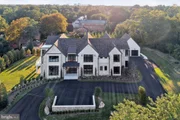
Six bedrooms and eight-and-a-half baths include a private primary retreat with walk-in closets and spa bath. Outside, the level, landscaped grounds hold a private pool and spa, expansive terraces, extensive hardscape, and an outdoor grill, with a circular drive and four-car side-entry garage set on a no-through-street cul-de-sac backing to trees. A whole-home security system and zoned systems round out the build.
Moments from the Potomac River, Great Falls Park, and Georgetown Pike, with an easy commute into Washington, D.C., and served by Franklin Sherman Elementary, Longfellow Middle, and McLean High School. Homes of this size and quality rarely come to market in Ballantrae Farms.
Listed By
Payment Calculator
Your Estimated Monthly Payment
Cap Rate Calculator
What does this mean?
Based on our analysis, the cap rate of this property is 1.25%. A negative cap rate indicates that the property might not be feasible as an income-producing asset. The median cap rate for a near zip code 11238 is 4.23%.
How much can I actually make?
Actual monthly rental income may vary between $4,760 and $7,140 depending on unit-specific characteristics. You can change the amount using the slider to further explore.
How is cap rate calculated?
Cap Rate = Net Operating Income (NOI) / Property Asset Value.
When calculating the cap rate, we assume 100% occupancy. Leverage (mortgage) is not considered.
Cap Rate provided by RealtyHop and RentHop, learn more about cap rate here.
Price History
| Date / Event | Date | Event | Price |
|---|---|---|---|
| Sep 30, 2026 | Price Decreased |
$9,975,000
↓ $25K
(0.3%) | |
| Price Decreased | |||
| Sep 18, 2026 | Price Increased |
$10,000,000
↑ $1
(0%) | |
| Price Increased | |||
| Sep 15, 2026 | Listed by Corcoran McEnearney | $9,999,999 | |
| Listed by Corcoran McEnearney | |||
| Jun 23, 2026 | Price Decreased |
$10,150,000
↓ $200K
(1.9%) | |
| Price Decreased | |||
| Feb 19, 2026 | Listed by Serhant | $10,350,000 | |
| Listed by Serhant | |||
   | |||
|
Designed to Lead: Where Architecture, Performance, and Excellence Converge.
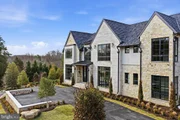
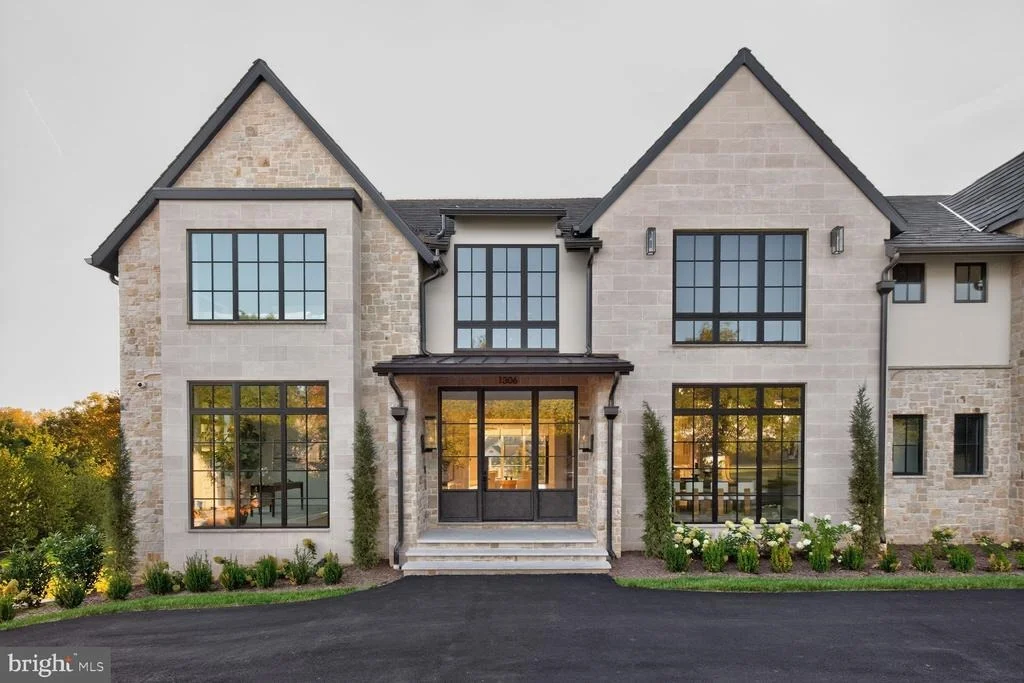
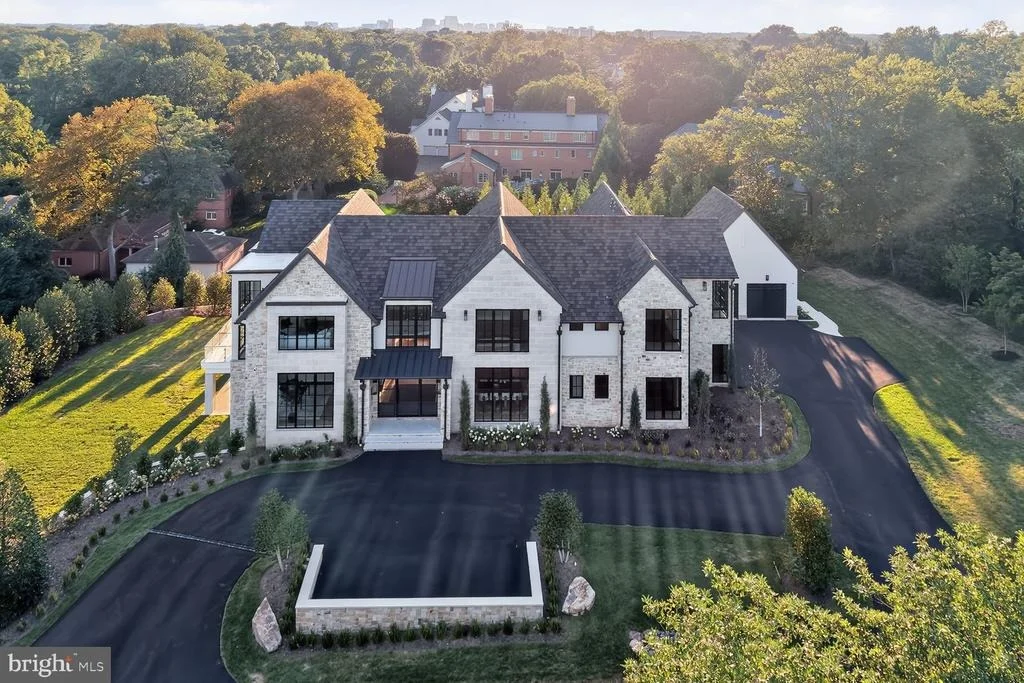
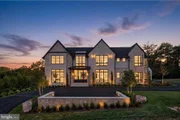
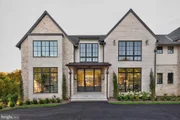
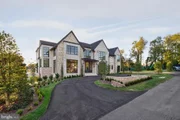
Rising quietly at the end of Ballantrae Court, this exceptional east-facing ultra-luxury residence located in Ballantrae Farms, one of McLean’s most prominent neighborhoods, is a study in precision, power, and restraint—crafted for those who expect more and accept nothing less. Set on 1.54 private acres with a resort-caliber pool, expansive terraces, and a thoughtfully orchestrated site plan, the home delivers presence and sophistication without compromise.
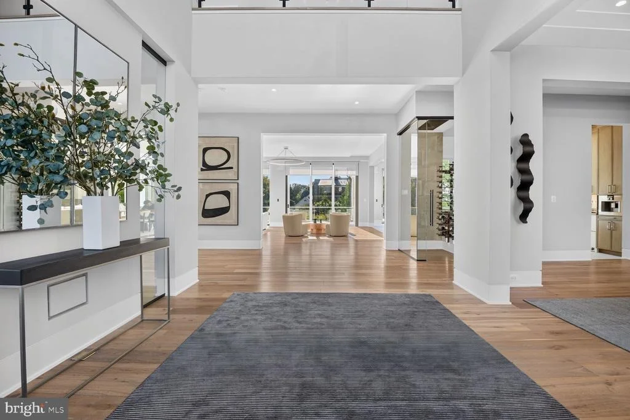
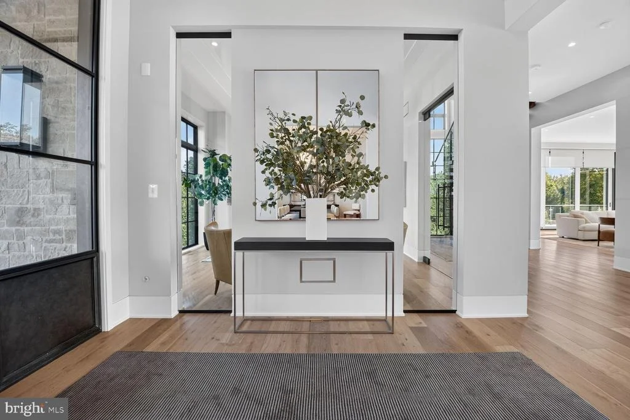
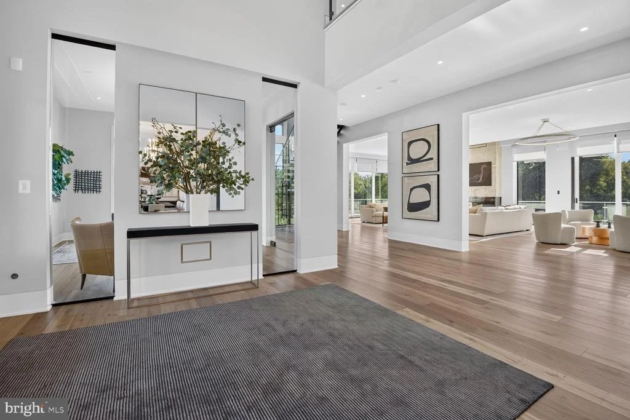
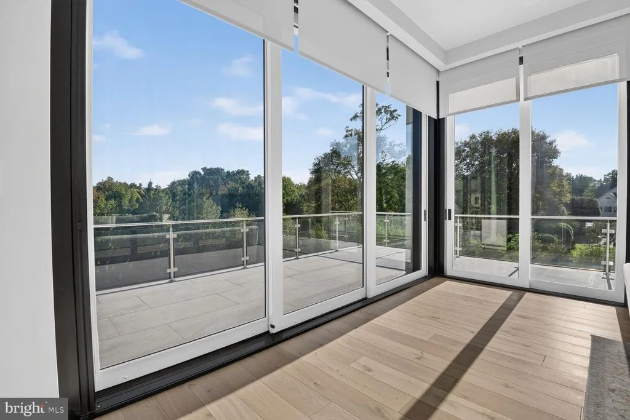
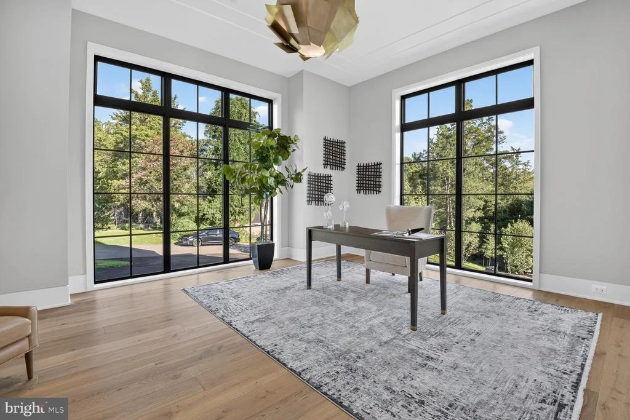
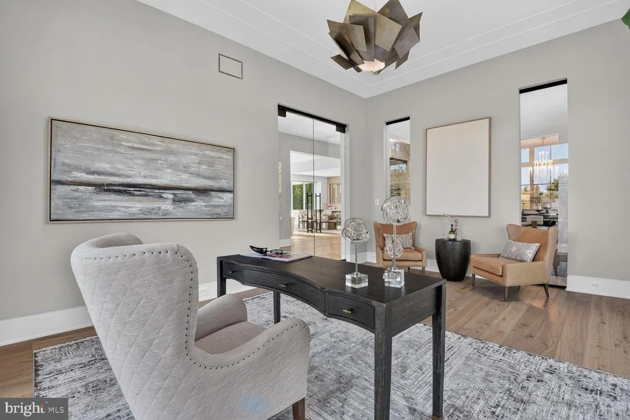
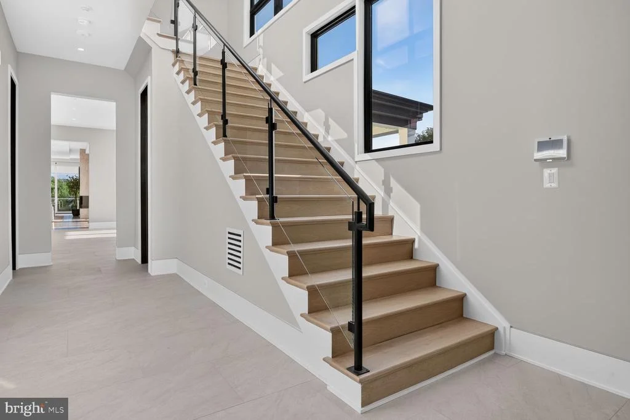
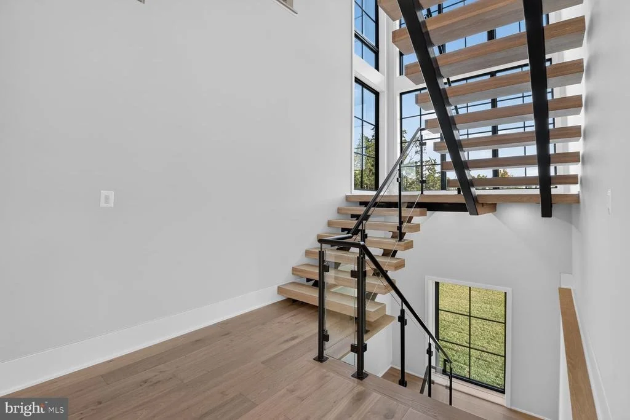
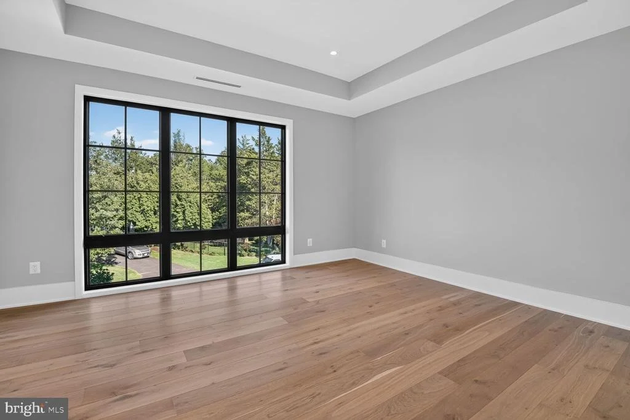
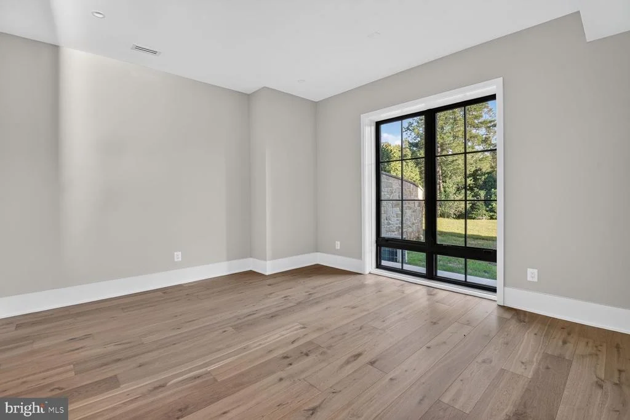
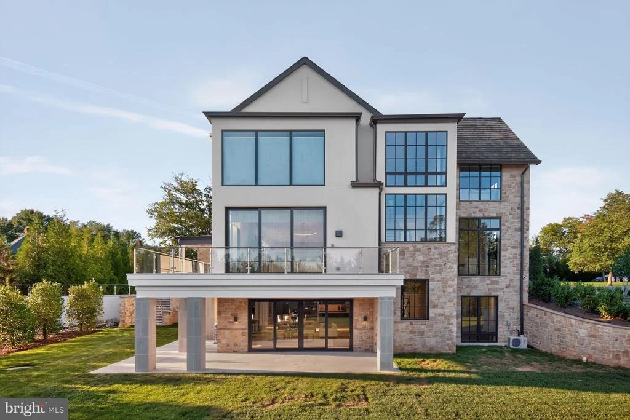
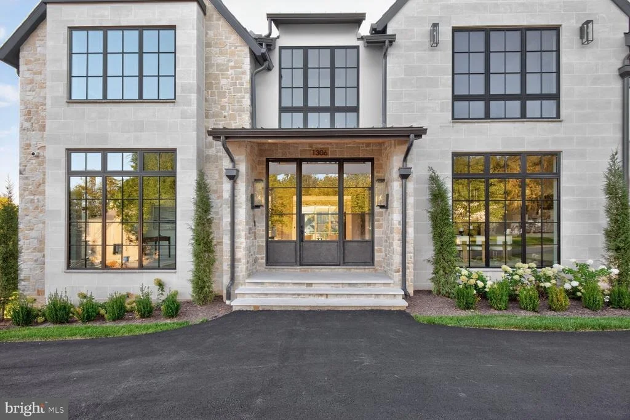
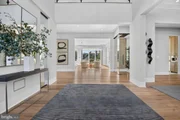
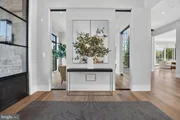
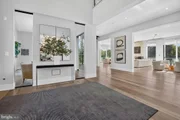
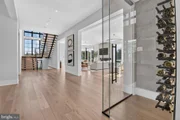
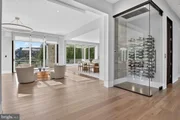
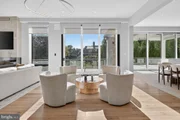
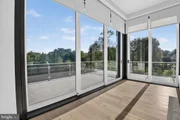
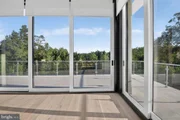
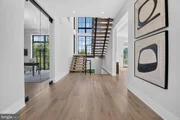
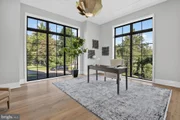
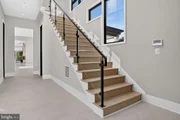
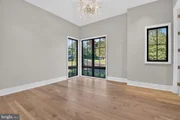
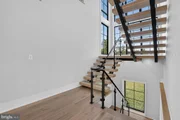
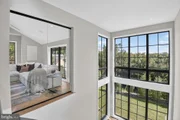
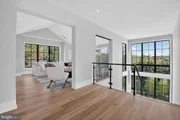
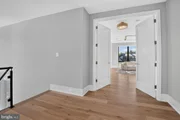
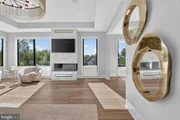
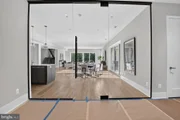
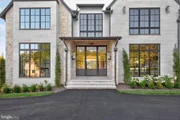
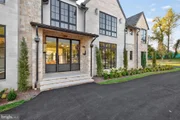
From the moment you arrive, the architecture signals intent. A metal-and-glass entry opens to soaring 11-foot ceilings, a floating white-oak staircase framed in steel and glass, and interiors defined by balance, flow, and light. Every material is purposeful: 7” wide white-oak floors, custom transitional millwork, solid 8’ doors, and floor-to-ceiling Marvin windows that pull the outdoors in while maintaining complete control of comfort and performance through a fully integrated smart-home ecosystem.
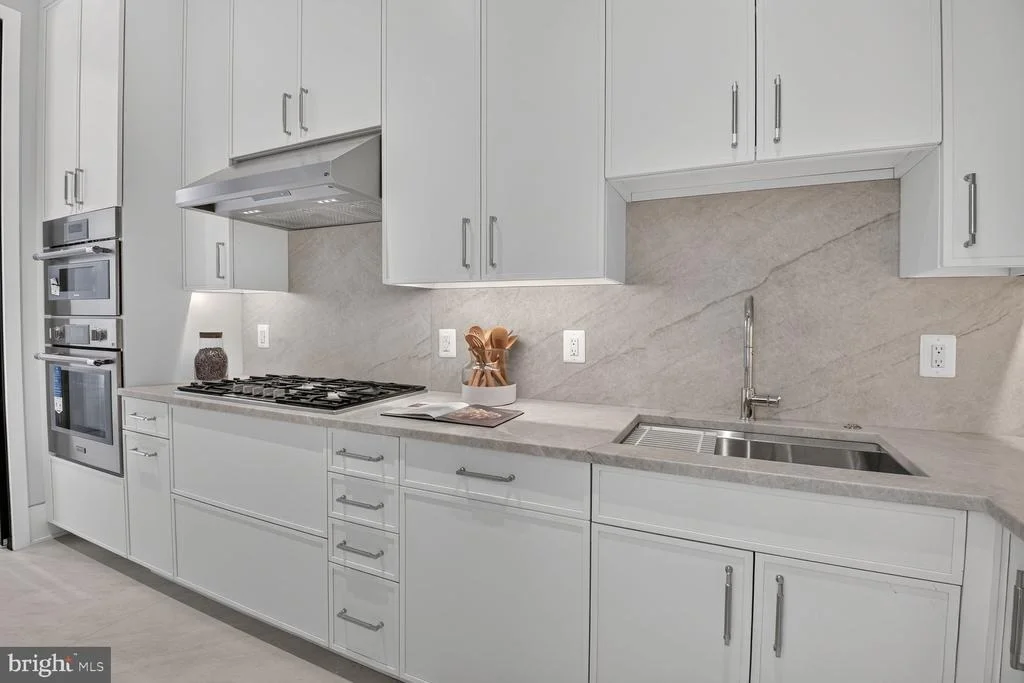
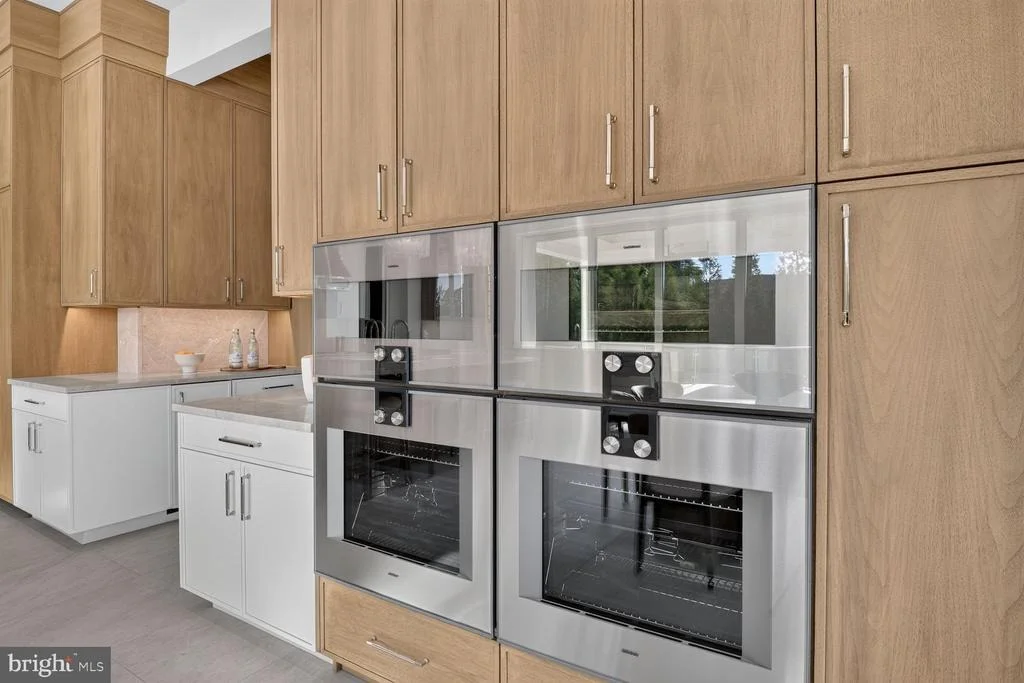
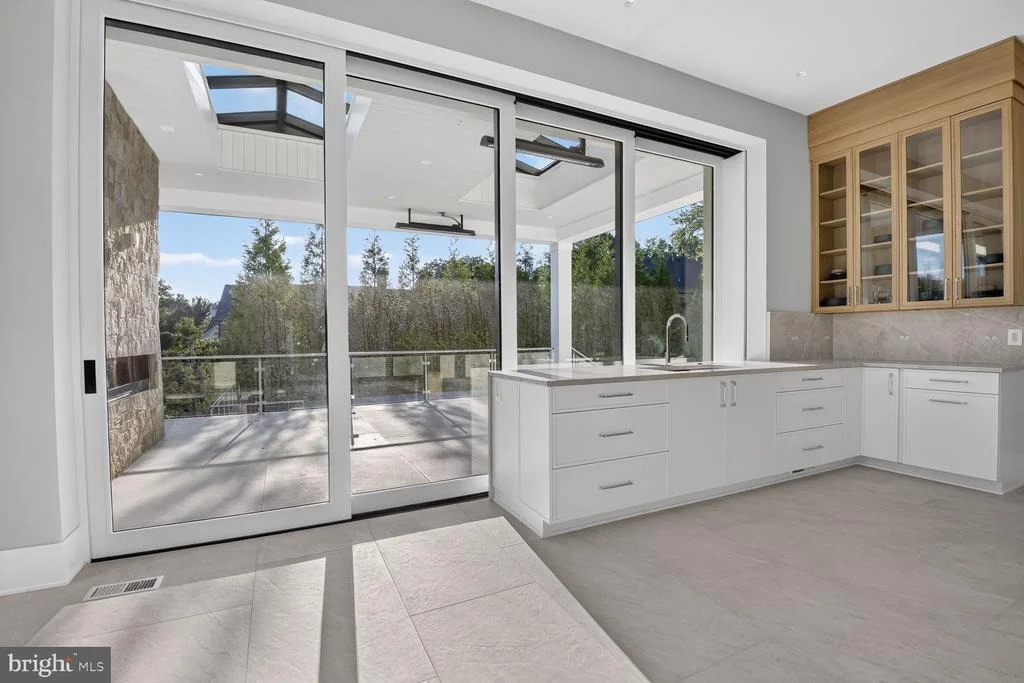
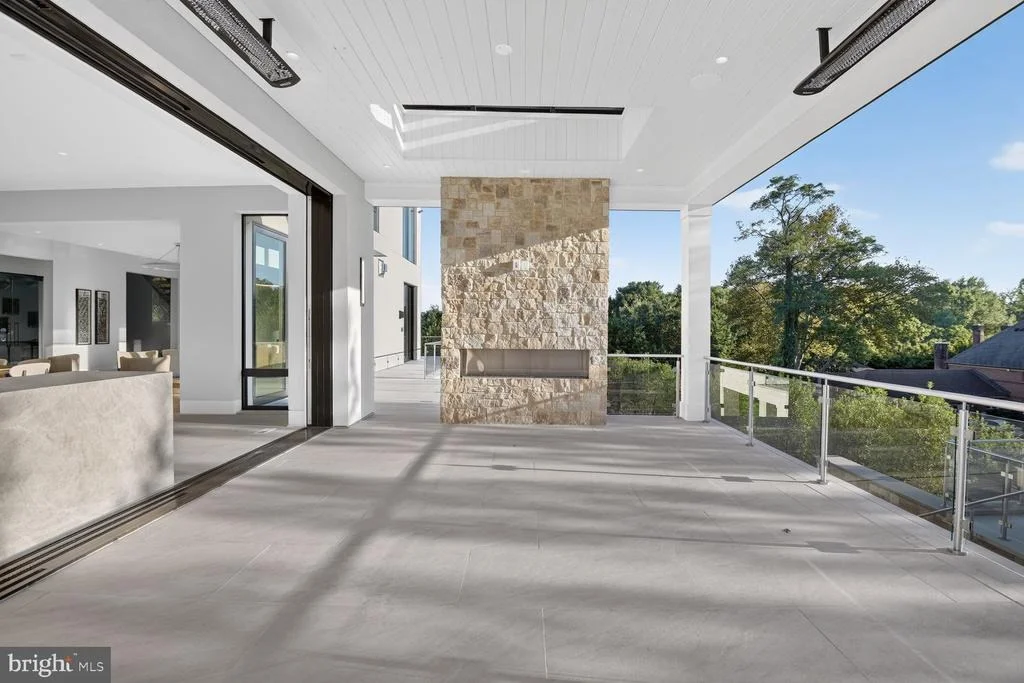
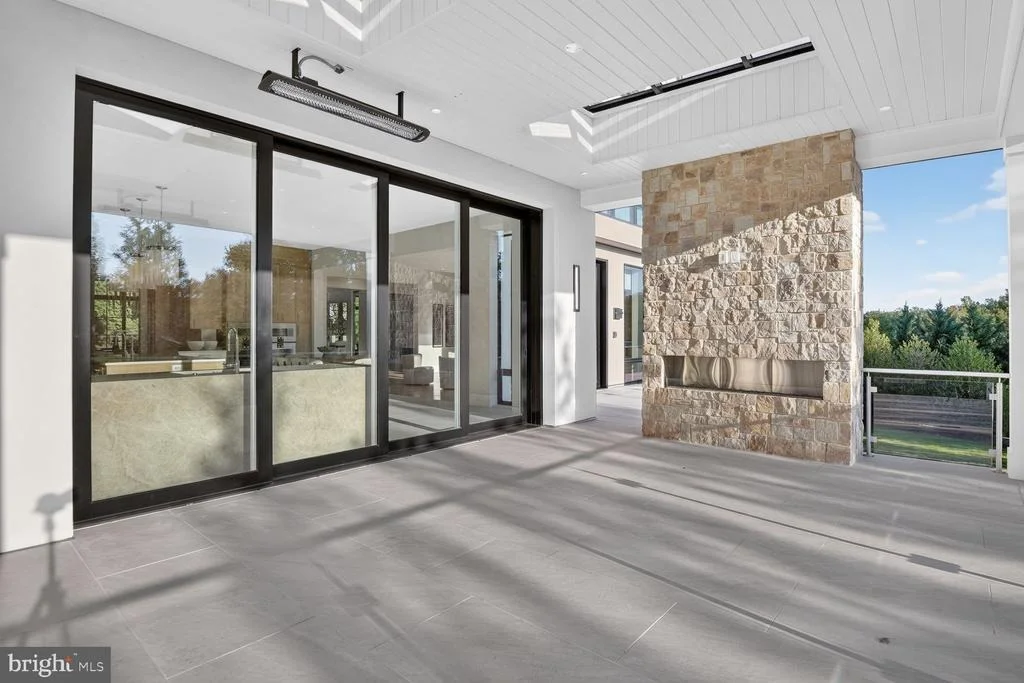
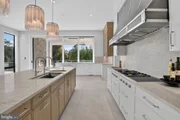
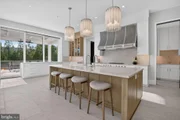
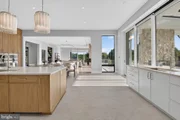
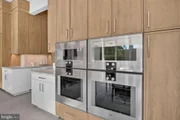
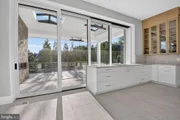
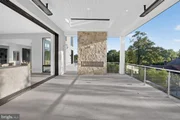
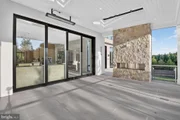
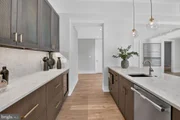
At the heart of the home, the kitchen is engineered for mastery. Taj Mahal quartzite slabs, bespoke white-oak cabinetry, and a full suite of Gaggenau appliances—including multiple cooking surfaces, steam, convection, and induction—create a space that is as commanding as it is refined. A secondary catering kitchen ensures seamless execution for entertaining at scale, while the adjacent great room opens through automated glass walls to a covered outdoor living room with fireplace, heaters, and travertine flooring—an effortless extension of the interior experience.
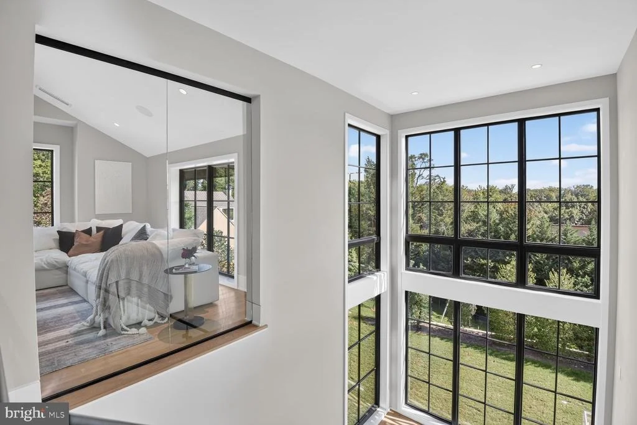
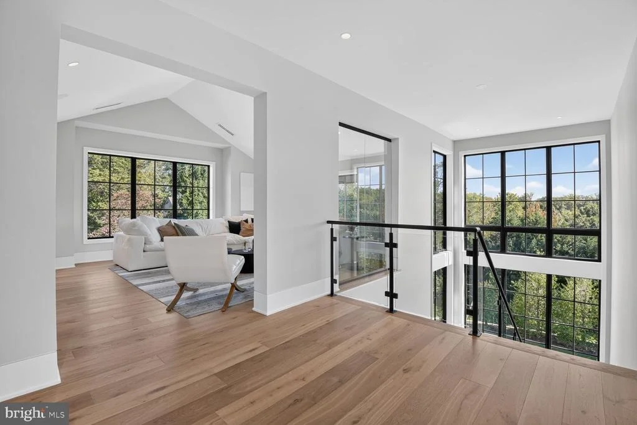
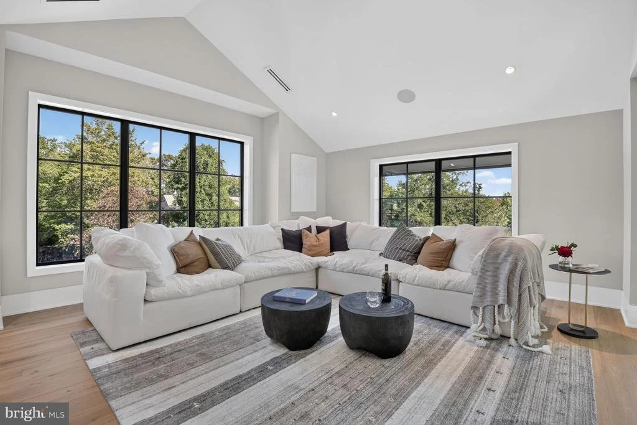
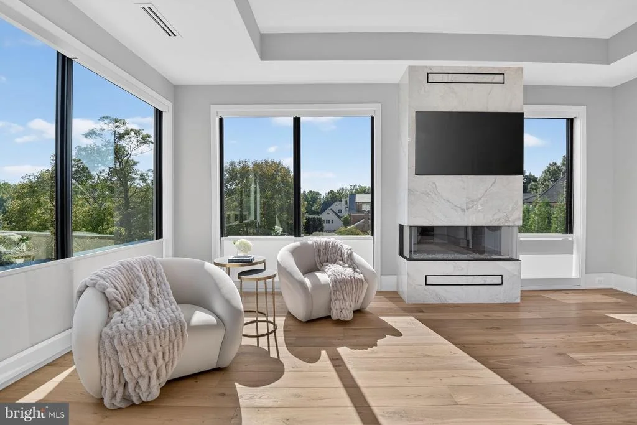
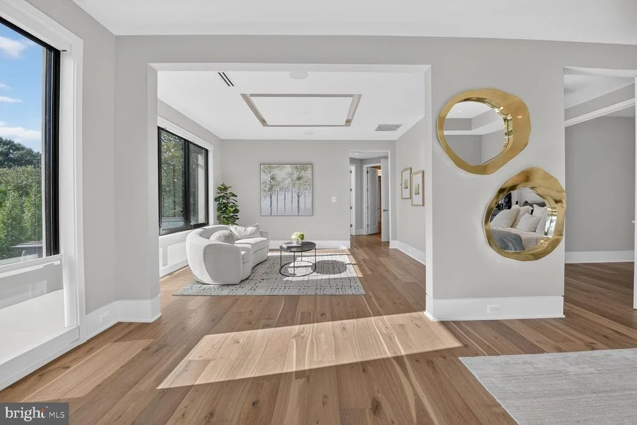
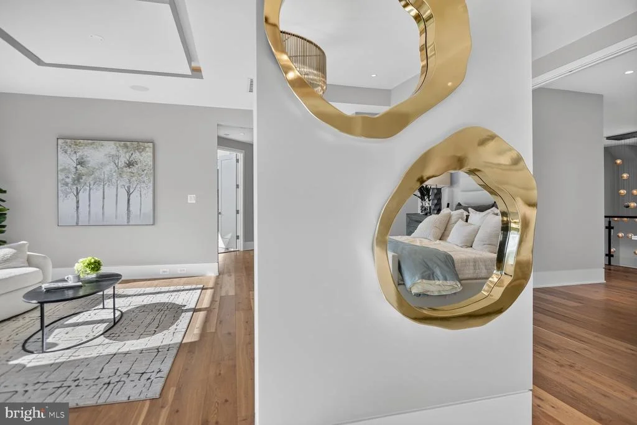
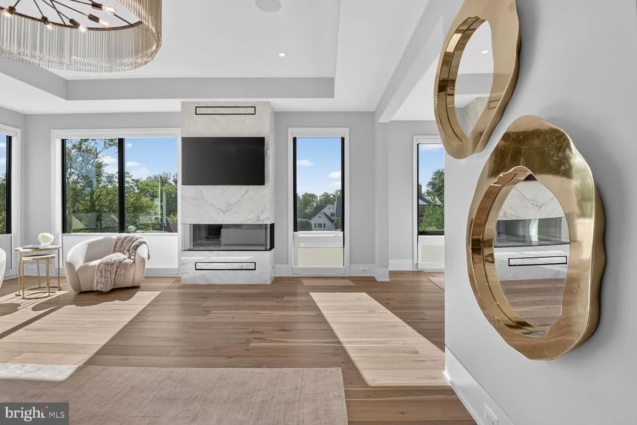
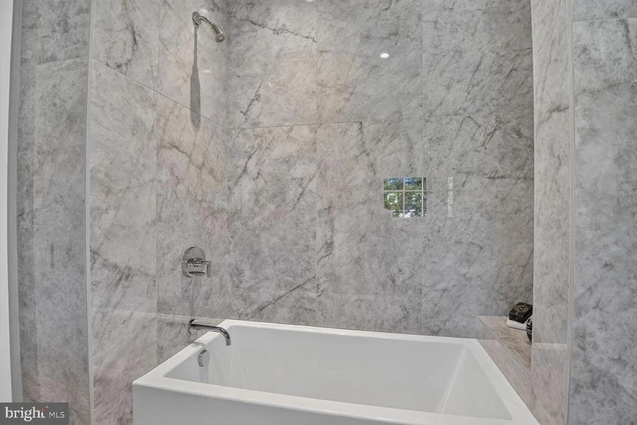
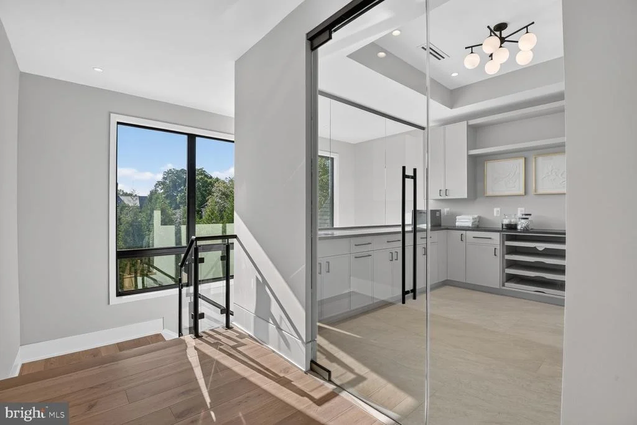
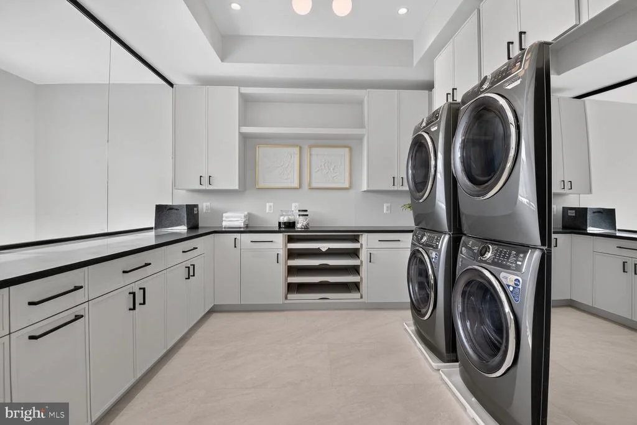
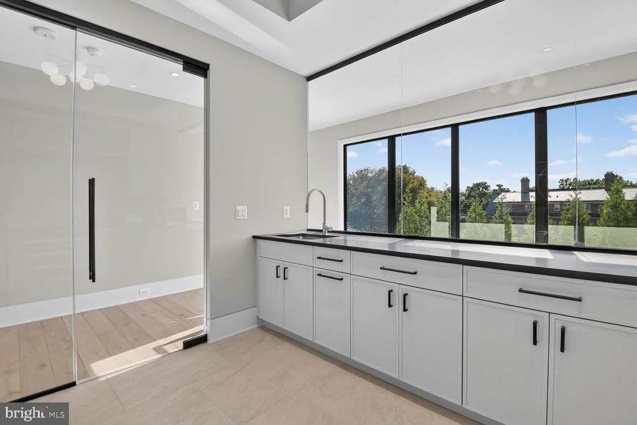
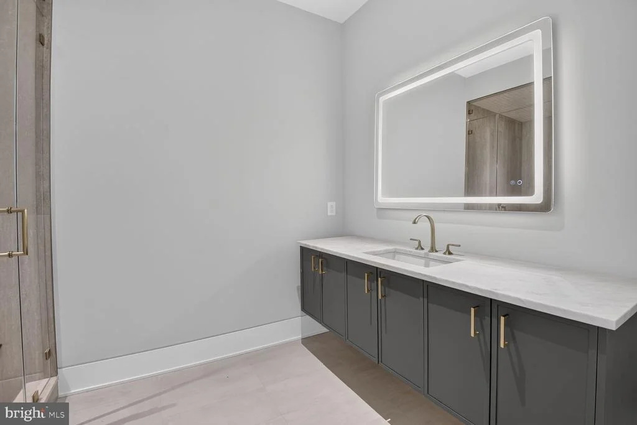
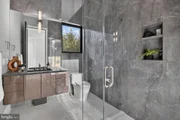
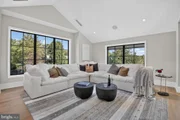
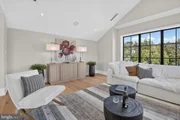
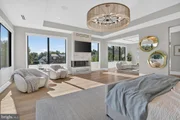
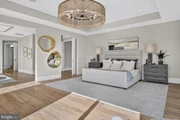
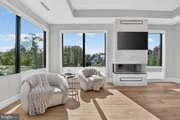
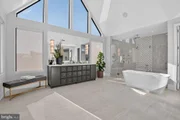
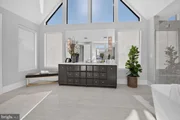
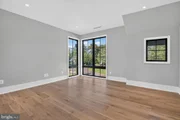
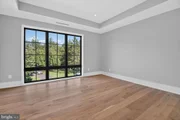
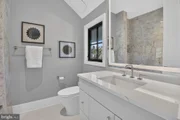
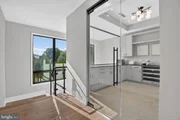
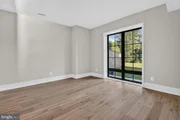
The upper level is devoted to retreat and restoration. The primary suite unfolds as a private residence within the home, complete with sitting room, fireplace, coffee bar, automated shades, and a spa-level bath with heated floors, soaking tub, and dual water closets. Secondary bedrooms are all ensuite, each finished to the same uncompromising standard, while a glass-enclosed laundry suite and upper-level family lounge elevate daily living.
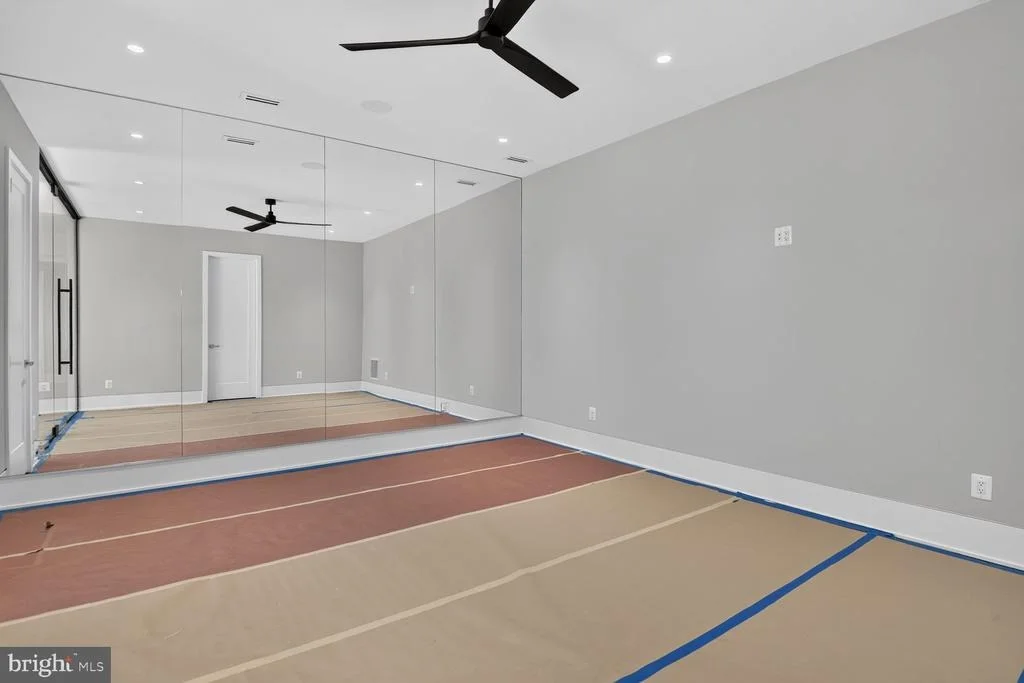
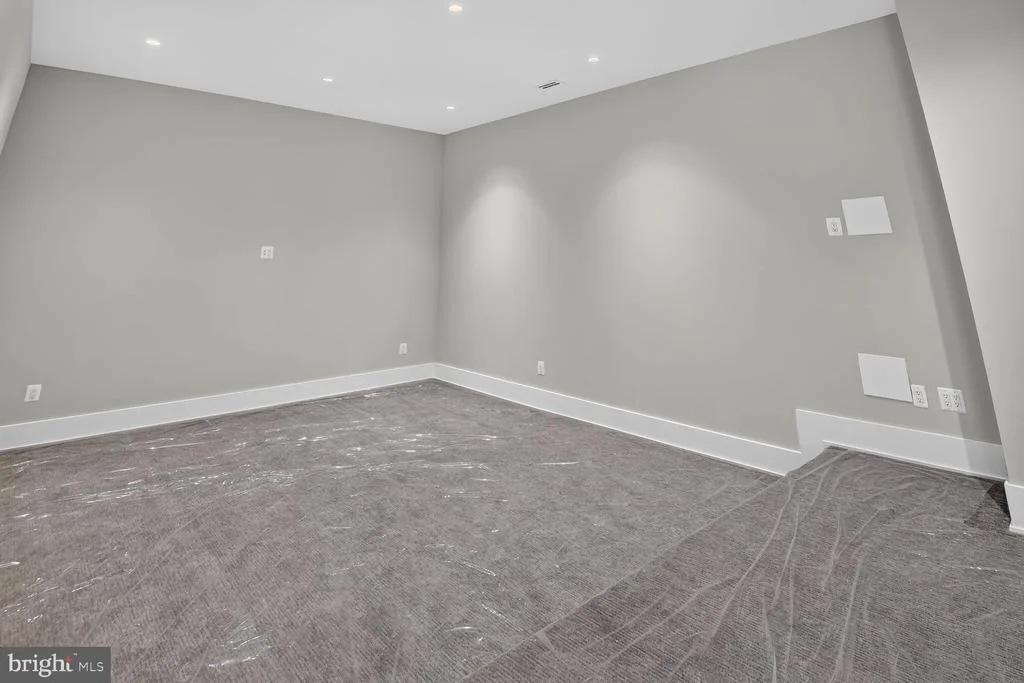
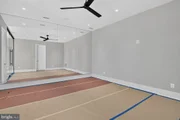
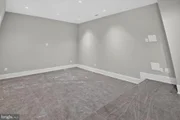
Below, the lower level is tuned for performance and play: an entertainment lounge with walk-out access, a wet bar with curated finishes, a gym with steam shower, a dedicated media and golf simulator-ready room, and a private guest suite. Every space is supported by serious infrastructure—Crestron Home Automation and Control System, luxury elevator access to all levels, 800-amp electrical service, 4-car main level garage with EV-charging capability, generator readiness —ensuring the home performs as beautifully as it presents. For future expansion, an optional 5th and 6th garage with apartment has gone through permitting.
This is not simply a luxury residence. It is a statement of intent. A home designed to lead. Minutes to DC, Tysons, and 495. 20 minutes to both Dulles and Reagan Airports.
| |||


Property Highlights
Building Info
Comparables
Status
Price/ft²
Listed On
Sold On
About McLean
Similar Homes for Sale
Currently no similar homes aroundNearby Rentals


Corcoran McEnearney
Last Updated: 11 hours ago
Data Source: Bright MLS , MLS# VAFX2341354

















































 Your Privacy Choices
Phone: 425-283-2930
Address: 335 Madison Avenue, New York, NY 10017