Check Availability
Huntley 60142
13050 Crestview Drive
$419,900
● House - For Sale

13050 Crestview Drive

Huntley, IL 60142
bedrooms
2 Beds
bathrooms
2 Baths
square feet
1,784 Ft²
$2,442
Est. Monthly
$159
HOA / Fees

About This Property

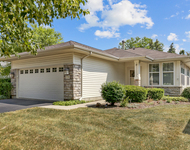
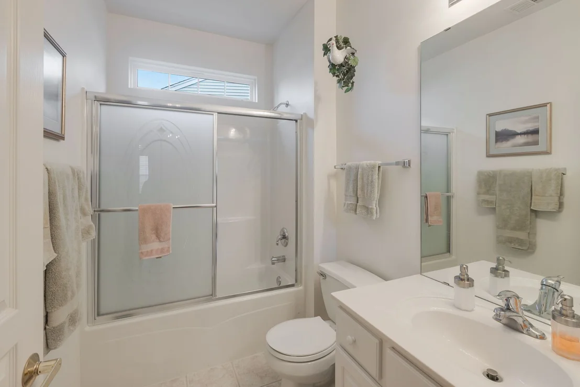
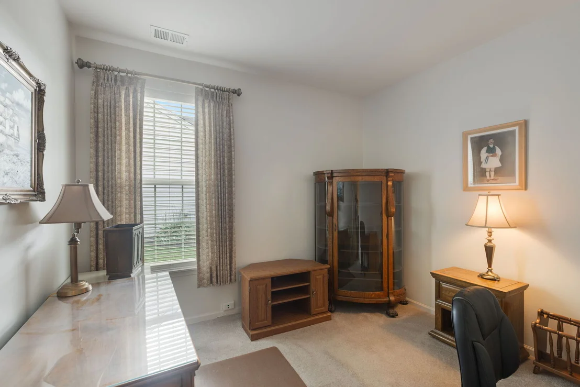
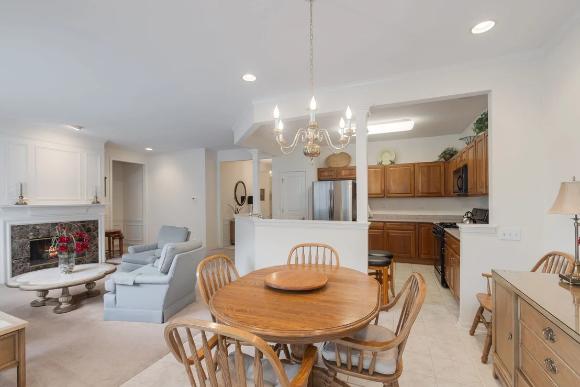
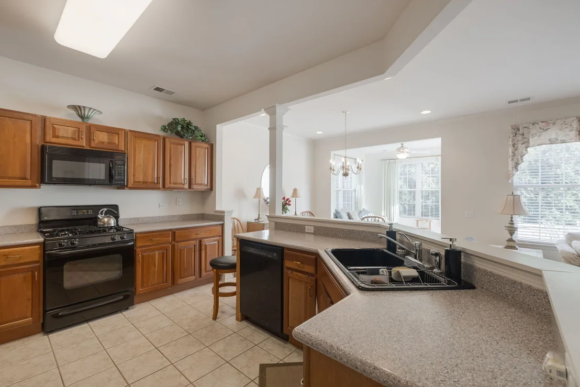
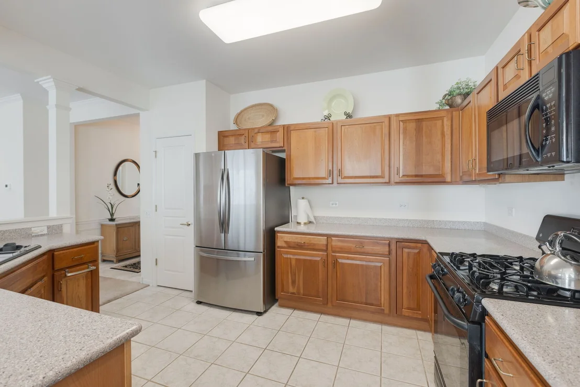
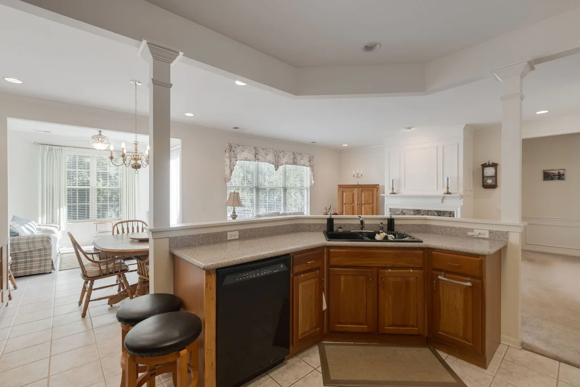
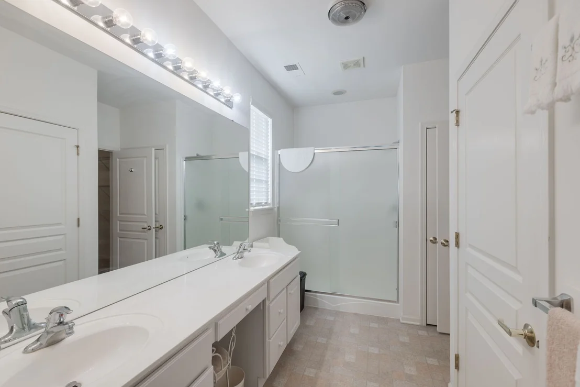
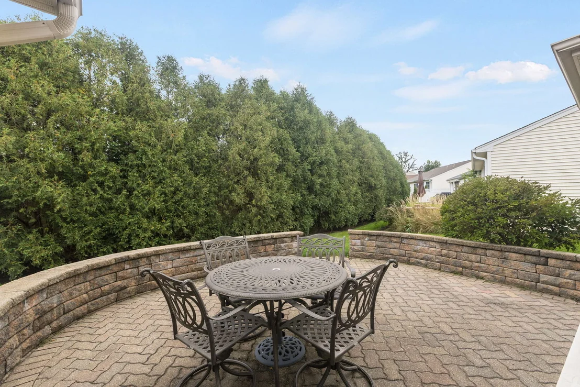
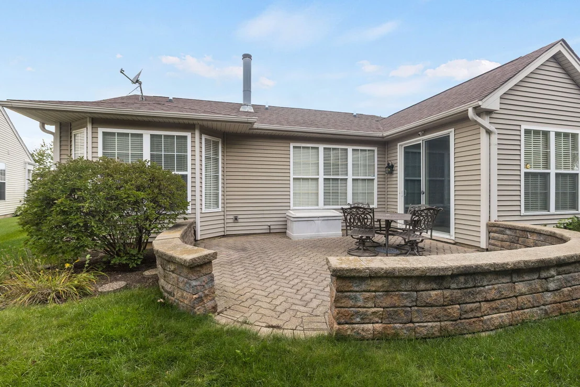
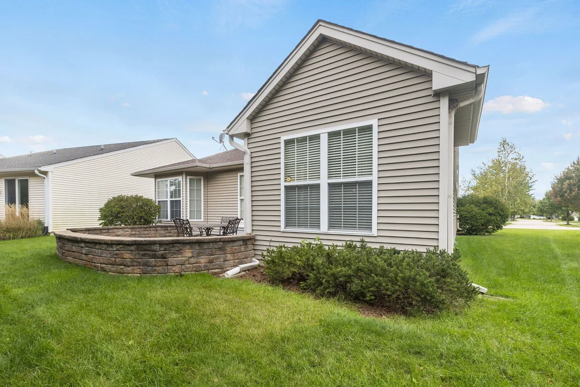
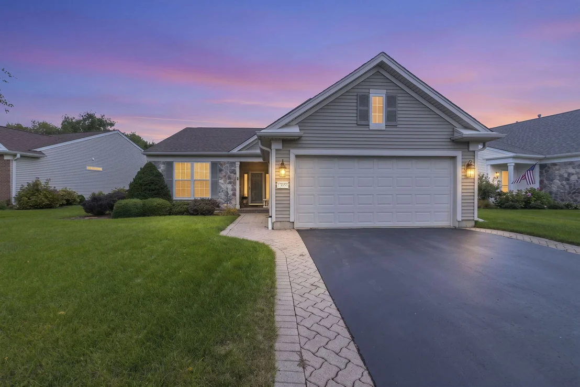
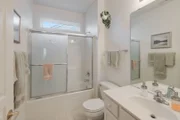
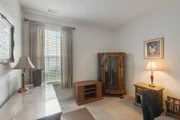
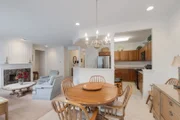
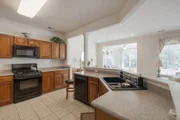
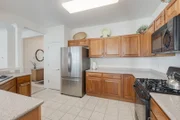
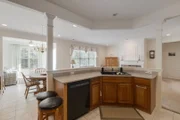
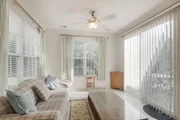
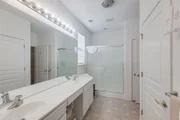
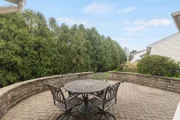
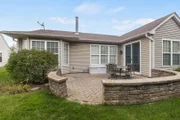
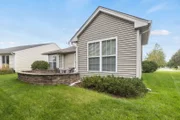
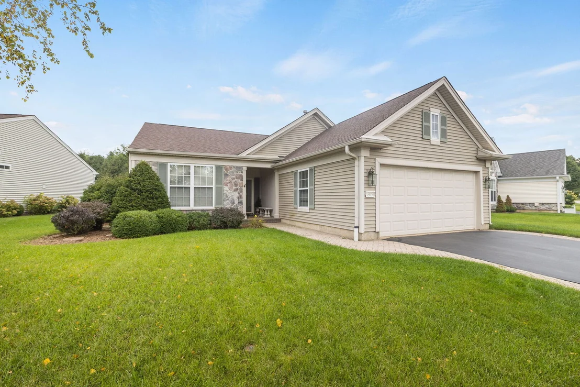
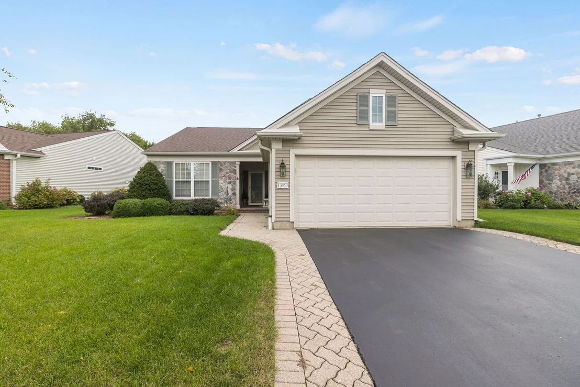
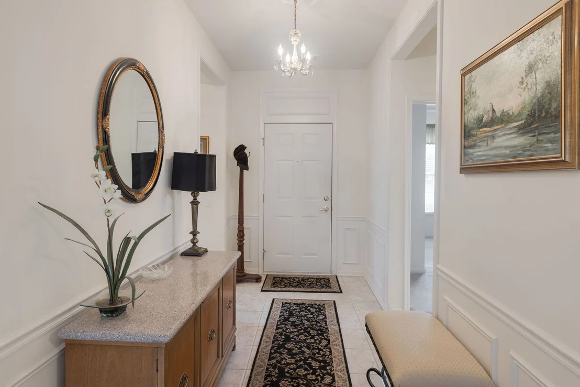
Welcome to 13050 Crestview Drive, perfectly situated in the highly sought-after 55+ Del Webb Sun City community of Huntley! This beautifully maintained home on a premium lot offers a spacious, light-filled layout with 2 bedrooms plus a versatile office/den that could easily serve as a third bedroom, guest room, or hobby space. Massive windows throughout the home flood the living spaces with natural light, creating a bright and welcoming atmosphere. The large kitchen offers abundant cabinetry, generous counter space, solid-surface countertops, and plenty of room for everyday living and entertaining. The main living area is anchored by a cozy fireplace and flows into the sunroom, providing the perfect place to enjoy your morning coffee, relax with a book, or simply take in the views. Step outside to the expansive paver patio, offering an impressive amount of outdoor living space for entertaining or relaxing. The generously sized bedrooms are complemented by spacious bathrooms and oversized closets, providing excellent storage throughout the home. A tasteful combination of tile and plush carpeting adds comfort and practicality throughout the living spaces. Additional highlights include a new furnace and an attached 2-car garage. Enjoy all that this premier 55+ community has to offer, including impressive clubhouse and recreation facilities, fitness centers, indoor and outdoor pools, walking and biking trails, pickleball and tennis courts, golf, parks, clubs, activities, and countless opportunities to stay active and connected. Conveniently located near shopping, dining, healthcare, and I-90, 13050 Crestview Drive offers an exceptional combination of space, natural light, comfort, and the incredible Del Webb Sun City lifestyle.
Unit Size
1,784 Ft²
Days on Market
-
Land Size
0.15 acres
Price per sqft
$235
Property Type
House
Property Taxes
$220
HOA Dues
$159
Year Built
2003

Payment Calculator

Cap Rate Calculator

Property Highlights

Garage
Air Conditioning
Fireplace
Parking Details
Has Garage
Parking Features: Asphalt, Garage Door Opener, Garage, Attached, Yes
Garage Spaces: 2
Interior Details
Full Bathrooms: 2
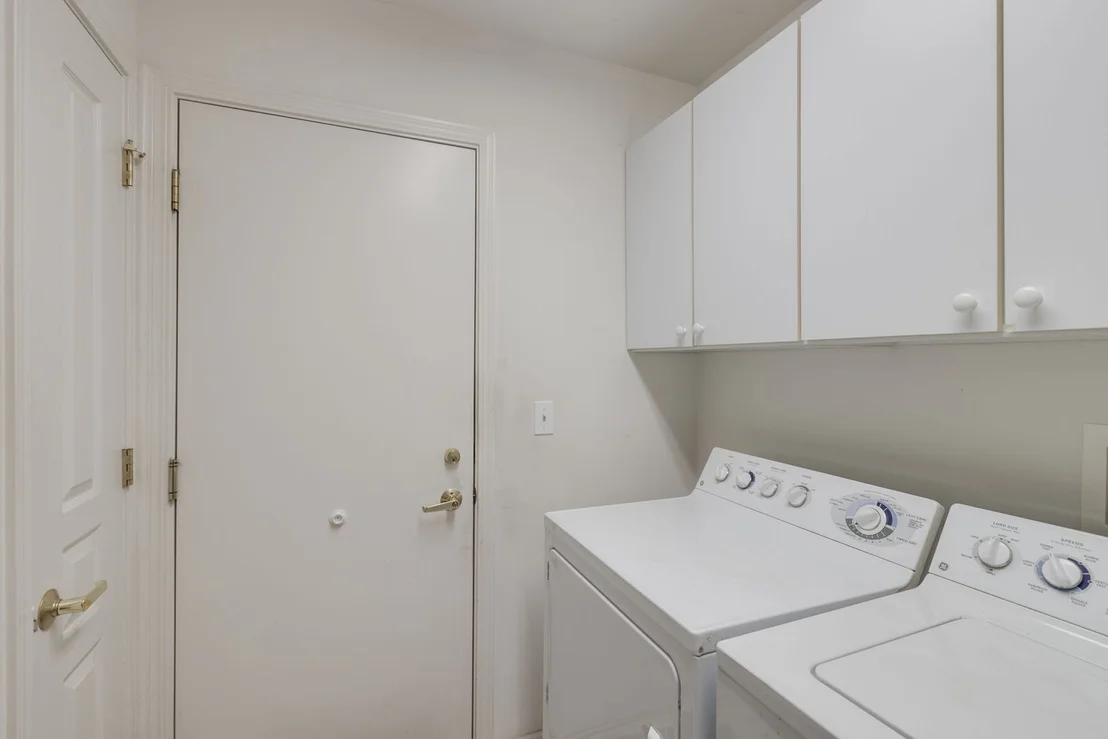
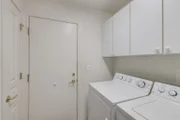
Laundry Features: Gas Dryer Hookup, Electric Dryer Hookup, In Unit
Rooms: 6
Has Fireplace
Fireplace Features: Gas Log
Fireplaces: 1
Basement: None
Exterior Details
Square Footage: 1784
Square Footage Source: $0
Architectural Style: Ranch
Year Built: 2003
Construction Materials: Vinyl Siding, Stone
Lot Size Area: 6534
Lot Size Units: Square Feet
Lot Size Acres: 0.15
Lot Size Square Feet: 6534
Lot Size Dimensions: 0.15
Water Source: Public
Financial Details
Tax Annual Amount: $2,645
Utilities Details
Cooling Type: Central Air
Heating Type: Natural Gas
Sewer : Public Sewer
Location Details
HOA/Condo/Coop Fee Includes: Insurance, Security, Maintenance Grounds, Snow Removal, Clubhouse, Exercise Facilities, Pool, Exterior Maintenance, Scavenger
HOA Fee: $159
HOA Fee Frequency: Monthly

Building Info

Overview

    General

  • Year Built: 2003
  • Effective Year Built: 2003
  • Building Count: 1
  • Bedroom Count: 0
  • Bathroom Count: 2
  • Full Bathrooms: 2
  • Partial Bathrooms: 2
  • Building Condition: 0
  • Building Quality: 0
  • Construction Type: 0
  • Building Style: 0
  • Exterior Walls Type: 0
  • Interior Walls Type: 0
  • Roof Shape Type: 0
  • Roof Cover Type: 0
  • Floor Count: 100
  • Floor Cover: 0
  • Basement Type: 0
  • Basement Area: 0
  • Garage Type: 1
  • Garage Square Area: 420
  • Parking Space Count: 2
  • Patio Type: 55
  • Porch Type: 36
  • Pool Type: 0

    Dimensions

  • Lot Size Square Feet: 6,534
  • Total Building Area: 2,104
  • Gross Building Area: 2,224
  • Building Area: 1,684
  • Building Area Measurement: L

    Heating and Cooling

  • Fireplace Count: 1
  • Air Conditioning: 1
  • Heating: 0
  • Heated Square Feet: 1,684
  • Heating Fuel Type: 0

    Utilities

  • Sewer System: 0
  • Water Service: 0

Building

  • Building Type: 0
  • Property Class: R
  • Subdivision: DEL WEBBS SUN CITY
  • Land Acres: 0000000150
  • Standard Land Use Code: 1001
  • County Land Use Code: 0040
  • State Land Use Code: 0040
  • Legal Description 1: DEL WEBBS SUN CITY - NEIGHBORHOOD 21 LOT 84

Neighborhood

  • School District Name: Huntley Consolidated School District 158
  • Census Tract: 850704

Geography

  • Parcel: 02-06-460-006
  • Lot: 84
  • Municipality: RUTLAND
  • Latitude: 42.14
  • Longitude: -88.4597

    Address

  • Full Address: 13050 Crestview Dr
  • Address - House Number: 13050
  • Address - Street Name: Crestview
  • Address - Suffix Type: Dr
  • State: IL
  • City Name: Huntley
  • Carrier Code: R014
  • 4-Digit Zip Code: 7804
  • Zip Code: 60142

Valuation

    Tax

  • Tax Year: 2022
  • Tax Amount: $609,836
  • Tax Rate Code Area: RU002

    Appraisal Valuation

  • Standard Deviation: 0.1389
  • Valuation Date: Nov 29, 2023
  • Confidence Score: 83
  • Final Value: 356,029
  • High Value: 405,482
  • Low Value: 306,575

    Market Valuation

  • Market Total Value: $262,323
  • Market Land Value: $61,137
  • Market Improvement Value: $201,185

    Assessments Valuation

  • Assessed Year: 2022
  • Assessed Total Value: $87,406
  • Assessed Land Value: $20,371
  • Assessed Improvements Value: $67,035

    Exemptions

  • Senior Citizen Exemption : Yes
  • Homeowner Exemption: Yes

    Sales

  • Current Sale Contract Date: Oct 11, 2005
  • Current Sale Recording Date: Oct 28, 2005
  • Current Sale Price:
  • Current Sale Document Type: 71
  • Current Sale Input Document Number: 2005K130533
  • Previous Sale Recording Date: Nov 26, 2003
  • Previous Sale Contract Date: Nov 03, 2003
  • Previous Sale Amount: $233,000
  • Previous Sale Document Type: 71
Data used for valuation calculations is provided by RealtyHop, and other third party sources

Comparables

Unit
Status
Type
Beds
Baths
ft²
Price/ft²
Asking Price
Listed On
Closing Price
Sold On
HOA + Taxes

About Huntley


Similar Homes for Sale

Currently no similar homes around

Nearby Rentals

Unit for rent at 13149 Shirley Lane, Huntley, IL, 60142

$2,400 /mo

  • 2 Beds
  • 1 Bath
  • 1,130 ft²
13149 Shirley Lane, Huntley, IL, 60142 Listing by Robert Panek


Frequently Asked Questions

When was property at 13050 Crestview Drive built and last sold?
The property at 13050 Crestview Drive was built in 2003 and last sold on Oct 11, 2005 for $262,500.
How much is this home worth?
The estimated value of the home located at 13050 Crestview Drive is $424,028.
What are some comparable homes to 13050 Crestview Drive?
There are currently no comparable homes to 13050 Crestview Drive.