


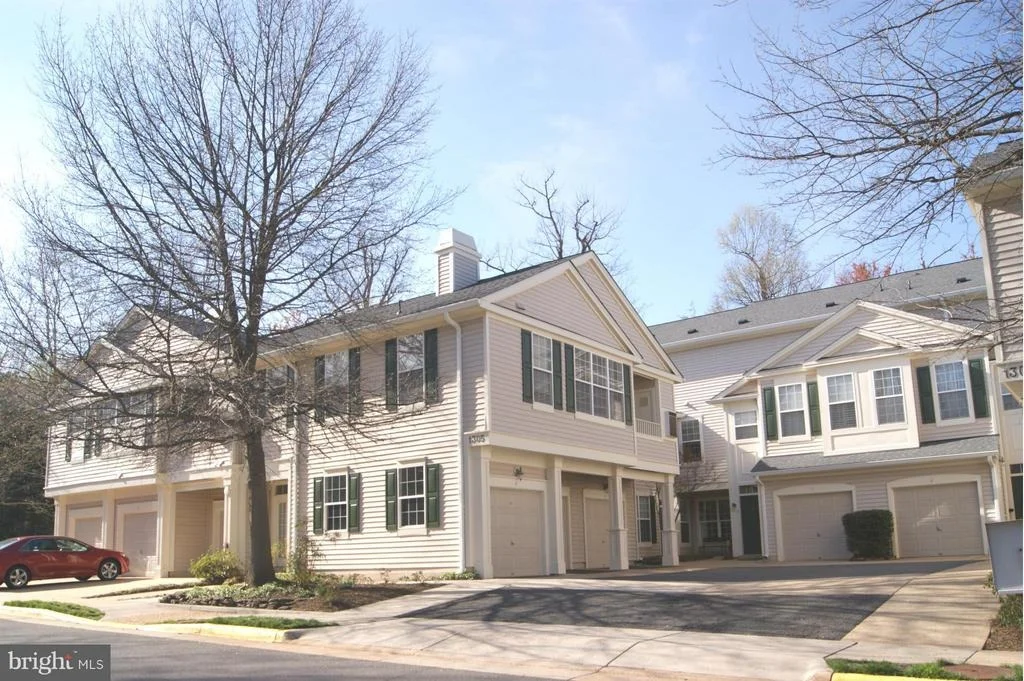
1305 WINDLEAF DRIVE #165


About This Property
Payment Calculator
Your Estimated Monthly Payment
Cap Rate Calculator
What does this mean?
Based on our analysis, the cap rate of this property is 1.25%. A negative cap rate indicates that the property might not be feasible as an income-producing asset. The median cap rate for a near zip code 11238 is 4.23%.
How much can I actually make?
Actual monthly rental income may vary between $4,760 and $7,140 depending on unit-specific characteristics. You can change the amount using the slider to further explore.
How is cap rate calculated?
Cap Rate = Net Operating Income (NOI) / Property Asset Value.
When calculating the cap rate, we assume 100% occupancy. Leverage (mortgage) is not considered.
Cap Rate provided by RealtyHop and RentHop, learn more about cap rate here.
Price History
| Date / Event | Date | Event | Price |
|---|---|---|---|
| Jul 19, 2024 | Sold | ||
| Sold | |||
| Jul 10, 2024 | In contract | - | |
| In contract | |||
| Jul 9, 2024 | Listed by RE/MAX Distinctive Real Estate, Inc. | $525,000 | |
| Listed by RE/MAX Distinctive Real Estate, Inc. | |||
| | |||
|
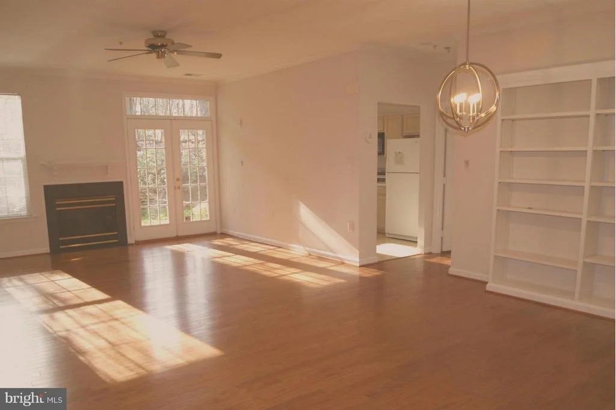
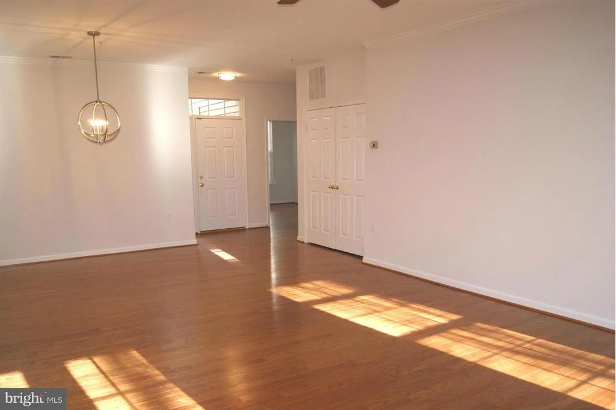
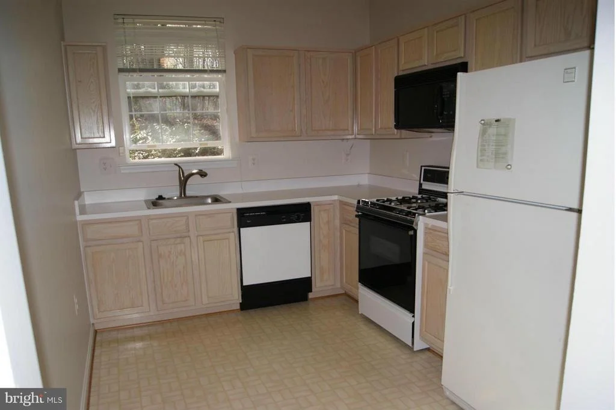
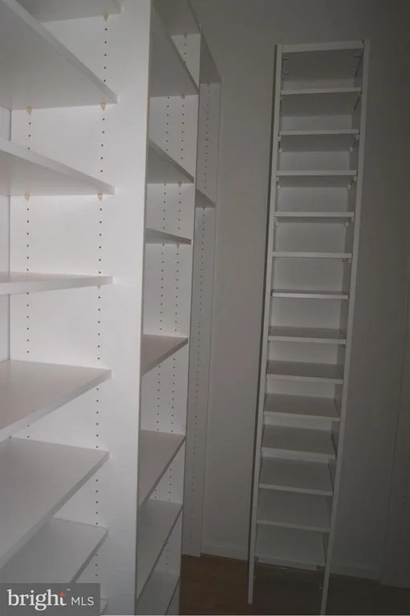
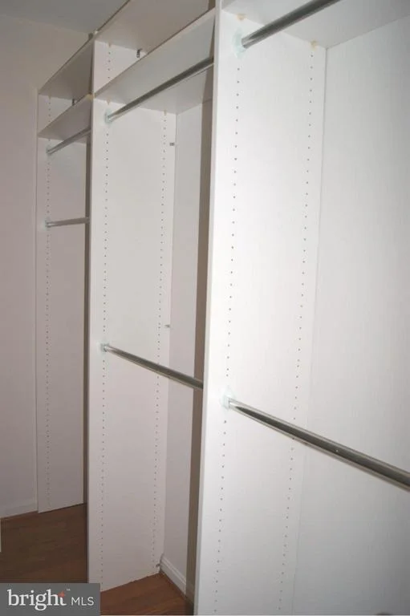
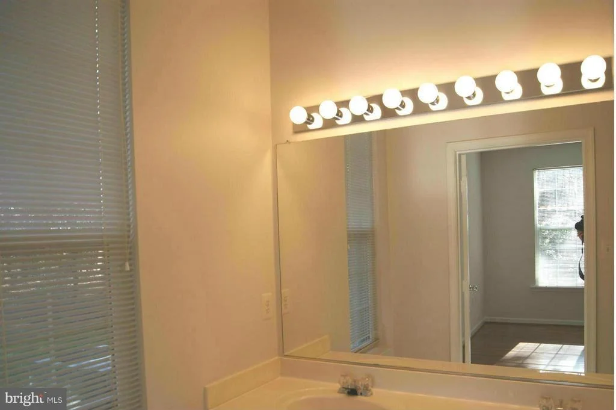
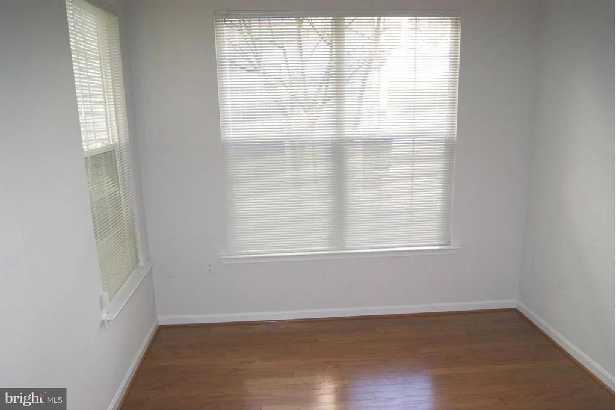
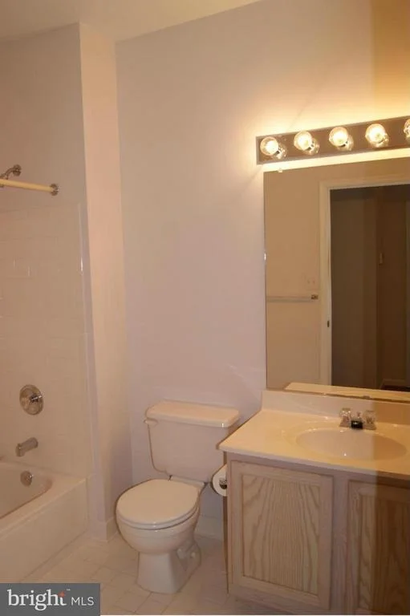
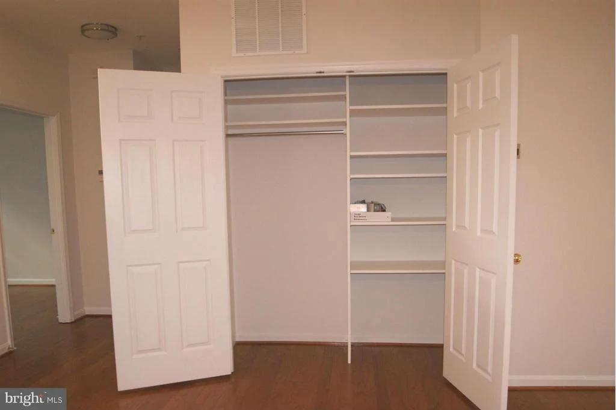
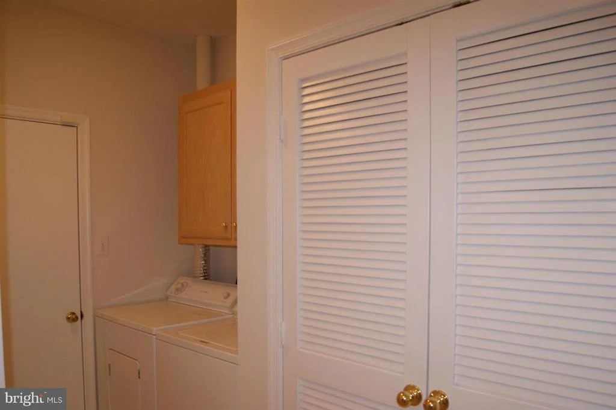
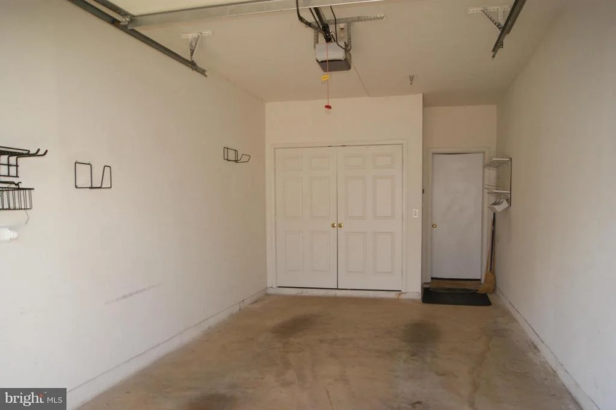
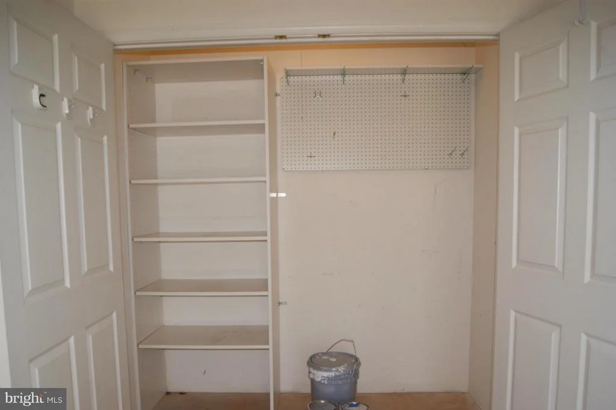
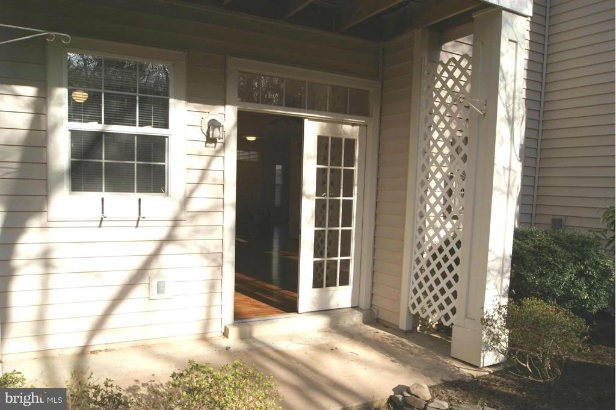
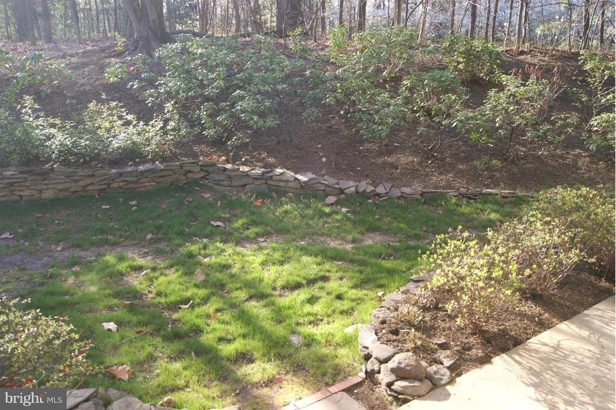
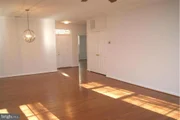
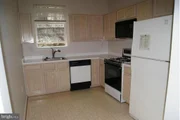
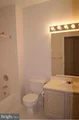
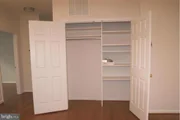
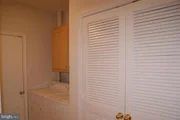
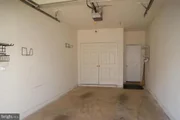
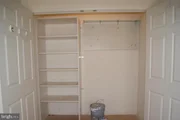
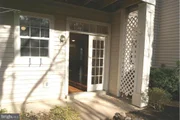
Beautiful one-level 2 bedroom, 2 bath condo nestled in the woods! Open & airy! Living and dining room include hardwood flooring Cozy gas fireplace in the living room Dining room includes built in book shelves Kitchen includes stainless steel appliances Primary suite includes walk-in closet with upgraded organizers Primary bath features dual vanities and upgraded tile Large second bedroom with convenient access to hall bath Laundry room includes full size washer & dryer plus huge storage closet. Direct access from the one car garage into the home HVAC replaced 2016; appliances replaced 2016 Great community amenities plus convenient access to commuter routes!
| |||
| May 11, 2016 | Sold | ||
| Sold | |||
| Apr 7, 2016 | Listed by Weichert, REALTORS | $325,000 | |
| Listed by Weichert, REALTORS | |||
Property Highlights
Comparables
Status
Price/ft²
Listed On
Sold On
Past Sales
| Date | Unit | Beds | Baths | Sqft | Price | Closed | Listed By |
|---|---|---|---|---|---|---|---|
|
02/11/2026
| |
2 Bed
|
2 Bath
|
1020 ft²
|
$450,000
2 Bed
2 Bath
1020 ft²
|
$450,000
03/19/2026
|
Timothy Pierson
KW United
|
|
07/09/2024
|
2 Bed
|
2 Bath
|
1287 ft²
|
$525,000
2 Bed
2 Bath
1287 ft²
|
$550,000
+4.76%
07/19/2024
|
Beth Anton
RE/MAX Distinctive Real Estate, Inc.
| |
|
03/20/2024
|
2 Bed
|
2 Bath
|
1040 ft²
|
$499,000
2 Bed
2 Bath
1040 ft²
|
$495,000
-0.80%
07/03/2024
|
Kathy Tracey
Keller Williams Realty
| |
|
03/17/2021
|
2 Bed
|
2 Bath
|
1012 ft²
|
$365,000
2 Bed
2 Bath
1012 ft²
|
$360,000
-1.37%
05/05/2021
|
Daniel Rochon
| |
|
01/23/2020
|
2 Bed
|
3 Bath
|
1250 ft²
|
$395,000
2 Bed
3 Bath
1250 ft²
|
-
-
|
-
| |
|
07/29/2017
| |
2 Bed
|
2 Bath
|
1220 ft²
|
-
2 Bed
2 Bath
1220 ft²
|
-
-
|
-
|
|
04/07/2016
|
2 Bed
|
2 Bath
|
1287 ft²
|
$325,000
2 Bed
2 Bath
1287 ft²
|
$325,000
05/11/2016
|
Lynn J. Millar
Weichert, REALTORS
|
Building Info
About Reston
Similar Homes for Sale
Currently no similar homes aroundNearby Rentals
$2,600 /mo
- 2 Beds
- 2 Baths
- 1,076 ft²
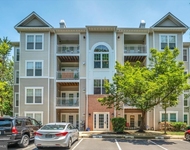
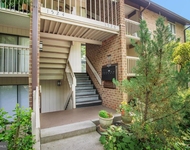
$2,510 /mo
- 2 Beds
- 2 Baths
- 1,050 ft²

Weichert, REALTORS
Last Updated: 4 hours ago
Data Source: Bright MLS , MLS# 1001924071









 Your Privacy Choices
Phone: 425-283-2930
Address: 335 Madison Avenue, New York, NY 10017