Check Availability
Georgetown 78628
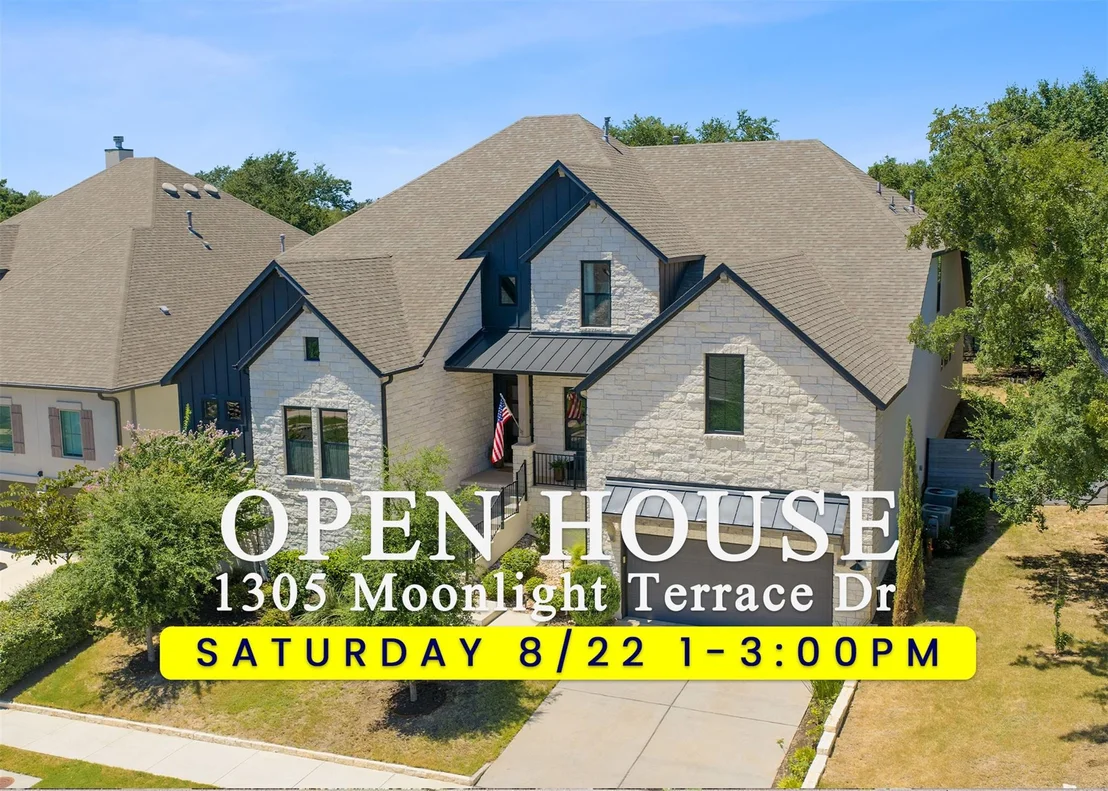
1305 Moonlight Terrace DR
$1,000,000
● House - In Contract

1305 Moonlight Terrace DR

Georgetown, TX 78628
bedrooms
4 Beds
bathrooms
4 Baths, 1 Half Bath
square feet
4,774 Ft²
$7,427
Est. Monthly
$560
HOA / Fees

About This Property

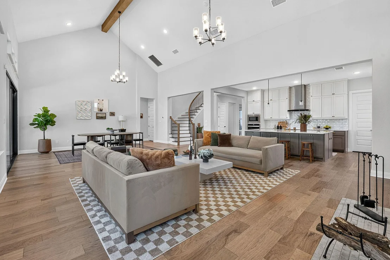
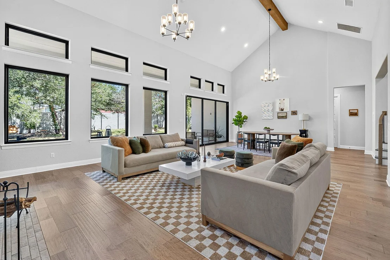
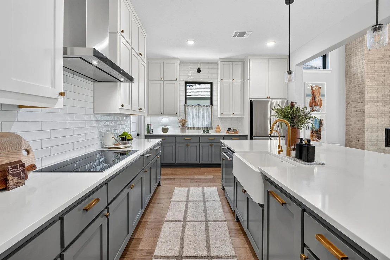
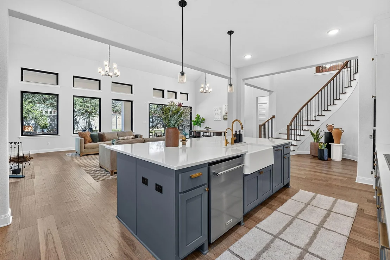
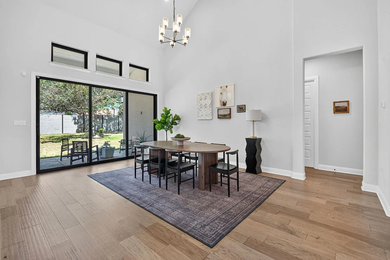
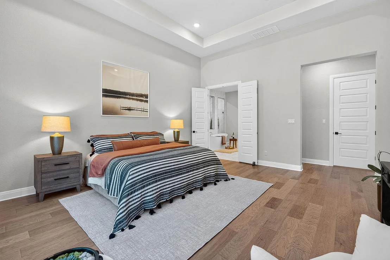
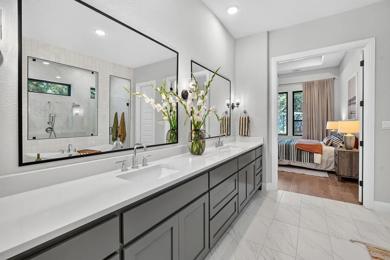
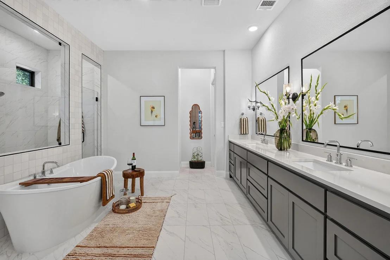
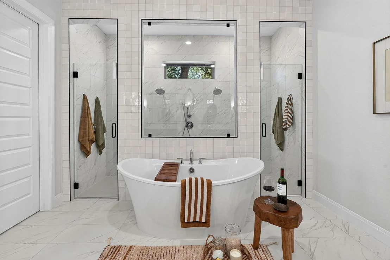
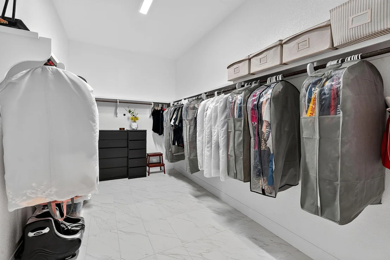
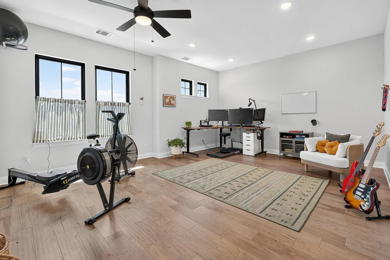
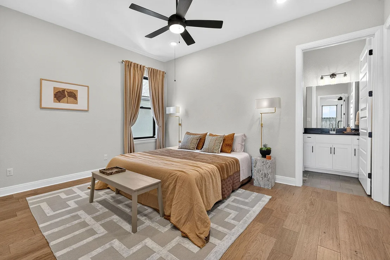
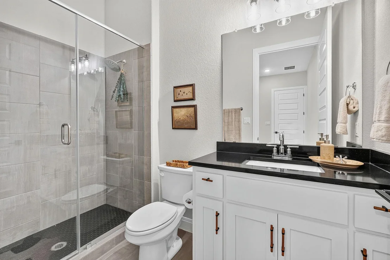
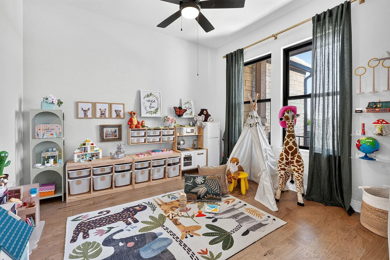
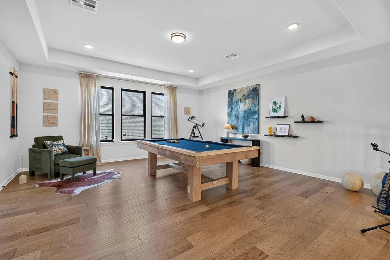
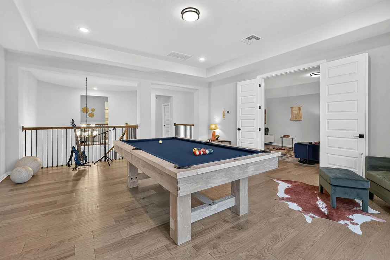
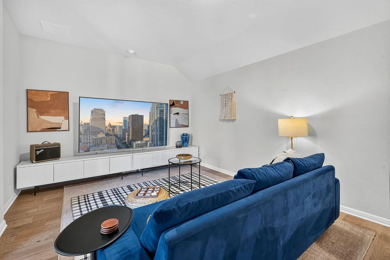
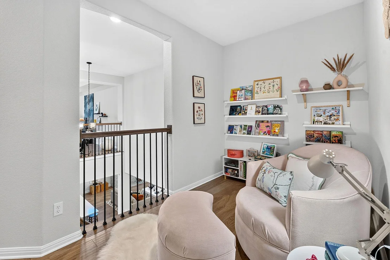
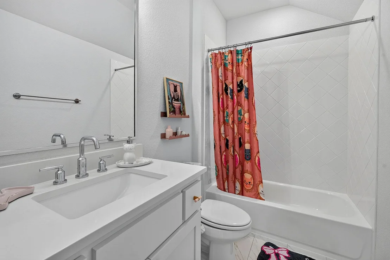
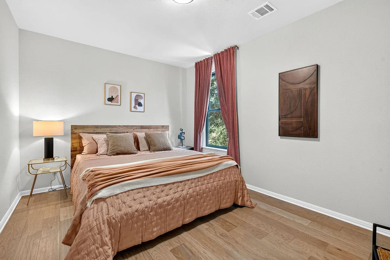
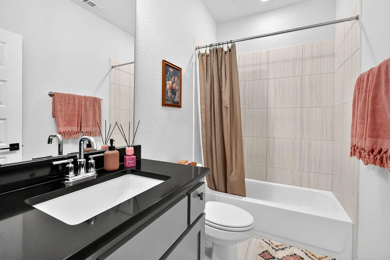
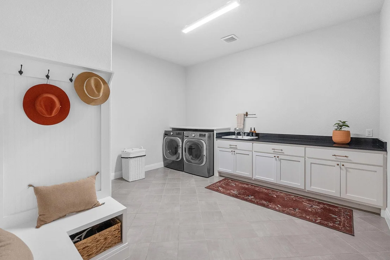
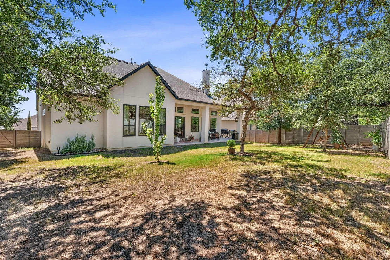
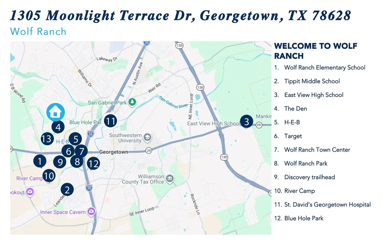
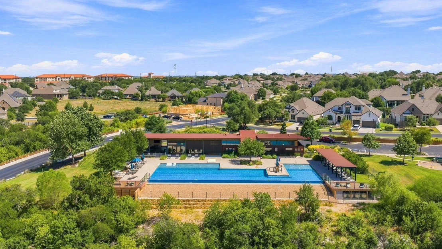
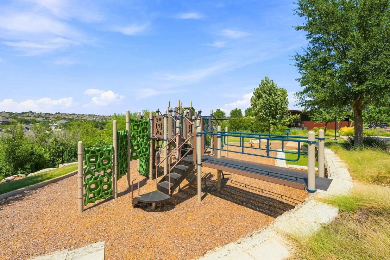
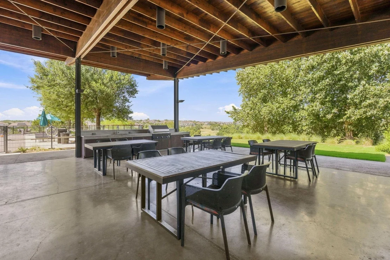
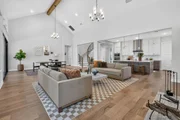
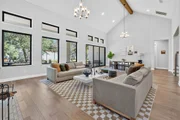
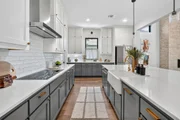
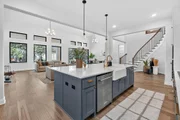
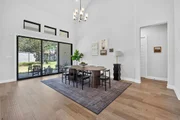
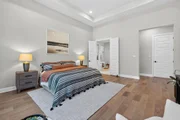
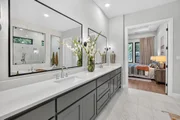
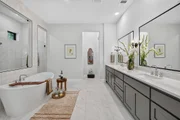
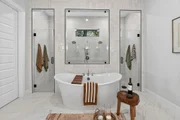
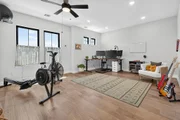
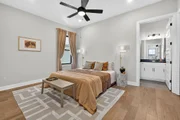
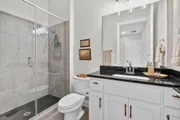
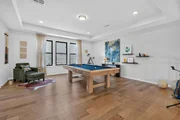
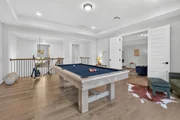
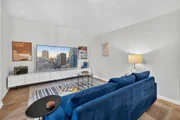
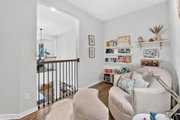
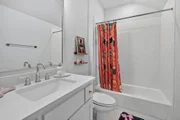
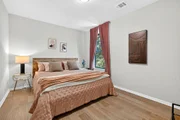
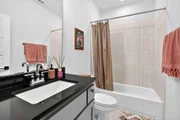
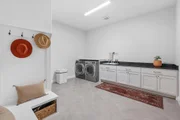
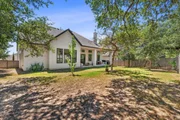
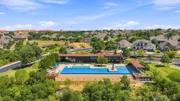
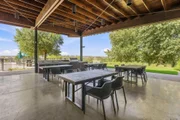
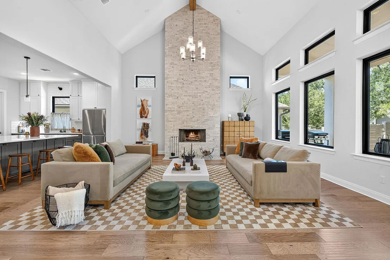
This stunning custom Drees home in highly sought-after Wolf Ranch offers exceptional layout, sophisticated design, and a versatile floor plan. Featuring 4 bedrooms, 4.5 baths, a 3-car tandem garage, and beautiful high-end wood flooring, this residence truly shows like a model home. From the moment you enter, soaring ceilings, designer finishes, and thoughtful architectural details create an inviting sense of luxury. The flex room offers flexibility as an office, playroom, or formal dining room. The heart of the home is the spectacular family room, featuring a vaulted ceiling with accent wood beam, floor-to-ceiling brick fireplace, and walls of windows that flood the space with natural light. The beautifully appointed kitchen showcases elegant two-tone cabinetry with custom upper cabinets, sophisticated gold hardware, chic white subway tile backsplash, Silestone countertops, farmhouse sink, stainless steel appl, and a generous walk-in pantry. The spacious primary retreat features a tray ceiling and expansive windows overlooking the backyard. The spa-inspired bath offers an oversized walk-in shower and luxurious soaking tub. One of the home's most distinctive features is the private guest suite on the main level, complete with its own living area, separate bedroom, and full bath. The suite is thoughtfully plumbed with gas connections for a future kitchenette-ideal for extended-stay guests or multigenerational living. Upstairs, a spacious game room, dedicated media room, cozy reading nook, two generously sized bedrooms, and two full baths. With no carpet throughout, maintenance is both easy and elegant. The extended covered patio creates an inviting outdoor living space for relaxing, dining al fresco, and weekend BBQs, while mature trees provide welcome shade. Enjoy the exceptional Wolf Ranch lifestyle with 16 miles of trails, fitness center, two resort-style pools, event hall, BBQ grills, four parks and playgrounds, dog park, and the future West Bend amenity center.
Unit Size
4,774 Ft²
Days on Market
-
Land Size
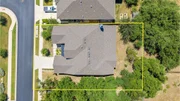
0.29 acres
Price per sqft
$209
Property Type
House
Property Taxes
$1,956
HOA Dues
$560
Year Built
-

Listed By

Payment Calculator

Cap Rate Calculator

Last updated: 7 days ago (Unlock MLS #ACT5001785)

Price History

Date / Event Date Event Price
Sep 24, 2026 In contract -
In contract
Aug 21, 2026 Listed by Kopa Real Estate $1,000,000
Listed by Kopa Real Estate

Property Highlights

Garage
Air Conditioning
Fireplace
Parking Details
Has Garage
Has Open Parking
Parking Features: Attached, Driveway, Garage Door Opener, Garage Faces Front, Tandem, Door-Single
Garage Spaces: 3
Interior Details
Half Bathrooms: 1
Full Bathrooms: 4
Interior Features: Tray Ceiling(s), Chandelier, Double Vanity, Entrance Foyer, In-Law Floorplan, Kitchen Island, Open Floorplan, Pantry, Recessed Lighting, Smart Thermostat, Soaking Tub, Walk-In Closet(s), Ceiling-High, Ceiling-Vaulted, Quartz Counters, Interior Steps, Multiple Living Areas, Primary Bedroom on Main, Study/Home Office
Appliances: Dishwasher, Disposal, Microwave, Stainless Steel Appliance(s), Vented Exhaust Fan, Water Heater, Built-In Oven(s)
Flooring Type: Tile, Wood, No Carpet
Has Fireplace
Fireplace Features: Family Room
Fireplaces: 1
Exterior Details
Square Footage: 4774
Square Footage Source: $0
Green Sustainability
Security Features: Carbon Monoxide Detector(s), Security System Owned, Smoke Detector(s)
Property Condition: Resale
Year Built Source: Public Records
Year Built: 2021
Waterfront Features: None
Builder Name: Drees Custom Homes
Levels: Two
Other Structures: None
Window Features: Drapes
Construction Materials: Masonry – All Sides
Patio and Porch Features: Covered, Front Porch, Rear Porch
Pool Features: None
Lot Features: Landscaped
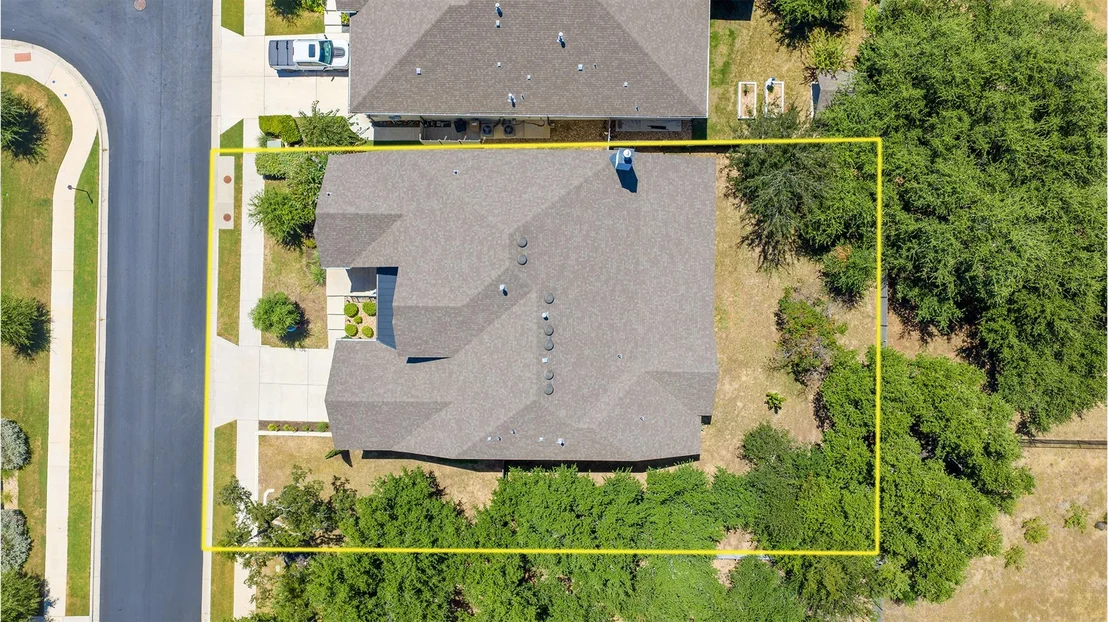
Lot Size Area: 12571.42
Lot Size Units: Square Feet
Lot Size Acres: 0.2886
Lot Size Square Feet: 12571.42
Water Source: Public
Financial Details
Tax Map Number: 13
Tax Assessed Value: $1,057,614
Tax Annual Amount: $23,474
Utilities Details
Cooling Type: Ceiling Fan(s), Central Air
Heating Type: Central
Sewer : Public Sewer
Location Details
HOA/Condo/Coop Fee Includes: Maintenance Grounds
HOA/Condo/Coop Amenities: Barbecue, Picnic Area, Trail(s)
HOA Fee: $560
HOA Fee Frequency: Semi-Annually

Comparables

Unit
Status
Type
Beds
Baths
ft²
Price/ft²
Asking Price
Listed On
Closing Price
Sold On
HOA + Taxes

About Georgetown


Similar Homes for Sale

Currently no similar homes around

Nearby Rentals

Unit for rent at 1301 West St, Georgetown, TX, 78626

$2,700 /mo

  • 3 Beds
  • 2 Baths
  • 2,034 ft²
1301 West St, Georgetown, TX, 78626 Listing by Michael Friedman
Unit for rent at 1410 Hart St, Georgetown, TX, 78626

$3,100 /mo

  • 4 Beds
  • 2 Baths
  • 1,891 ft²
1410 Hart St, Georgetown, TX, 78626 Listing by Peyton Dolan
Unit for rent at 1705 Walnut St, TX, 78626

$1,000 /mo

  • 1 Bed
  • 1 Bath
  • 516 ft²
1705 Walnut St #3, TX, 78626 Listing by Jim Smith


Frequently Asked Questions

When was property at 1305 Moonlight Terrace Drive built and last sold?
The property at 1305 Moonlight Terrace Drive was built in and last sold on Jan 1, 1970 for $0.
How much is this home worth?
The estimated value of the home located at 1305 Moonlight Terrace Drive is $1,009,112.
What are some comparable homes to 1305 Moonlight Terrace Drive?
There are currently no comparable homes to 1305 Moonlight Terrace Drive.