


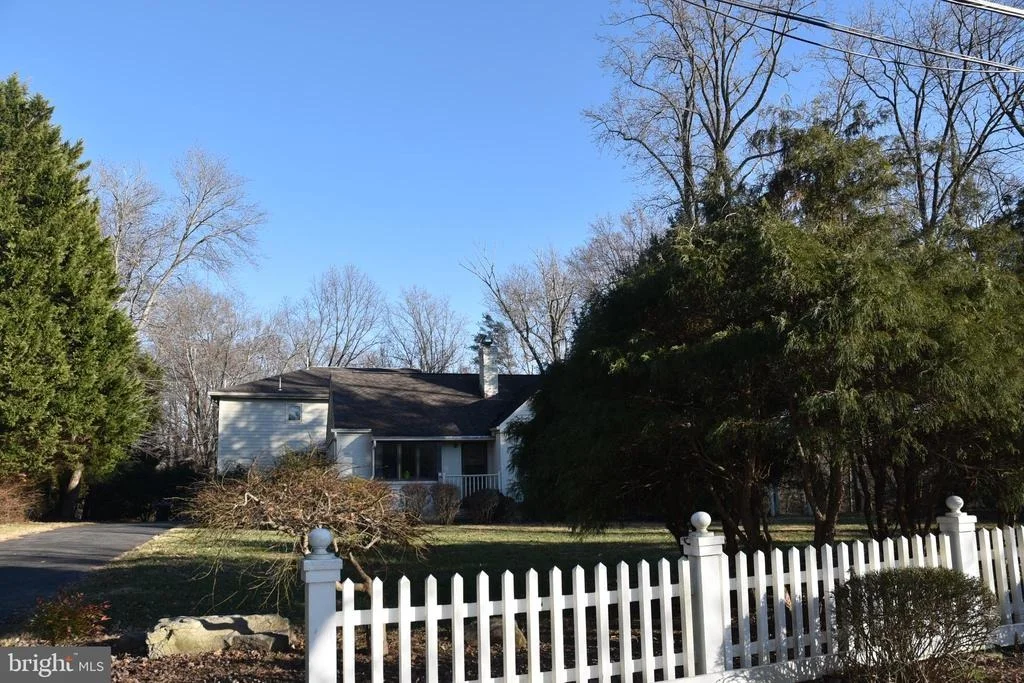
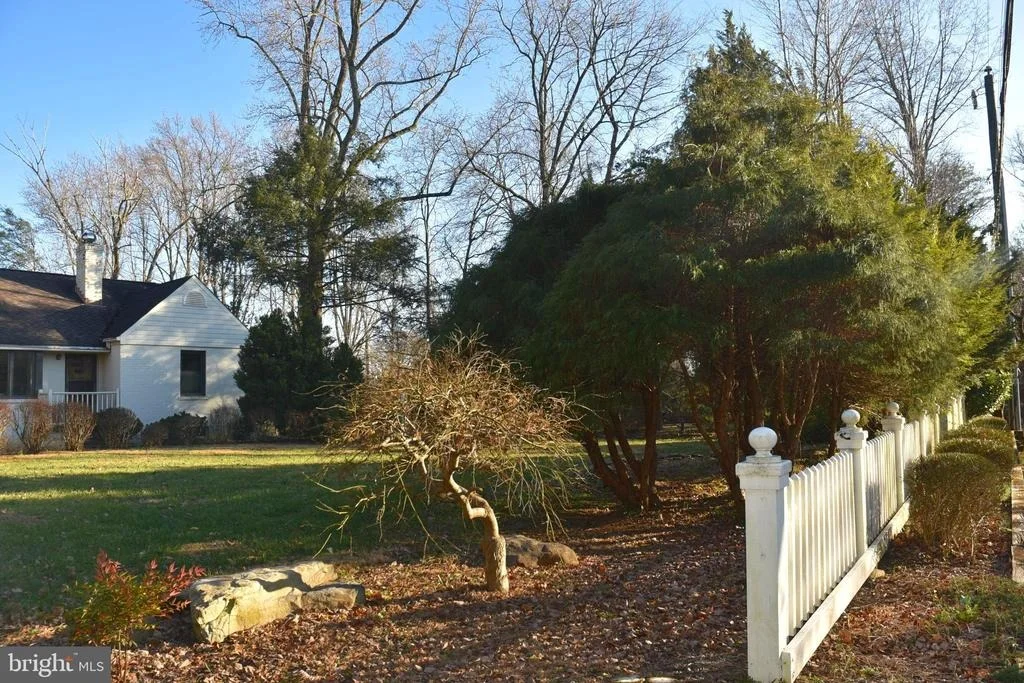
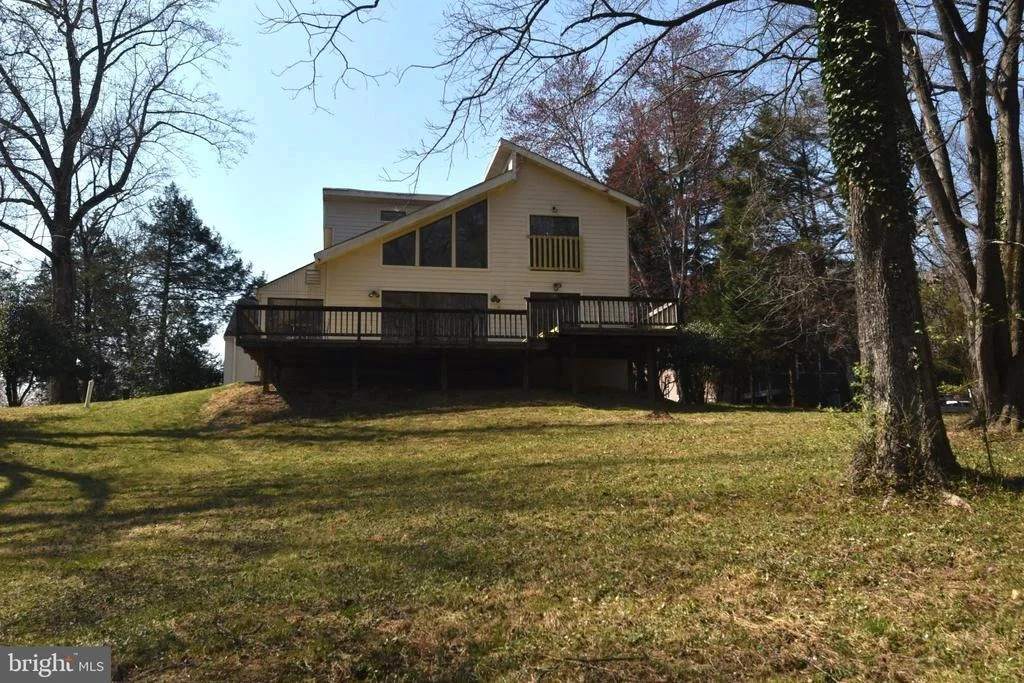
1305 MERCHANT LANE


About This Property
Payment Calculator
Your Estimated Monthly Payment
Cap Rate Calculator
What does this mean?
Based on our analysis, the cap rate of this property is 1.25%. A negative cap rate indicates that the property might not be feasible as an income-producing asset. The median cap rate for a near zip code 11238 is 4.23%.
How much can I actually make?
Actual monthly rental income may vary between $4,760 and $7,140 depending on unit-specific characteristics. You can change the amount using the slider to further explore.
How is cap rate calculated?
Cap Rate = Net Operating Income (NOI) / Property Asset Value.
When calculating the cap rate, we assume 100% occupancy. Leverage (mortgage) is not considered.
Cap Rate provided by RealtyHop and RentHop, learn more about cap rate here.
Price History
| Date / Event | Date | Event | Price |
|---|---|---|---|
| Oct 23, 2025 | Sold | ||
| Sold | |||
| Aug 23, 2025 | In contract | - | |
| In contract | |||
| May 16, 2025 | Listed by EXP Realty, LLC | $5,500,000 | |
| Listed by EXP Realty, LLC | |||
| | |||
|
DRYWALL IS ALMOST COMPLETE, LISTING WILL GO LIVE AS SOON AS IT IS -CONTACT LISTING AGENT FOR MORE DETAILS
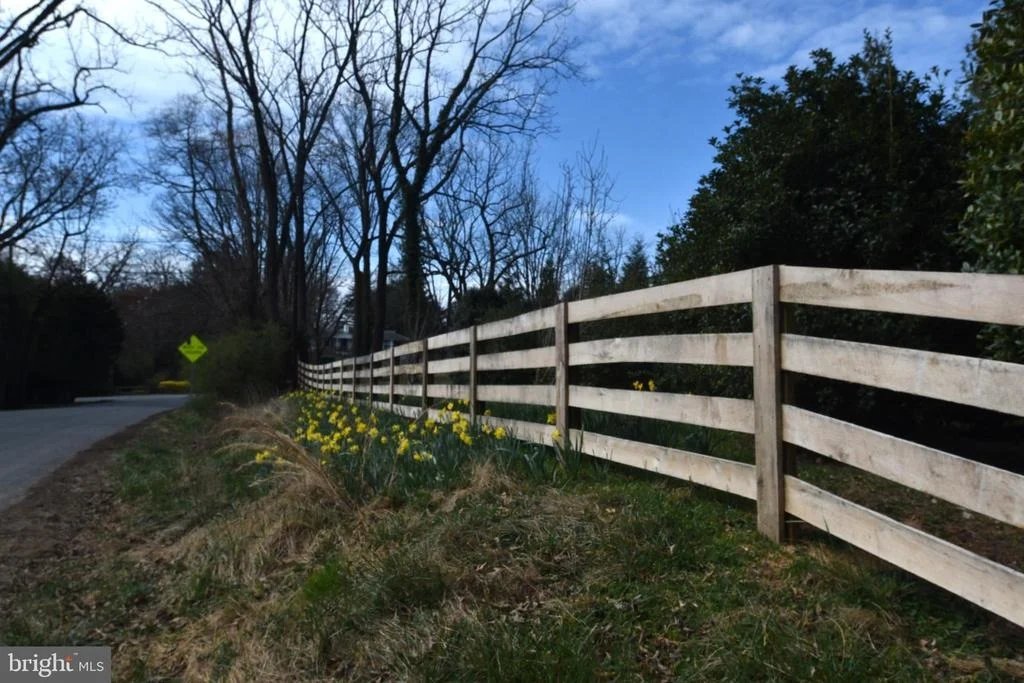
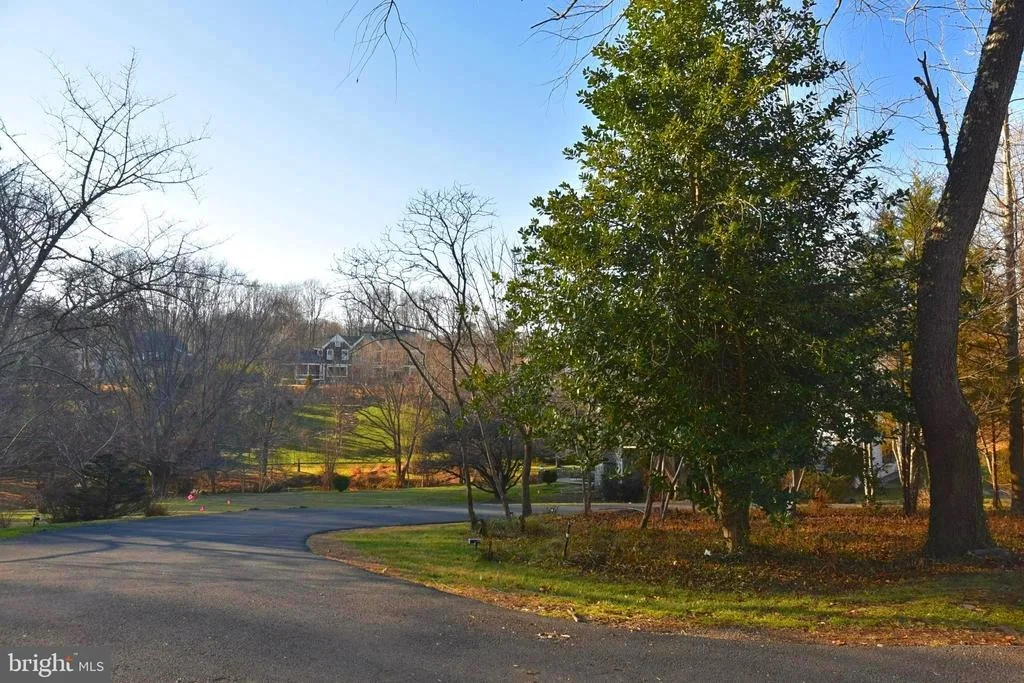
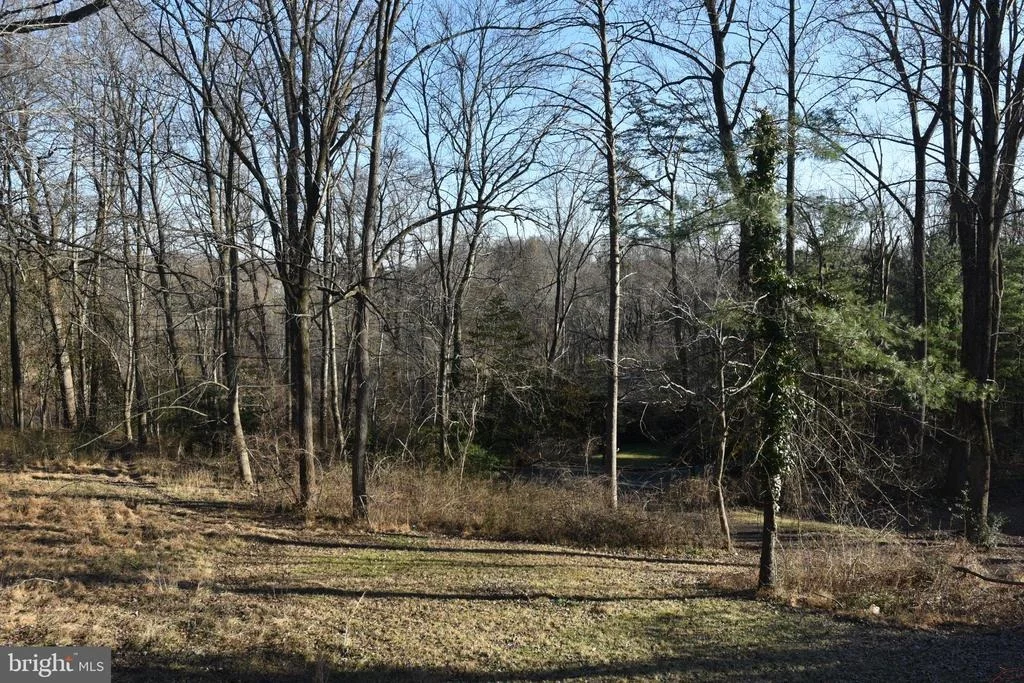
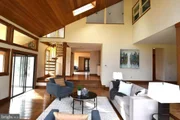
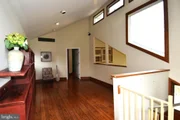
Welcome to 1305 Merchant Lane, a breathtaking new construction home in McLean’s coveted Potomac Hills neighborhood. Nestled on a rare, private 1-acre lot backing to Potomac Hills Park, this estate offers over 3/4 of an acre of usable yard, including 1,320 sq. ft. of exterior living space and a flat 1/4-acre front yard—a perfect blend of luxury, space, and privacy, all just one stoplight from Washington, D.C.
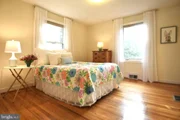
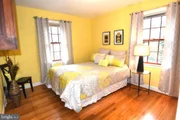
This 6-bedroom, 6 full-bathroom, and 2 half-bathroom home is thoughtfully designed with high-end selections and sophisticated finishes. Ideal for modern living, it boasts two spacious main-level offices, making it a dream for remote professionals or couples who work from home.
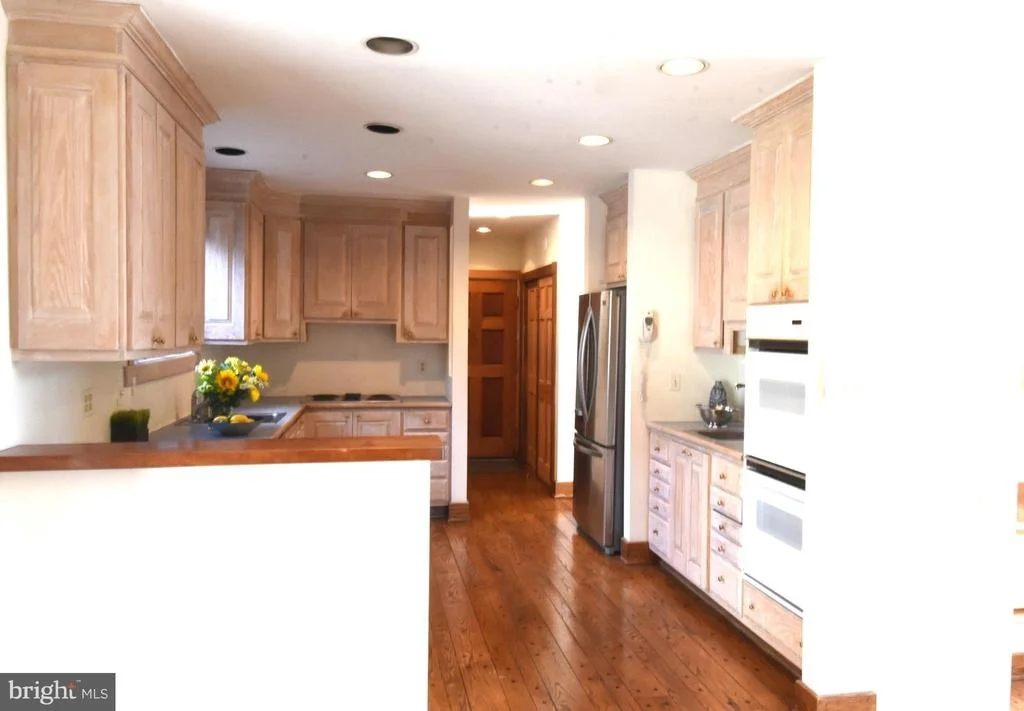
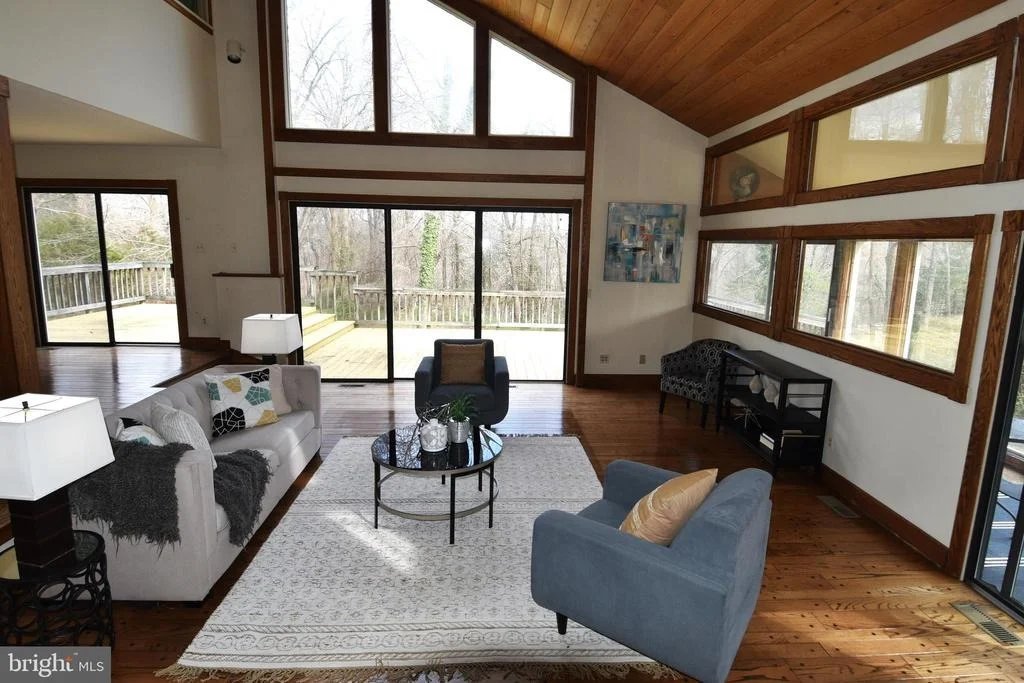
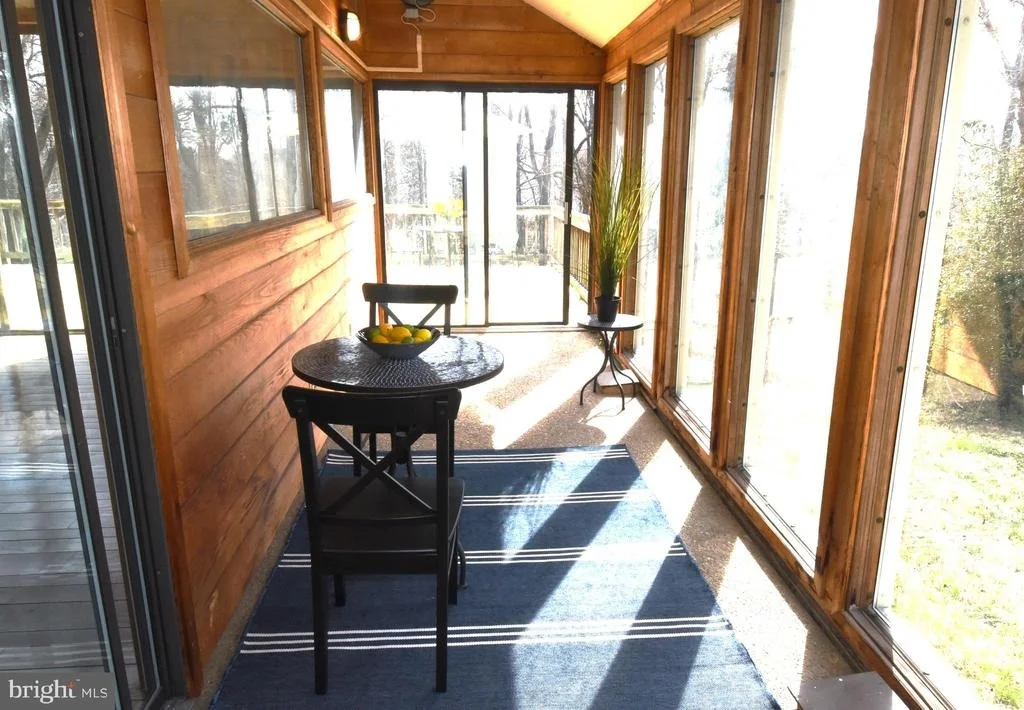
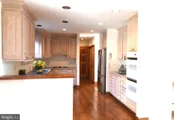
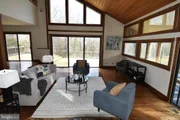
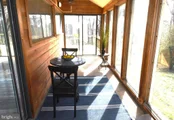
The chef’s kitchen is an entertainer’s delight, featuring top-tier Wolf, Sub-Zero, and Bosch appliances, custom cabinetry, and an expansive island. It seamlessly flows into the light-filled family room with a cozy fireplace. Designed for year-round indoor-outdoor living, the home includes a screened-in porch with a grand fireplace and an attached terrace, perfect for entertaining or unwinding in complete privacy.
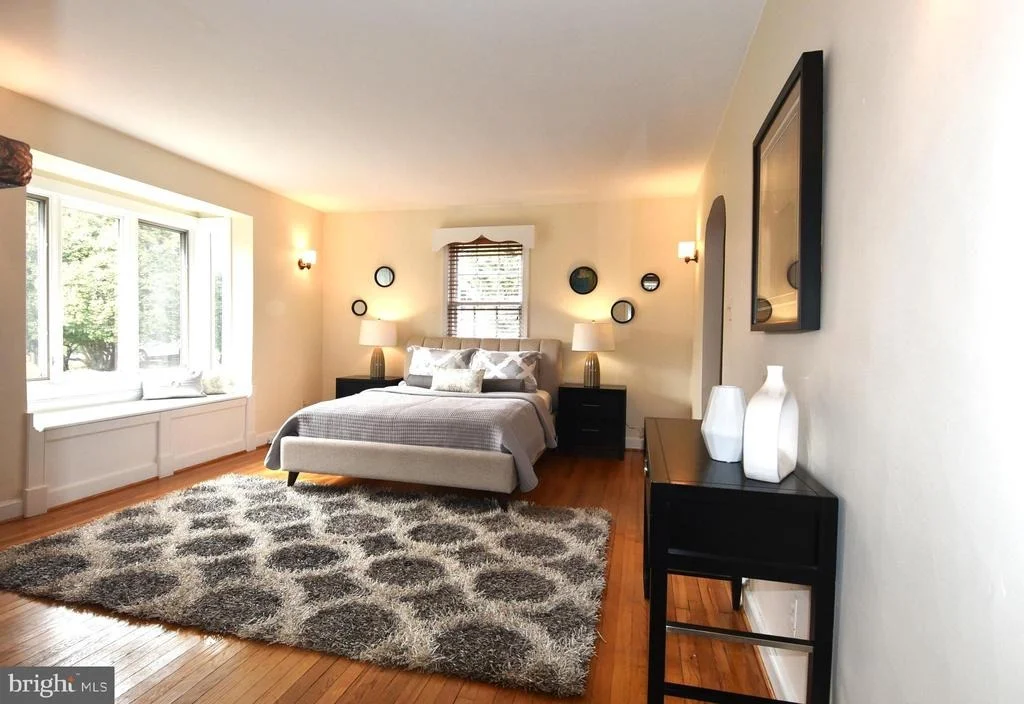
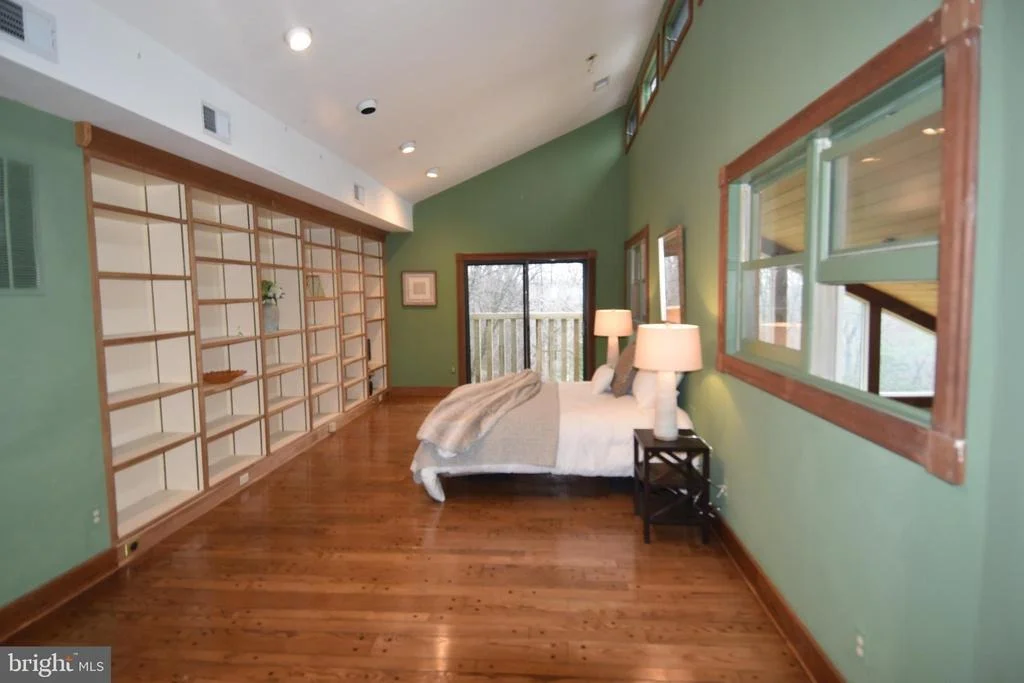
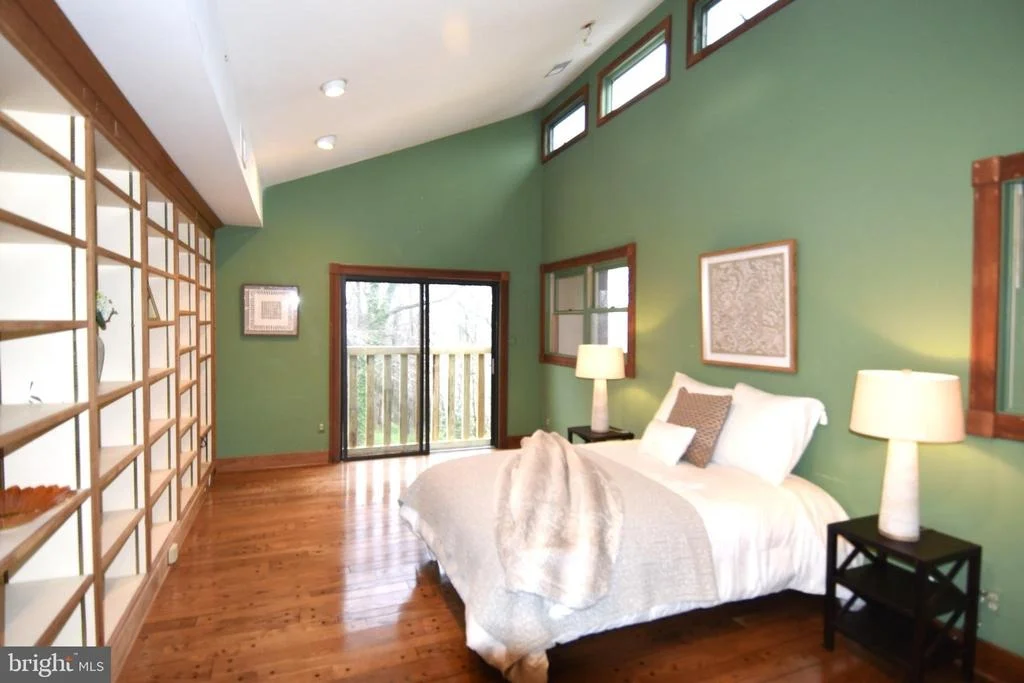
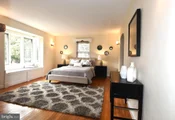
The luxurious primary suite is a private retreat, featuring a spa-like bath with dual vanities, a soaking tub, a glass-enclosed shower, and a custom walk-in closet. Each additional bedroom is generously sized, complete with designer ensuite baths.
The fully finished lower level is built for entertainment, offering a theater room, an exercise room, a stylish recreation space, and a full bar—ideal for hosting guests or enjoying a night in.
Tucked away on a secluded lane, yet moments from top-rated schools, premier shopping, dining, and major commuter routes, this architectural masterpiece is move-in ready before the school year begins. Don’t miss the opportunity to own a one-of-a-kind luxury estate in McLean!
Brochure attached!!
| |||
| Apr 2, 2025 | Listed | $5,500,000 | |
| Listed | |||
| | |||
|
Welcome to 1305 Merchant Lane, a breathtaking new construction home in McLean’s coveted Potomac Hills neighborhood. Nestled on a rare, private 1-acre lot backing to Potomac Hills Park, this estate offers over 3/4 of an acre of usable yard, including 1,320 sq. ft. of exterior living space and a flat 1/4-acre front yard—a perfect blend of luxury, space, and privacy, all just one stoplight from Washington, D.C.
This 6-bedroom, 6 full-bathroom, and 2 half-bathroom home is thoughtfully designed with high-end selections and sophisticated finishes. Ideal for modern living, it boasts two spacious main-level offices, making it a dream for remote professionals or couples who work from home.
The chef’s kitchen is an entertainer’s delight, featuring top-tier Wolf, Sub-Zero, and Bosch appliances, custom cabinetry, and an expansive island. It seamlessly flows into the light-filled family room with a cozy fireplace. Designed for year-round indoor-outdoor living, the home includes a screened-in porch with a grand fireplace and an attached terrace, perfect for entertaining or unwinding in complete privacy.
The luxurious primary suite is a private retreat, featuring a spa-like bath with dual vanities, a soaking tub, a glass-enclosed shower, and a custom walk-in closet. Each additional bedroom is generously sized, complete with designer ensuite baths.
The fully finished lower level is built for entertainment, offering a theater room, an exercise room, a stylish recreation space, and a full bar—ideal for hosting guests or enjoying a night in.
Tucked away on a secluded lane, yet moments from top-rated schools, premier shopping, dining, and major commuter routes, this architectural masterpiece is move-in ready before the school year begins. Don’t miss the opportunity to own a one-of-a-kind luxury estate in McLean!
| |||
| Apr 12, 2023 | Sold | ||
| Sold | |||

Property Highlights
Building Info
Comparables
Status
Price/ft²
Listed On
Sold On
About McLean
Similar Homes for Sale
Currently no similar homes aroundNearby Rentals
$9,500 /mo
- 5 Beds
- 5 Baths
- 5,448 ft²
$2,500 /mo
- 2 Beds
- 1 Bath
- 500 ft²


Weichert, REALTORS
Last Updated: 3 hours ago
Data Source: Bright MLS , MLS# VAFX2113516











 Your Privacy Choices
Phone: 425-283-2930
Address: 335 Madison Avenue, New York, NY 10017