Check Availability
$1,825,000
● House - For Sale

1304 Kimberly Drive

Raleigh, NC 27609
bedrooms
5 Beds
bathrooms
4 Baths
square feet
4,119 Ft²
Upcoming Open House
2PM - 5PM, Sat, Oct 31 -
Book now
$8,962
Est. Monthly

About This Property

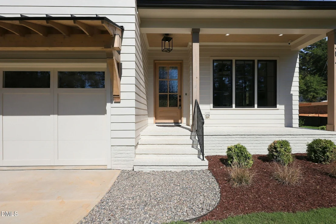
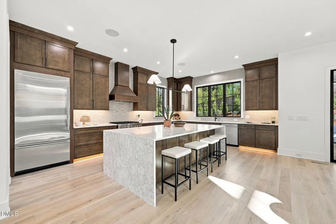
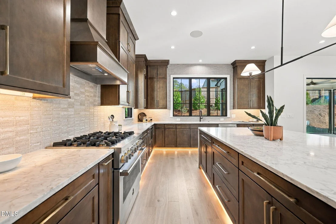
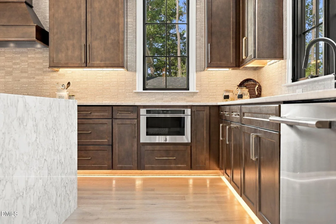
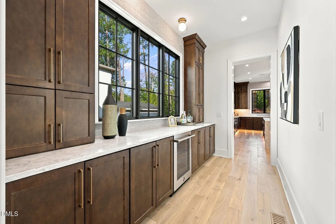
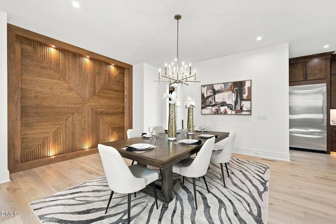
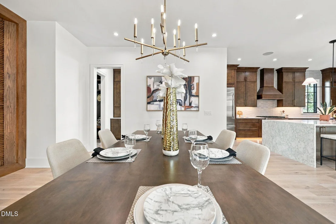
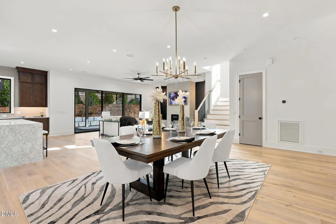
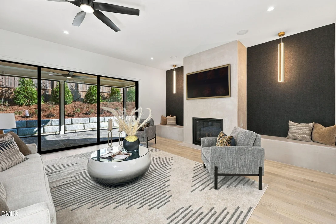
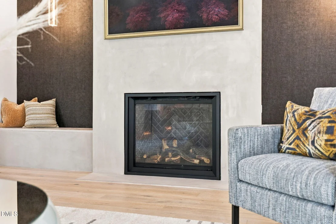
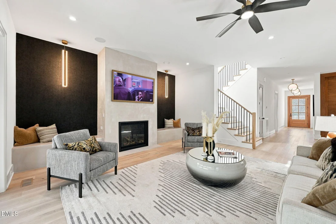
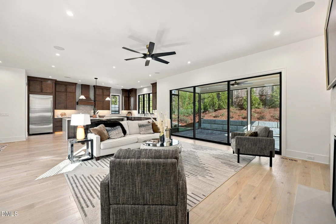
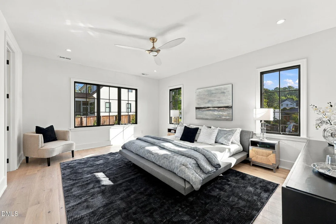
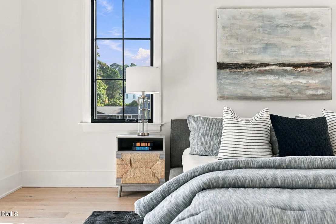
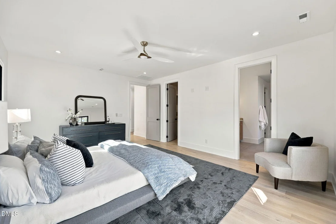
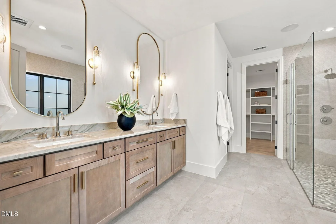
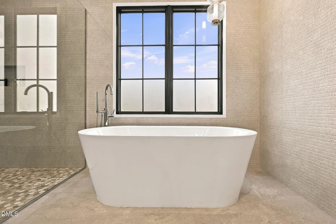
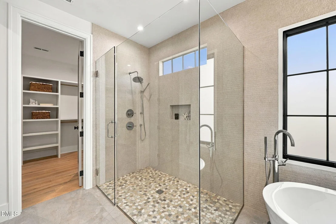
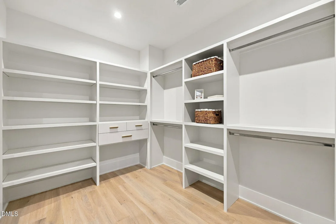
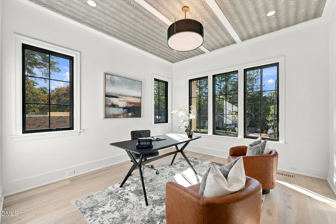
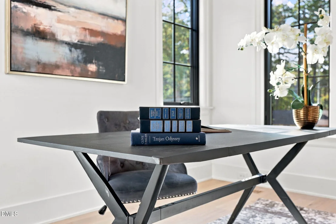
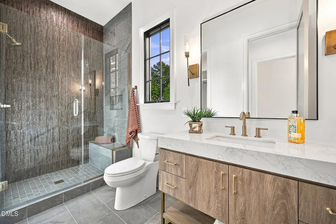
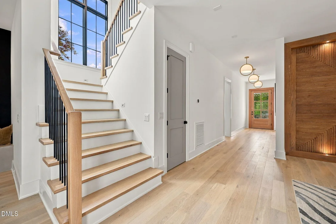
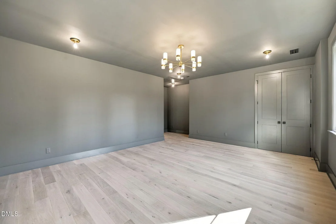
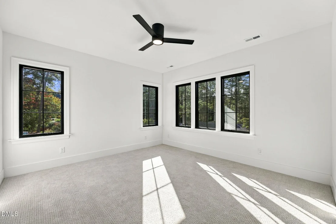
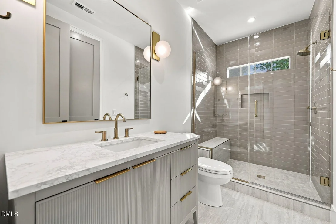
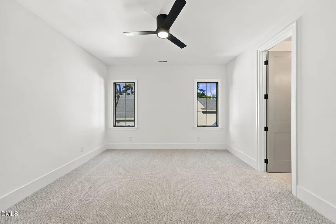
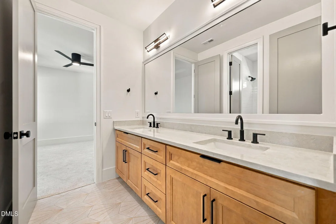
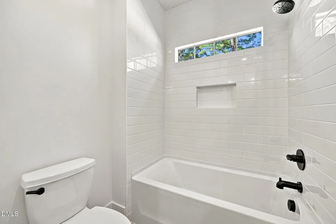
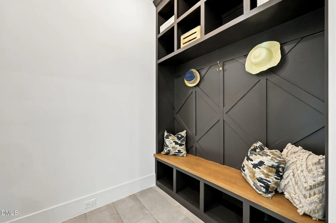
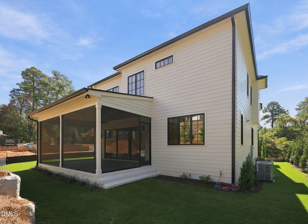
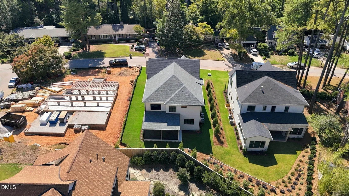
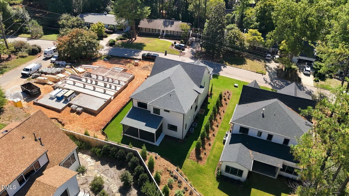
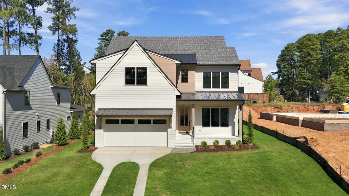
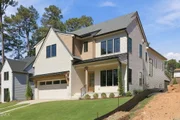
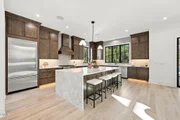
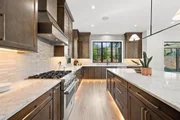
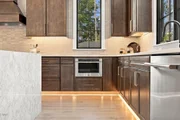
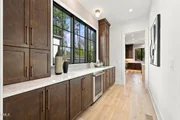
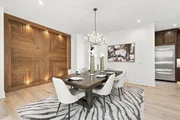
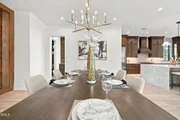
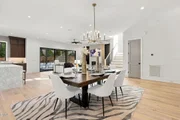
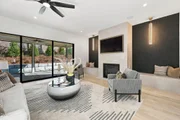
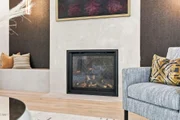
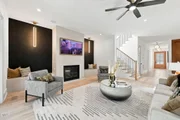
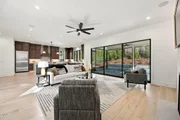
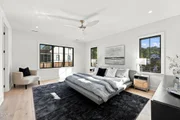
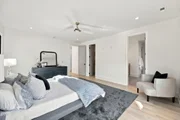
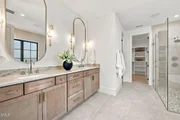
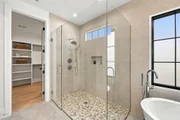
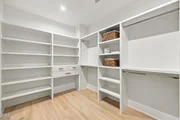
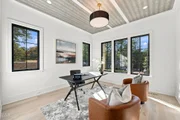
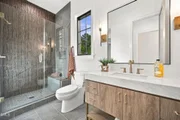
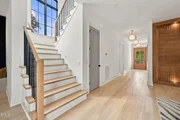
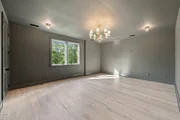
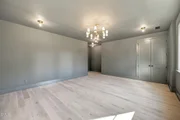
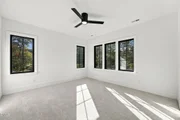
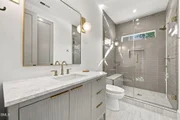
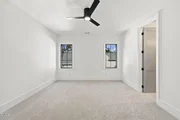
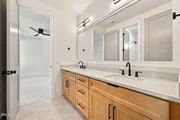
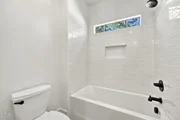
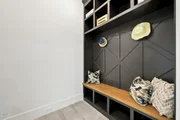
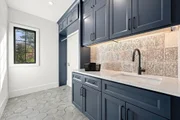
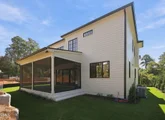
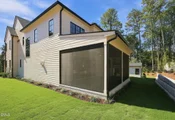
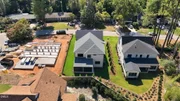
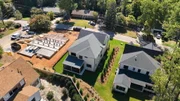
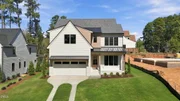
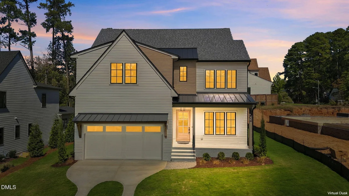
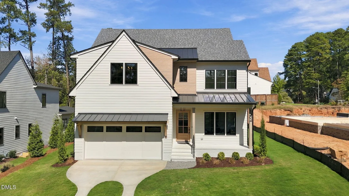
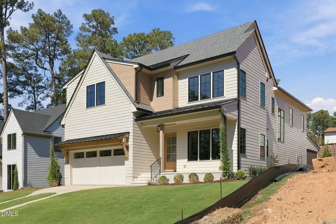
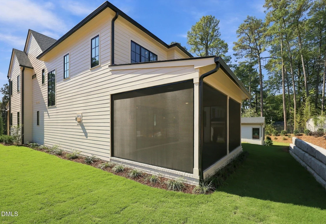
Custom-built by Boyd Builders, this luxury residence is situated on a private homesite in the prestigious North Hills Estates. Offering 4,119 square feet of meticulously designed living space. Wide plank hardwoods span the main level, leading into a gourmet kitchen featuring stained ceiling-height cabinetry with a complimentary stained island with quartz top, a suite of professional appliances, and a massive hidden scullery with additional cabinetry and tons of prep space. The open family room is anchored by a direct vent fireplace, custom flanking built-ins, and stacked sliding glass doors opening to the covered flagstone porch overlooking the backyard-perfect for year-round entertaining. The luxurious upstairs primary suite showcases rich hardwoods and a spa-inspired bath complete with a tile surround shower with frameless glass, a freestanding soaking tub, and walk-in closet with customized built-ins. A private study on the main level offers a quiet workspace or additional guest room. Upstairs, you'll find three additional en-suites and a spacious bonus/game room. Thoughtfully designed, high-end finishes and set on a premium homesite, this home delivers elevated living at its finest.
Unit Size
4,119 Ft²
Days on Market
101 days
Land Size
0.23 acres
Price per sqft
$443
Property Type
House
Property Taxes
-
HOA Dues
-
Year Built
-

Listed By

Jim Allen
Jim Allen
Howard Perry & Walston Realtor

Payment Calculator

Cap Rate Calculator

Last updated: 2 days ago (TMLS #10180838)

Price History

Date / Event Date Event Price
Jul 17, 2026 Listed by Coldwell Banker HPW $1,825,000
Listed by Coldwell Banker HPW

Property Highlights

Garage
Air Conditioning
Fireplace
Parking Details
Has Garage
Attached Garage
Has Open Parking
Parking Features: Attached, Concrete, Driveway, Garage, Garage Door Opener, Garage Faces Front
Garage Spaces: 2
Open Parking Spaces: 4
Interior Details
Full Bathrooms: 4
Interior Features: Bar, Breakfast Bar, Built-in Features, Ceiling Fan(s), Chandelier, Double Vanity, Eat-in Kitchen, Entrance Foyer, In-Law Floorplan, Kitchen Island, Open Floorplan, Pantry, Recessed Lighting, Sound System, Walk-In Closet(s), Wet Bar, Wired for Data, Wired for Sound, Bathtub/Shower Combination, Butler's Pantry, Dual Closets, Kitchen/Dining Room Combination, Quartz Counters, Separate Shower, Smooth Ceilings, Walk-In Shower, Water Closet
Appliances: Built-In Freezer, Built-In Gas Range, Built-In Refrigerator, Dishwasher, Disposal, Gas Range, Gas Water Heater, Ice Maker, Microwave, Plumbed For Ice Maker, Range Hood, Refrigerator, Self Cleaning Oven, Stainless Steel Appliance(s), Tankless Water Heater, Vented Exhaust Fan
Flooring Type: Ceramic Tile, Hardwood, Tile
Door Features: Sliding Doors
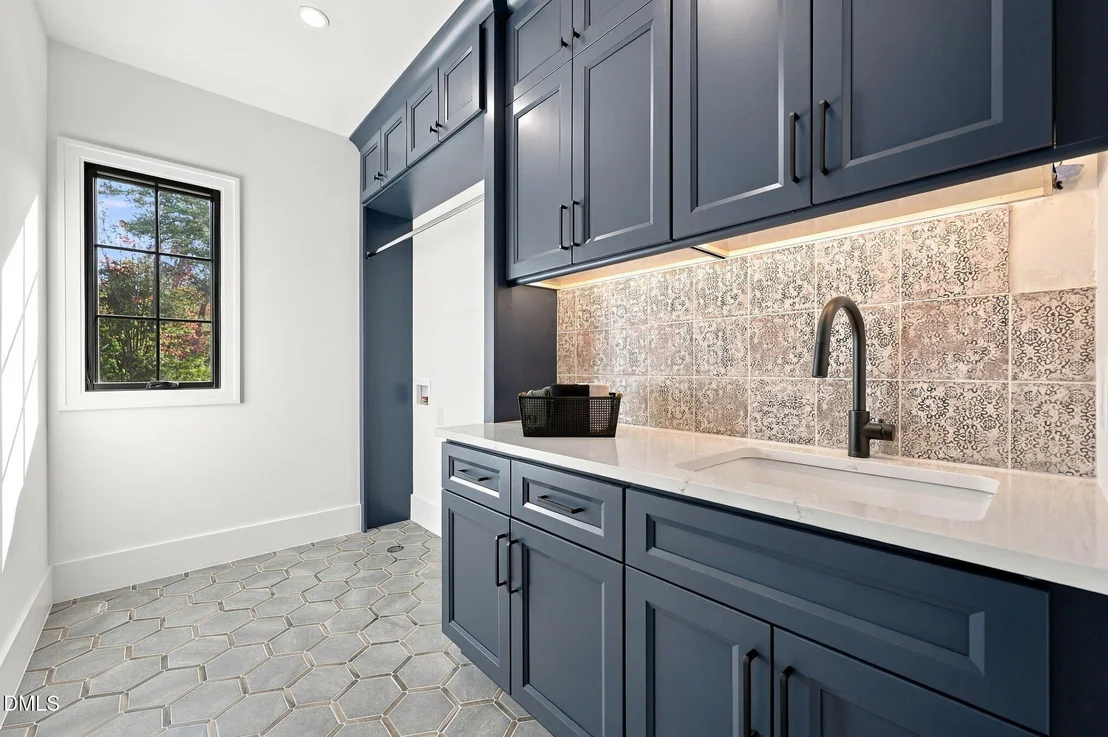
Laundry Features: Electric Dryer Hookup, Laundry Room, Sink, Upper Level, Washer Hookup
Rooms: 14
Has Fireplace
Fireplace Features: Family Room, Gas, Gas Log
Fireplaces: 1
Exterior Details
Square Footage: 4119
Security Features: Carbon Monoxide Detector(s), Smoke Detector(s)
Property Condition: New Construction
Architectural Style: Traditional, Transitional
Year Built: 2026
Builder Name: Boyd Builders Constructing
Builder Model: Custom
Building Area Total: 4119
Levels: Two
Window Features: Low-Emissivity Windows
Construction Materials: Fiber Cement, HardiPlank Type
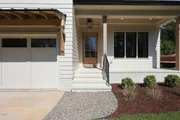
Patio and Porch Features: Covered, Front Porch, Rear Porch
Lot Features: Back Yard, Front Yard, Rectangular Lot
Lot Size Area: 0.23
Lot Size Units: Acres
Lot Size Acres: 0.23
Lot Size Square Feet: 10018.8
Lot Size Dimensions: see plot plan
Water Source: Public
Utilities Details
Cooling Type: Ceiling Fan(s), Central Air, Dual, Electric
Heating Type: Central, Electric, Fireplace(s), Forced Air, Heat Pump, Natural Gas
Sewer : Public Sewer

Comparables

Unit
Status
Type
Beds
Baths
ft²
Price/ft²
Asking Price
Listed On
Closing Price
Sold On
HOA + Taxes

About North Hills


Similar Homes for Sale

Currently no similar homes around

Nearby Rentals

Unit for rent at 407 Thyme Place, Raleigh, NC, 27609

$1,675 /mo

  • 2 Beds
  • 2 Baths
407 Thyme Place, Raleigh, NC, 27609 Listing by Rick Dean
Unit for rent at 1305 Lynn Road, Raleigh, NC, 27612

$2,600 /mo

  • Studio
  • 1 Bath
  • 1,120 ft²
1305 Lynn Road, Raleigh, NC, 27612 Listing by Vincent Thai
Unit for rent at 6499 Jean Drive, Raleigh, NC, 27612

$2,995 /mo

  • 3 Beds
  • 2 Baths
6499 Jean Drive, Raleigh, NC, 27612 Listing by Irene Mistretta


Frequently Asked Questions

When was property at 1304 Kimberly Drive built and last sold?
The property at 1304 Kimberly Drive was built in and last sold on Jan 1, 1970 for $0.
How much is this home worth?
The estimated value of the home located at 1304 Kimberly Drive is $1,843,250.
What are some comparable homes to 1304 Kimberly Drive?
There are currently no comparable homes to 1304 Kimberly Drive.