


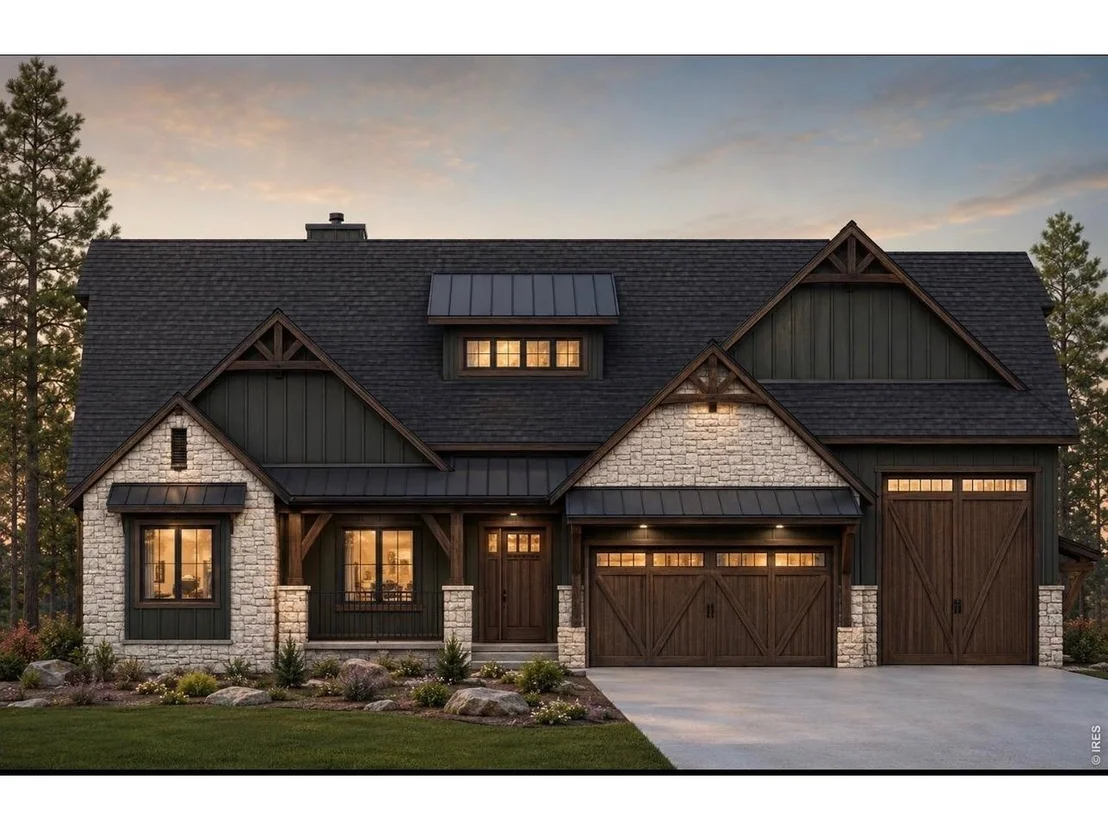
1304 Art Dr


About This Property
Listed By

Payment Calculator
Your Estimated Monthly Payment
Cap Rate Calculator
What does this mean?
Based on our analysis, the cap rate of this property is 1.25%. A negative cap rate indicates that the property might not be feasible as an income-producing asset. The median cap rate for a near zip code 11238 is 4.23%.
How much can I actually make?
Actual monthly rental income may vary between $4,760 and $7,140 depending on unit-specific characteristics. You can change the amount using the slider to further explore.
How is cap rate calculated?
Cap Rate = Net Operating Income (NOI) / Property Asset Value.
When calculating the cap rate, we assume 100% occupancy. Leverage (mortgage) is not considered.
Cap Rate provided by RealtyHop and RentHop, learn more about cap rate here.
Price History
| Date / Event | Date | Event | Price |
|---|---|---|---|
| Aug 17, 2026 | Listed | $1,931,857 | |
| Listed | |||
| Jul 18, 2026 | Delisted | - | |
| Delisted | |||
| Feb 20, 2026 | Listed | $1,387,000 | |
| Listed | |||
   | |||
|
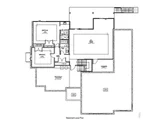
Omni Homes presents the beautifully designed Gannett floorplan, thoughtfully crafted with elevated finishes and exceptional attention to detail throughout. From the moment you enter, you are welcomed by an impressive foyer, soaring ceilings, and an abundance of windows that fill the home with natural light. Designer selected lighting, flooring, and tile create a cohesive and sophisticated feel, while the fireplace feature anchors the spacious great room. The open concept kitchen is designed for both entertaining and everyday living, featuring an expansive island, stainless steel KitchenAid appliances, a generous walk in pantry, and a comfortable dining area. The main level dedicated office provides the ideal work from home space, while the large primary suite offers a private retreat complete with a luxurious shower and thoughtfully designed layout. The fully finished walkout basement expands the living space with a large recreation room, two additional bedrooms, and two bathrooms, offering flexibility for guests, hobbies, or multigenerational living. Enjoy Colorado living from the covered rear deck and outdoor living spaces, perfectly positioned to take in views of the Front Range. The oversized four car garage provides ample space for vehicles, recreational equipment, a workshop, or additional storage. The Gannett floorplan blends thoughtful design, luxury finishes, and functional living in a home that is both impressive and comfortable.
| |||
| May 25, 2025 | Withdrawn | - | |
| Withdrawn | |||
| May 17, 2024 | Listed | $1,265,000 | |
| Listed | |||
| | |||
|
Omni Homes presents the beautifully designed Gannett floorplan. Featuring high ceilings, an abundance of windows, designer selected lighting, flooring and tile, an impressive foyer, show stopping fireplace feature in the great room and a large primary suite with luxury shower. The open kitchen showcases a expansive island, stainless KitchenAid appliances, a huge walk-in pantry and eat in dining area all perfectly set up for entertaining or comfortable night at home. The main level dedicated office is perfect for your work at home needs. The fully finished walkout basement has large rec room complete with two additional bedrooms and two bathrooms. Enjoy the views of the front range from the covered rear deck and outdoor living spaces. The oversized four car garage is ready for your vehicles, toys, workshop or storage needs.
| |||

Property Highlights
Comparables
Status
Price/ft²
Listed On
Sold On
About Larimer
Similar Homes for Sale
Currently no similar homes aroundNearby Rentals

Last Updated: 2 months ago
Data Source: IRES MLS, MLS# IRE1066617
 Your Privacy Choices
Phone: 425-283-2930
Address: 335 Madison Avenue, New York, NY 10017