


1
Map
13039 SPICKLER ROAD


About This Property
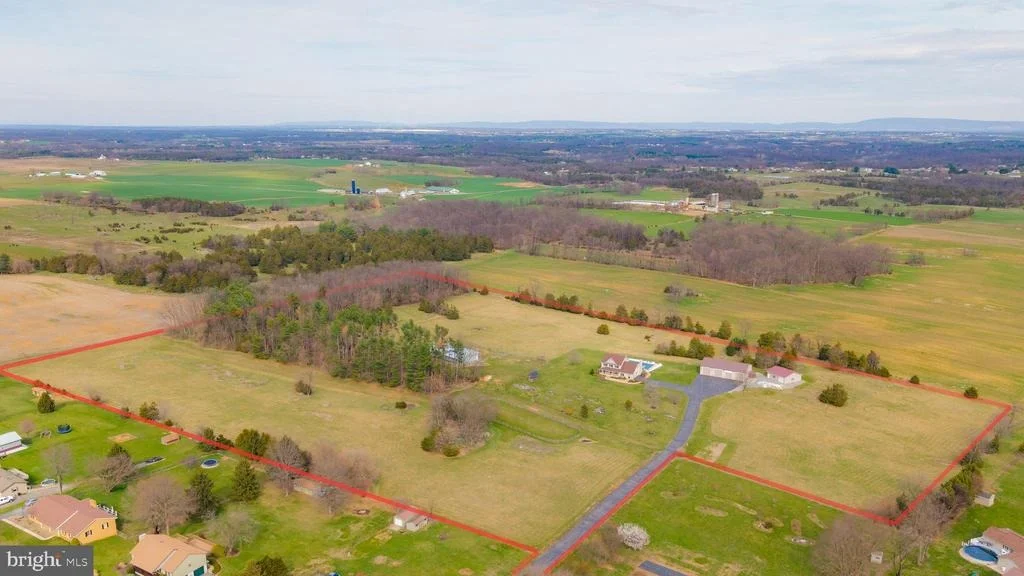
The custom all-brick home has many highlights, featuring 4 bedrooms, 2 full and 2 half baths, a 2-car side-load garage, a covered front and rear porch with swing, and oak floors throughout. The kitchen is appointed with custom cherry cabinetry, granite countertops, and a center island with a cooktop. To access the back, you have French doors to a covered patio overlooking the saltwater pool. Additional main-level highlights include a formal dining room, a formal living room, a private office, a family room with a wood-burning fireplace, and a laundry room featuring tile flooring, a farm sink, and a laundry chute. Upstairs, the primary suite features a sitting room with walk-in closets, an amazing en-suite bath with heated ceramic tile floors, a custom tile shower, and a quartz double vanity. A walk-up floored attic and 900 sqft recreation room round out the living space.
Beyond the house, this property offers significant opportunity and even income-generating potential across multiple revenue streams. The 1200 sqft workshop/studio, currently an open concrete pad with LP gas heat and a woodstove, presents a blank canvas with real potential: finish it out as a guest house, in-law suite, or multigenerational living space, adding long-term value and flexibility for extended family or rental income. The 3200 sqft horse barn outfitted with 8 stalls, cold and hot water in the tack room, feed rooms, and a dedicated paddock is ready for a full boarding operation. Paired with the outdoor riding arena, the facility can comfortably support a working equestrian business from day one. The massive detached garage, with 14-foot ceilings, a grease pit, wash bay, and dedicated half bathroom, offers an exceptional opportunity for RV, boat, and large vehicle storage rentals. The remainder of the property has been used as hayfields in the past, which adds an additional income opportunity or a source to supply feed for livestock.
Outdoor living matches the scale of the rest of the property. The big L-shaped saltwater pool has a new liner, pool lighting with multicolor modes, and a new generator (2024). The pool is surrounded by extensive hardscape, including a pool house with its dedicated half bathroom.
Additional highlights outside include a small greenhouse, brick walkways, professional landscaping, a paved driveway with field fencing, tilt-in replacement windows, and a brand-new architectural shingle roof (2025), all conveniently located just minutes from I-70 and a short drive to Whitetail Ski Resort.
Payment Calculator
Your Estimated Monthly Payment
Cap Rate Calculator
What does this mean?
Based on our analysis, the cap rate of this property is 1.25%. A negative cap rate indicates that the property might not be feasible as an income-producing asset. The median cap rate for a near zip code 11238 is 4.23%.
How much can I actually make?
Actual monthly rental income may vary between $4,760 and $7,140 depending on unit-specific characteristics. You can change the amount using the slider to further explore.
How is cap rate calculated?
Cap Rate = Net Operating Income (NOI) / Property Asset Value.
When calculating the cap rate, we assume 100% occupancy. Leverage (mortgage) is not considered.
Cap Rate provided by RealtyHop and RentHop, learn more about cap rate here.
Price History
| Date / Event | Date | Event | Price |
|---|---|---|---|
| Jul 17, 2026 | Sold | ||
| Sold | |||
| Jun 25, 2026 | In contract | - | |
| In contract | |||
| Mar 27, 2026 | Listed by CENTURY 21 New Millennium | $1,200,000 | |
| Listed by CENTURY 21 New Millennium | |||
| Oct 3, 2025 | Price Increased |
$1,350,000
↑ $50K
(3.8%) | |
| Price Increased | |||
| Sep 9, 2025 | Price Decreased |
$1,300,500
↓ $200K
(13.3%) | |
| Price Decreased | |||

Property Highlights
Building Info
Comparables
Status
Price/ft²
Listed On
Sold On
About Washington
Similar Homes for Sale
Currently no similar homes aroundNearby Rentals

CENTURY 21 New Millennium
Last Updated: 11 hours ago
Data Source: Bright MLS , MLS# MDWA2035222

 Your Privacy Choices
Phone: 425-283-2930
Address: 335 Madison Avenue, New York, NY 10017