


13032 Timber Trail


About This Property
Payment Calculator
Your Estimated Monthly Payment
Cap Rate Calculator
What does this mean?
Based on our analysis, the cap rate of this property is 1.25%. A negative cap rate indicates that the property might not be feasible as an income-producing asset. The median cap rate for a near zip code 11238 is 4.23%.
How much can I actually make?
Actual monthly rental income may vary between $4,760 and $7,140 depending on unit-specific characteristics. You can change the amount using the slider to further explore.
How is cap rate calculated?
Cap Rate = Net Operating Income (NOI) / Property Asset Value.
When calculating the cap rate, we assume 100% occupancy. Leverage (mortgage) is not considered.
Cap Rate provided by RealtyHop and RentHop, learn more about cap rate here.
Price History
| Date / Event | Date | Event | Price |
|---|---|---|---|
| Nov 30, 2022 | Sold | ||
| Sold | |||
| Oct 22, 2022 | Listed by @properties Christie's International Real Estate | $439,900 | |
| Listed by @properties Christie's International Real Estate | |||
| Oct 6, 2021 | No longer available | - | |
| No longer available | |||
| Mar 3, 2021 | In contract | - | |
| In contract | |||
| Feb 25, 2021 | Listed | $384,500 | |
| Listed | |||
| | |||
|
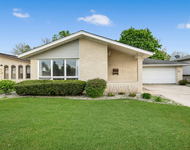
From the moment you enter the subdivision onto the winding streets of "Forest Ridge at Westgate Valley", you will be impressed. It is, undoubtedly, a luxurious experience driving up to your new home. And, it doesn't stop there! You will beam w/ pride of ownership as you walk up to your beautiful, brick ranch home w/ its impressive 2 story entry way. Upon entering, you will fall in love w/ the sun-drenched, open layout & soaring vaulted ceilings. This is the perfect place to call home! The living room features beautiful oversized windows & a gas fireplace w/ traditional surround as its focal point. A separate dining room provides you w/ plenty of space for hosting friends & family. Don't need a formal dining room? Use this space to "work from home", as a den or kids play area. The extremely spacious, eat-in kitchen features tons of cabinets, granite counters, an oversized island for additional seating & prep, & plenty of space for a large kitchen table. The family room, adjacent to the kitchen, creates a highly functional & relaxing living space - making it easy for you to be w/ your family or guests while prepping in the kitchen. Once temps warm up you can enjoy relaxing evenings on your newly painted deck, just off the kitchen, which provides you w/ endless tranquil forest preserve views. The master bedroom is its own little oasis - featuring unique windows w/ serene views, a vaulted ceiling, an extra large walk in closet, as well as another regular size closet, & a master en suite - complete w/ whirlpool tub, separate walk-in shower & double sinks w/ plenty of storage. The full, unfinished, LOOK OUT basement is a blank canvas w/ endless possibilities. Need more rooms? Create them here! Looking for a spectacular entertainment area? This is it! With plumbing already roughed in, it's that much easier to add that 3rd bathroom as well! This is a tremendous space w/ so much potential. The convenient main floor laundry/ mud room is located right off the garage, making it easy to walk in & drop your belongings w/out having to bring it all in. Lots of storage here. The (removable) handicap accessible ramp in the garage leading up to the laundry room makes getting inside a breeze. Prime Palos Heights location close to restaurants, shopping, transportation, parks, forest preserve trails & more! Come see for yourself all that this beautiful home & town have to offer! The manager has listed the unit size as 2400 square feet.
| |||
Property Highlights
Comparables
Status
Price/ft²
Listed On
Sold On
About Palos Heights
Similar Homes for Sale
Currently no similar homes aroundNearby Rentals


Last Updated: 3 years ago
Data Source: MRED, MLS# 11658410
 Your Privacy Choices
Phone: 425-283-2930
Address: 335 Madison Avenue, New York, NY 10017