See Home Value
$2,798,000 Last Listed Price
● House - Off Market

1303 Pine Chase Drive

Houston, TX 77055
bedrooms
4 Beds
bathrooms
5 Baths, 2 Half Baths
square feet
6,740 Ft²
$17,811
Est. Monthly
-0.20%
Cap Rate

About This Property

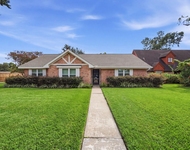
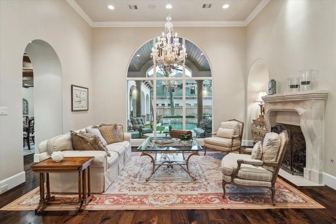
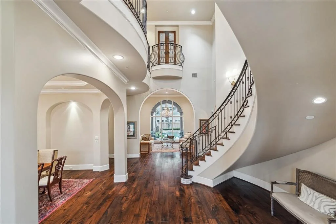
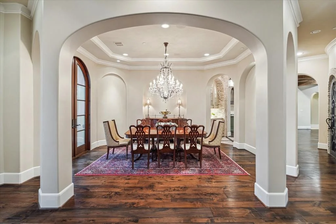
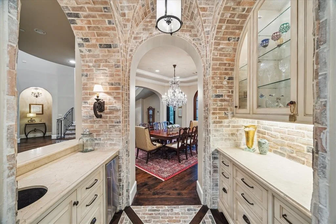
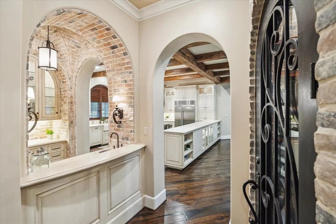
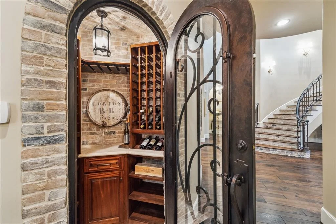
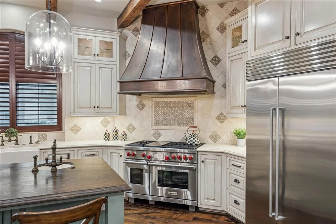
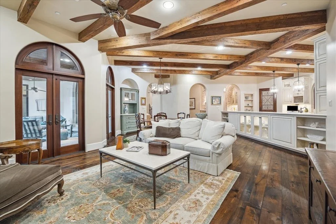
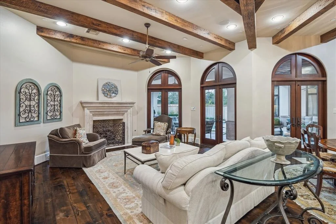
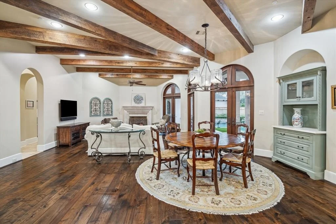
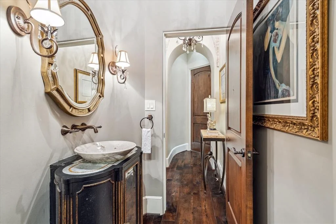
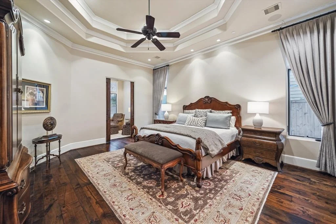
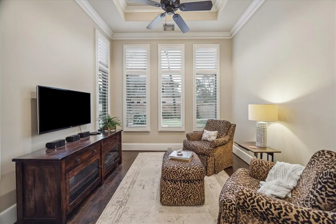
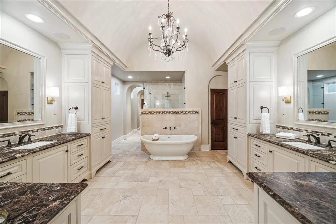
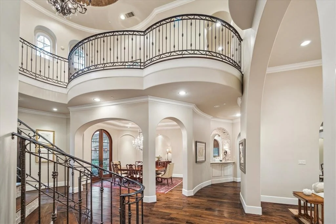
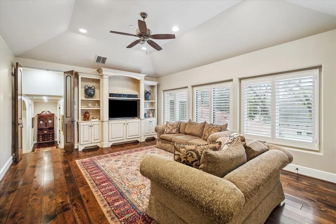
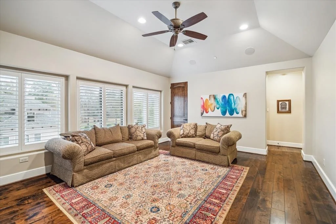
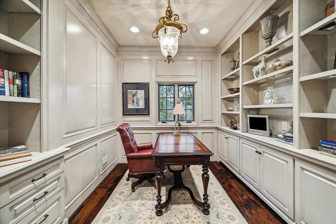
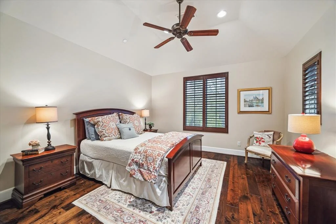
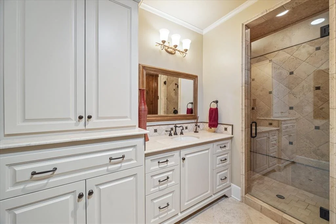
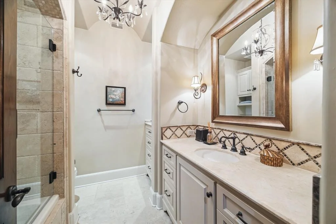
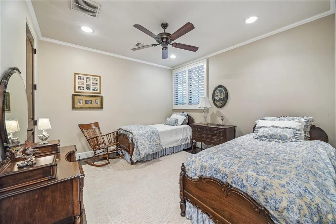
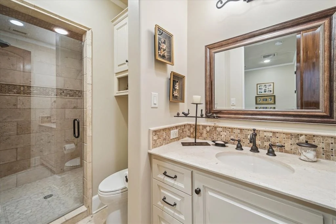
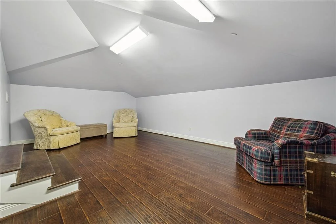
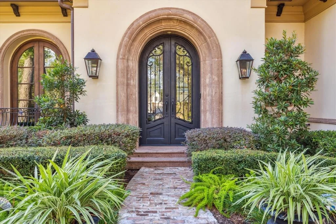
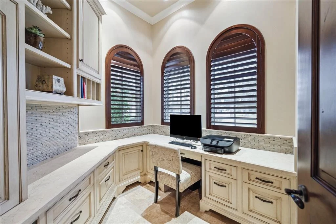
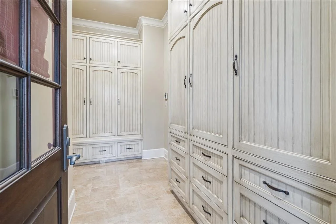
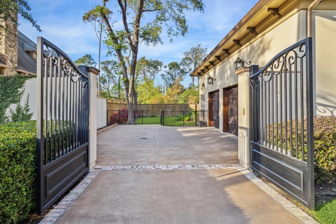
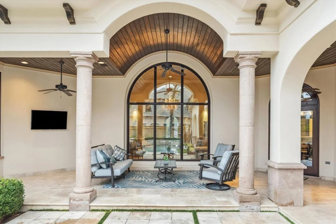
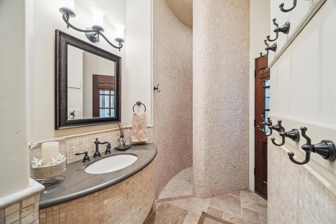
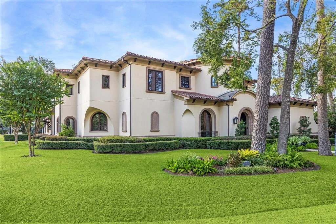
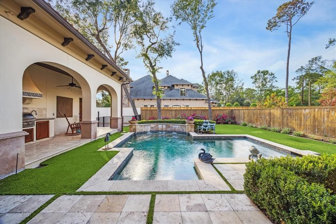
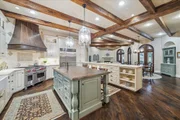
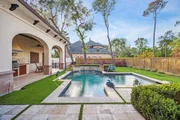
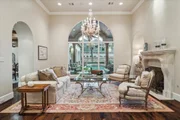
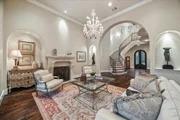
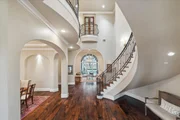
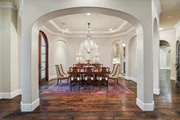
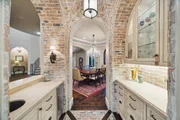
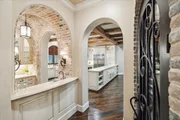
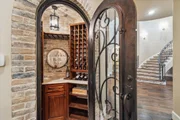
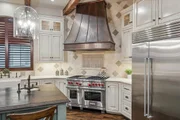
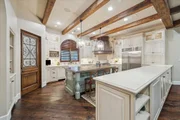
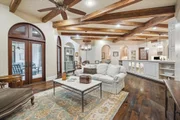
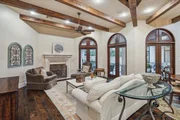
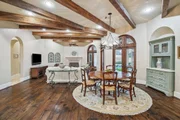
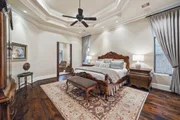
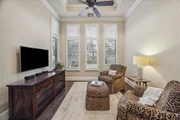
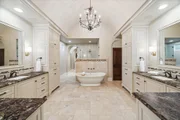
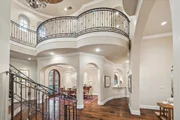
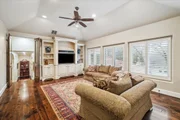
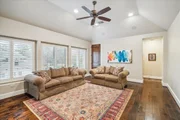
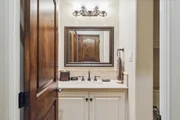
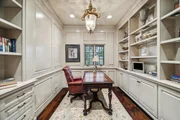
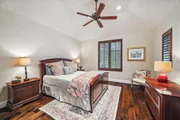
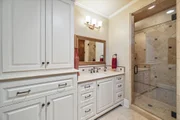
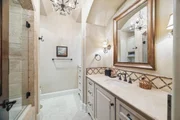
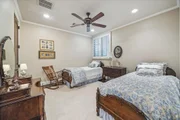
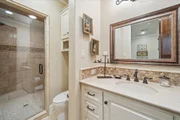
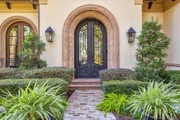
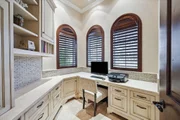
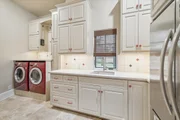
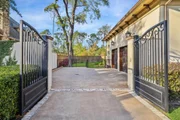
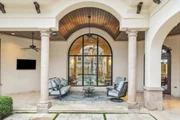
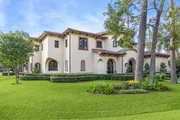
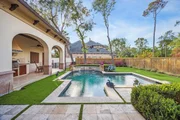
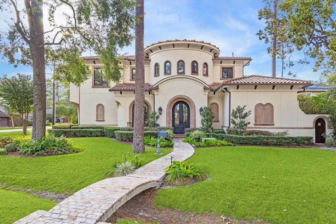
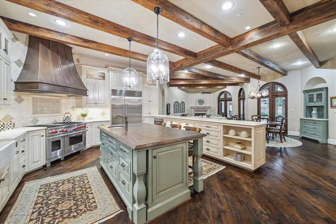
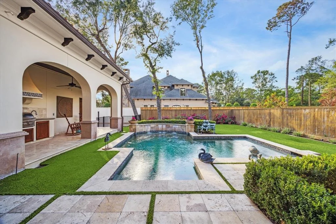
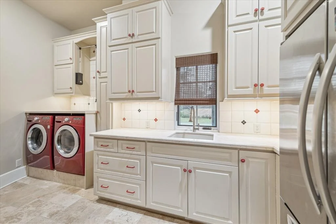
Welcome to this stunning, custom-built home designed by Robert Dame and located on a peaceful corner-lot in Hilshire Village. This luxurious residence offers exceptional craftsmanship and designer finishes. A two-story domed foyer welcomes you, with views of the lush backyard and sparkling pool. Inside, you'll find a climate-controlled wine cellar, two gas fireplaces, a cedar closet, and dramatic arched windows and doors. The formal living and dining rooms feature custom built-ins and sculpture niches. The combined family and morning rooms have French doors opening to the backyard and a custom cupboard. The gourmet kitchen is equipped with Subzero and Wolfe appliances, quartzite seating island, and a gorgeous built-out pantry. The first-floor primary suite includes a sitting room, and the bath offers a freestanding tub and double vanities. With two studies, flex rooms, a pool with a curved water wall, summer kitchen, and 3-car garage, this home has it all. Desirable SBISD schools.
Unit Size
6,740 Ft²
Days on Market
-
Land Size
0.32 acres
Price per sqft
$415
Property Type
House
Property Taxes
$4,072
HOA Dues
-
Year Built
2012

Payment Calculator

Cap Rate Calculator

Last updated: 5 months ago (HAR #75464125)

Price History

Date / Event Date Event Price
Apr 29, 2025 Sold
Sold
Mar 20, 2025 In contract -
In contract
Mar 8, 2025 Listed by Martha Turner Sotheby's International Realty $2,798,000
Listed by Martha Turner Sotheby's International Realty

Property Highlights

Garage
Fireplace

Building Info

Overview

    General

  • Year Built: 2012
  • Effective Year Built: 2012
  • Building Count: 1
  • Total Rooms: 14
  • Bedroom Count: 5
  • Bathroom Count: 5
  • Full Bathrooms: 4
  • Partial Bathrooms: 5
  • Bathroom Plumbing Fixtures: 22
  • Building Condition: 6
  • Building Quality: 1
  • Construction Type: 0
  • Building Style: 1
  • Exterior Walls Type: 12
  • Interior Walls Type: 0
  • Roof Shape Type: 0
  • Roof Cover Type: 0
  • Floor Count: 100
  • Living Units: 1
  • Floor Cover: 0
  • Basement Type: 0
  • Basement Area: 0
  • Garage Type: 7
  • Garage Square Area: 780
  • Parking Space Count: 3
  • Patio Type: 20
  • Porch Type: 7
  • Pool Type: 8

    Dimensions

  • Lot Size Square Feet: 13,800
  • Total Building Area: 6,140
  • Gross Building Area: 6,140
  • Building Area: 6,140
  • Building Area Measurement: L

    Heating and Cooling

  • Fireplace Count: 1
  • Air Conditioning: 1
  • Heating: 3
  • Heated Square Feet: 6,140
  • Heating Fuel Type: 3

    Utilities

  • Sewer System: 1
  • Water Service: 2

Building

  • Building Type: 0
  • Property Class: R
  • Subdivision: HILSHIRE MANOR
  • Land Acres: 0000000317
  • Standard Land Use Code: 1001
  • County Land Use Code: 1001
  • State Land Use Code: A1
  • Legal Description 1: LT 7 BLK 2 HILSHIRE MANOR

Neighborhood

  • School District Name: Spring Branch Independent School District
  • School Tax School District: SPRING BRANCH
  • Census Tract: 522500

Geography

  • Assessors Map Reference: 5158A
  • Account Number: 0791190020007
  • District: 060
  • Parcel: 079-119-002-0007
  • Block: 2
  • Lot: 7
  • Municipality: HILSHIRE VILLAGE
  • Latitude: 29.7927
  • Longitude: -95.4886

    Address

  • Full Address: 1303 Pine Chase Dr
  • Address - House Number: 1303
  • Address - Street Name: Pine Chase
  • Address - Suffix Type: Dr
  • State: TX
  • City Name: Houston
  • Carrier Code: C016
  • 4-Digit Zip Code: 6721
  • Zip Code: 77055

Valuation

    Tax

  • Total Area: 6,469
  • Tax Year: 2022
  • Tax Amount: $3,445,571
  • Tax Rate Code Area: 060

    Appraisal Valuation

  • Standard Deviation: 0.1644
  • Valuation Date: Sep 13, 2023
  • Confidence Score: 79
  • Final Value: 2,230,995
  • High Value: 2,597,984
  • Low Value: 1,864,006

    Market Valuation

  • Market Total Value: $2,122,094
  • Market Land Value: $645,000
  • Market Improvement Value: $1,477,094

    Assessments Valuation

  • Assessed Year: 2022
  • Assessed Total Value: $2,122,094
  • Assessed Land Value: $645,000
  • Assessed Improvements Value: $1,477,094

    Exemptions

  • Homeowner Exemption: Yes

    Sales

  • Current Sale Contract Date: Sep 17, 2010
  • Current Sale Recording Date: Sep 17, 2010
  • Current Sale Document Type: 71
  • Current Sale Input Document Number: 20100400755
  • Previous Sale Recording Date: Nov 12, 2008
  • Previous Sale Contract Date: Nov 07, 2008
  • Previous Sale Document Type: 71
Data used for valuation calculations is provided by RealtyHop, and other third party sources

Comparables

Unit
Status
Type
Beds
Baths
ft²
Price/ft²
Asking Price
Listed On
Closing Price
Sold On
HOA + Taxes

About Northwest Houston


Similar Homes for Sale

Currently no similar homes around

Nearby Rentals

Unit for rent at 1309 Afton Street, Houston, TX, 77055

$3,650 /mo

  • 3 Beds
  • 3 Baths
  • 2,641 ft²
1309 Afton Street, Houston, TX, 77055 Listing by Antonio Cardenas
Unit for rent at 9211 Olathe Street, Houston, TX, 77055

$3,700 /mo

  • 3 Beds
  • 2 Baths
  • 2,006 ft²
9211 Olathe Street, Houston, TX, 77055 Listing by Brian Nguyen
Unit for rent at 8926 Covenant Place, Houston, TX, 77055

$4,000 /mo

  • 3 Beds
  • 2 Baths
  • 2,542 ft²
8926 Covenant Place, Houston, TX, 77055 Listing by Kat Robinson


Frequently Asked Questions

When was property at 1303 Pine Chase Drive built and last sold?
The property at 1303 Pine Chase Drive was built in 2012 and last sold on Sep 17, 2010 for $0.
How much is this home worth?
The estimated value of the home located at 1303 Pine Chase Drive is $0.
What are some comparable homes to 1303 Pine Chase Drive?
There are currently no comparable homes to 1303 Pine Chase Drive.