Check Availability
Apex 27502 Pearson Farms
1303 Patterson Grove Road
$550,000
● House - In Contract

1303 Patterson Grove Road

Apex, NC 27502
bedrooms
4 Beds
bathrooms
2 Baths, 1 Half Bath
square feet
2,175 Ft²
$3,131
Est. Monthly
$49
HOA / Fees

About This Property

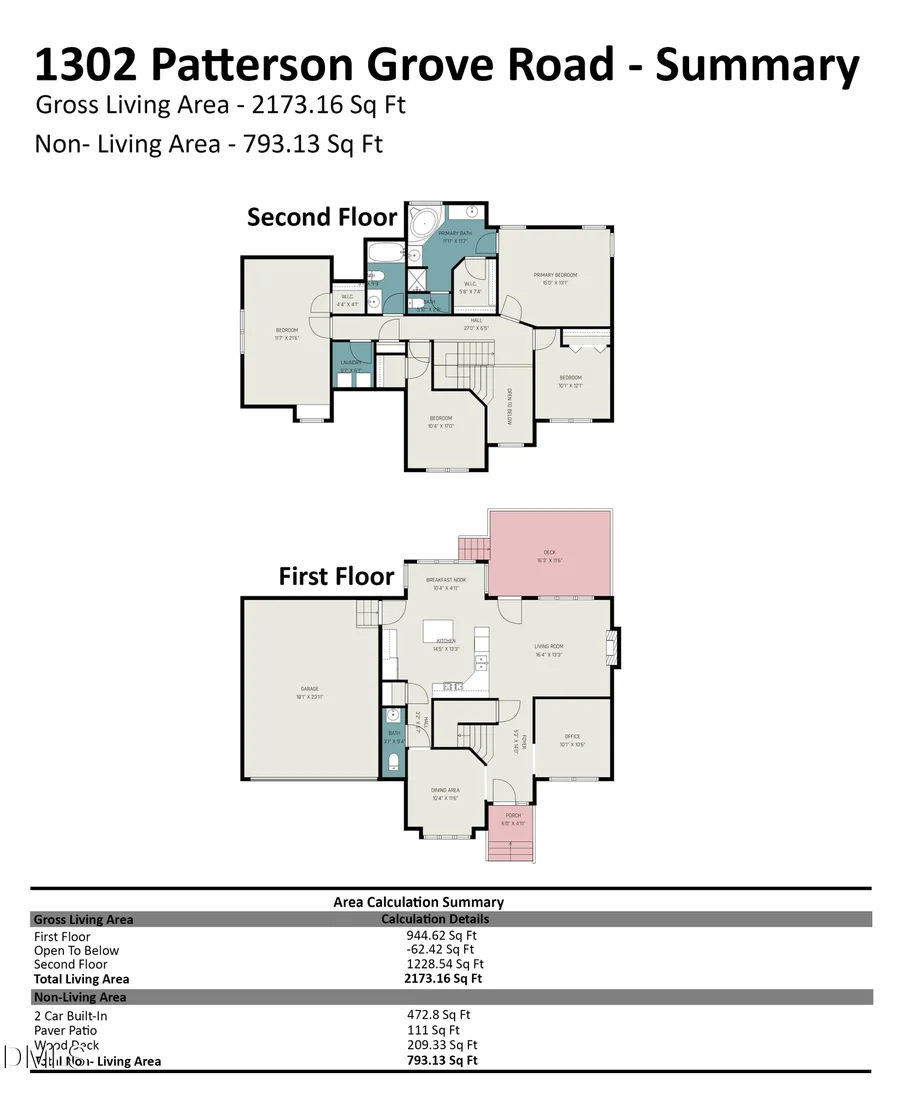
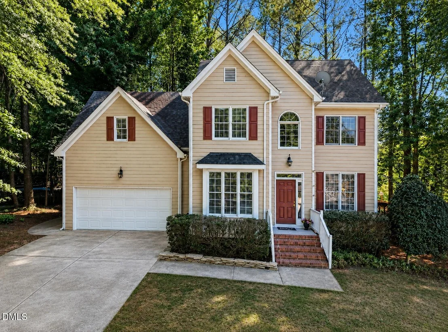
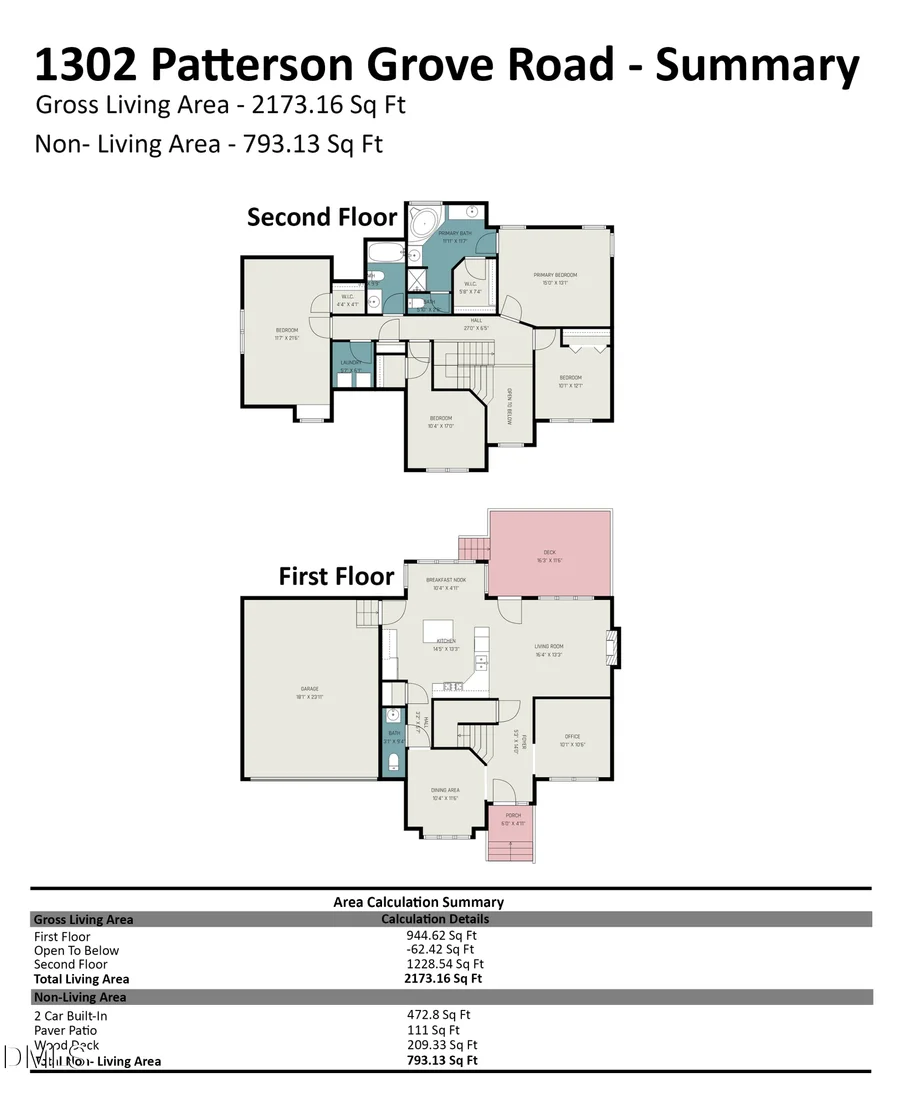
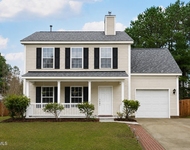
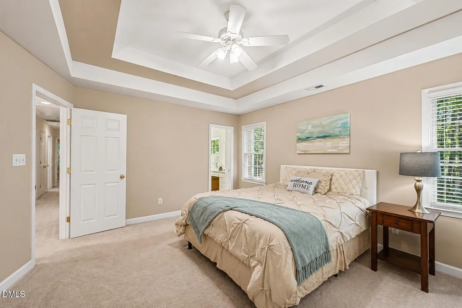
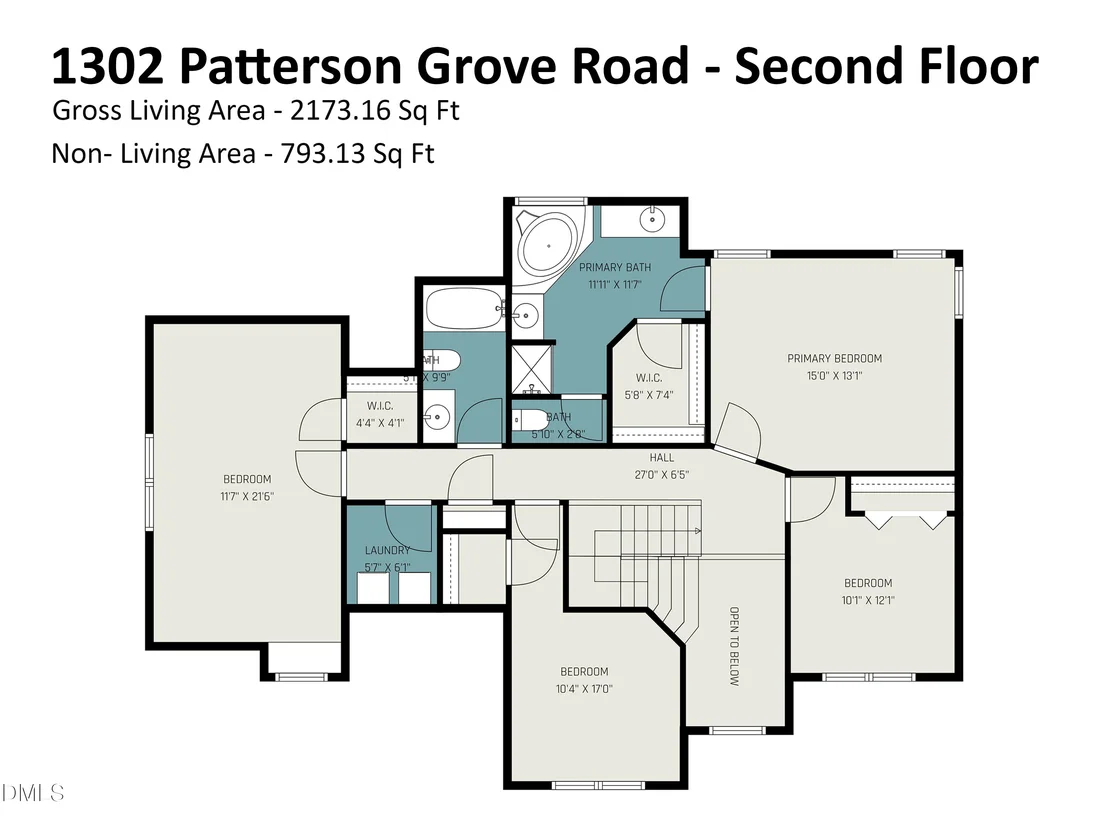
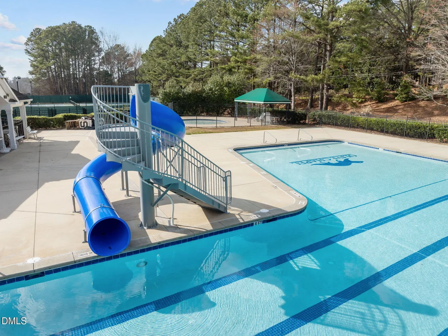
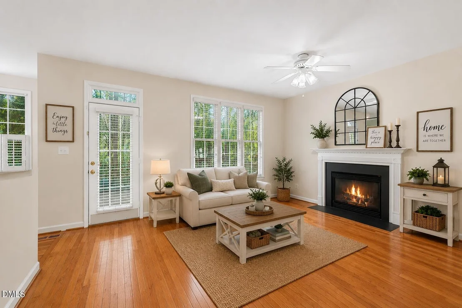
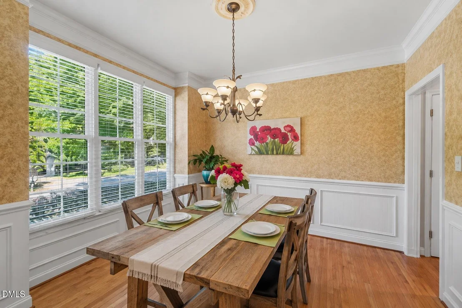
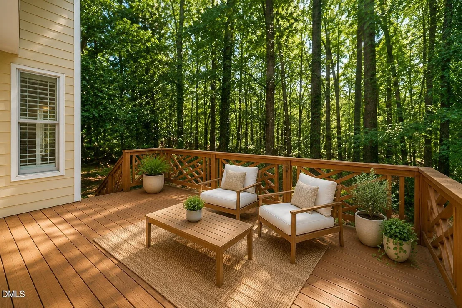
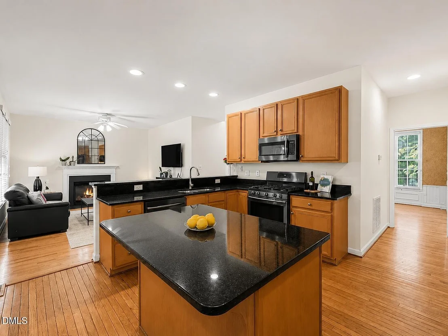
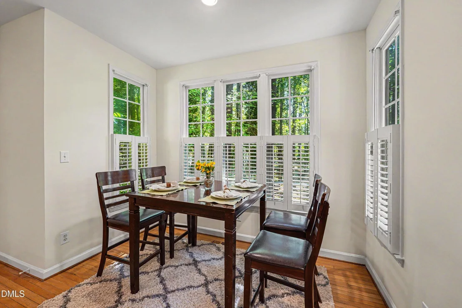
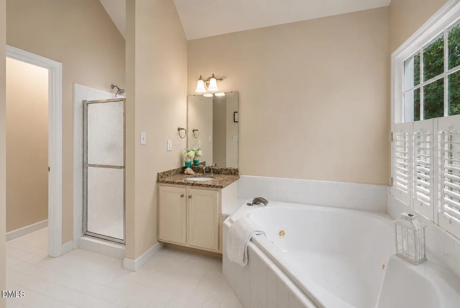
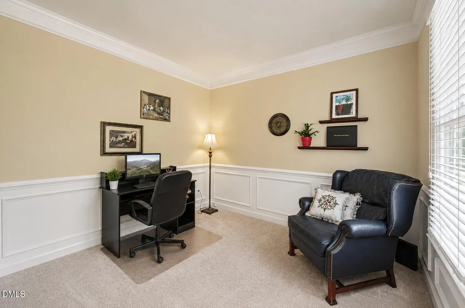
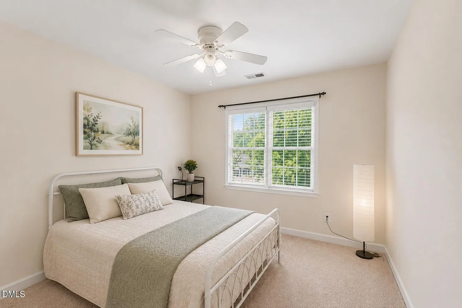
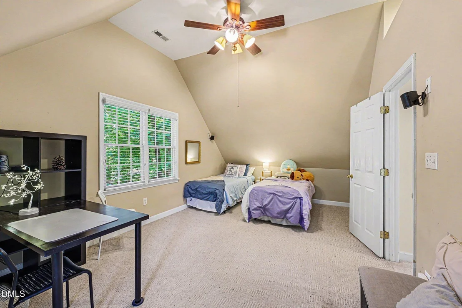
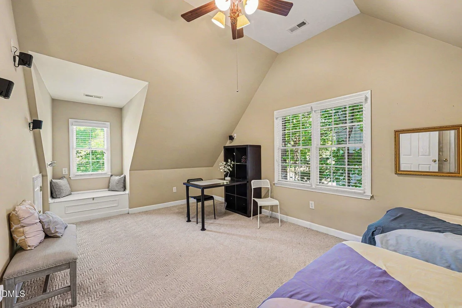
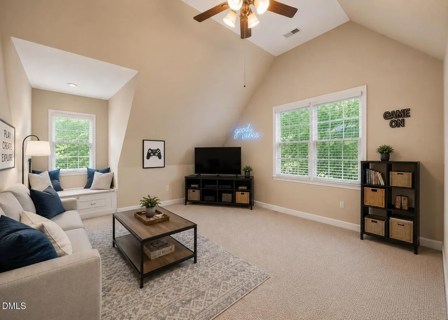
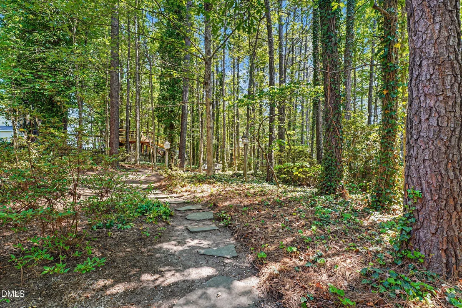
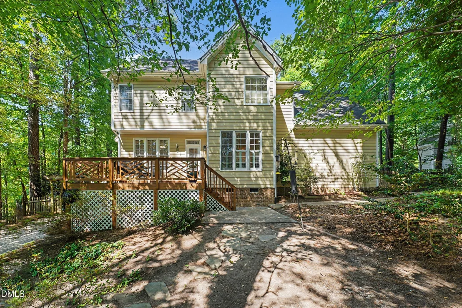
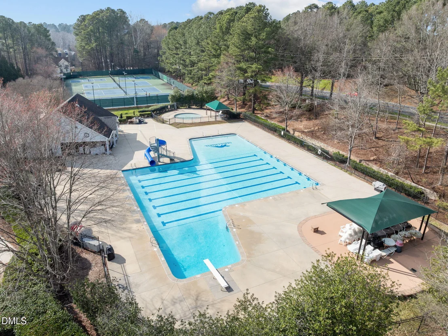
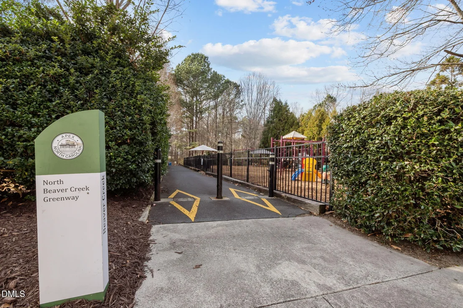
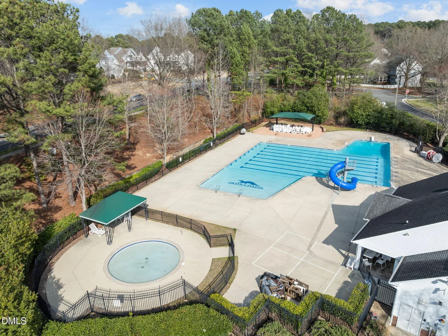
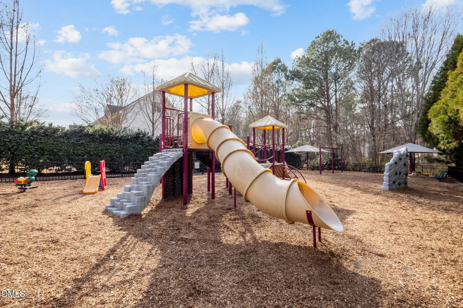
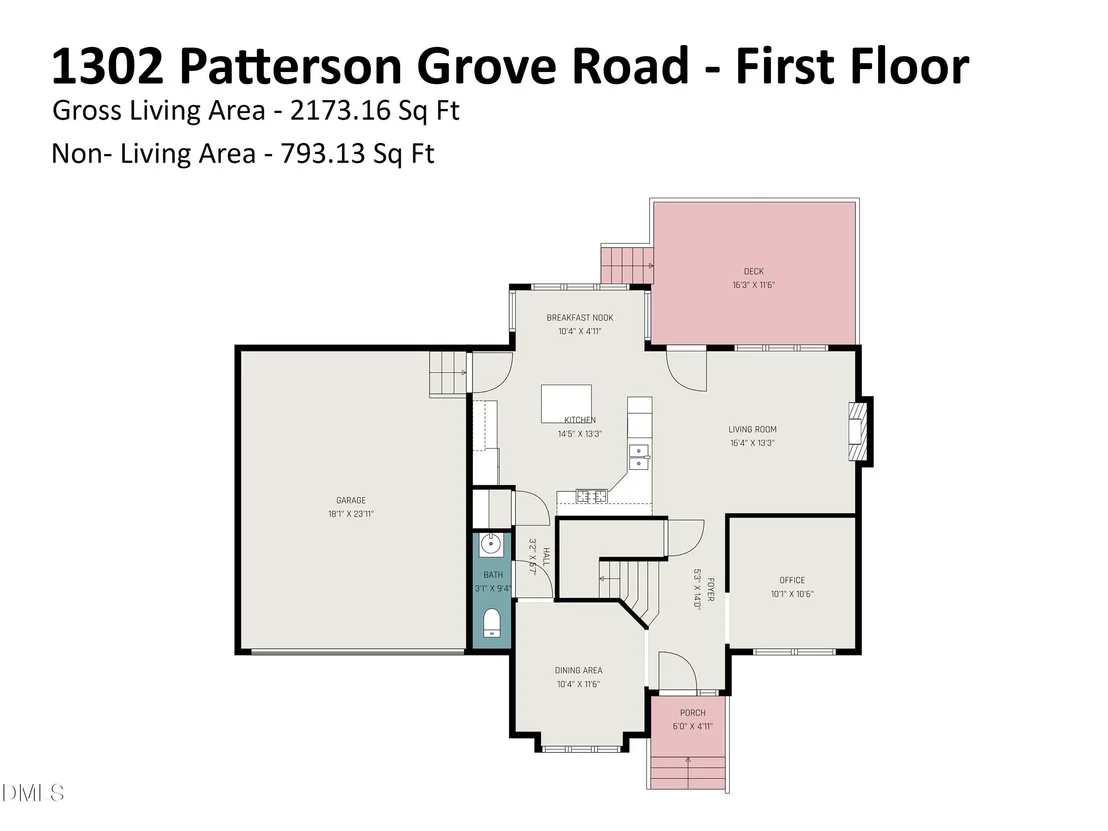
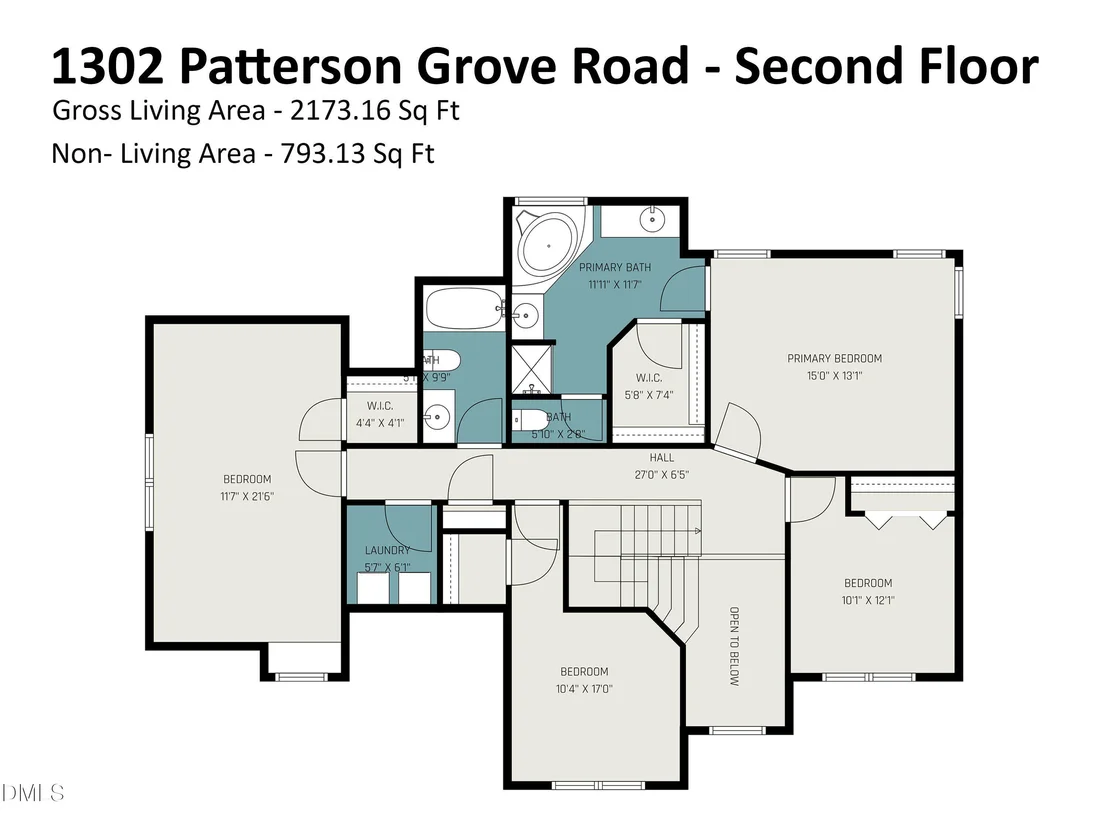
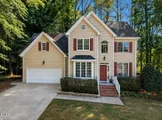
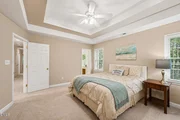
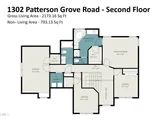
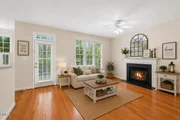
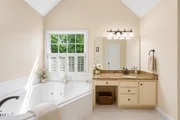
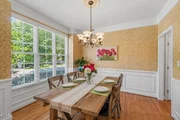
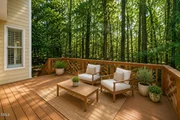
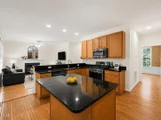
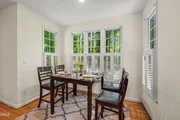
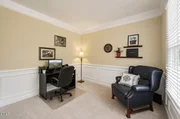
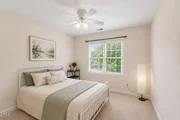
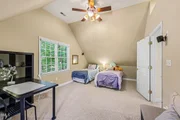
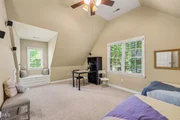
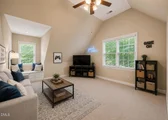
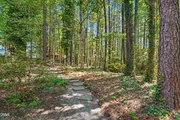
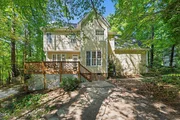
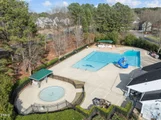
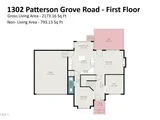
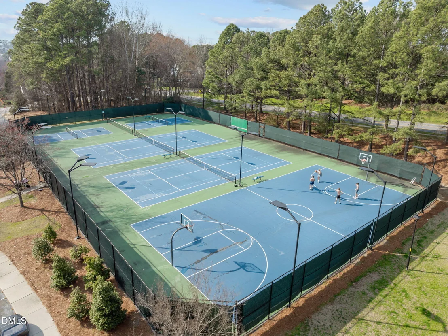
Some homes impress you with a long list of extras. Others simply make everyday life feel a little easier.  1303 Patterson Grove Road is the second kind.  Tucked into the established Pearson Farms community, this 4-bedroom, 2.5-bath home offers the combination that can be surprisingly hard to find in Apex: mature trees, a private backyard, flexible living space, neighborhood amenities, and a location that keeps so much of the Triangle within easy reach.  Start with the neighborhood. Pearson Farms gives you more than just a place to come home to, with a community pool, tennis and pickleball courts, basketball, playground and neighborhood trails. On a Saturday morning, you can stay close to home-or head out and have plenty to choose from.  Historic Downtown Apex is just minutes away, where Salem Street brings together locally owned restaurants, coffee shops, breweries, boutiques and community events. Downtown's newer  Local Spot Social District  adds another fun way to enjoy the area, allowing visitors to grab a drink from participating businesses and stroll through designated portions of downtown. ([Apex NC][2])  And Apex keeps adding reasons to get outside. Nearby Pleasant Park offers six pickleball courts, tennis and basketball courts, multipurpose fields, Splashlantis and its 1.5-acre Enchanted Forest inclusive playground. Jordan Lake is also within easy reach when the day calls for boating, paddling, hiking, swimming or simply finding a spot by the water.   Then you come home.  Step inside to a soaring two-story foyer with hardwood floors and traditional living and dining spaces that can easily adapt to the way you live. Maybe the formal living room becomes the office you've been wanting. Maybe it stays a quiet sitting room. There's room here to make the floor plan your own.  The family room feels comfortable rather than oversized, with a gas fireplace at its center and views toward the wooded backyard.  The kitchen keeps everyone connected with granite countertops, stainless steel appliances, a gas range, generous cabinetry, center island and a bright breakfast area. It's the kind of kitchen that works just as well for Tuesday-night dinner as it does when everyone somehow ends up standing around the island.  Upstairs, the primary suite offers a tray ceiling, walk-in closet, dual vanities, separate shower and jetted soaking tub.  But one of the most useful spaces may be the fourth bedroom.  It's oversized, has its own walk-in closet and window seat, and doesn't have to be "just" a bedroom. Movie room. Home office. Playroom. Fitness room. Hobby space. Guest retreat. It can change as life changes.  And then there's the backyard.  This may be the part you don't fully appreciate until you stand outside.  Instead of looking across a wide-open yard into rows of neighboring homes, you're surrounded by mature trees and greenery. The fenced yard feels tucked away, with a deck for morning coffee, a patio for grilling or gathering, and enough outdoor space to enjoy without signing yourself up for an entire weekend of yard work.  For commuters and travelers, Apex also offers convenient access to major Triangle routes, including US-1, US-64 and I-540. The Town of Apex notes that RDU is approximately 15 minutes from Apex via I-540, helping connect residents to RTP, Raleigh, Cary and destinations beyond.

Unit Size
2,175 Ft²
Days on Market
-
Land Size
0.29 acres
Price per sqft
$253
Property Type
House
Property Taxes
$381
HOA Dues
$49
Year Built
1998

Listed By

Heather Gower
Coldwell Banker Advantage

Payment Calculator

Cap Rate Calculator

Last updated: 8 days ago (TMLS #10169062)

Price History

Date / Event Date Event Price
Oct 24, 2026 In contract -
In contract
Jul 21, 2026 Price Decreased $550,000
↓ $5K (0.9%)
Price Decreased
Jun 10, 2026 Price Decreased $555,000
↓ $10K (1.8%)
Price Decreased
May 22, 2026 Listed by Berkshire Hathaway HomeService $565,000
Listed by Berkshire Hathaway HomeService
Aug 29, 2022 Sold
Sold
Show More

Property Highlights

Garage
Air Conditioning
Fireplace
Parking Details
Has Garage
Attached Garage
Has Open Parking
Parking Features: Attached, Driveway, Garage, Garage Door Opener
Garage Spaces: 2
Interior Details
Half Bathrooms: 1
Full Bathrooms: 2
Interior Features: Breakfast Bar, Cathedral Ceiling(s), Ceiling Fan(s), Chandelier, Crown Molding, Double Vanity, Entrance Foyer, Granite Counters, High Ceilings, Kitchen Island, Open Floorplan, Pantry, Recessed Lighting, Tray Ceiling(s), Vaulted Ceiling(s), Walk-In Closet(s), Bathtub/Shower Combination, Separate Shower, Shower Only, Smooth Ceilings, Walk-In Shower, Water Closet, Whirlpool Tub
Appliances: Dishwasher, Disposal, Free-Standing Gas Range, Microwave
Flooring Type: Carpet, Hardwood, Tile, Vinyl
Laundry Features: Inside, Laundry Room, Upper Level
Rooms: 20
Has Fireplace
Fireplace Features: Gas Log
Fireplaces: 1
Basement: Crawl Space
Exterior Details
Square Footage: 2175
Architectural Style: Traditional
Year Built: 1998
Building Area Total: 2175
Levels: Two
Window Features: Blinds, Double Pane Windows, Plantation Shutters
Construction Materials: Block, Brick, HardiPlank Type
Patio and Porch Features: Deck, Patio
Lot Size Area: 0.29
Lot Size Units: Acres
Lot Size Acres: 0.29
Lot Size Square Feet: 12632
Water Source: Public
Financial Details
Tax Map Number: 134
Tax Assessed Value: $521,000
Tax Annual Amount: $4,575
Utilities Details
Cooling Type: Ceiling Fan(s), Central Air
Heating Type: Central, Fireplace(s), Natural Gas
Sewer : Public Sewer
Location Details
HOA/Condo/Coop Fee Includes: Maintenance Grounds
HOA/Condo/Coop Amenities: Basketball Court, Landscaping, Park, Playground, Pool, Sport Court, Tennis Court(s), Trail(s)
HOA Fee: $49
HOA Fee Frequency: Monthly

Building Info

Overview

    General

  • Year Built: 1998
  • Effective Year Built: 1998
  • Bedroom Count: 0
  • Bathroom Count: 3
  • Full Bathrooms: 2
  • Partial Bathrooms: 3
  • Building Condition: 6
  • Building Quality: 0
  • Construction Type: 6
  • Building Style: 15
  • Exterior Walls Type: 0
  • Interior Walls Type: 0
  • Roof Shape Type: 1
  • Roof Cover Type: 0
  • Floor Count: 200
  • Living Units: 1
  • Floor Cover: 0
  • Basement Type: 5
  • Basement Area: 0
  • Garage Type: 7
  • Garage Square Area: 547
  • Parking Space Count: 0
  • Patio Type: 0
  • Porch Type: 0
  • Pool Type: 0

    Dimensions

  • Lot Size Square Feet: 12,632
  • Total Building Area: 2,029
  • Building Area: 2,029
  • Building Area Measurement: E

    Heating and Cooling

  • Fireplace Count: 1
  • Air Conditioning: 1
  • Heating: 3
  • Heated Square Feet: 2,029
  • Heating Fuel Type: 3

    Utilities

  • Sewer System: 5
  • Water Service: 6

Building

  • Building Type: 0
  • Property Class: R
  • Subdivision: PEARSON FARMS
  • Land Acres: 0000000290
  • Standard Land Use Code: 1001
  • County Land Use Code: 01
  • Legal Description 1: LO134 PEARSON FARMS PH2 BM1996-01580

Neighborhood

  • School District Name: Wake County Schools
  • Census Tract: 053414

Zoning

  • Zoning: MD-CU

Geography

  • Account Number: 0228125
  • District: 20
  • Subdivision Phase Number: 2
  • Parcel: 0732.03-41-7911 0228125
  • Lot: 134
  • Municipality: WHITE OAK
  • Latitude: 35.7336
  • Longitude: -78.883

    Address

  • Full Address: 1303 Patterson Grove Rd
  • Address - House Number: 1303
  • Address - Street Name: Patterson Grove
  • Address - Suffix Type: Rd
  • State: NC
  • City Name: Apex
  • Carrier Code: R025
  • 4-Digit Zip Code: 4034
  • Zip Code: 27502

Valuation

    Tax

  • Tax Year: 2022
  • Tax Amount: $343,663

    Appraisal Valuation

  • Standard Deviation: 0.0687
  • Valuation Date: Aug 31, 2022
  • Confidence Score: 96
  • Final Value: 501,773
  • High Value: 536,248
  • Low Value: 467,299

    Market Valuation

  • Market Total Value: $331,872
  • Market Land Value: $88,000
  • Market Improvement Value: $243,872

    Assessments Valuation

  • Assessed Year: 2022
  • Assessed Total Value: $331,872
  • Assessed Land Value: $88,000
  • Assessed Improvements Value: $243,872

    Sales

  • Current Sale Contract Date: Aug 25, 2022
  • Current Sale Recording Date: Aug 29, 2022
  • Current Sale Price:
  • Current Sale Document Type: 71
  • Previous Sale Recording Date: Nov 19, 2008
  • Previous Sale Contract Date: Oct 31, 2008
  • Previous Sale Amount: $265,000
  • Previous Sale Document Type: 71
Data used for valuation calculations is provided by RealtyHop, and other third party sources

Comparables

Unit
Status
Type
Beds
Baths
ft²
Price/ft²
Asking Price
Listed On
Closing Price
Sold On
HOA + Taxes

About Pearson Farms


Similar Homes for Sale

Currently no similar homes around

Nearby Rentals

Unit for rent at 2129 Kelly Road, Apex, NC, 27502

$5,500 /mo

  • 3 Beds
  • 3 Baths
  • 2,819 ft²
2129 Kelly Road, Apex, NC, 27502 Listing by Eddie Alie
Unit for rent at 815 Homestead Park Drive, Apex, NC, 27502

$1,950 /mo

  • 3 Beds
  • 2 Baths
815 Homestead Park Drive, Apex, NC, 27502 Listing by Sofia Yozahandy Miro Marquez
Unit for rent at 1920 Kelly Road, Apex, NC, 27502

$5,200 /mo

  • 4 Beds
  • 3 Baths
  • 2,998 ft²
1920 Kelly Road, Apex, NC, 27502 Listing by Vincent Thai


Frequently Asked Questions

When was property at 1303 Patterson Grove Road built and last sold?
The property at 1303 Patterson Grove Road was built in 1998 and last sold on Aug 25, 2022 for $525,000.
How much is this home worth?
The estimated value of the home located at 1303 Patterson Grove Road is $552,604.
What are some comparable homes to 1303 Patterson Grove Road?
There are currently no comparable homes to 1303 Patterson Grove Road.