


47
Map
Video Tour
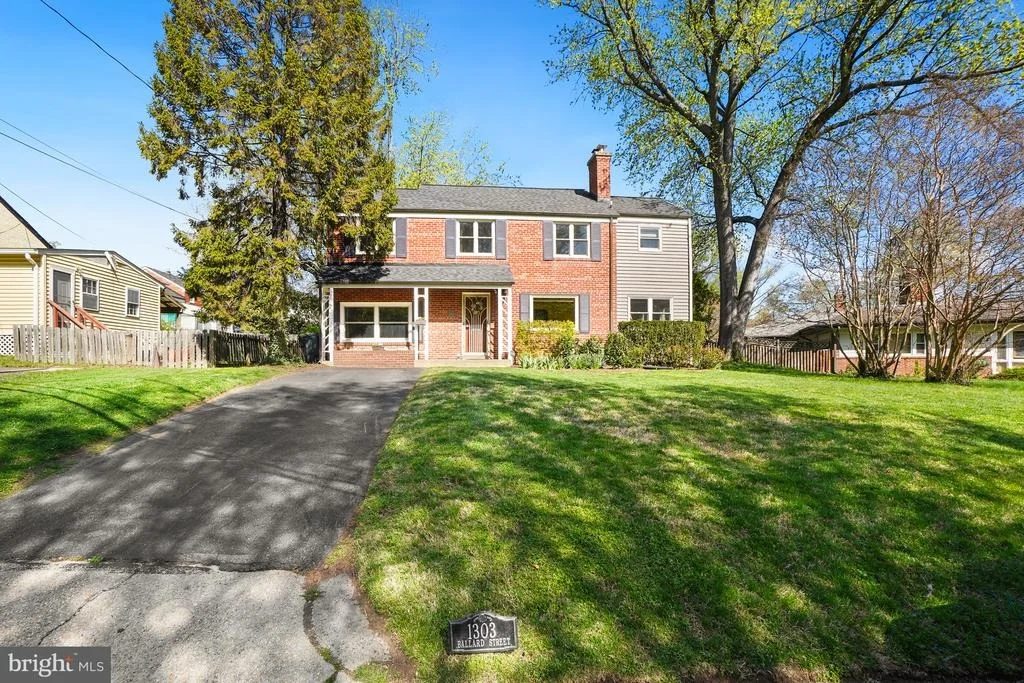

1303 BALLARD STREET


About This Property
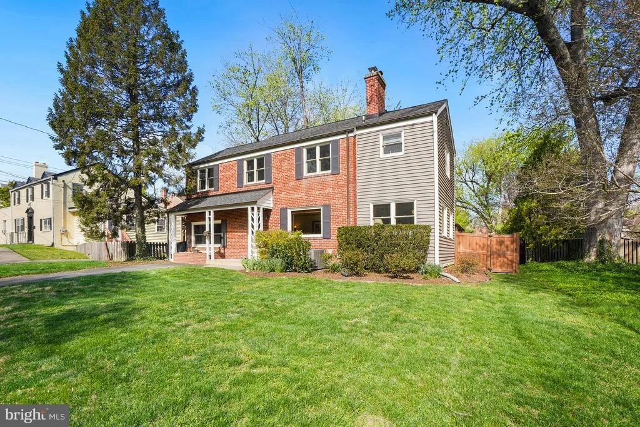
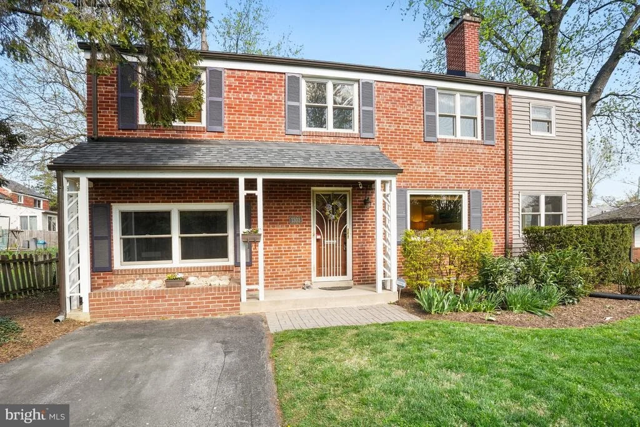
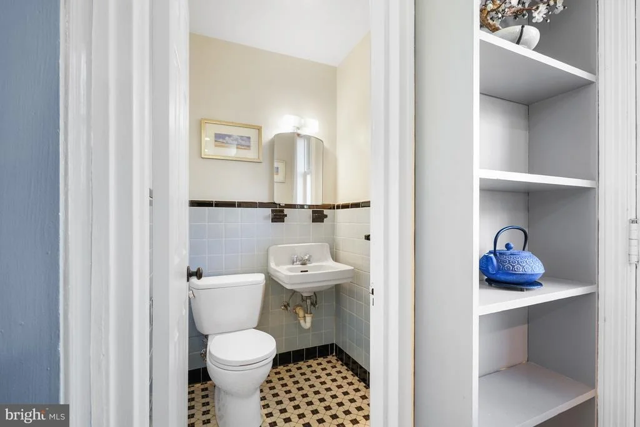
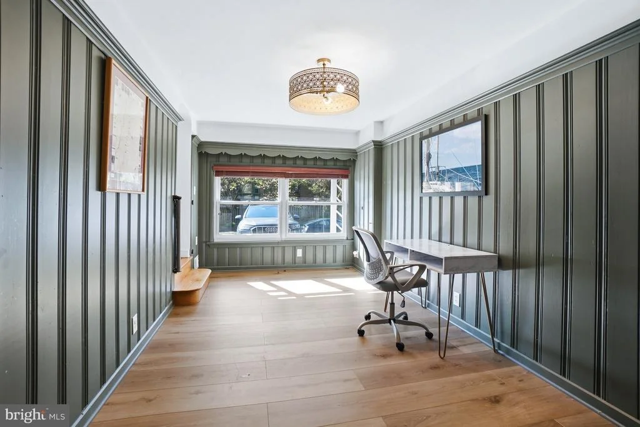
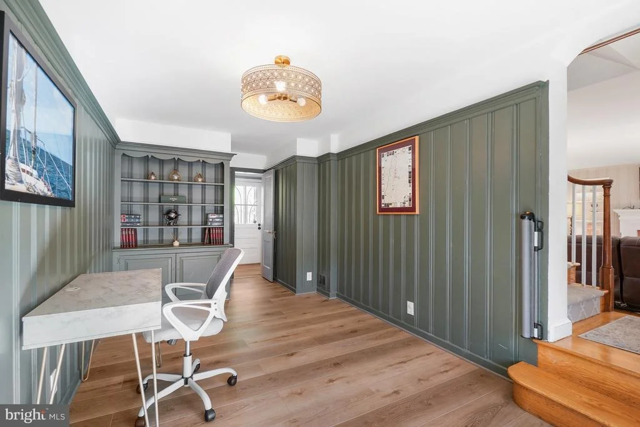
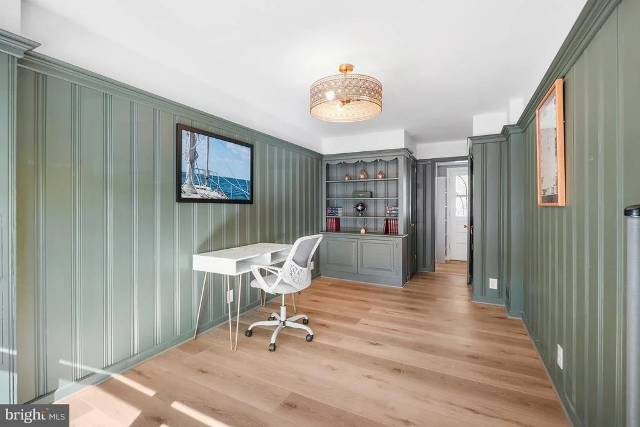
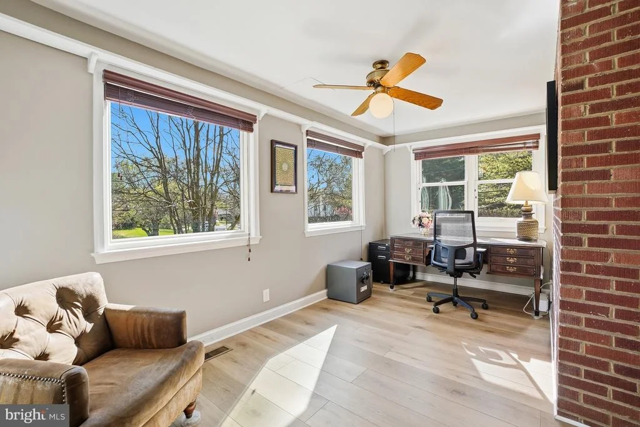
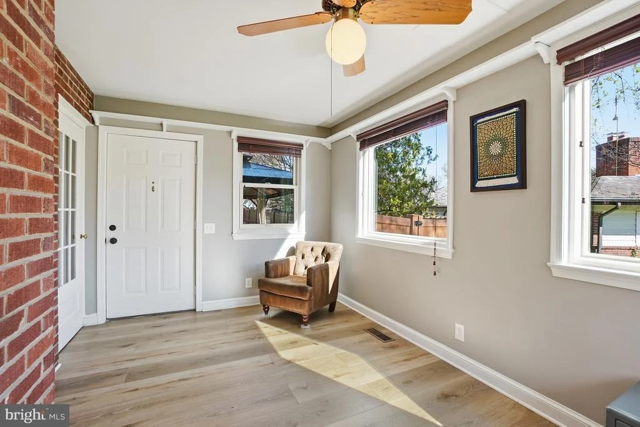
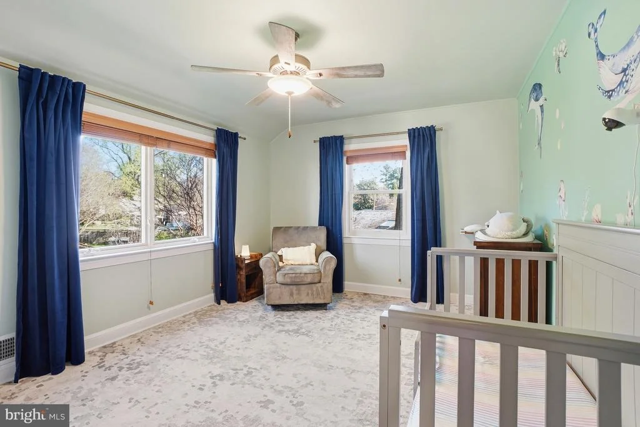
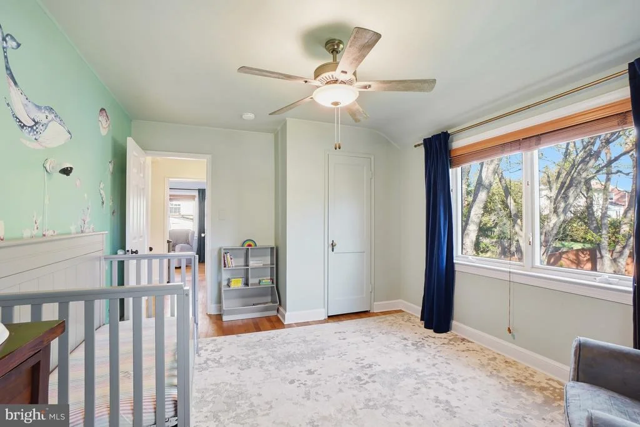
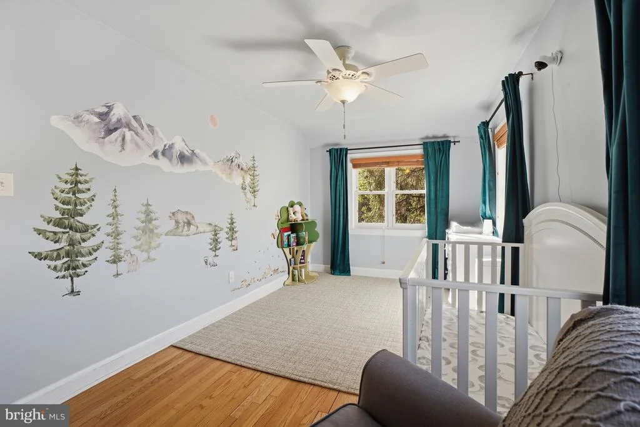
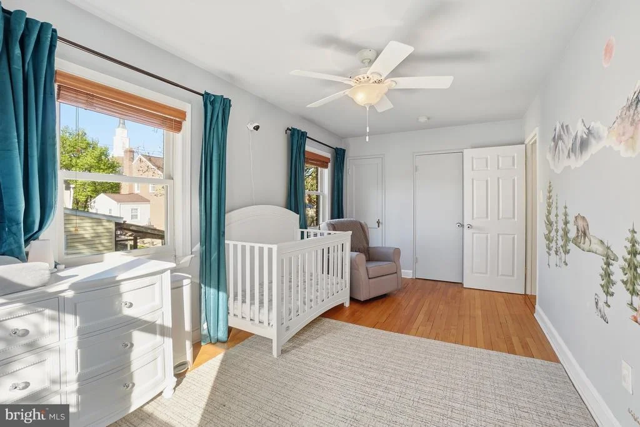
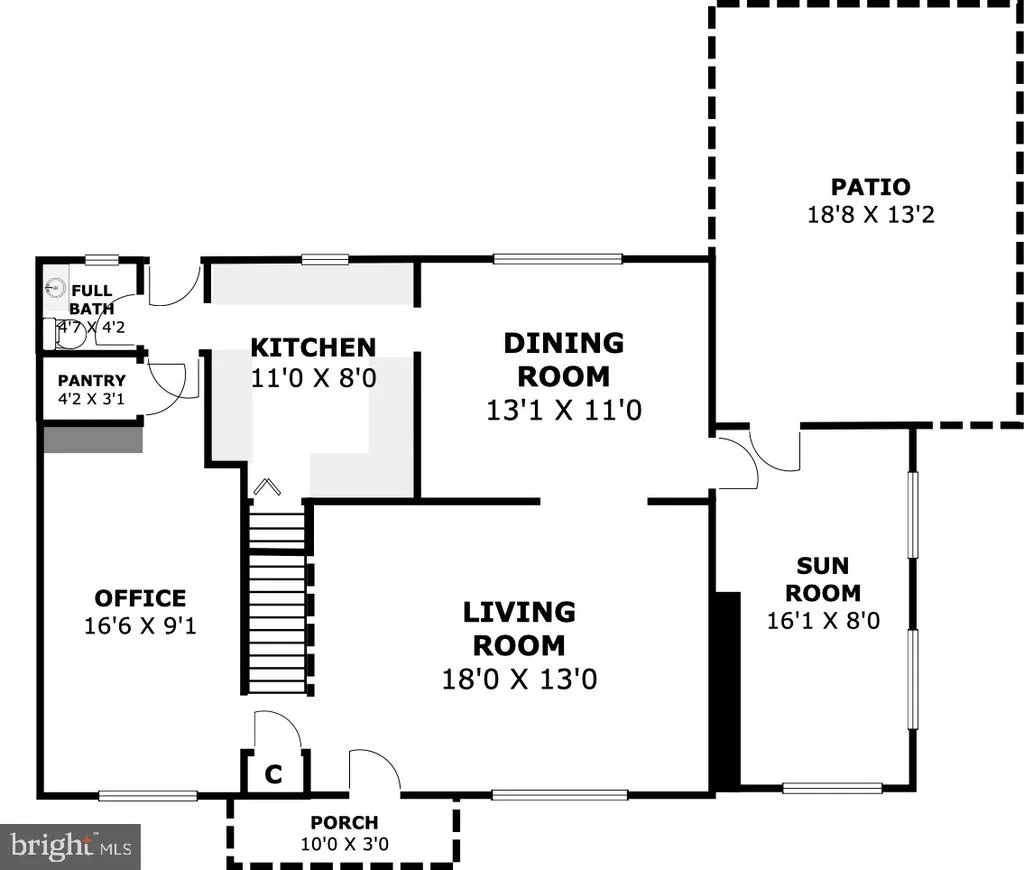
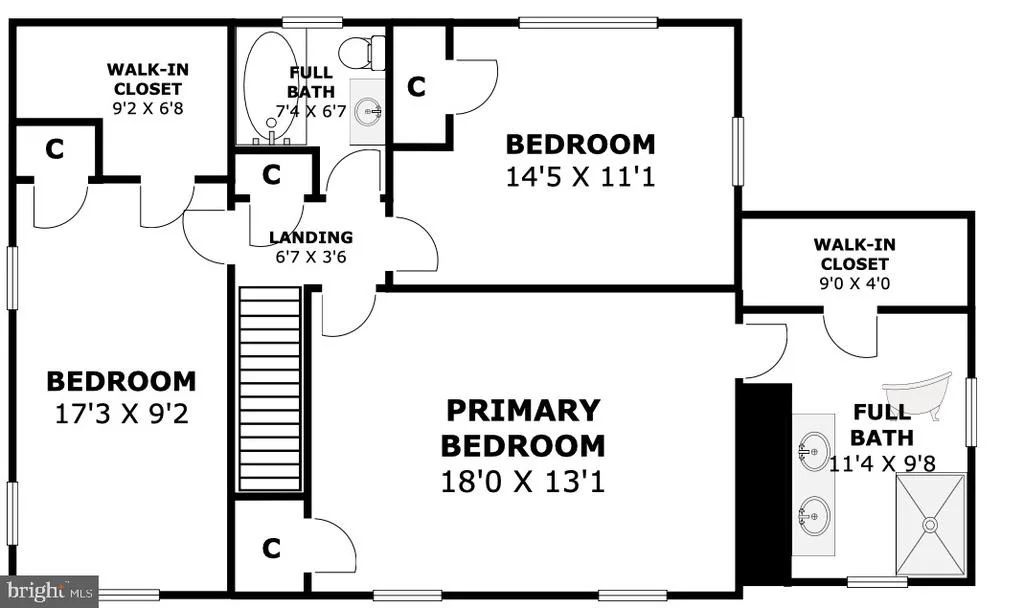
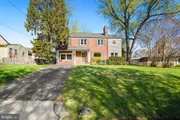
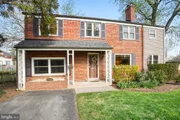
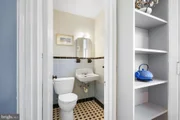
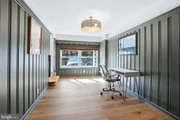
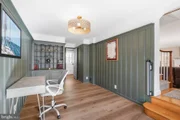
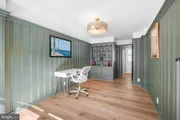
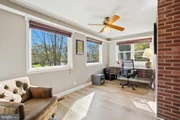
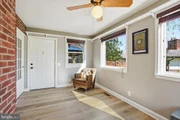
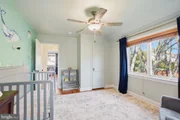
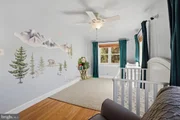
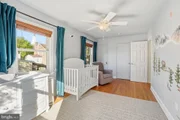
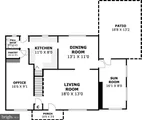
Spanning over 2,000 finished square feet, this meticulously maintained home features 4 bedrooms, 2 full baths, and 2 half baths. Sun-filled, south-facing bedrooms provide abundant natural light, while the versatile main-level fourth bedroom-paired with a convenient powder room-offers ideal flexibility for guests, a home office, or multigenerational living.
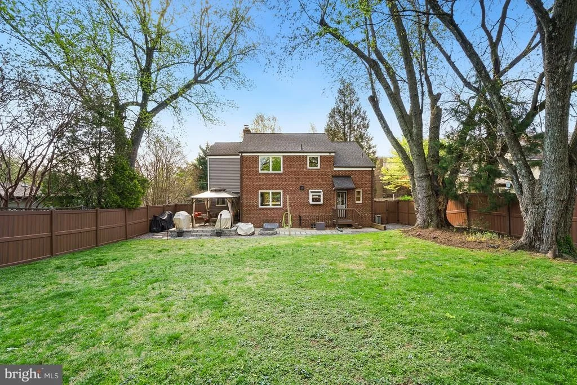
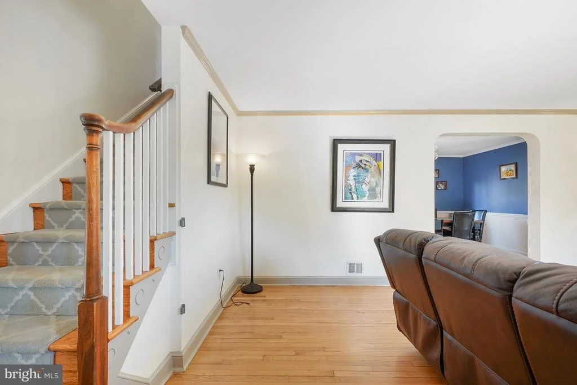
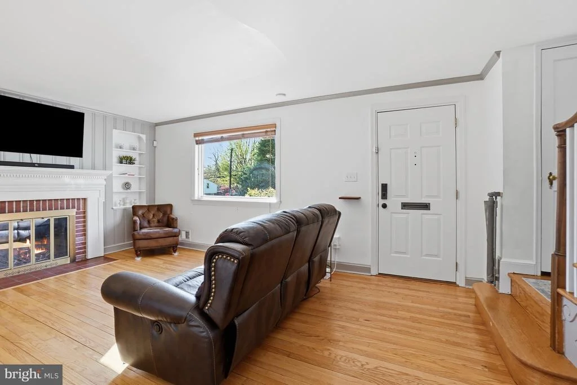
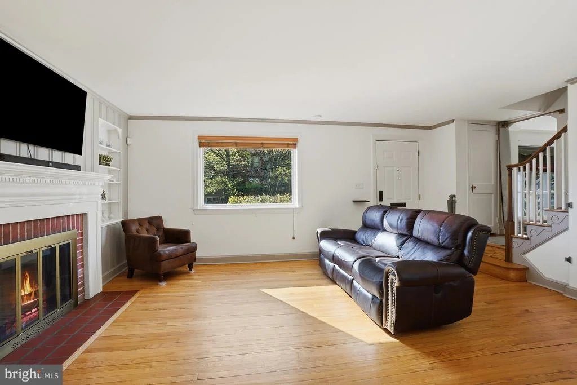
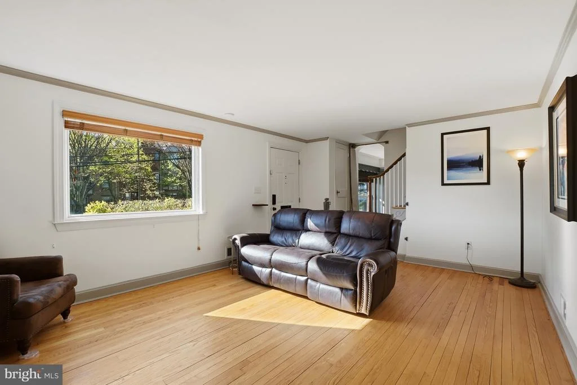
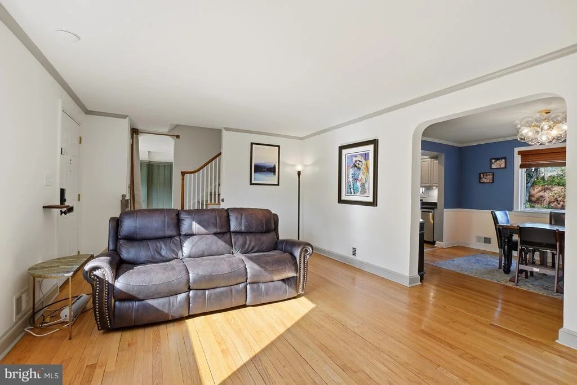
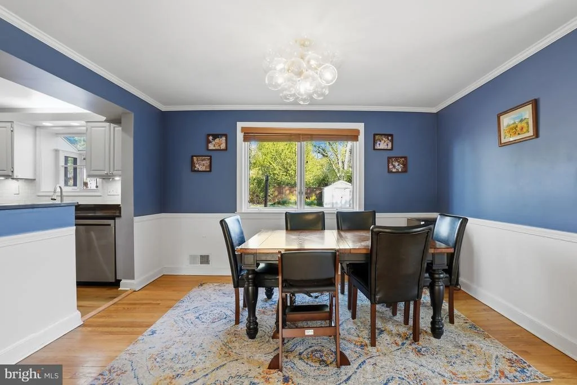
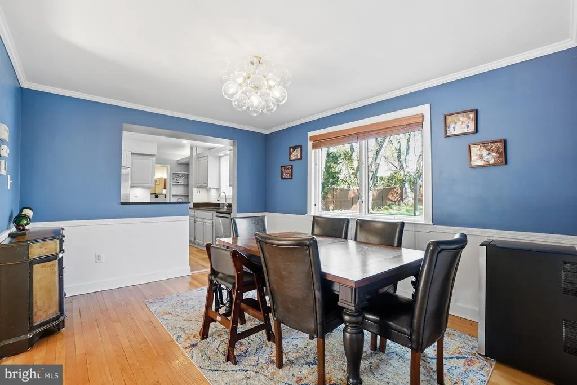
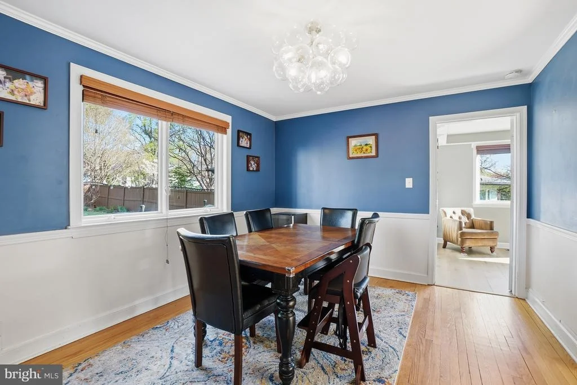
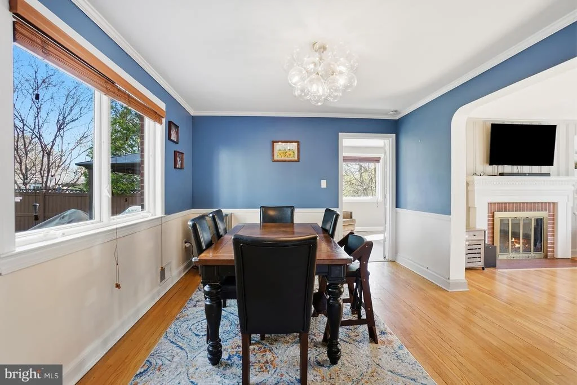
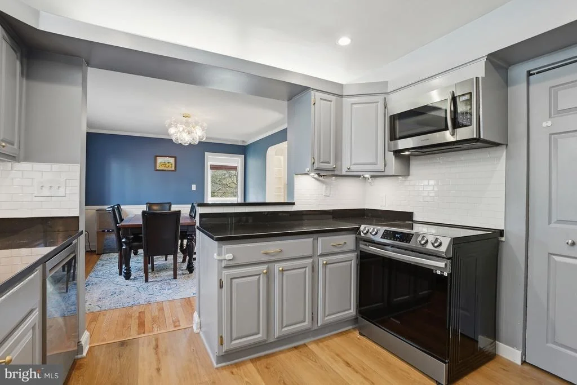
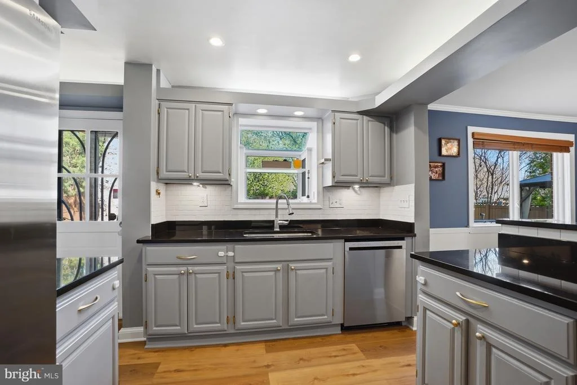
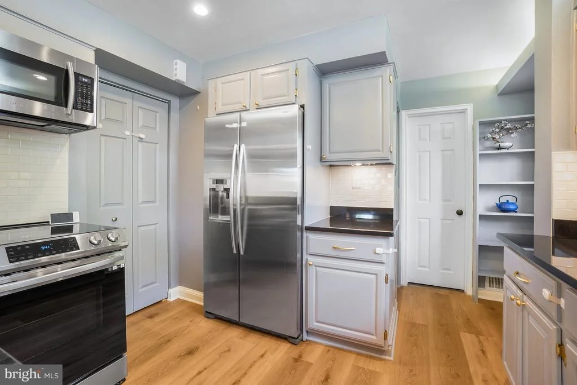
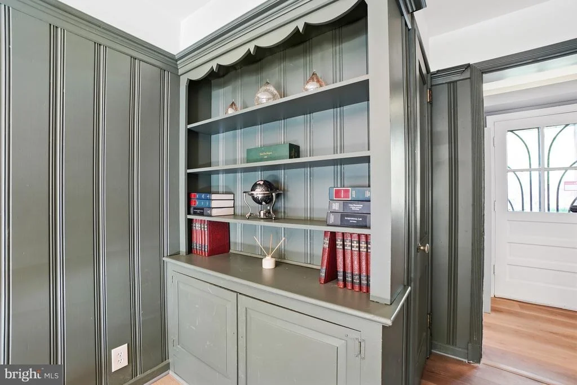
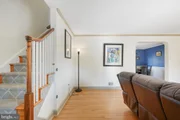
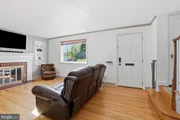
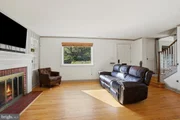
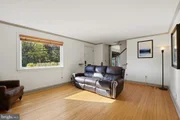
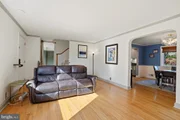
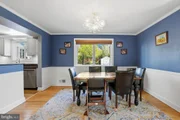
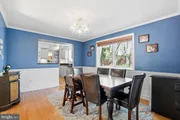
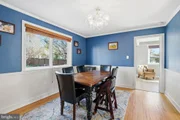
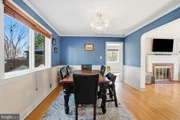
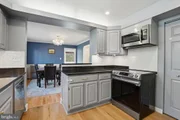
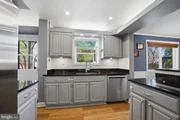
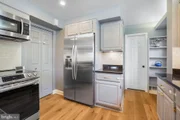
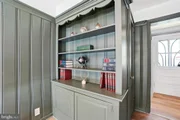
The main level is thoughtfully designed for both everyday living and entertaining, showcasing hardwood floors, elegant crown molding, custom built-in bookcases, and a cozy fireplace. The kitchen flows seamlessly into the dining area and overlooks the backyard, featuring soft gray cabinetry, granite countertops, brushed brass hardware, and updated appliances. Just beyond, a bright and inviting sunroom provides the perfect space to relax or host gatherings.
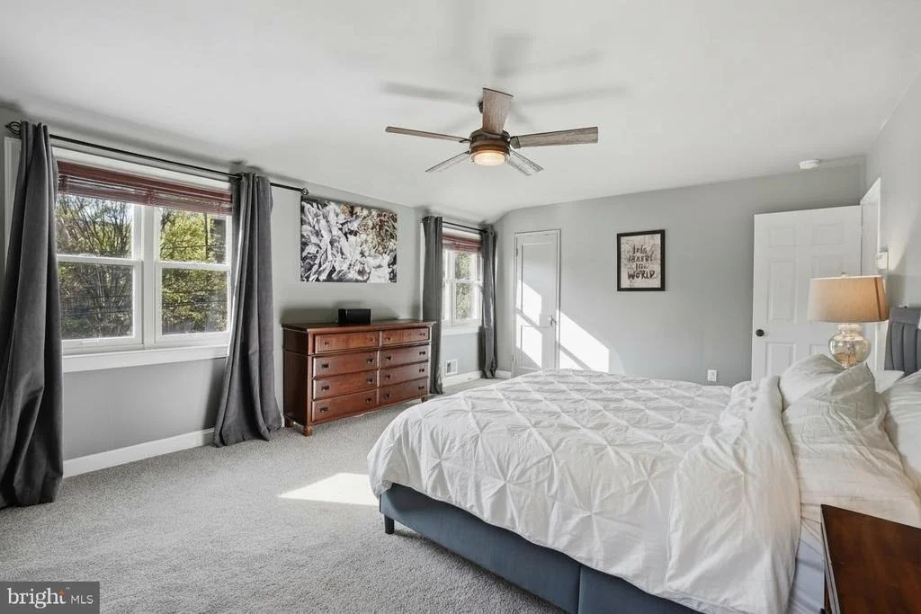
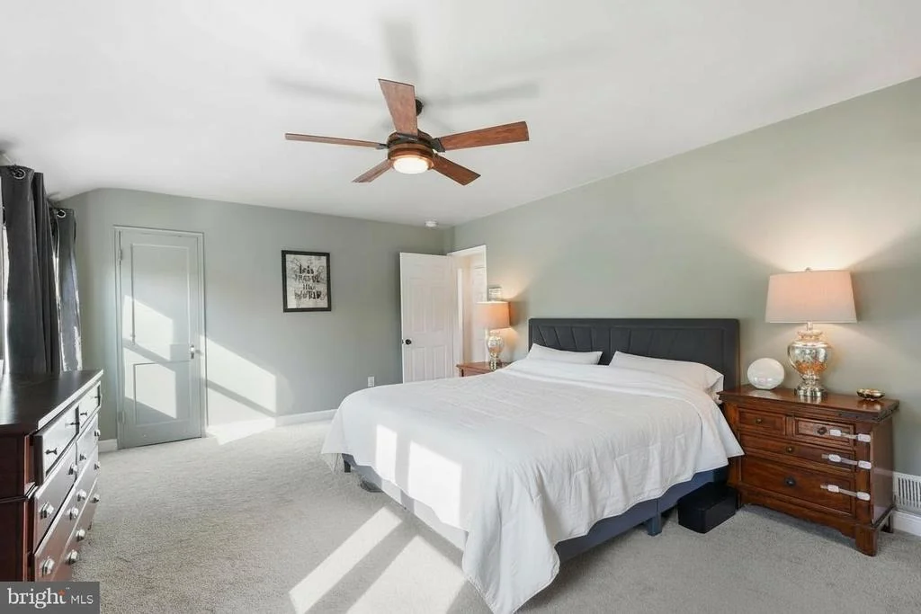
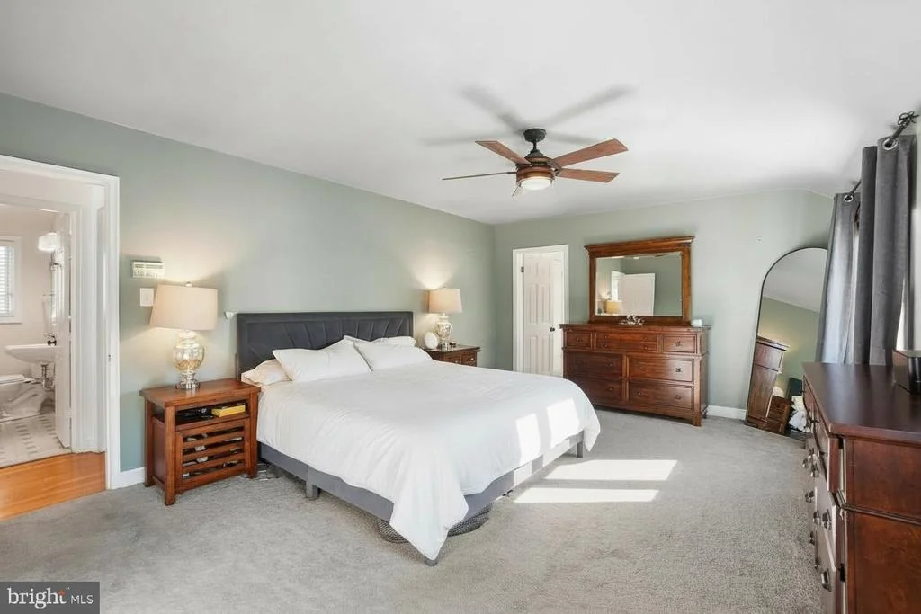
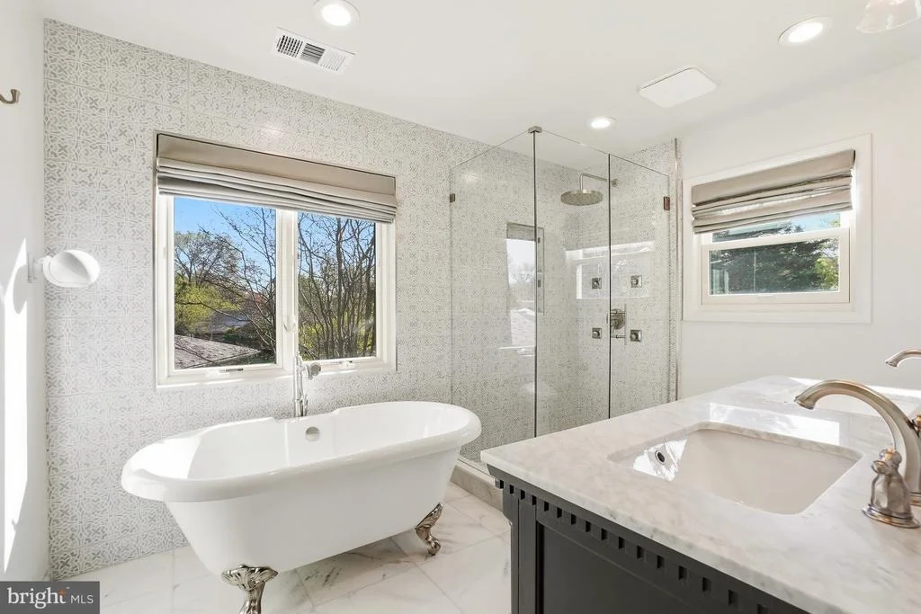
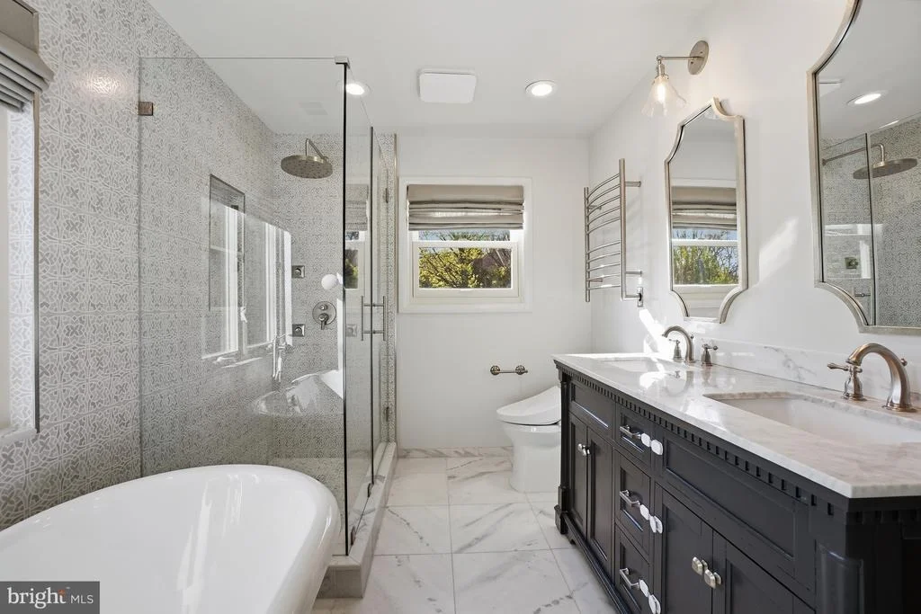
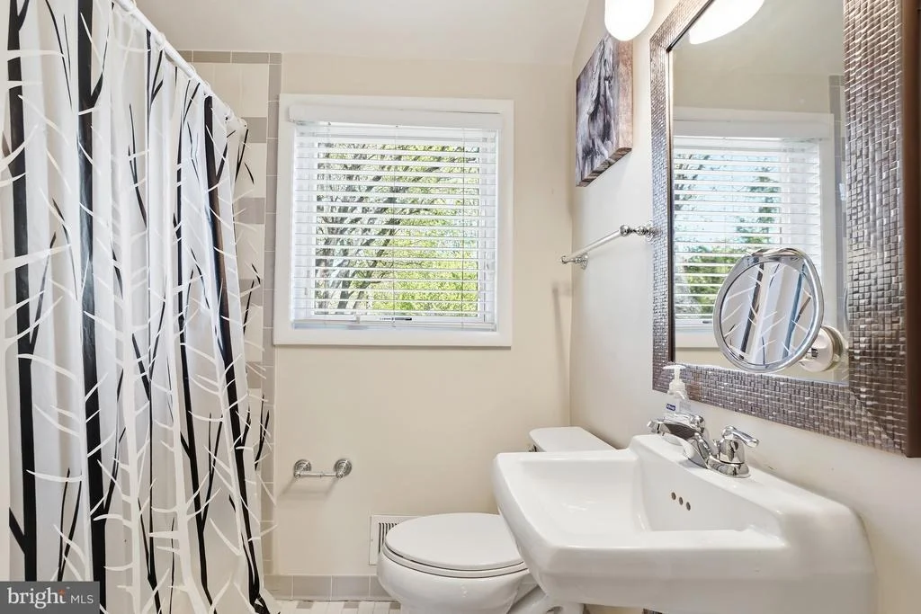
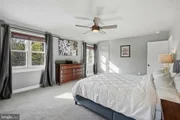
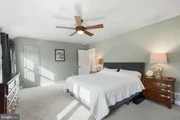
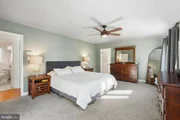
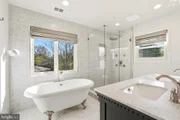
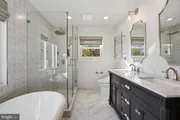
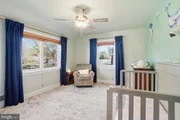
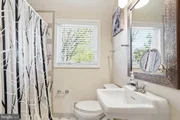
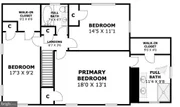
Upstairs, the primary suite serves as a true retreat, complete with expansive dual walk-in closets and a luxurious spa-inspired bath. Fully renovated and expanded in 2021, the primary bathroom features a large frameless glass shower with rainhead and body sprays, a freestanding soaking tub, a dual-sink vanity with marble countertops, porcelain and marble tile finishes, upgraded sconces, recessed lighting, and the added comfort of a towel warmer. Plush carpeting in the primary bedroom sits atop hardwood flooring that continues throughout the upper level and may be revealed to suit buyer preference. Two additional generously sized bedrooms and a spacious hall bath complete this level.
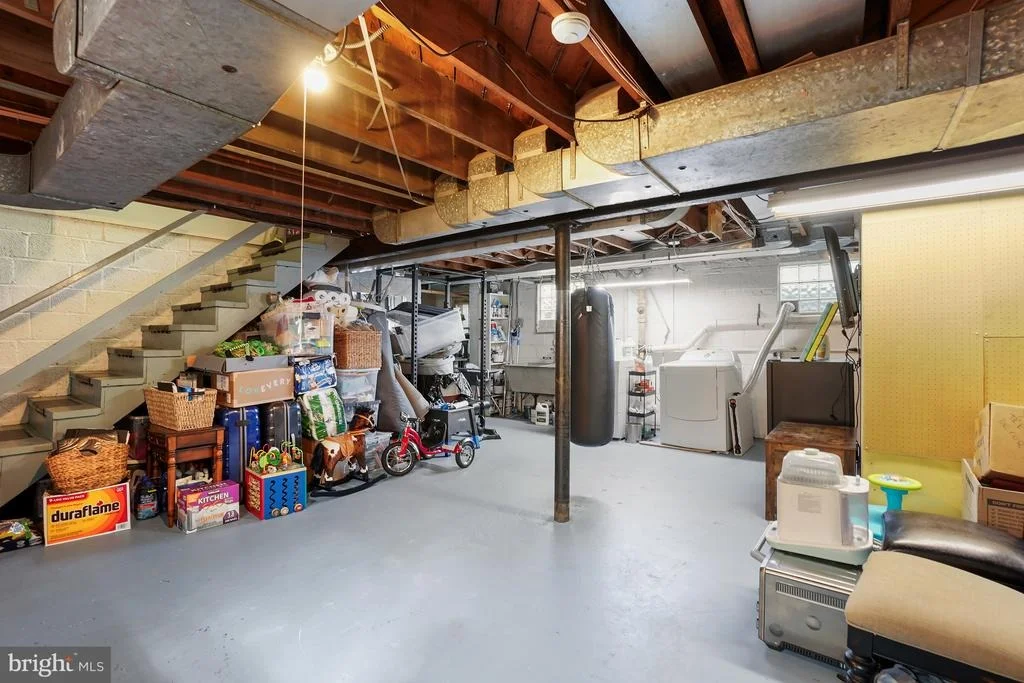
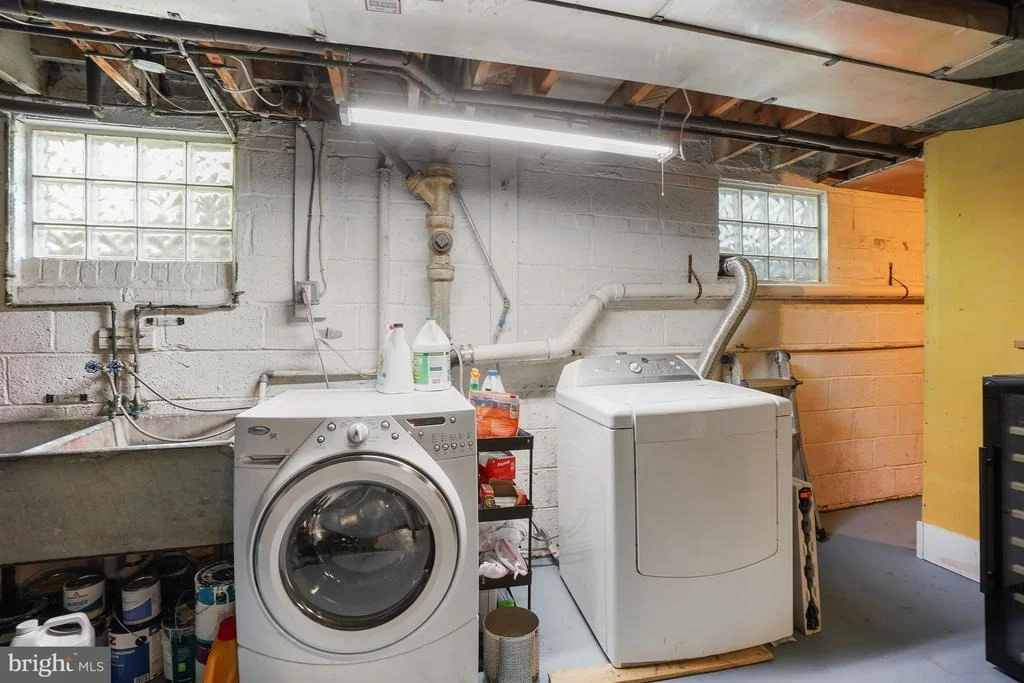
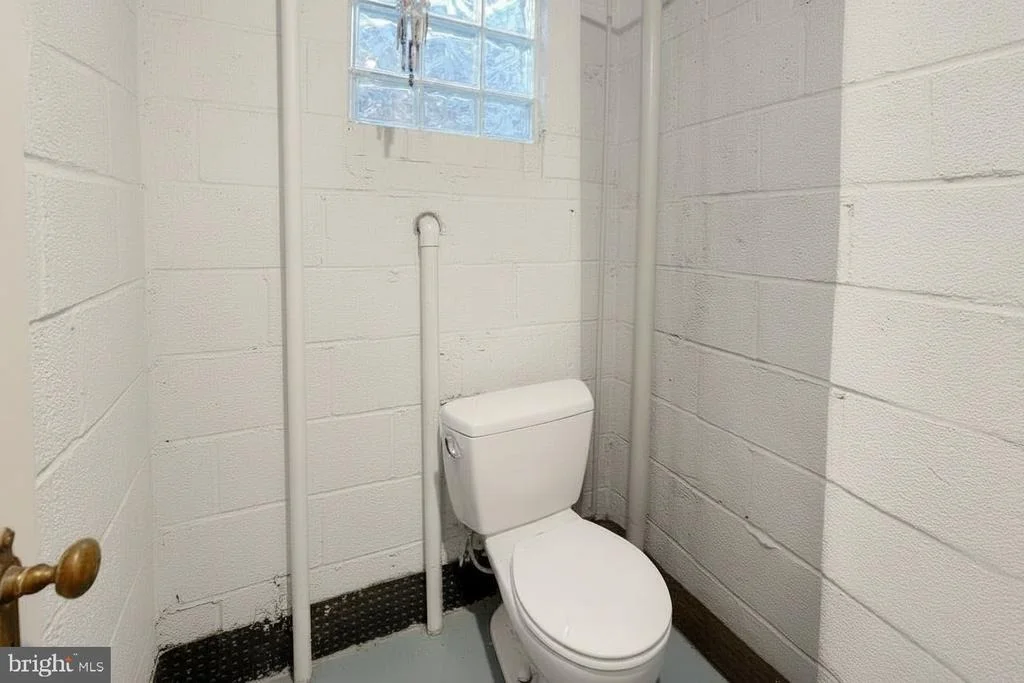
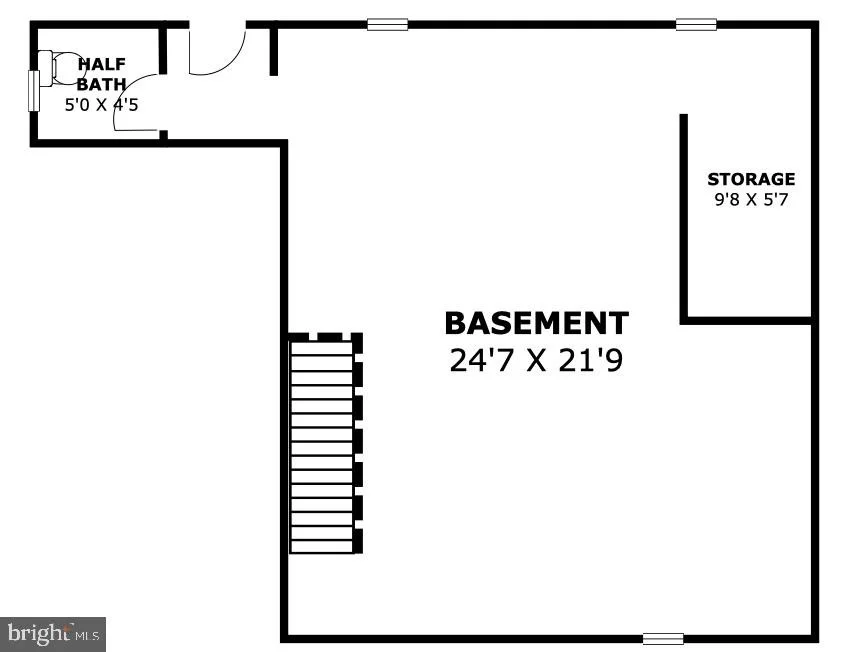
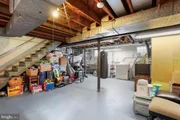
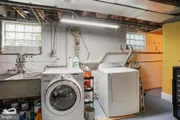
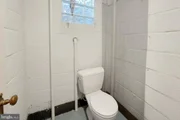
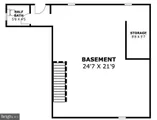
The lower level offers excellent potential for additional finished living space, whether for a recreation room, home gym, or media area, and includes a second powder room.
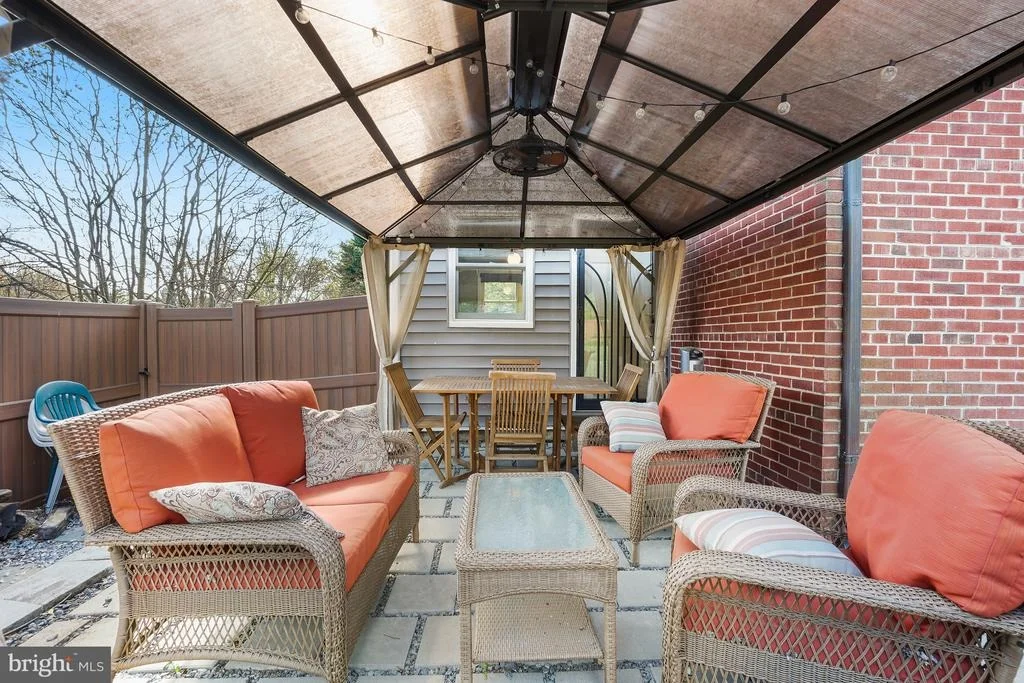
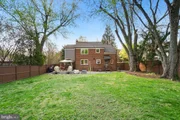
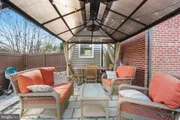
Significant updates enhance both value and peace of mind, including a new roof (2023), chimney flue relining with new mortar crown (2017–2018), water softener (2017), HVAC updates including a new AC unit and coil (2018), a rear paver patio (2020), and a maintenance-free 6-foot privacy fence with professional landscaping (2017). Interior improvements include a new induction range (2023), luxury vinyl plank flooring, a new dishwasher (2026), fresh paint, and updated lighting throughout.
Set in one of Silver Spring's most desirable neighborhoods, this distinctive home offers privacy, character, and unmatched convenience-an exceptional opportunity not to be missed.
Payment Calculator
Your Estimated Monthly Payment
Cap Rate Calculator
What does this mean?
Based on our analysis, the cap rate of this property is 1.25%. A negative cap rate indicates that the property might not be feasible as an income-producing asset. The median cap rate for a near zip code 11238 is 4.23%.
How much can I actually make?
Actual monthly rental income may vary between $4,760 and $7,140 depending on unit-specific characteristics. You can change the amount using the slider to further explore.
How is cap rate calculated?
Cap Rate = Net Operating Income (NOI) / Property Asset Value.
When calculating the cap rate, we assume 100% occupancy. Leverage (mortgage) is not considered.
Cap Rate provided by RealtyHop and RentHop, learn more about cap rate here.
Price History

Property Highlights
Building Info
Comparables
Status
Price/ft²
Listed On
Sold On
About Silver Spring
Similar Homes for Sale
Currently no similar homes aroundNearby Rentals
$6,500 /mo
- 4 Beds
- 2 Baths
- 1,860 ft²
$5,750 /mo
- 3 Beds
- 4 Baths
- 3,060 ft²

RE/MAX Realty Group
Last Updated: 5 hours ago
Data Source: Bright MLS , MLS# MDMC2225812













 Your Privacy Choices
Phone: 425-283-2930
Address: 335 Madison Avenue, New York, NY 10017