


13027 Sunrise Ridge Dr


About This Property
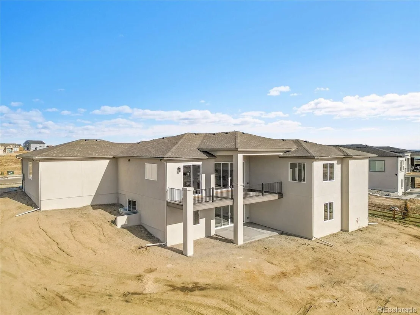
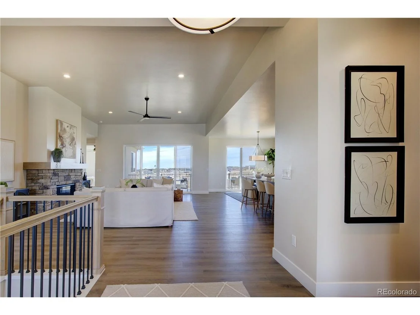
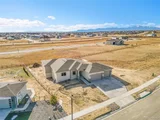
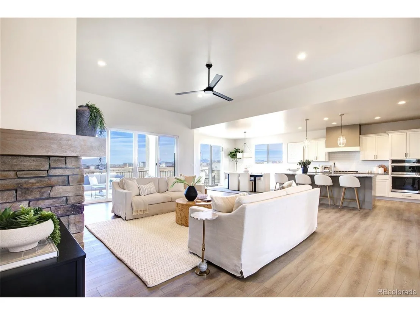
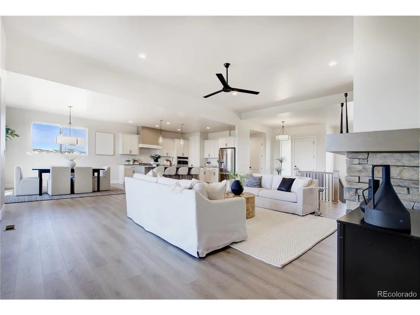
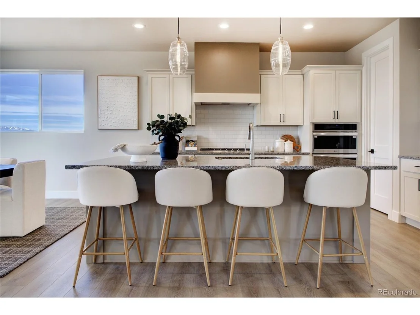
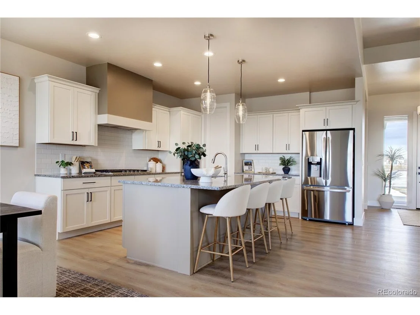
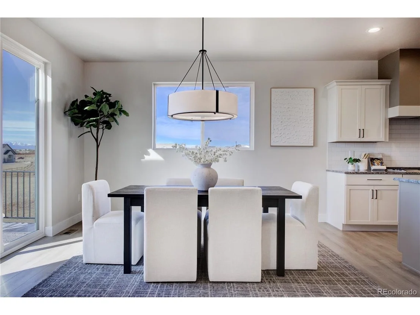
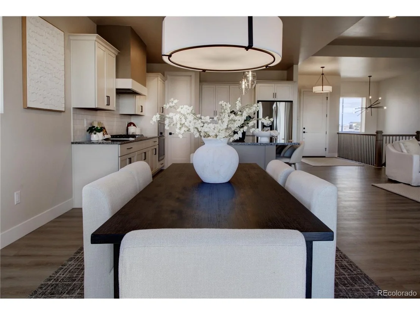
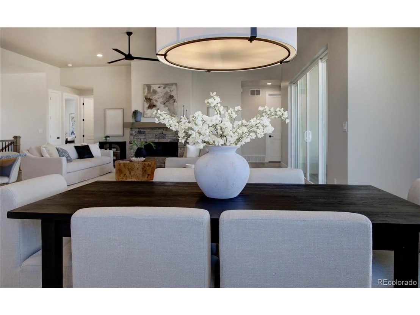
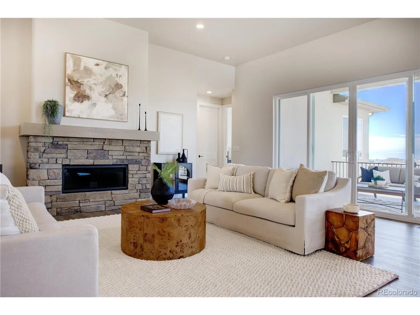
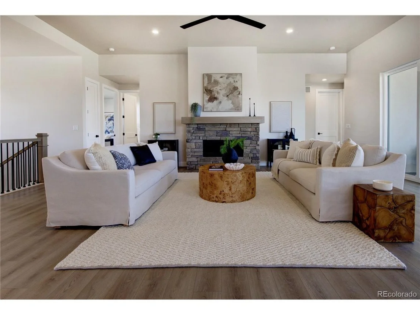
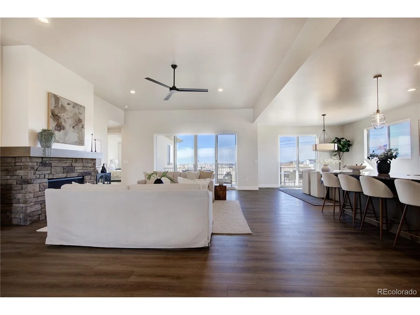
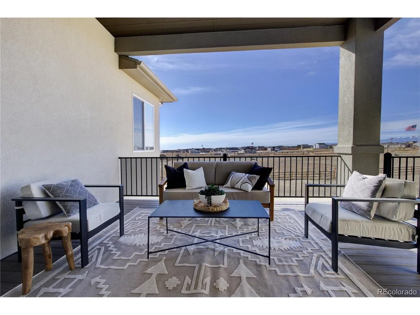
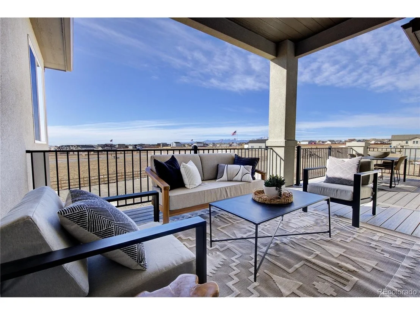
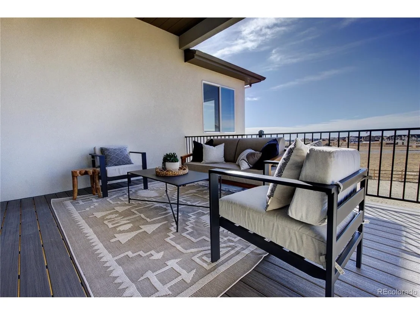
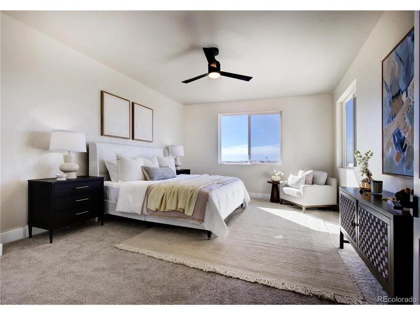
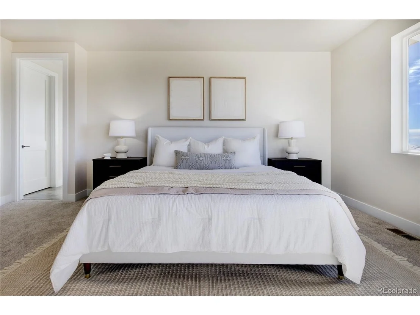
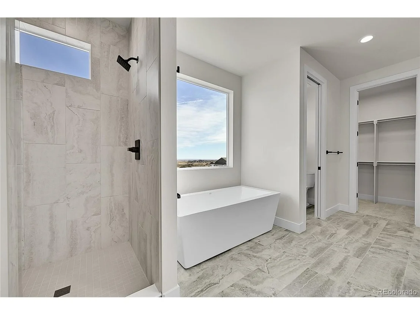
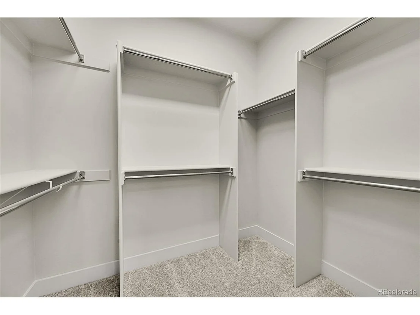
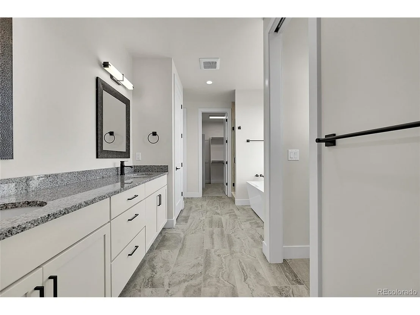
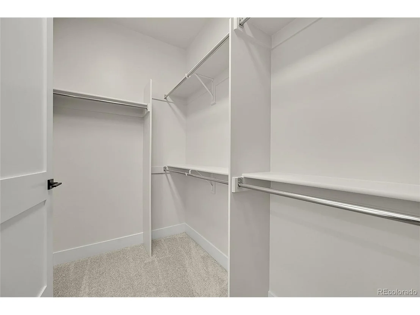
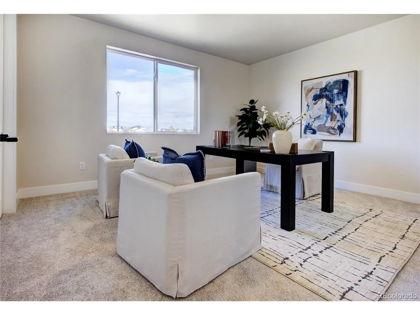
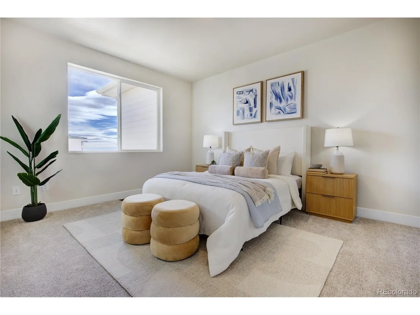
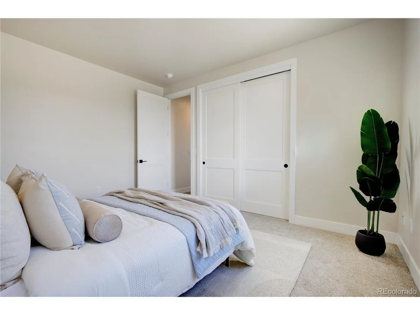
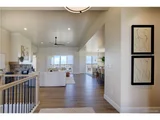
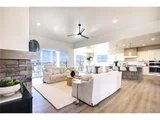
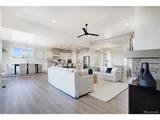
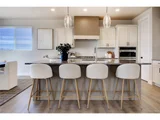
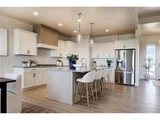
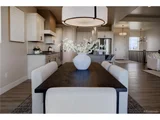
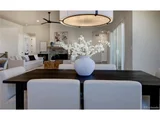
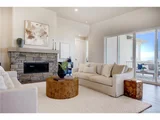
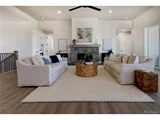
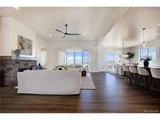
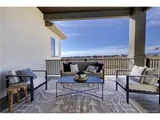
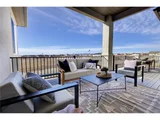
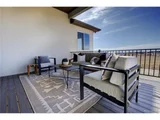
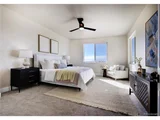
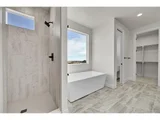
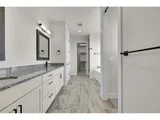
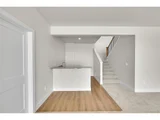
Built by High Country Homes, a trusted local builder with over 50 years of experience, this home blends luxury, comfort, and functionality with desirable main-level living, an open-concept floor plan, and a gourmet kitchen featuring premium LG appliances, granite countertops, and generous entertaining space. The south-facing deck captures breathtaking Front Range views and unforgettable Colorado sunsets.
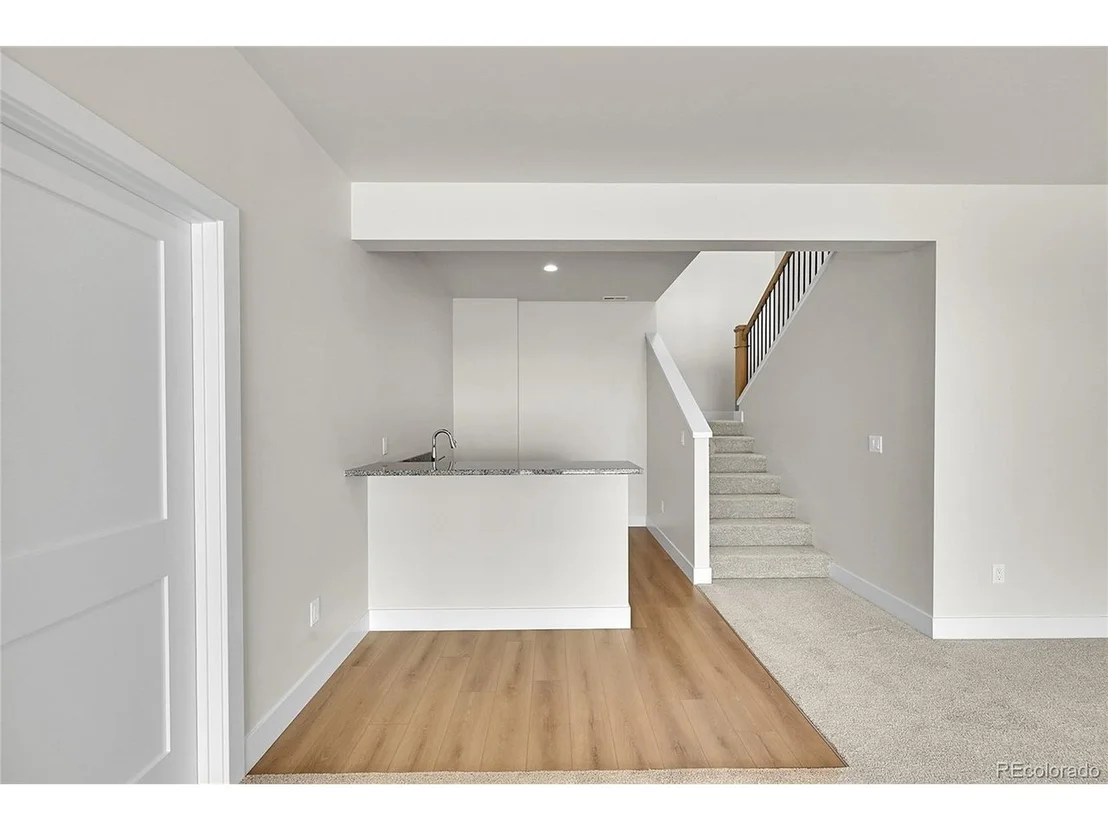
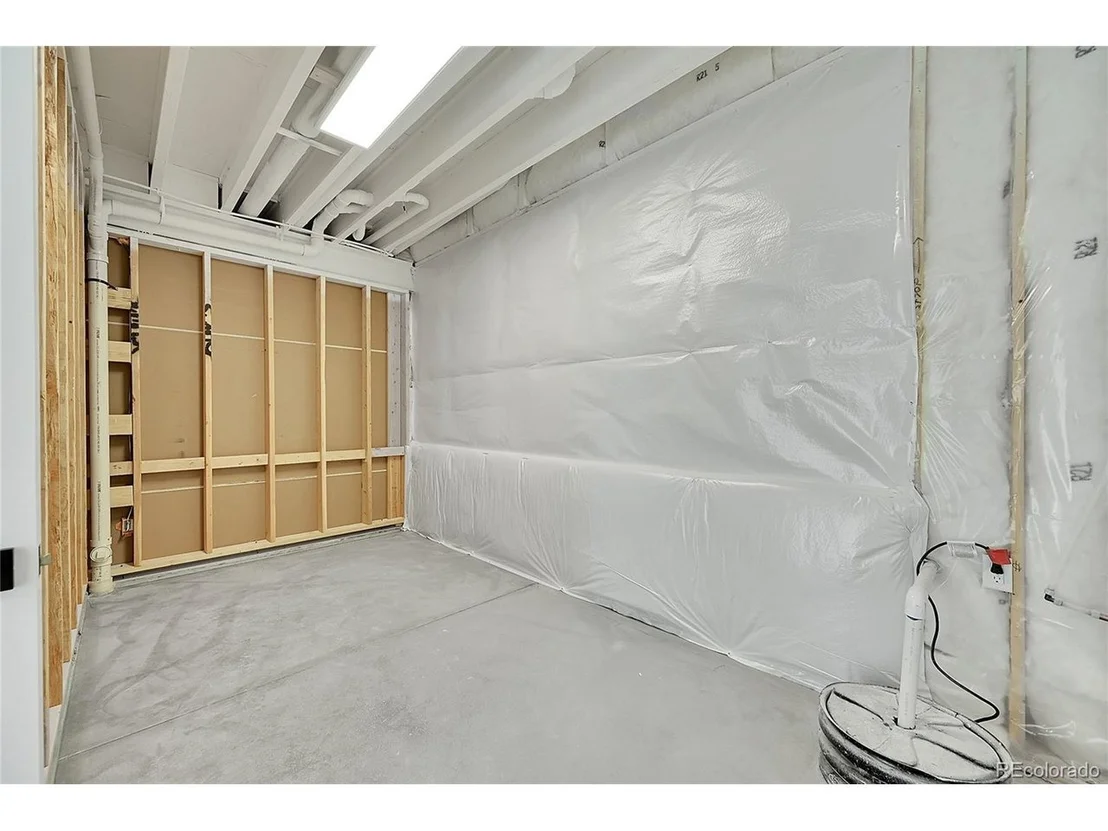
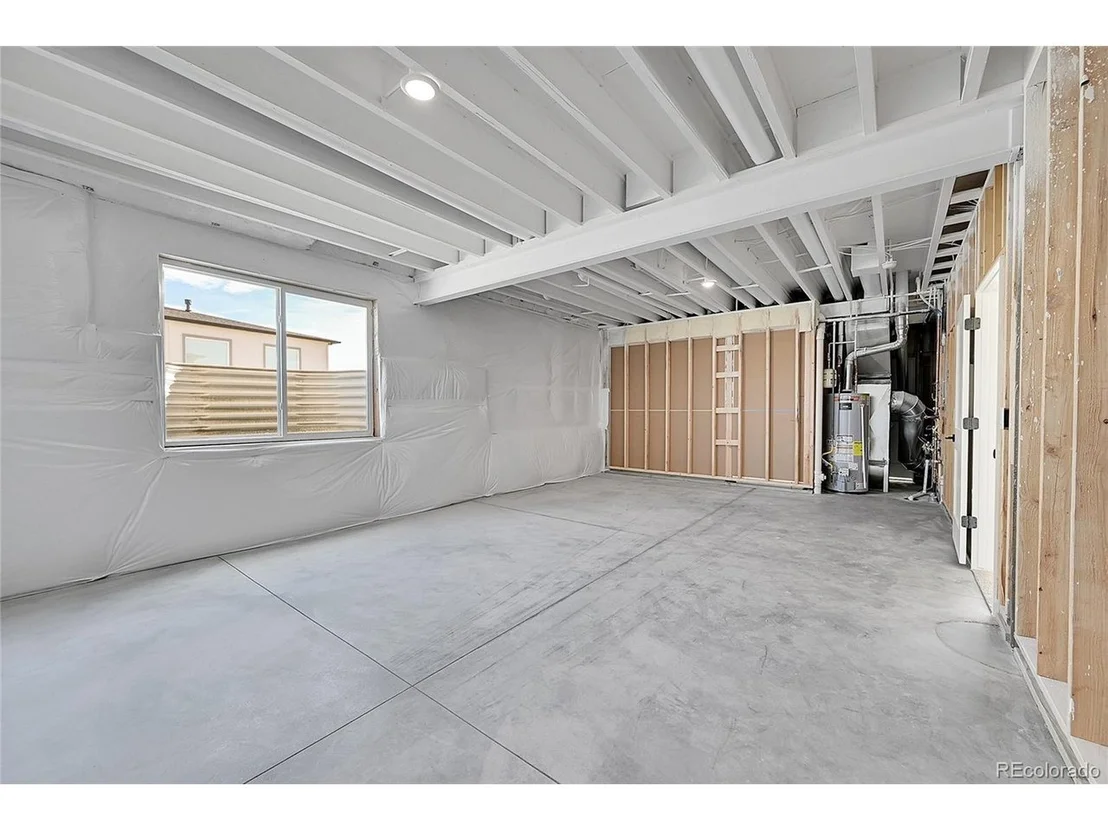
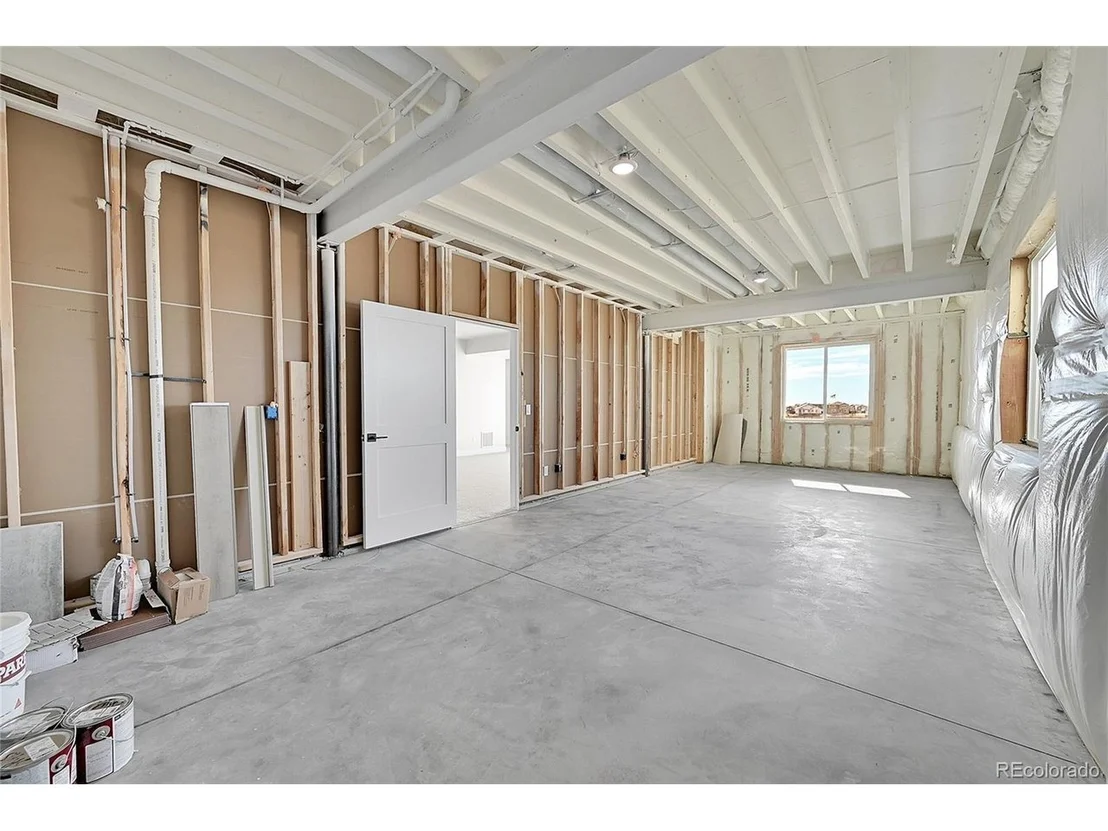
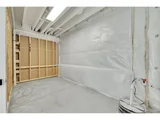
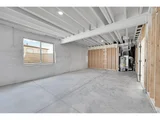
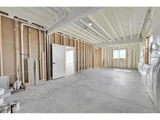
The finished walkout basement provides exceptional flexibility for entertaining, hosting guests, a home theater, recreation room, or multi-generational living. Combining quality craftsmanship, luxury finishes, expansive living space, and a premium homesite, this home presents a rare opportunity to own a brand-new custom ranch in one of the Colorado Springs area's most sought-after communities.
Residents enjoy access to outstanding Meridian Ranch amenities, including indoor and outdoor pools, a lazy river, fitness center, parks, trails, and the upcoming 45,000-square-foot Field House.
Listed By
Payment Calculator
Your Estimated Monthly Payment
Cap Rate Calculator
What does this mean?
Based on our analysis, the cap rate of this property is 1.25%. A negative cap rate indicates that the property might not be feasible as an income-producing asset. The median cap rate for a near zip code 11238 is 4.23%.
How much can I actually make?
Actual monthly rental income may vary between $4,760 and $7,140 depending on unit-specific characteristics. You can change the amount using the slider to further explore.
How is cap rate calculated?
Cap Rate = Net Operating Income (NOI) / Property Asset Value.
When calculating the cap rate, we assume 100% occupancy. Leverage (mortgage) is not considered.
Cap Rate provided by RealtyHop and RentHop, learn more about cap rate here.
Price History
| Date / Event | Date | Event | Price |
|---|---|---|---|
| Aug 6, 2026 | Price Decreased |
$899,000
↓ $26K
(2.8%) | |
| Price Decreased | |||
| Jul 15, 2026 | Price Decreased |
$925,000
↓ $5K
(0.5%) | |
| Price Decreased | |||
| Jun 19, 2026 | Listed | $930,000 | |
| Listed | |||
| Jun 16, 2026 | No longer available | - | |
| No longer available | |||
| Jan 15, 2026 | Listed | $950,000 | |
| Listed | |||
   | |||
|
Welcome to luxury Colorado living in The
Estates at Rolling Hills Ranch. This brand-new ranch-style home with a finished walkout basement is thoughtfully designed
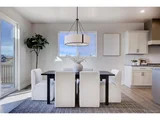
by High Country Homes, a trusted local builder with over 50 years of experience. Inside, you'll find an open-concept layout
that blends style and function - ideal for everyday living and effortless entertaining. The south-facing deck offers
incredible mountain views and plenty of natural light, making it the perfect place to unwind. The gourmet kitchen features
brand-new LG appliances and a sleek design that brings both beauty and performance. The finished walkout basement
offers additional living space, is roughed in for a future wet bar, and provides extra room for hobbies, guests, or future
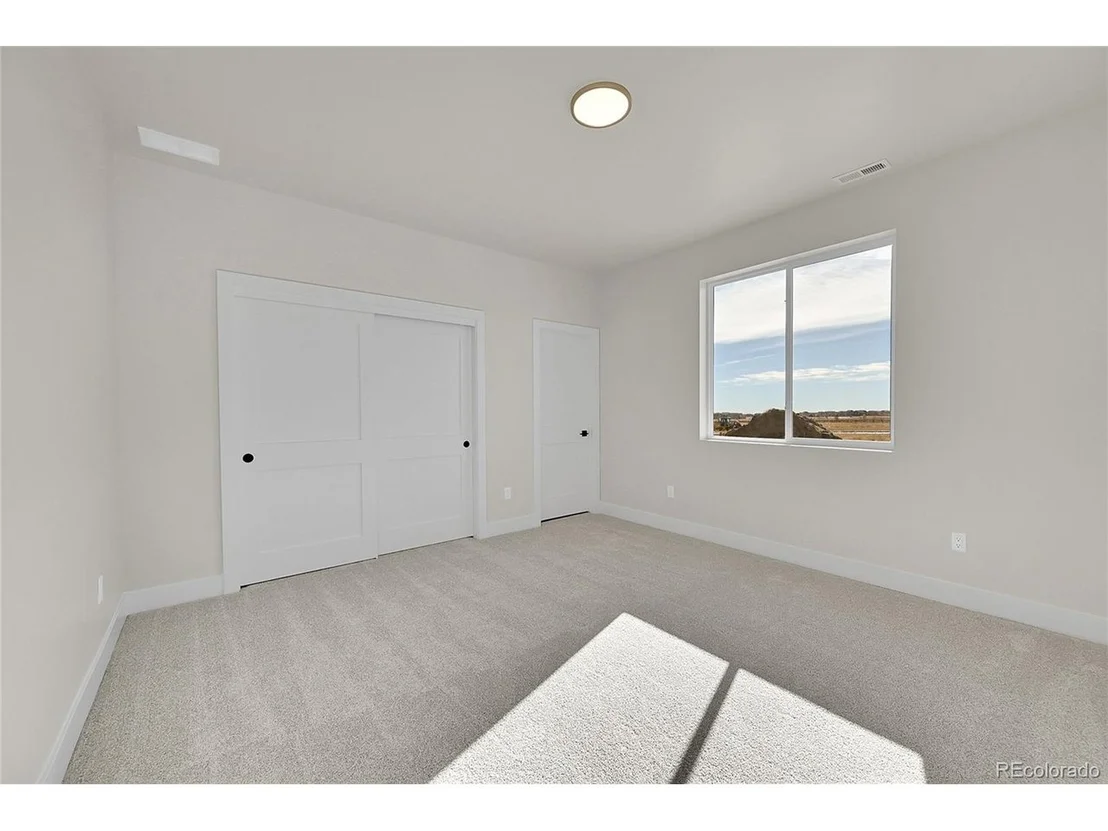
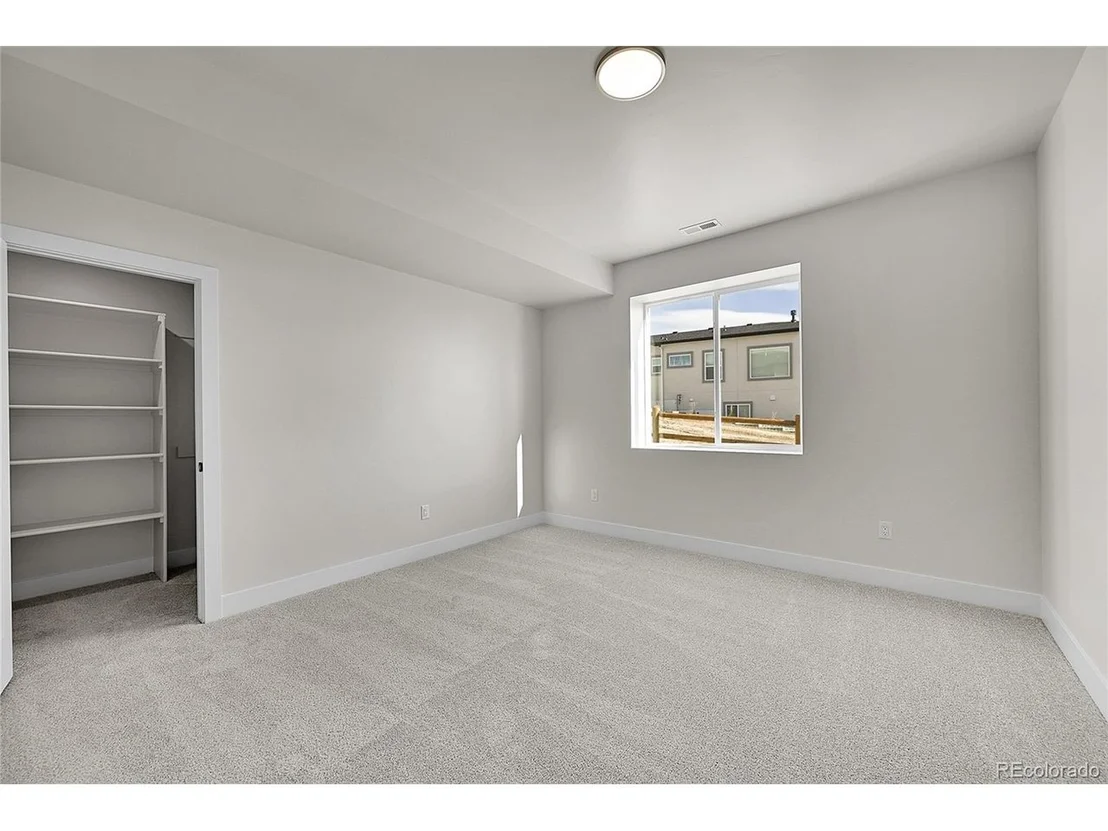
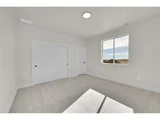
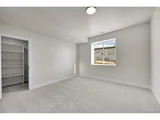
expansion. With 4 bedrooms, 3 bathrooms, and a 3-car garage, there's space for everything you need. Set on over half an
acre, this home offers a rare combination of privacy and access to incredible amenities - including sewer, water, and park
maintenance through the DRC. Enjoy a fully equipped fitness and aerobics center, indoor gymnasium, indoor and outdoor
pools, a whirlpool spa, lazy river, and splash/play areas. Plus, a brand-new 45,000 sq ft Field House is coming soon! Don't
miss this opportunity to live in one of Colorado Springs' most desirable communities - where comfort, convenience, and
scenic beauty come together.
| |||

Property Highlights
Comparables
Status
Price/ft²
Listed On
Sold On
About El Paso
Similar Homes for Sale
Currently no similar homes aroundNearby Rentals

Last Updated: 3 months ago
Data Source: REcolorado MLS, MLS# IRE8104516












 Your Privacy Choices
Phone: 425-283-2930
Address: 335 Madison Avenue, New York, NY 10017