See Home Value
Plainfield 60585
13024 Stellar Lane
$670,000
● House - Off Market

13024 Stellar Lane

Plainfield, IL 60585
bedrooms
4 Beds
bathrooms
3 Baths, 1 Half Bath
square feet
3,280 Ft²
$4,398
Est. Monthly
$34
HOA / Fees
3.94%
Cap Rate

About This Property

GORGEOUS HOME...INSIDE & OUT! Every inch of this CUSTOM BUILT home is filled with QUALITY & UPDATES...Brick front, 3-car side load garage, CUSTOM MILLWORK that will blow you away...arches, niches, ceiling details, PLUS finished look-out lower level, fenced yard...just to name of few. The timeless floorplan flows from 2-story foyer thur the spacious living room & dining rooms dressed with magnifcient ceilings. The kitchen delivers with...SS appliances, sharp center island, recessed lighting, WALK-IN PANTRY, staggered height cabinery, plantation shutters, generous eating area...what an amazing gathering space. The family room is comfort & class combined, centered by the firepalce, recessed & sconce lighting, plantation shutters too! YES, there is a 1st floor "home office"...love the frosted french double doors for privacy. Custom built-ins are so perfect in the mud room. An amazing 2nd floor awaits you. Double door Master Suite facing the backyard...SWEET DREAMS...a stunning spa like bath that sparkles, walk-in closet too. The 3 other spacious bedrooms share a bathroom with dual sinks and separate tub/shower area. 11x9 2nd floor laundry room, sink & closets! LOOK-OUT FINISHED LOWER LEVEL  makes this home 4,600 sq. ft....the sunlight streams in this professionally finished space, great storage & PLUMBED FOR A FULL BATH. "RECENT NEWS" are the hardwood flooring in den & dining room, double oven & dishwasher, dryer, updated master shower, 2020 Roof & gutters, 2019 AC & FURNACE, sump-pump 2024, 2020 fenced yard & privacy landscaping. THERE IS MORE...the MASSIVE SIDE LOAD THREE CAR garage has high ceilings and oversized 9' garage doors. Sprinkler system too! All this on a PREMIER lot in FARMSTONE RIDGE...fabulous views from any window...from the front the preserve across the street, from the back an amazing yard view. FARMSTONE RIDGE OFFERS WALKING PATHS, PARKS, PONDS. 5 minutes to downtown Plainfield, Ottawa St pool, a straight shot up Naper/Plainfield Rd. to Naperville, EZ access to I-55 & all the shopping you could want on Rte 59. Plainfield 202 schools. MORE THAN MOVE-IN READY...A DREAM COME TRUE HOME!
Unit Size
3,280 Ft²
Days on Market
-
Land Size
0.34 acres
Price per sqft
$206
Property Type
House
Property Taxes
$1,049
HOA Dues
$34
Year Built
2004

Payment Calculator

Cap Rate Calculator

Last updated: 3 years ago (MRED MLS #12096942)

Price History

Date / Event Date Event Price
Aug 9, 2024 Sold
Sold
Jul 5, 2024 In contract -
In contract
Jun 28, 2024 Listed by @properties Christie's International Real Estate $675,000
Listed by @properties Christie's International Real Estate
Nov 8, 2022 Sold
Sold
Oct 6, 2022 Listed by john greene, Realtor $595,000
Listed by john greene, Realtor
STUNNING HOME perfectly situated on PREMIUM LOT in sought after Farmstone Ridge Subdivision. IMPRESSIVE two-story FOYER welcomes you into this SUN FILLED HOME with soaring ceiling height and extensive LUXURY MILLWORK throughout. Living and Dining rooms offer DOUBLE TRAY CEILINGS for superior ceiling height, new hardwood flooring, as well as fabulous open space views. The spacious "must have - work from home" OFFICE includes new hardwood flooring plus French doors. LARGE KITCHEN area opens to ENORMOUS FAMILY ROOM which boasts a beautiful custom mantle gas fireplace, sconces, plantation shutters plus recently added recessed lighting. Kitchen includes granite countertops, stainless steel appliances, newer double oven and dishwasher, an abundance of cabinetry, WALK-IN PANTRY, spacious eat-in table area, plantation shutters plus a LARGE ISLAND perfect for family gatherings and entertaining. Kitchen area sliding glass door leads to NEWLY FENCED-IN YARD with added privacy landscaping as well as open green scape views. MUDROOM off the kitchen provides a MULTI STATION CUBBY storage area and entrance to the MASSIVE SIDE LOAD THREE CAR garage which includes high ceiling and oversized 9' garage doors (Wifi Enabled 2021). The second level PRIMARY SUITE includes a spacious walk-in closet, tray ceiling and ENSUITE BATH with double vanity, SPA TUB plus a separate UPDATED SHOWER. Second level also includes three additional LARGE BEDROOMS that share a hall bath with double vanity and separate tub/shower area. Sizable SECOND LEVEL LAUNDRY room and dual hall closets provide convenience and ample storage space. FULL ENGLISH BASEMENT offers additional sun-drenched FINISHED living space with another full bath roughed-in option and plenty of storage space. Professionally Landscaped 2020, Sprinkler System (2020 repaired). Major updates also include 2020 NEW ROOF, Gutter, A/C, Fence, 2019 FURNACE, Hardwood Flooring in Living Room and Office, Recessed Lighting, Double Oven, Dishwasher. 2021 Dryer. Enjoy area WALKING PATHS, PARKS, PONDS AND AN ABUNDANCE OF BEAUTIFUL VIEWS. SD202. Quick Close Possible.
Show More

Property Highlights

Garage
Air Conditioning
Fireplace

Building Info

Overview

    General

  • Year Built: 2004
  • Effective Year Built: 2004
  • Bedroom Count: 0
  • Bathroom Count: 3
  • Full Bathrooms: 2
  • Partial Bathrooms: 3
  • Building Condition: 0
  • Building Quality: 0
  • Construction Type: 0
  • Building Style: 0
  • Exterior Walls Type: 0
  • Interior Walls Type: 0
  • Roof Shape Type: 0
  • Roof Cover Type: 0
  • Floor Count: 200
  • Floor Cover: 0
  • Basement Type: 8
  • Basement Area: 1,316
  • Garage Type: 7
  • Garage Square Area: 793
  • Parking Space Count: 0
  • Patio Type: 0
  • Porch Type: 0
  • Pool Type: 0

    Dimensions

  • Lot Size Square Feet: 14,861
  • Total Building Area: 4,596
  • Building Area: 3,280
  • Building Area Measurement: L

    Heating and Cooling

  • Air Conditioning: 0
  • Heating: 0
  • Heated Square Feet: 3,280
  • Heating Fuel Type: 0

    Utilities

  • Sewer System: 0
  • Water Service: 0

Building

  • Building Type: 0
  • Property Class: R
  • Subdivision: FARMSTONE RIDGE
  • Land Acres: 0000000340
  • Standard Land Use Code: 1001
  • County Land Use Code: 0040
  • Legal Description 1: LOT 114 IN FARMSTONE RIDGE UNIT 2, A SUB PRT OF THE NW1/4 OF SEC 35, T37N-R9E.

Neighborhood

  • School District Name: Plainfield School District 202
  • Census Tract: 880317

Geography

  • Parcel: 07-01-35-102-023
  • Lot: 114
  • Meridian: SEC 35 TWN 37N RNG 09E
  • Municipality: WHEATLAND
  • Latitude: 41.646
  • Longitude: -88.1777

    Address

  • Full Address: 13024 Stellar Ln
  • Legal Unit: 2
  • Address - House Number: 13024
  • Address - Street Name: Stellar
  • Address - Suffix Type: Ln
  • State: IL
  • City Name: Plainfield
  • Carrier Code: R005
  • 4-Digit Zip Code: 4262
  • Zip Code: 60585

Valuation

    Tax

  • Tax Year: 2022
  • Tax Amount: $1,213,744
  • Tax Rate Code Area: 0719

    Appraisal Valuation

  • Standard Deviation: 0.1545
  • Valuation Date: Aug 09, 2023
  • Confidence Score: 81
  • Final Value: 609,678
  • High Value: 703,877
  • Low Value: 515,478

    Market Valuation

  • Market Total Value: $472,347
  • Market Land Value: $110,775
  • Market Improvement Value: $361,572

    Assessments Valuation

  • Assessed Year: 2022
  • Assessed Total Value: $157,449
  • Assessed Land Value: $36,925
  • Assessed Improvements Value: $120,524

    Exemptions

  • Homeowner Exemption: Yes

    Sales

  • Current Sale Contract Date: Nov 04, 2022
  • Current Sale Recording Date: Nov 09, 2022
  • Current Sale Price:
  • Current Sale Document Type: 71
  • Current Sale Input Document Number: 80618
  • Previous Sale Recording Date: Jun 10, 2019
  • Previous Sale Contract Date: Mar 04, 2019
  • Previous Sale Amount: $392,619
  • Previous Sale Document Type: 71

    Financing

  • First Mortgage Financing Type: ADJ
Data used for valuation calculations is provided by RealtyHop, and other third party sources

Comparables

Unit
Status
Type
Beds
Baths
ft²
Price/ft²
Asking Price
Listed On
Closing Price
Sold On
HOA + Taxes

About Plainfield


Similar Homes for Sale

Currently no similar homes around

Nearby Rentals

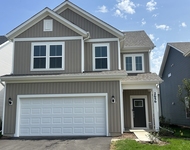
Unit for rent at 2656 Lawlor Lane, Naperville, IL, 60564

$3,550 /mo

  • 3 Beds
  • 2 Baths
  • 2,104 ft²
2656 Lawlor Lane, Naperville, IL, 60564 Listing by Sophia Su
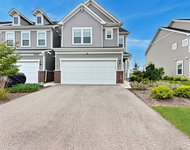
Unit for rent at 2271 Ryegrass Lane, Bolingbrook, IL, 60490

$3,400 /mo

  • 3 Beds
  • 2 Baths
  • 2,520 ft²
2271 Ryegrass Lane #2271, Bolingbrook, IL, 60490 Listing by Mungunzul Tumurbaatar
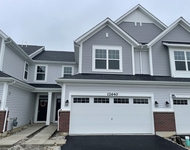
Unit for rent at 12640 S Talbot Circle, Plainfield, IL, 60585

$3,200 /mo

  • 3 Beds
  • 2 Baths
  • 1,781 ft²
12640 S Talbot Circle, Plainfield, IL, 60585 Listing by Eric Andersen


Frequently Asked Questions

When was property at 13024 Stellar Lane built and last sold?
The property at 13024 Stellar Lane was built in 2004 and last sold on Nov 4, 2022 for $595,000.
How much is this home worth?
The estimated value of the home located at 13024 Stellar Lane is $683,354.
What are some comparable homes to 13024 Stellar Lane?
There are currently no comparable homes to 13024 Stellar Lane.