Check Availability
Superior 80027
1302 Eldorado Dr
$1,899,000
● House - In Contract

1302 Eldorado Dr

Superior, CO 80027
bedrooms
5 Beds
bathrooms
2 Baths
square feet
3,481 Ft²
$10,093
Est. Monthly
$60
HOA / Fees

About This Property

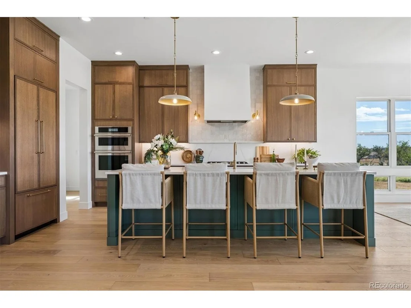
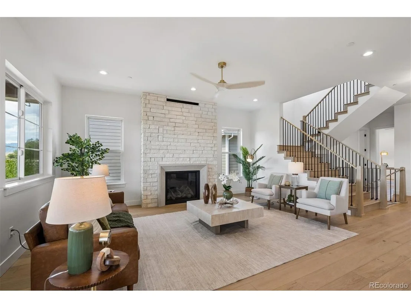
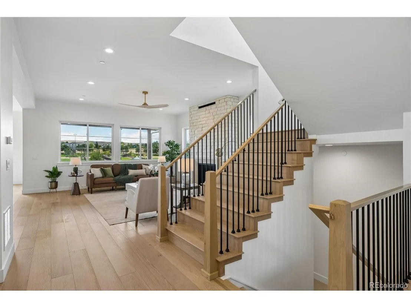
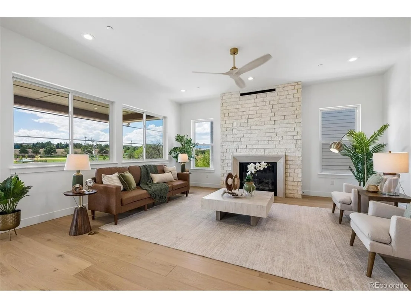
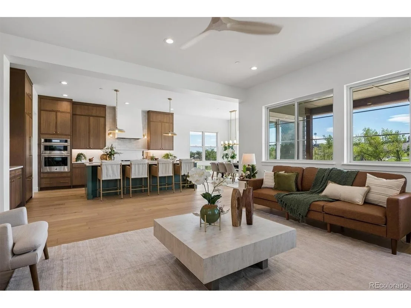
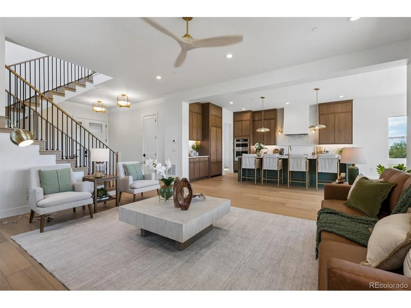
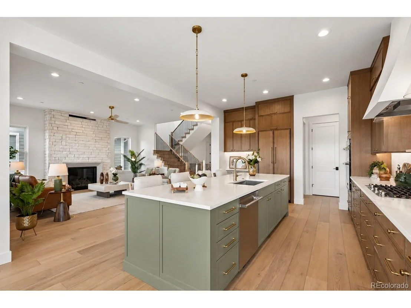
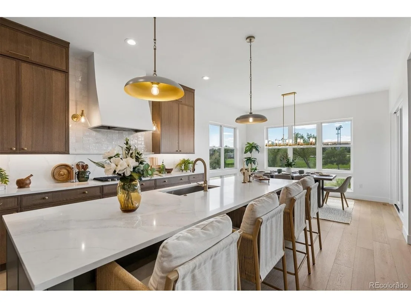
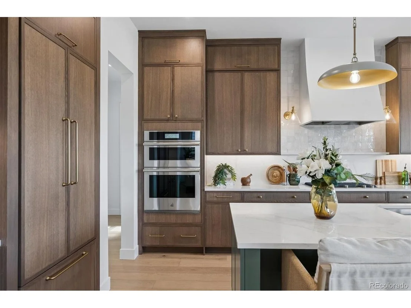
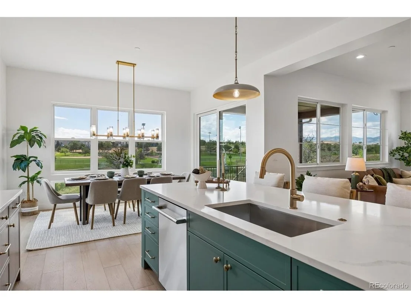
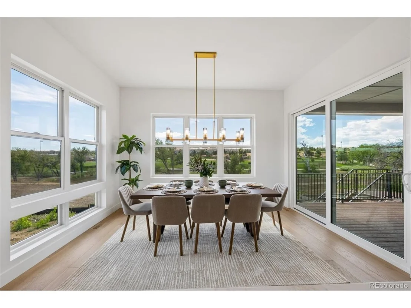
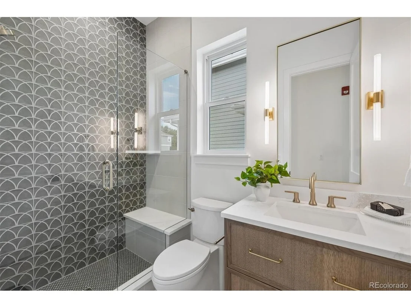
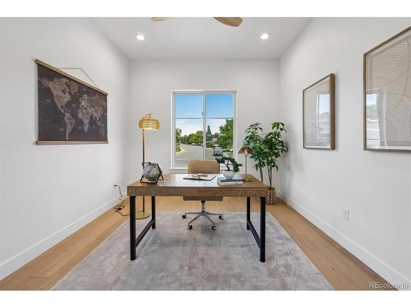
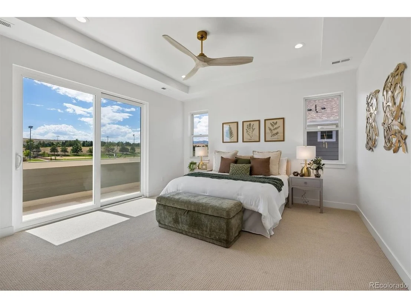
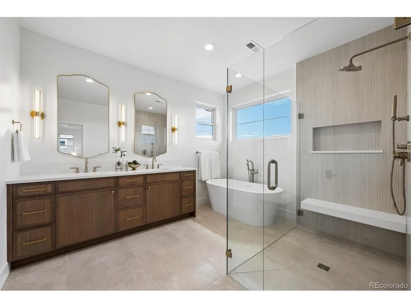
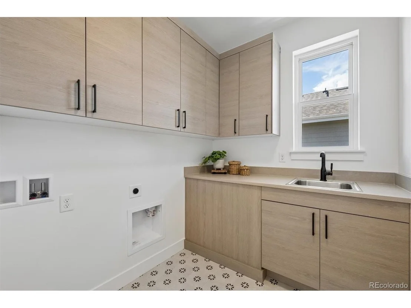
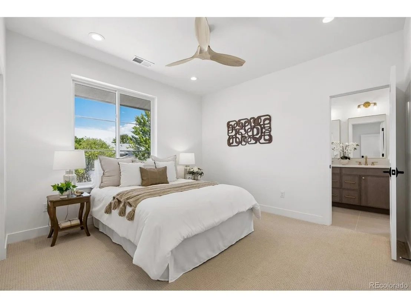
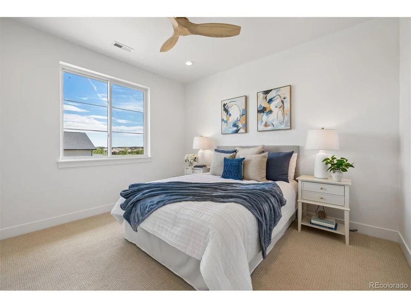
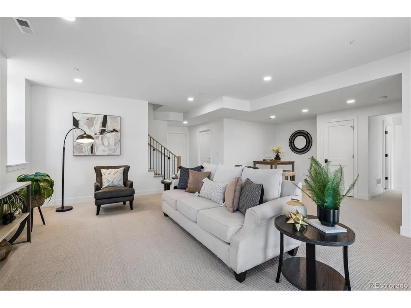
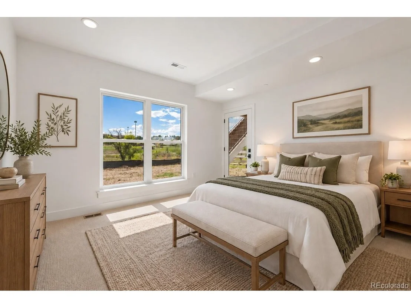
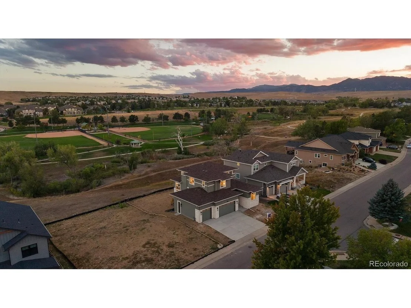
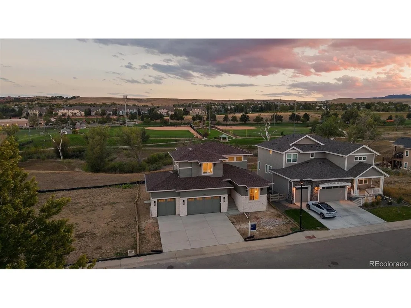
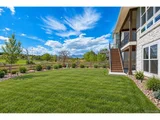
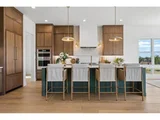
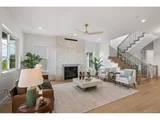
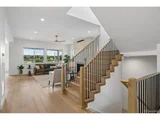
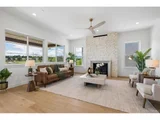
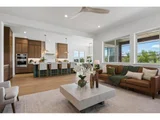
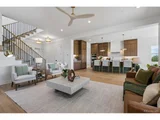
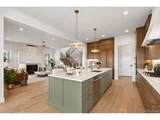
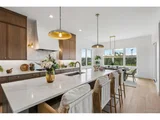
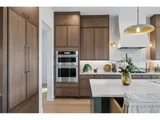
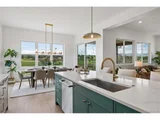
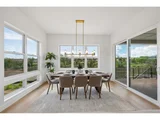
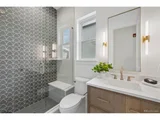
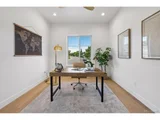
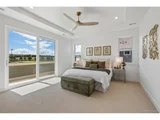
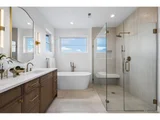
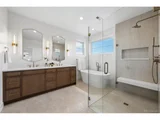
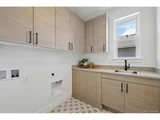
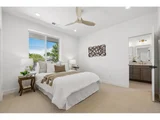
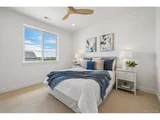
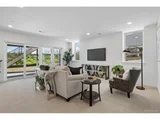
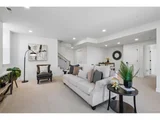
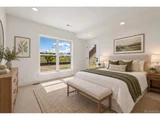
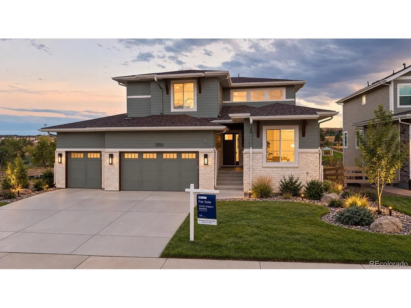
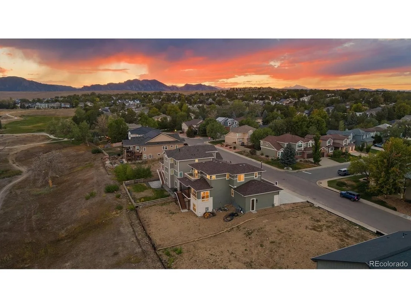
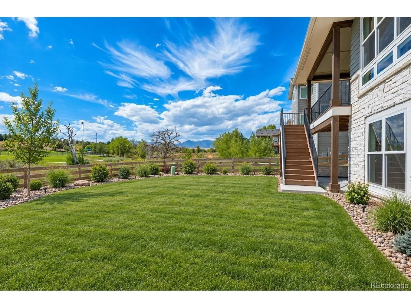
Sheffield Homes bring your this BRAND-NEW sophisticated contemporary design offering exceptional 5-bedroom, 4-bath layout in Superior's sought-after Rock Creek Ranch. Thoughtful 3,882 finished square feet, professionally designed residence delivers refined finishes, flexible living spaces and an outstanding setting with OPEN SPACE, valley and MOUNTAIN VIEWS. Step inside to a striking modern staircase and an open main level designed for both everyday living and entertaining. Expansive windows frame the spectacular scenery while hardwood floors and carefully selected finishes create a polished, cohesive feel. The living room is anchored by a dramatic fireplace with concrete cast flowing seamlessly into the SHOWPIECE kitchen where custom cabinetry, quartz counters, S/S appliances, brushed brass accents and statement island combine style with function. The adjoining dining area enjoys sweeping views and opens directly to the covered deck, creating an effortless indoor-outdoor connection. A dedicated main-level office provides an ideal work-from-home space, or can be used as bed 5 with 3/4 main level bath offer flexibility for guests or multigenerational living. Upstairs, the primary suite is a true retreat with private balcony access & scenic views. The spa-inspired five-piece bath features dual vanities, a freestanding soaking tub and an oversized glass-enclosed, poured shower. Two additional bedrooms up and a dedicated laundry room with sink & cabinetry complete the upper level. The fully finished walk-out basement adds another dimension to the home with a generous recreation space, additional bedroom, stunning bath and direct outdoor access. Set on a 8,059 sq ft lot in one of Superior's favorite communities. Excellent Boulder County schools, walk to Superior Elementary, parks, paths, pool and endless open space trails. A rare opportunity to own a brand-new home where elevated design, exceptional versatility & sweeping views come together in one unforgettable setting!
Unit Size
3,481 Ft²
Days on Market
-
Land Size
0.19 acres
Price per sqft
$546
Property Type
House
Property Taxes
$708
HOA Dues
$60
Year Built
1995

Listed By

Payment Calculator

Cap Rate Calculator

Last updated: 20 days ago (REcolorado MLS #IRE8671958)

Price History

Date / Event Date Event Price
Sep 16, 2026 In contract -
In contract
Sep 10, 2026 Listed $1,899,000
Listed
Oct 8, 2025 Listed $1,550,000
Listed
This CUSTOM NEW BUILT HOME in Superior's highly desired Rock Creek Ranch community is presented to you by Sheffield Homes! Sitting on a quiet drive, this home boasts a private yard with beautiful views, backing to OPEN SPACE on a WALKOUT lot! Floorplans available for Ranch Style or 2-Story Style with features such as soaring entryways, hardwood floors, loads of natural light and impressive finishes. Offering large chef's kitchens, quartz countertops, stainless JennAir appliances, a gas or all-electric options available. Huge walk-in pantries, custom beams, large islands or back-kitchens, command centers and well-planned mudrooms available. COME REALIZE YOUR DREAMS. Oversized 3-car GARAGE available for both ranch and 2-story homes which includes one EV-ready side and another EV-capable. South windows will make for a very sunny family room, with large windows and a modern fireplace options, open concept to the kitchen, offering informal and formal dining options. The main levels can features a 3/4 bath and a home office or playroom. Spacious bedrooms, laundry room per plan, and a luxurious primary suite offering dual vanities, large showers, and a walk-in closets. Walk-out finished basement options to fit your family needs offering living spaces, wet bar, bedrooms, and baths per plan with abundant storage; 9 and 10' basement ceiling height available. Energy Star 3.2-rated, upgraded Anderson Fiberglass Double Pane windows, highly efficient furnace, roof, and insulation. Whisper-quiet garage door opener, with estimated Summer/Fall 2026 COMPLETION date depending on home and options selected. Landscaping is optional. Taxes are estimated. Marshall Fire rebuild to has all necessary docs. Outstanding community includes a pool, clubhouse, parks, trails, and more. Schools in the Boulder Valley District are highly regarded for their excellence and innovation. This home offers the best of Superior's small-town charm with easy access to Boulder, Denver, and Golden.
Sep 20, 2025 Listed by Real Broker, LLC DBA Real $450,000
Listed by Real Broker, LLC DBA Real
Come BUILD your custom home with Award-Winning Sheffield Home today on this beautiful, bright, lot in Superior's highly desired Rock Creek Ranch community! Sitting on a quiet drive, this home boasts a private yard with beautiful views, backing to open space on a walk-out lot! The open floor plans available for Ranch style or 2-Story style with features such as soaring entryways, hardwood floors, loads of natural light and impressive finishes. Offering large chef's kitchens, quartz countertops, stainless JennAir appliances, a gas or all electric options available, huge walk-in pantries, custom beams, large islands and back kitchens, command centers and well planned mudrooms! COME REALIZE YOUR DREAMS. Oversized 3-car garage available for both ranch and 2-story homes which includes one EV-ready side and another EV-capable. South windows will make for a very sunny family room, with large windows and a modern fireplace options, open concept to the kitchen, offering informal and formal dining options. The main levels can features a 3/4 bath and a home office or playroom. Spacious bedrooms, lofts, upper or main level laundry rooms built to suit, and a luxurious primary suite with dual vanities, a large shower, and a walk-in closets. Walkout finished basement options to fit your family needs and offering abundant storage 9 and 10' basement ceiling height for added grandeur. Energy Star 3.2-rated, upgraded Anderson Fiberglass Double Pane windows, highly efficient furnace, roof, and insulation. Whisper-quiet garage door opener, with an estimated Summer/Fall 2026 completion date depending on home and options selected. Landscaping is optional to add and taxes are estimated. Marshall Fire rebuild. The outstanding community includes a pool, clubhouse, parks, trails, and more. Schools in the Boulder Valley District are highly regarded for their excellence and innovation. This home offers the best of Superior's small-town charm with easy access to Boulder, Denver, and Golden.
Jun 1, 2023 Sold
Sold
Show More

Property Highlights

Garage
Air Conditioning
Fireplace
With View
Parking Details
Has Garage
Parking Features: Attached
Garage Spaces: 3
Interior Details
Full Bathrooms: 2
Interior Features: Eat-in Kitchen, Open Floorplan, Pantry, Walk-In Closet(s), Kitchen Island, Jack & Jill Bathroom
Appliances: Self Cleaning Oven, Double Oven, Dishwasher, Refrigerator, Microwave, Disposal, Fire Alarm
Has Fireplace
Fireplace Features: Gas, Gas Log, Living Room, Family Room, One
Basement: Full, Partially Finished, Walk-Out Access, Daylight, Sump Pump, Structural Floor
Exterior Details
Square Footage: 3481
Square Footage Source: $0
Architectural Style: Contemporary
Year Built: 2026
Builder Name: Sheffield Homes
Builder Model: Semi-Custom
Levels: Two
Construction Materials: Frame, Stone, Composition
Patio and Porch Features: Patio, Deck
Lot Features: Paved, Abuts Public Open Space, Abuts Private Open Space, House Faces North, Gutters
Lot Size Area: 8276.4
Lot Size Units: Square Feet
Lot Size Acres: 0.19
Lot Size Square Feet: 8276.4
Water Source: Public
Financial Details
Tax Annual Amount: $8,500
Utilities Details
Cooling Type: Central Air, Ceiling Fan(s)
Heating Type: Forced Air
Sewer : Public Sewer
Location Details
HOA/Condo/Coop Fee Includes: Trash
HOA/Condo/Coop Amenities: Trail(s)
HOA Fee: $60
HOA Fee Frequency: Monthly

Building Info

Overview

    General

  • Year Built: 1995
  • Effective Year Built: 1998
  • Building Count: 1
  • Total Rooms: 9
  • Bedroom Count: 5
  • Bathroom Count: 4
  • Full Bathrooms: 3
  • Partial Bathrooms: 4
  • Building Condition: 3
  • Building Quality: 4
  • Construction Type: 6
  • Building Style: 28
  • Exterior Walls Type: 3
  • Interior Walls Type: 3
  • Roof Shape Type: 0
  • Roof Cover Type: 15
  • Floor Count: 200
  • Living Units: 1
  • Floor Cover: 0
  • Basement Type: 6
  • Basement Area: 1,130
  • Garage Type: 1
  • Garage Square Area: 704
  • Parking Space Count: 2
  • Patio Type: 5
  • Porch Type: 36
  • Pool Type: 0

    Dimensions

  • Lot Size Square Feet: 8,059
  • Total Building Area: 4,162
  • Gross Building Area: 4,162
  • Building Area: 3,428
  • Building Area Measurement: L

    Heating and Cooling

  • Air Conditioning: 1
  • Heating: 4
  • Heated Square Feet: 3,428
  • Heating Fuel Type: 0

    Utilities

  • Sewer System: 0
  • Water Service: 0

Building

  • Building Type: 0
  • Property Class: R
  • Subdivision: ROCK CREEK RANCH FLG 10 - SU
  • Land Acres: 0000000185
  • Standard Land Use Code: 1001
  • County Land Use Code: 1112
  • Legal Description 1: LOT 6 BLK 2 ROCK CREEK RANCH FLG 10

Neighborhood

  • School District Name: Boulder Valley School District RE-2
  • Census Tract: 061300

Geography

  • Assessors Map Reference: 2-E
  • Account Number: R0112701
  • Parcel: R0112701
  • Block: 2
  • Lot: 6
  • Meridian: SEC 30 TWN 1S RNG 69
  • Municipality: SUPERIOR
  • Latitude: 39.9323
  • Longitude: -105.151

    Address

  • Full Address: 1302 Eldorado Dr
  • Address - House Number: 1302
  • Address - Street Name: Eldorado
  • Address - Suffix Type: Dr
  • State: CO
  • City Name: Superior
  • Carrier Code: R004
  • 4-Digit Zip Code: 8097
  • Zip Code: 80027

Valuation

    Tax

  • Tax Year: 2022
  • Tax Amount: $96,214
  • Tax Rate Code Area: 00-244

    Appraisal Valuation

  • Standard Deviation: 0.1527
  • Valuation Date: Nov 08, 2023
  • Confidence Score: 81
  • Final Value: 357,556
  • High Value: 412,164
  • Low Value: 302,948

    Market Valuation

  • Market Total Value: $323,300
  • Market Land Value: $323,300

    Assessments Valuation

  • Assessed Year: 2023
  • Assessed Total Value: $21,871
  • Assessed Land Value: $21,871

    Sales

  • Current Sale Contract Date: May 31, 2023
  • Current Sale Recording Date: Jun 01, 2023
  • Current Sale Price:
  • Current Sale Document Type: 68
  • Current Sale Input Document Number: 4009345
  • Previous Sale Recording Date: Jan 06, 2020
  • Previous Sale Contract Date: Jan 03, 2020
  • Previous Sale Amount: $760,000
  • Previous Sale Document Type: 71
Data used for valuation calculations is provided by RealtyHop, and other third party sources

Comparables

Unit
Status
Type
Beds
Baths
ft²
Price/ft²
Asking Price
Listed On
Closing Price
Sold On
HOA + Taxes

About Superior


Similar Homes for Sale

Currently no similar homes around

Nearby Rentals


Frequently Asked Questions

When was property at 1302 Eldorado Drive built and last sold?
The property at 1302 Eldorado Drive was built in 1995 and last sold on May 31, 2023 for $350,000.
How much is this home worth?
The estimated value of the home located at 1302 Eldorado Drive is $1,819,716.
What are some comparable homes to 1302 Eldorado Drive?
There are currently no comparable homes to 1302 Eldorado Drive.