Check Availability
$649,900
↓ $25K (3.7%)
● House - For Sale

1302 Berkshire DR

Austin, TX 78723
bedrooms
4 Beds
bathrooms
3 Baths
square feet
2,238 Ft²
$3,192
Est. Monthly

About This Property

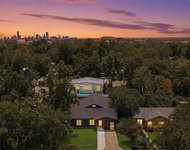
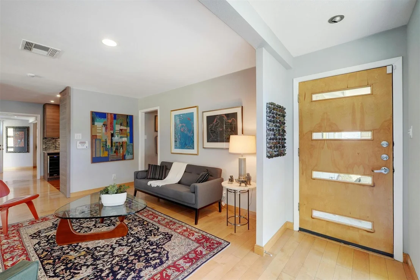
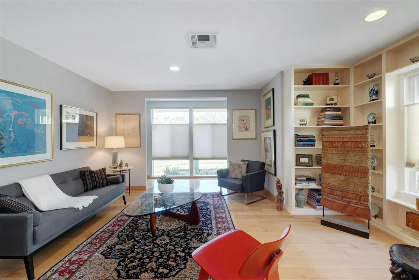
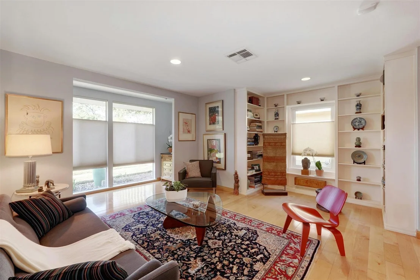
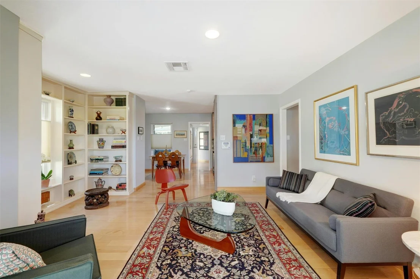
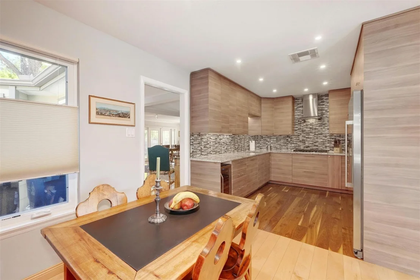
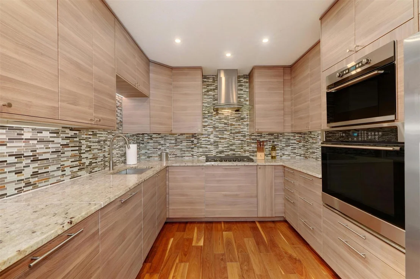
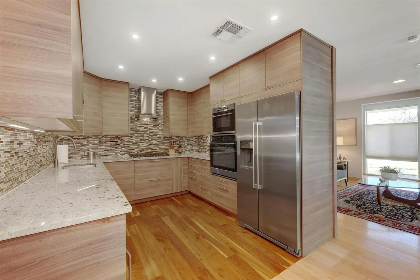
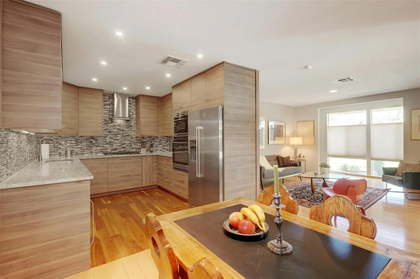
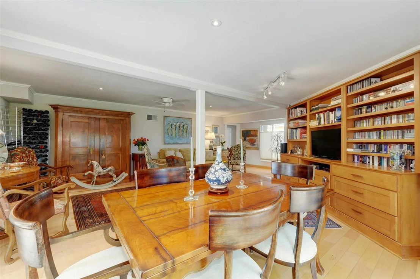
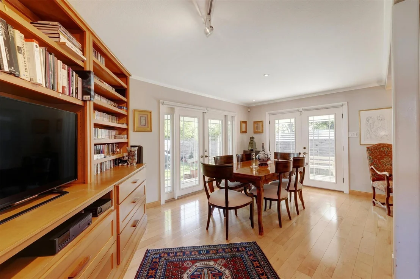
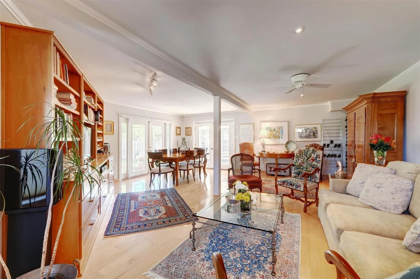
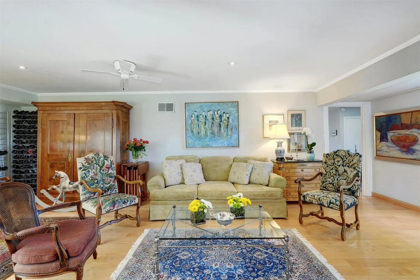
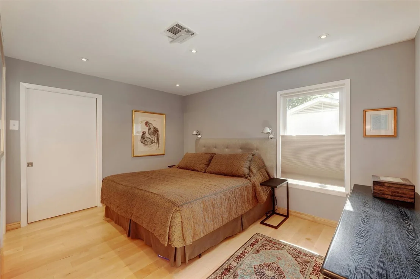
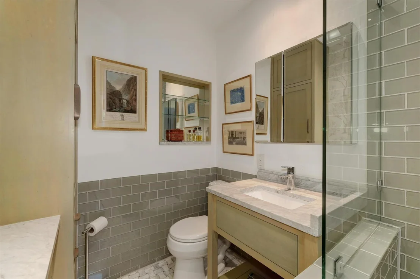
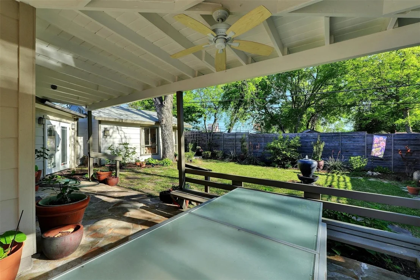
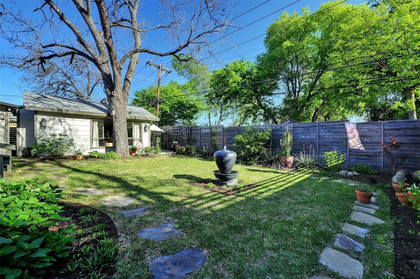
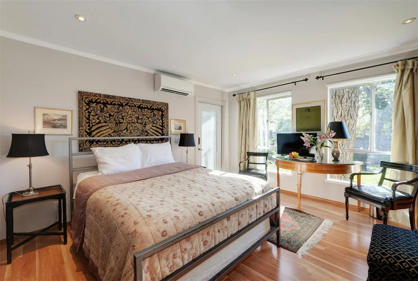
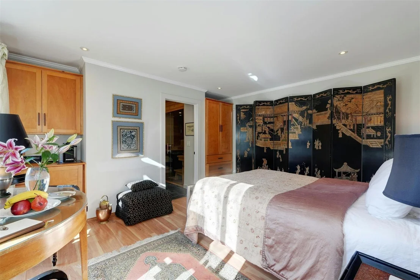
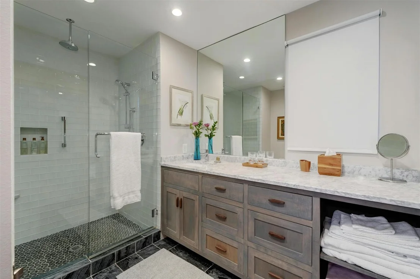
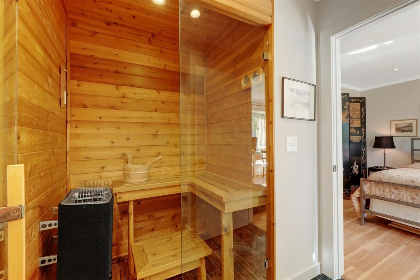
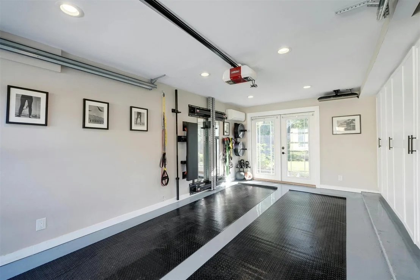
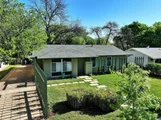
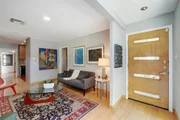
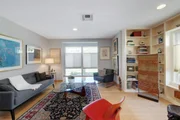
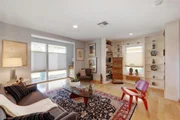
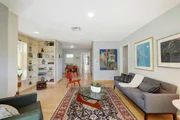
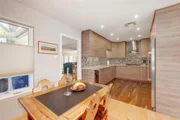
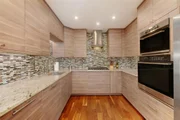
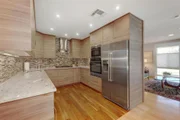
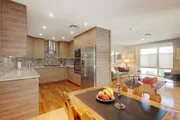
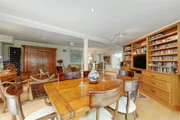
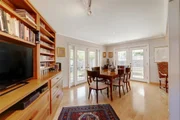
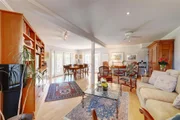
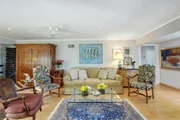
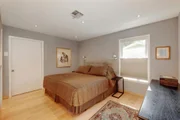
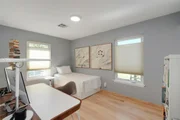
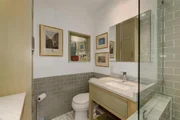
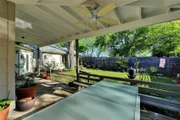
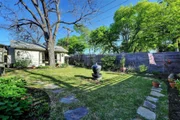
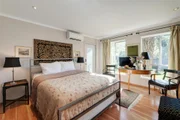
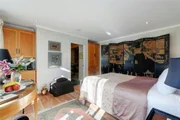
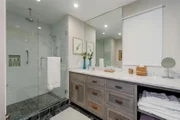
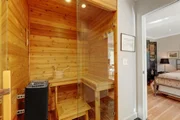
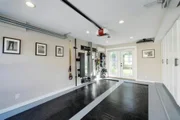
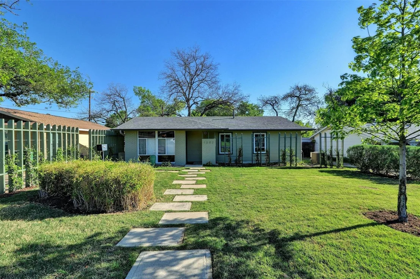
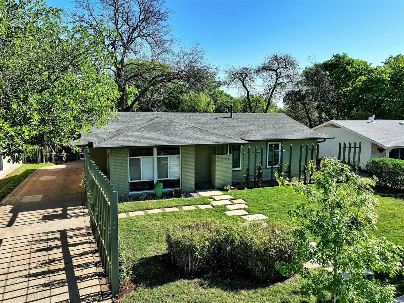
Mid-Century Windsor Park Charmer with Detached Guest Suite & Luxury Sauna!  Discover the perfect blend of 1956 mid-century character and modern luxury in this updated 3-bedroom, 2-bathroom home with multiple living/dining areas and covered patio. Designed with privacy, versatility, and open living in mind, the residence boasts rich hardwood floors, updated bath finishes, and a stunning contemporary kitchen.  Step into a truly unique garage featuring built-in storage, a glass garage door, French doors opening to the patio, and a dedicated mini-split system-ideal for a home gym, workshop, showroom, or ultimate flex space.  The stand-out highlight is a fully permitted detached guest suite complete with a custom luxury sauna and full bath. With private access from the side yard as well as the backyard, it provides incredible potential for guest accommodation, remote work, or short-term rental opportunities. Fitness buff's dream - set up the gym in the garage, use the sauna and there is even electrical installed outside to hook up a cold plunge or hot tub.  Protected bike lanes all the way to the Walnut Creek trail.
Unit Size
2,238 Ft²
Days on Market
-
Land Size
0.20 acres
Price per sqft
$290
Property Type
House
Property Taxes
-
HOA Dues
-
Year Built
1956

Listed By

Ron Redder
Presidio Group, REALTORS

Payment Calculator

Cap Rate Calculator

Last updated: 27 days ago (Unlock MLS #ACT5458454)

Price History

Date / Event Date Event Price
Aug 31, 2026 Price Decreased $649,900
↓ $25K (3.7%)
Price Decreased
Aug 14, 2026 Listed by Presidio Group, REALTORS $675,000
Listed by Presidio Group, REALTORS

Property Highlights

Garage
Air Conditioning
Fireplace
Parking Details
Has Garage
Parking Features: Garage, Garage Door Opener, Garage Faces Side, Heated Garage, Door-Single
Garage Spaces: 1
Interior Details
Full Bathrooms: 3
Interior Features: Ceiling Fan(s), In-Law Floorplan, Recessed Lighting, Sauna, Walk-In Closet(s), Quartz Counters, Multiple Dining Areas, Multiple Living Areas, Primary Bedroom on Main
Appliances: Built-In Electric Oven, Dishwasher, Disposal, Gas Cooktop, Microwave, Refrigerator, Washer/Dryer, Wine Refrigerator
Flooring Type: Tile, Wood
Fireplace Features: None
Exterior Details
Square Footage: 2238
Square Footage Source: $0
Green Sustainability
Security Features: Security System, Smoke Detector(s)
Property Condition: Resale
Year Built Source: Owner
Year Built: 1956
Waterfront Features: None
Levels: One
Other Structures: Guest House, Shed(s)
Window Features: Insulated Windows, Window Treatments
Construction Materials: Frame
Patio and Porch Features: Covered, Deck, Side Porch
Pool Features: None
Lot Features: Wooded, See Remarks
Lot Size Area: 8712
Lot Size Units: Square Feet
Lot Size Acres: 0.2
Lot Size Square Feet: 8712
Lot Size Dimensions: 65 X 135
Water Source: Public
Financial Details
Tax Map Number: 2
Tax Assessed Value: $627,912
Utilities Details
Cooling Type: Central Air
Heating Type: Central
Sewer : Public Sewer

Building Info

Overview

    General

  • Year Built: 1956
  • Effective Year Built: 1956
  • Building Count: 2
  • Bedroom Count: 0
  • Bathroom Count: 3
  • Full Bathrooms: 2
  • Partial Bathrooms: 3
  • Building Condition: 6
  • Building Quality: 7
  • Construction Type: 17
  • Building Style: 0
  • Exterior Walls Type: 0
  • Interior Walls Type: 0
  • Roof Shape Type: 1
  • Roof Cover Type: 3
  • Floor Count: 100
  • Living Units: 1
  • Floor Cover: 0
  • Basement Type: 0
  • Basement Area: 0
  • Garage Type: 1
  • Garage Square Area: 190
  • Parking Space Count: 0
  • Patio Type: 59
  • Porch Type: 102
  • Pool Type: 0

    Dimensions

  • Lot Size Square Feet: 8,699
  • Lot Size Depth Feet: 1,360
  • Lot Size Frontage Feet: 650
  • Total Building Area: 2,248
  • Gross Building Area: 2,248
  • Building Area: 2,058
  • Building Area Measurement: L

    Heating and Cooling

  • Air Conditioning: 1
  • Heating: 3
  • Heated Square Feet: 2,058
  • Heating Fuel Type: 0

    Utilities

  • Sewer System: 0
  • Water Service: 0

Building

  • Building Type: 0
  • Property Class: R
  • Subdivision: GASTON PARK
  • Land Acres: 0000000200
  • Standard Land Use Code: 1001
  • County Land Use Code: A1
  • State Land Use Code: A1
  • Legal Description 1: LOT 2 BLK A GASTON PARK

Neighborhood

  • School District Name: Austin Independent School District
  • School Tax School District: AUSTIN ISD
  • Census Tract: 002104

Geography

  • Assessors Map Reference: 0225170637
  • Account Number: 225684
  • Parcel: 225684
  • Block: A
  • Lot: 2
  • Municipality: CITY OF AUSTIN
  • Latitude: 30.3181
  • Longitude: -97.6982

    Address

  • Full Address: 1302 Berkshire Dr
  • Address - House Number: 1302
  • Address - Street Name: Berkshire
  • Address - Suffix Type: Dr
  • State: TX
  • City Name: Austin
  • Carrier Code: C006
  • 4-Digit Zip Code: 1837
  • Zip Code: 78723

Valuation

    Tax

  • Tax Year: 2022
  • Tax Amount: $787,358
  • Tax Rate Code Area: 68

    Appraisal Valuation

  • Standard Deviation: 0.2522
  • Valuation Date: Mar 27, 2024
  • Confidence Score: 64
  • Final Value: 573,411
  • High Value: 718,067
  • Low Value: 428,754

    Market Valuation

  • Market Total Value: $512,094
  • Market Land Value: $350,000
  • Market Improvement Value: $162,094

    Assessments Valuation

  • Assessed Year: 2023
  • Assessed Total Value: $506,108

    Exemptions

  • Homeowner Exemption: Yes

    Sales

  • Current Sale Contract Date: Jul 11, 1997
  • Current Sale Recording Date: Jul 24, 1997
  • Current Sale Price:
  • Current Sale Document Type: 71
  • Previous Sale Recording Date: Nov 27, 1995
  • Previous Sale Contract Date: Jul 15, 1993
  • Previous Sale Amount: $69,500
  • Previous Sale Document Type: 71
Data used for valuation calculations is provided by RealtyHop, and other third party sources

Comparables

Unit
Status
Type
Beds
Baths
ft²
Price/ft²
Asking Price
Listed On
Closing Price
Sold On
HOA + Taxes

About University Hills and Windsor Park


Similar Homes for Sale

Currently no similar homes around

Nearby Rentals

Unit for rent at 1007 Payne Ave, Austin, TX, 78757

$5,950 /mo

  • 3 Beds
  • 2 Baths
  • 2,234 ft²
1007 Payne Ave, Austin, TX, 78757 Listing by Robert Lemon
Unit for rent at 612 W 51st St, Austin, TX, 78751

$1,195 /mo

  • 1 Bed
  • 1 Bath
  • 700 ft²
612 W 51st St #102, Austin, TX, 78751 Listing by Myung soon Lemond
Unit for rent at 610 W 51st St, Austin, TX, 78751

$1,395 /mo

  • 2 Beds
  • 1 Bath
  • 2,800 ft²
610 W 51st St #103, Austin, TX, 78751 Listing by Myung soon Lemond


Frequently Asked Questions

When was property at 1302 Berkshire Drive built and last sold?
The property at 1302 Berkshire Drive was built in 1956 and last sold on Jul 11, 1997 for $103,000.
How much is this home worth?
The estimated value of the home located at 1302 Berkshire Drive is $657,539.
What are some comparable homes to 1302 Berkshire Drive?
There are currently no comparable homes to 1302 Berkshire Drive.