Check Availability
$650,000
● House - In Contract

13016 GERSHWIN WAY
SILVER SPRING, MD 20904
bedrooms
4 Beds
bathrooms
3 Baths, 1 Half Bath
square feet
2,784 Ft²
$3,740
Est. Monthly
$47
HOA / Fees

About This Property

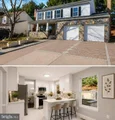
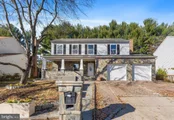
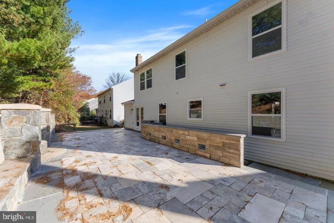
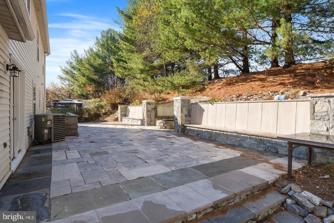
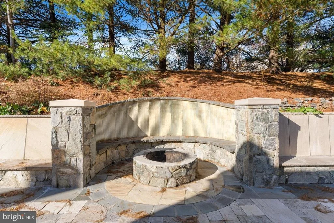
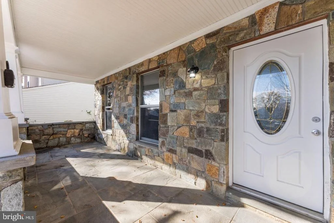
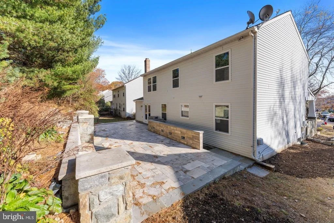
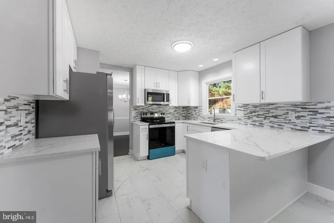
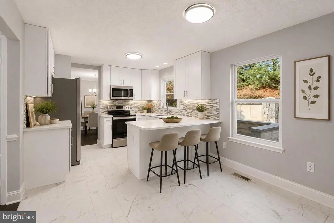
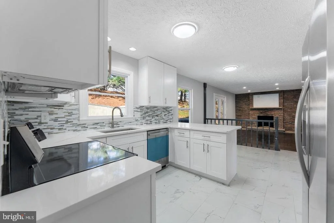
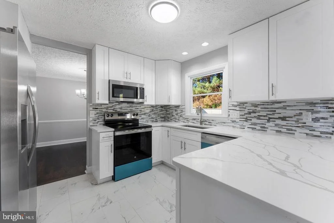
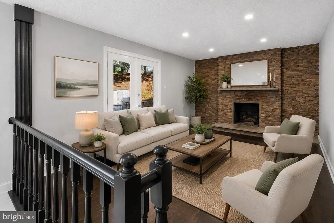
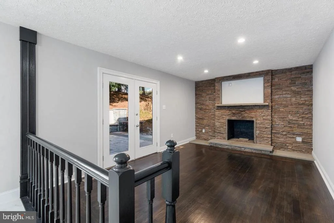
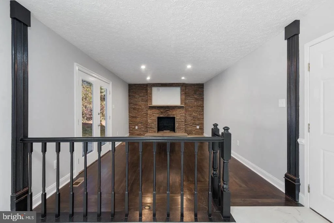
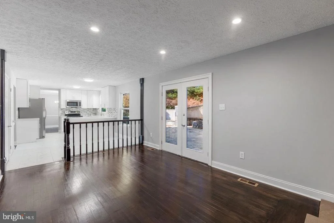
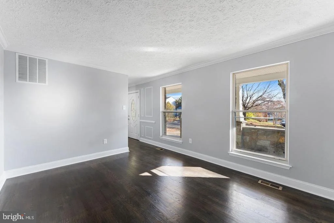
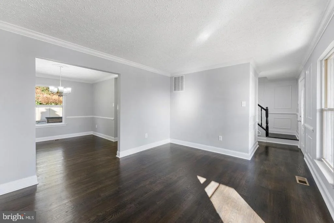
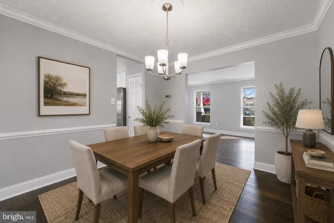
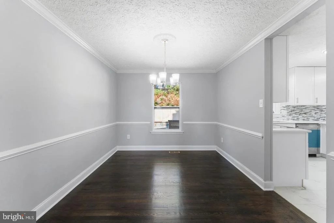
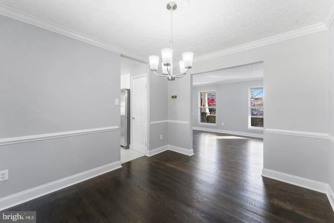
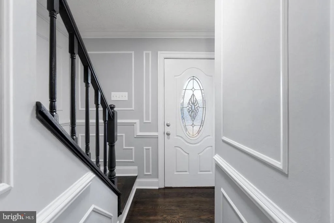
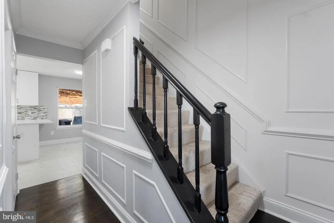
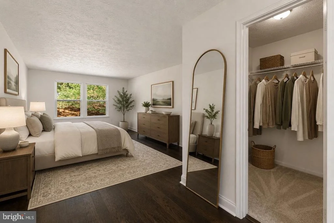
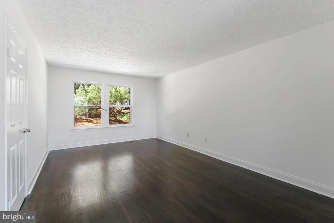
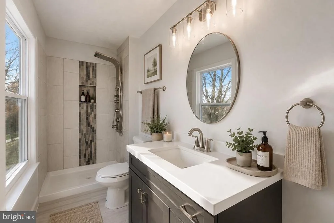
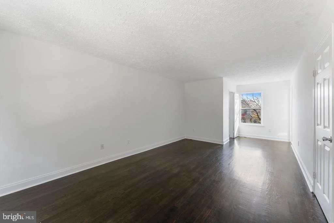
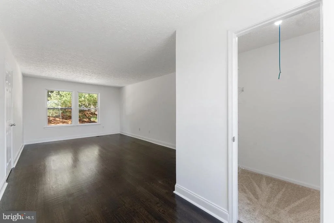
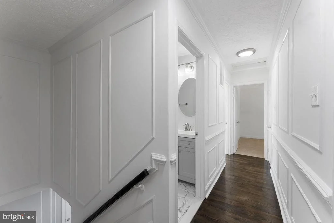
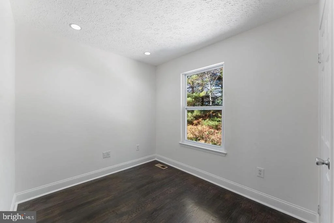
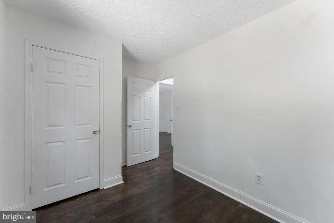
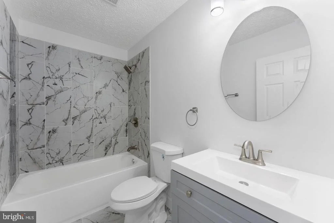
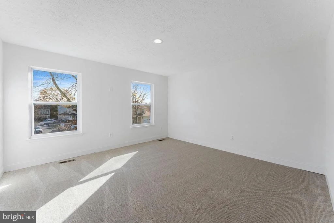
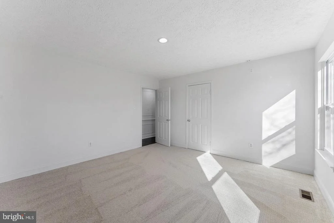
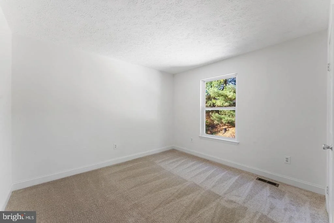
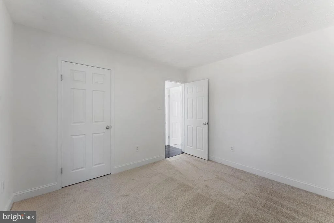
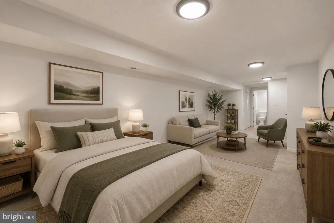
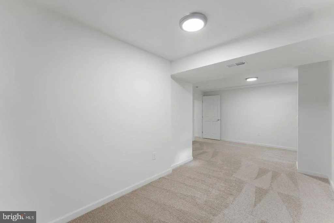
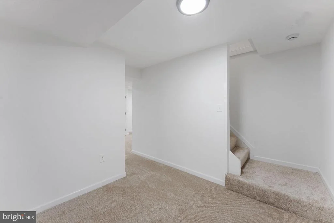
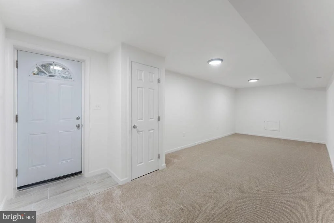
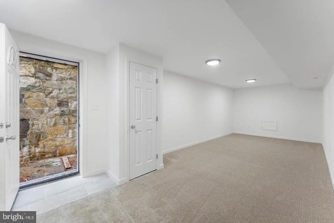
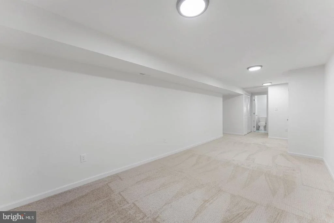
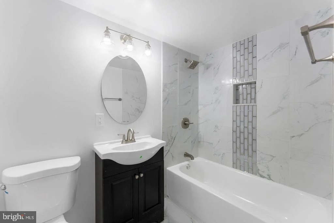
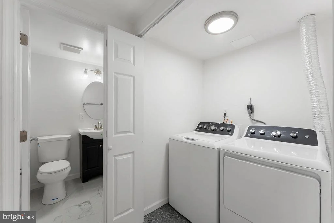
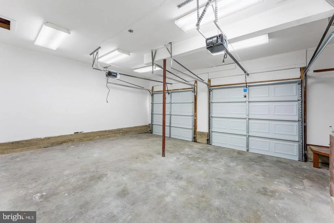
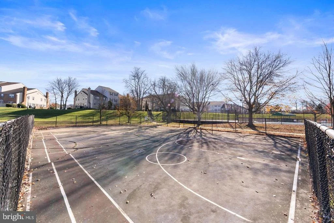
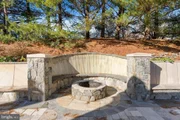
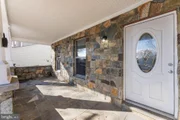
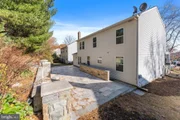
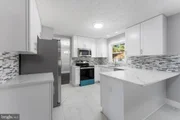
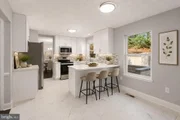
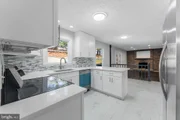
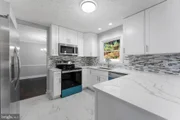
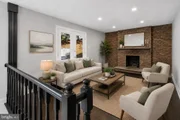
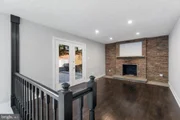
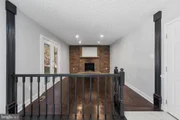
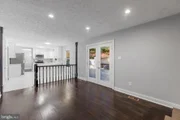
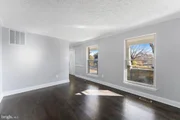
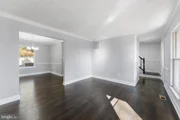
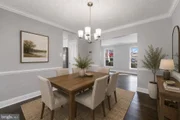
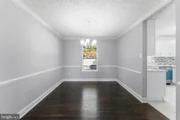
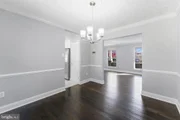
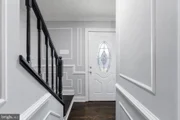
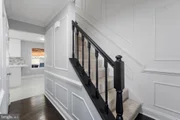
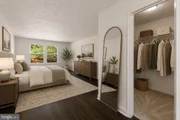
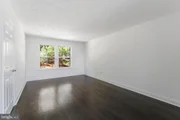
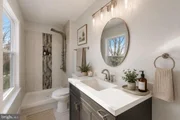
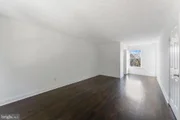
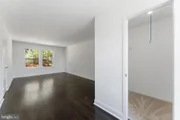
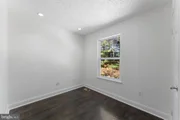
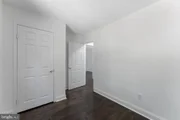
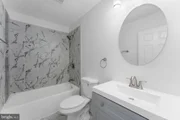
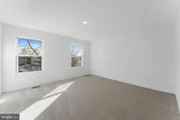
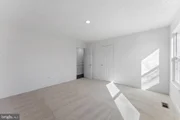
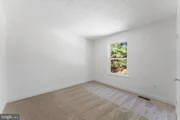
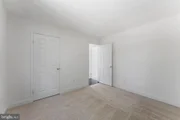
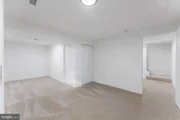
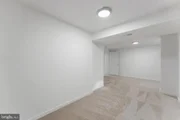
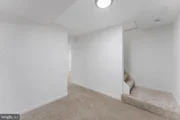
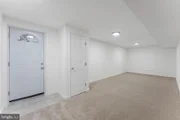
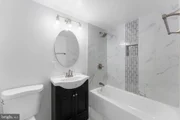
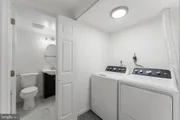
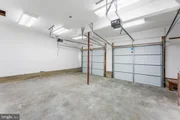
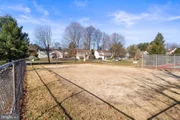
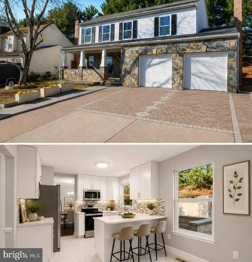
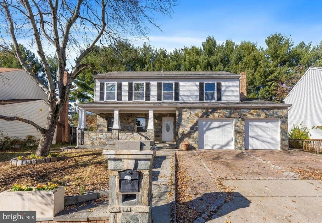
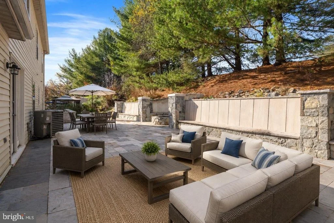
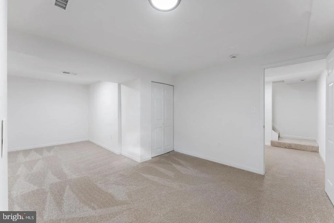
OPEN House Cancelled. REDUCED PRICE IS YOUR OPPORTUNITY! Stunning and extensively updated 4-bedroom, 3.5-bath home offering over 2,700 finished square feet in the highly sought-after Tanglewood neighborhood. Combining the feel of new construction with the space and charm of an established community, this move-in-ready home is sure to impress. From the moment you arrive, you'll appreciate the elegant custom stonework that enhances the front exterior and continues into the backyard, where a spectacular oversized stone patio creates the perfect setting for entertaining, outdoor dining, or simply relaxing in your private backyard retreat. The beautifully renovated gourmet kitchen features new cabinetry, quartz countertops, designer backsplash, stainless steel appliances, and elegant tile flooring. The main level also offers a spacious family room with a stylish tiled fireplace, formal living and dining rooms, and refinished hardwood flooring throughout. New sliding door from the family room lead directly to the fully fenced backyard. Upstairs you'll find four generously sized bedrooms, including a luxurious owner's suite with a large walk-in closet and beautifully updated spa-inspired bath. The finished lower level offers exceptional flexibility with a potential fifth bedroom, guest suite, or home office, an updated full bath, a large recreation area, and walk-up access to the backyard.  Additional updates include a new AC (2025), new water heater (2025), new backyard fencing, replaced garage doors, and newer carpeting. The oversized two-car garage provides ample storage space. Ideally located near Routes 29 and 200 with convenient access to shopping, dining, parks, and major commuter routes, this home offers an exceptional combination of style, comfort, and convenience in one of the area's most desirable neighborhoods. Note: Some of the pictures depict virtual staging and those pictures may not accurately reflect the actual space.
Unit Size
2,784 Ft²
Days on Market
-
Land Size
0.16 acres
Price per sqft
$233
Property Type
House
Property Taxes
$501
HOA Dues
$47
Year Built
1985

Listed By

Douglas Lunenfeld
Keller Williams Capital Properties

Payment Calculator

Cap Rate Calculator

Last updated: 10 days ago (Bright MLS #MDMC2254976)

Price History

Date / Event Date Event Price
Sep 25, 2026 In contract -
In contract
Sep 18, 2026 Price Decreased $650,000
↓ $29K (4.3%)
Price Decreased
Sep 8, 2026 Listed by Keller Williams Capital Properties $679,000
Listed by Keller Williams Capital Properties
Aug 19, 2026 Price Decreased $679,000
↓ $16K (2.3%)
Price Decreased
Jul 7, 2026 Listed by Keller Williams Capital Properties $695,000
Listed by Keller Williams Capital Properties
Price Improved! Stunning and extensively updated 4-bedroom, 3.5-bath home offering over 2,700 finished square feet in the highly sought-after Tanglewood neighborhood. Combining the feel of new construction with the space and charm of an established community, this move-in-ready home is sure to impress. From the moment you arrive, you'll appreciate the elegant custom stonework that enhances the front exterior and continues into the backyard, where a spectacular oversized stone patio creates the perfect setting for entertaining, outdoor dining, or simply relaxing in your private backyard retreat. The beautifully renovated gourmet kitchen features new cabinetry, quartz countertops, designer backsplash, stainless steel appliances, and elegant tile flooring. The main level also offers a spacious family room with a stylish tiled fireplace, formal living and dining rooms, and refinished hardwood flooring throughout. New sliding door from the family room lead directly to the fully fenced backyard. Upstairs you'll find four generously sized bedrooms, including a luxurious owner's suite with a large walk-in closet and beautifully updated spa-inspired bath. The finished lower level offers exceptional flexibility with a potential fifth bedroom, guest suite, or home office, an updated full bath, a large recreation area, and walk-up access to the backyard. Additional updates include a new AC (2025), new water heater (2025), new backyard fencing, replaced garage doors, and newer carpeting. The oversized two-car garage provides ample storage space. Ideally located near Routes 29 and 200 with convenient access to shopping, dining, parks, and major commuter routes, this home offers an exceptional combination of style, comfort, and convenience in one of the area's most desirable neighborhoods. Note: Some of the pictures depict virtual staging and those pictures may not accurately reflect the actual space.
Show More

Property Highlights

Garage
Air Conditioning
Fireplace
Parking Details
Has Garage
Parking Features: Attached, Garage, Driveway
Garage Spaces: 2
Interior Details
Half Bathrooms: 1
Full Bathrooms: 3
Interior Features: Eat-in Kitchen, Walk-In Closet(s), Dining Area, Family Room Off Kitchen, Floor Plan - Traditional, Kitchen - Gourmet, Kitchen - Table Space, Wood Floors
Appliances: Dishwasher, Disposal, Dryer, Microwave, Range Hood, Refrigerator, Washer, Stove
Has Fireplace
Fireplaces: 1
Basement: Finished
Exterior Details
Square Footage: 2784
Square Footage Source: $0
Architectural Style: Colonial
Year Built Source: Estimated
Year Built: 1985
Levels: 3
Other Structures: Above Grade, Below Grade
Construction Materials: Vinyl Siding, Stone
Lot Size Area: 7031
Lot Size Units: Square Feet
Lot Size Acres: 0.16
Lot Size Square Feet: 7031
Tax Lot: 7
Water Source: Public
Financial Details
Tax Assessed Value: $502,300
Tax Annual Amount: $6,006
Utilities Details
Cooling Type: Central Air
Heating Type: Forced Air
Sewer : Public Sewer
Location Details
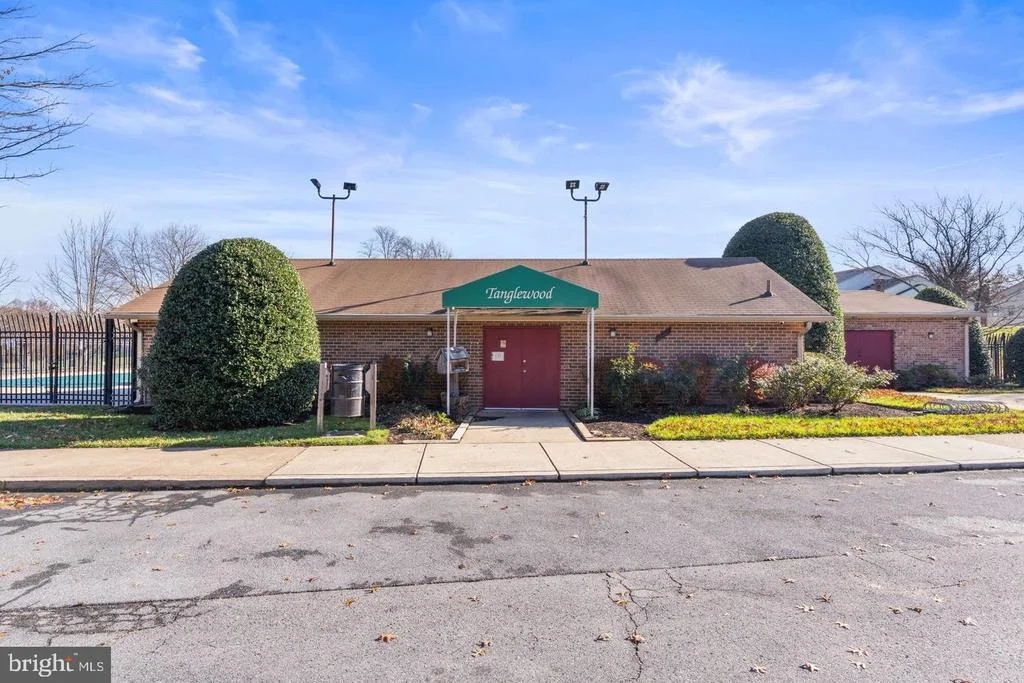
HOA/Condo/Coop Fee Includes: Pool(s)
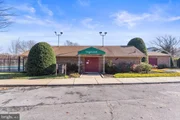
HOA/Condo/Coop Amenities: Swimming Pool
HOA Fee: $47
HOA Fee Frequency: Monthly

Building Info

Overview

    General

  • Year Built: 1985
  • Effective Year Built: 1985
  • Bedroom Count: 0
  • Bathroom Count: 3
  • Full Bathrooms: 2
  • Partial Bathrooms: 3
  • Building Condition: 6
  • Building Quality: 9
  • Construction Type: 0
  • Building Style: 0
  • Exterior Walls Type: 25
  • Interior Walls Type: 0
  • Roof Shape Type: 0
  • Roof Cover Type: 3
  • Floor Count: 200
  • Living Units: 1
  • Floor Cover: 0
  • Basement Type: 9
  • Basement Area: 0
  • Garage Type: 10
  • Garage Square Area: 464
  • Parking Space Count: 2
  • Patio Type: 0
  • Porch Type: 7
  • Pool Type: 0

    Dimensions

  • Lot Size Square Feet: 7,031
  • Total Building Area: 1,852
  • Gross Building Area: 1,852
  • Building Area: 1,852
  • Building Area Measurement: T

    Heating and Cooling

  • Fireplace Count: 1
  • Air Conditioning: 13
  • Heating: 4
  • Heated Square Feet: 1,852
  • Heating Fuel Type: 0

    Utilities

  • Sewer System: 5
  • Water Service: 0

Building

  • Building Type: 0
  • Property Class: R
  • Subdivision: TANGLEWOOD
  • Land Acres: 0000000161
  • Standard Land Use Code: 1001
  • County Land Use Code: R-C001
  • Legal Description 1: TANGLEWOOD

Neighborhood

  • School District Name: Montgomery County Public Schools
  • Census Tract: 701418

Zoning

  • Zoning: R60

Geography

  • Assessors Map Reference: KR51
  • Account Number: 02109874
  • District: 05
  • Parcel: 05-02109874
  • Block: D
  • Lot: 7
  • Latitude: 39.0708
  • Longitude: -76.9454

    Address

  • Full Address: 13016 Gershwin Way
  • Address - House Number: 13016
  • Address - Street Name: Gershwin
  • Address - Suffix Type: Way
  • State: MD
  • City Name: Silver Spring
  • Carrier Code: C004
  • 4-Digit Zip Code: 6811
  • Zip Code: 20904

Valuation

    Tax

  • Tax Year: 2023
  • Tax Amount: $596,549

    Appraisal Valuation

  • Standard Deviation: 0.0683
  • Valuation Date: Jan 17, 2024
  • Confidence Score: 96
  • Final Value: 610,374
  • High Value: 652,105
  • Low Value: 568,644

    Market Valuation

  • Market Total Value: $421,300
  • Market Land Value: $238,700
  • Market Improvement Value: $182,600

    Assessments Valuation

  • Assessed Year: 2023
  • Assessed Total Value: $421,300
  • Assessed Land Value: $238,700
  • Assessed Improvements Value: $182,600

    Sales

  • Current Sale Contract Date: Jan 12, 2006
  • Current Sale Recording Date: Jan 24, 2006
  • Current Sale Price:
  • Current Sale Document Type: 27
  • Current Sale Input Document Number: 40980
  • Previous Sale Recording Date: Jan 24, 2006
  • Previous Sale Contract Date: Jan 12, 2006
  • Previous Sale Amount: $485,000
  • Previous Sale Document Type: 27

    Financing

  • First Mortgage Financing Type: ADJ
Data used for valuation calculations is provided by RealtyHop, and other third party sources

Comparables

Unit
Status
Type
Beds
Baths
ft²
Price/ft²
Asking Price
Listed On
Closing Price
Sold On
HOA + Taxes

About Calverton


Similar Homes for Sale

Currently no similar homes around

Nearby Rentals

Unit for rent at 3723 Castle Terrace, SILVER SPRING, MD, 20904

$2,650 /mo

  • 3 Beds
  • 2 Baths
  • 1,220 ft²
3723 Castle Terrace #122, SILVER SPRING, MD, 20904 Listing by Dale Rickenbach
Unit for rent at 2922 Strauss Terrace, SILVER SPRING, MD, 20904

$2,600 /mo

  • 3 Beds
  • 1 Bath
  • 1,134 ft²
2922 Strauss Terrace, SILVER SPRING, MD, 20904 Listing by MOTI SHIFERAW
Unit for rent at 2939 Shepperton Terrace, SILVER SPRING, MD, 20904

$2,300 /mo

  • 3 Beds
  • 1 Bath
  • 972 ft²
2939 Shepperton Terrace, SILVER SPRING, MD, 20904 Listing by Quincy C Charles


Frequently Asked Questions

When was property at 13016 Gershwin Way built and last sold?
The property at 13016 Gershwin Way was built in 1985 and last sold on Jan 12, 2006 for $485,000.
How much is this home worth?
The estimated value of the home located at 13016 Gershwin Way is $660,216.
What are some comparable homes to 13016 Gershwin Way?
There are currently no comparable homes to 13016 Gershwin Way.