


13014 BROMBOROUGH DRIVE


About This Property
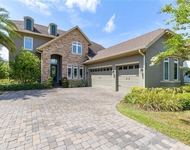
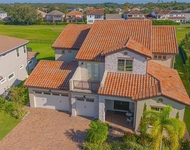
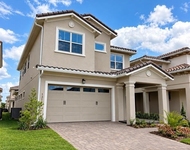
The Spanish Mediterranean exterior with tile roof and paver driveway creates a striking first impression. Inside, expansive tile flooring on the main level pairs beautifully with Mohawk engineered wood throughout the entire upstairs, including solid wood stairs, a significant upgrade that enhances both durability and design continuity. Recessed lighting and a soft neutral palette create a bright and sophisticated interior.
The open concept layout flows effortlessly, anchored by a stunning oversized island kitchen featuring stone countertops, stainless steel appliances, abundant cabinetry, and a spacious walk in pantry. Large sliding glass doors frame serene pond and fairway views, seamlessly connecting indoor and outdoor spaces.
The first floor primary suite is a private retreat with tranquil rear views and generous proportions. The spa inspired bath features a long dual sink granite vanity with dedicated makeup station, a linen tower for added storage, and an oversized glass enclosed shower with dual shower heads, including a rain feature. The expansive walk in closet connects directly to the laundry room for everyday convenience. A secondary bedroom and full bath on the first floor provide ideal flexibility for guests or multigenerational living.
Upstairs, a dramatic open loft serves as a second living space and opens to a covered private balcony overlooking the backyard, pond, and golf course beyond. This elevated outdoor retreat is perfect for morning coffee or evening sunsets. The level continues into an extraordinary oversized bonus room offering endless possibilities for a theater lounge, golf simulator, game room, fitness studio, or executive office suite. Two additional bedrooms and a full bath complete the upper level.
Step outside to a covered paver lanai designed for year round entertaining, overlooking an expansive fully fenced backyard that stretches toward tranquil pond views and manicured fairways beyond. With no direct rear neighbor and exceptional lot depth, this property offers a rare sense of privacy and scale within Eagle Creek. The layered backdrop of lawn, water, and golf course creates a serene and elevated setting that truly sets this home apart.
Thoughtfully upgraded beyond builder standards, the home includes premium enhancements such as electric vehicle charging capability, smart home features, upgraded electrical capacity, enhanced security, HVAC UV filtration, and water efficient landscaping, delivering modern comfort, efficiency, and peace of mind.
Located within the gated Eagle Creek community featuring championship golf, resort style amenities, top rated schools, and convenient access to Medical City, major highways, and Orlando International Airport, this is a rare opportunity to own one of the most premium lots in the neighborhood.
Payment Calculator
Your Estimated Monthly Payment
Cap Rate Calculator
What does this mean?
Based on our analysis, the cap rate of this property is 1.25%. A negative cap rate indicates that the property might not be feasible as an income-producing asset. The median cap rate for a near zip code 11238 is 4.23%.
How much can I actually make?
Actual monthly rental income may vary between $4,760 and $7,140 depending on unit-specific characteristics. You can change the amount using the slider to further explore.
How is cap rate calculated?
Cap Rate = Net Operating Income (NOI) / Property Asset Value.
When calculating the cap rate, we assume 100% occupancy. Leverage (mortgage) is not considered.
Cap Rate provided by RealtyHop and RentHop, learn more about cap rate here.
Price History
| Date / Event | Date | Event | Price |
|---|---|---|---|
| Apr 15, 2026 | Sold | ||
| Sold | |||
| Mar 11, 2026 | In contract | - | |
| In contract | |||
| Feb 26, 2026 | Listed by REAL BROKER, LLC | $1,150,000 | |
| Listed by REAL BROKER, LLC | |||
Property Highlights
Comparables
Status
Price/ft²
Listed On
Sold On
About Orange
Similar Homes for Sale
Currently no similar homes aroundNearby Rentals

REAL BROKER, LLC
Last Updated: 6 months ago
Data Source: Stellar MLS, MLS# O6386115
 Your Privacy Choices
Phone: 425-283-2930
Address: 335 Madison Avenue, New York, NY 10017