See Home Value
$319,680
● House - Off Market

13011 AUDREY HBR

Von Ormy, TX 78073
bedrooms
4 Beds
bathrooms
2 Baths
square feet
1,800 Ft²
$1,648
Est. Monthly
$33
HOA / Fees

About This Property

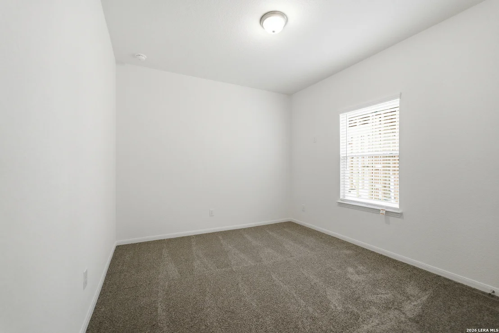
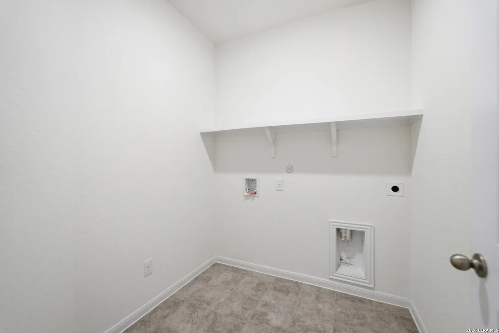
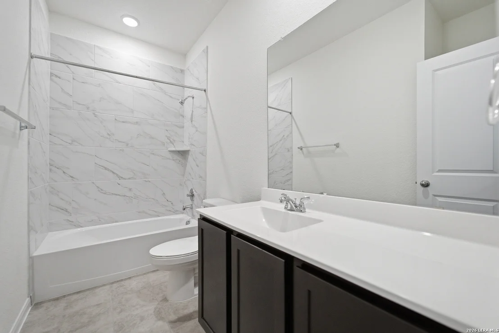
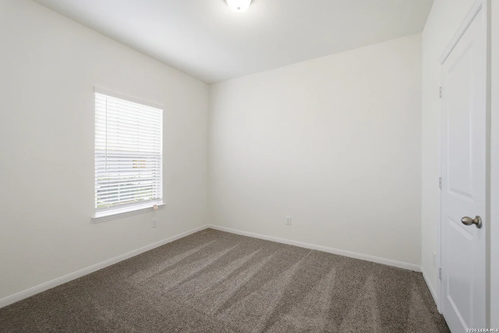
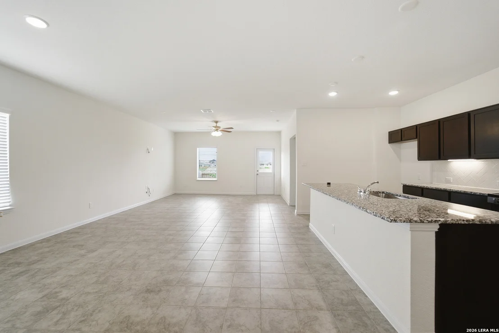
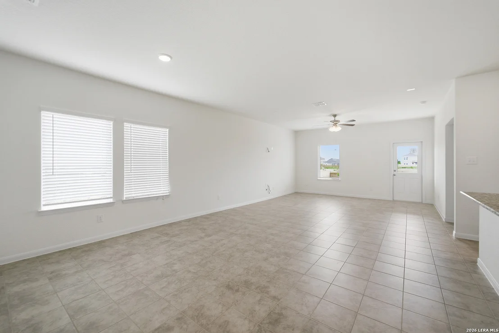
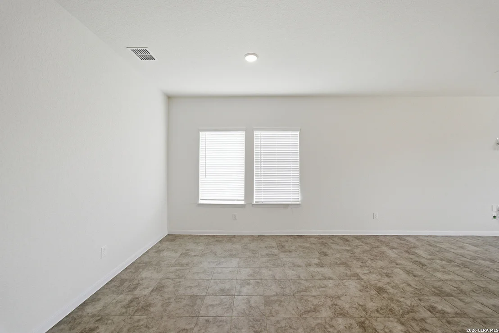
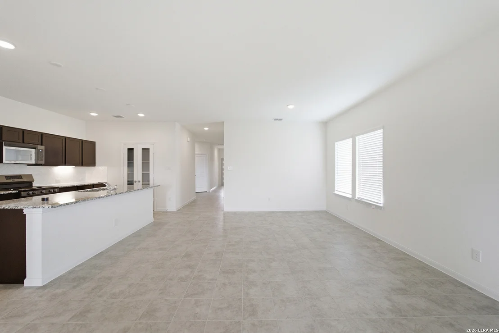
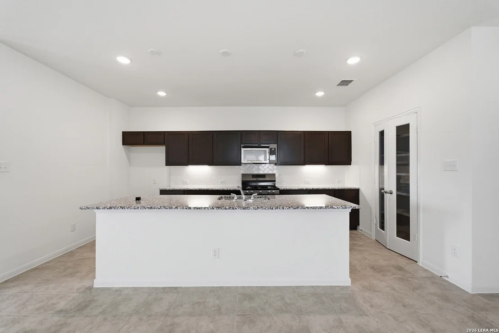
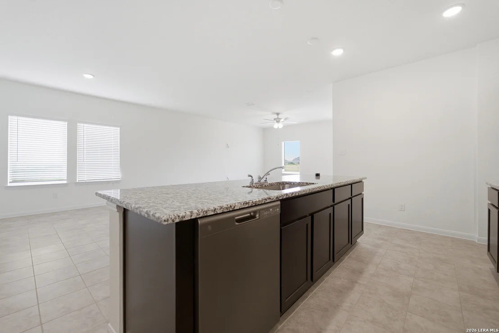
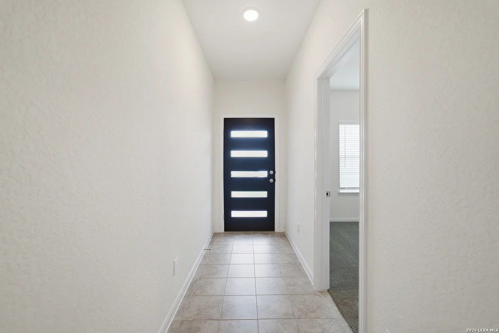
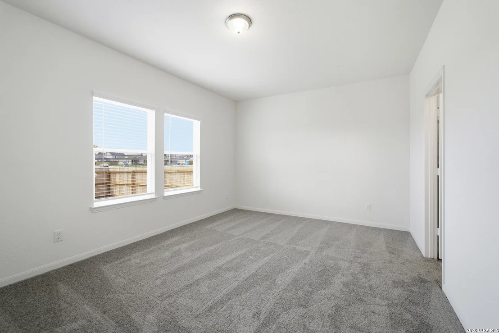
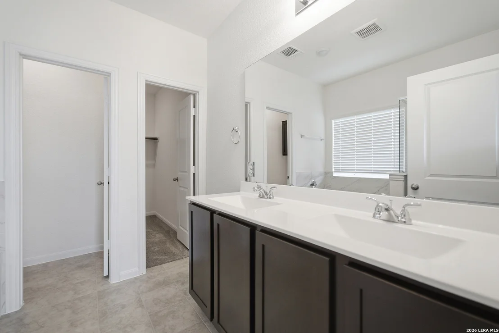
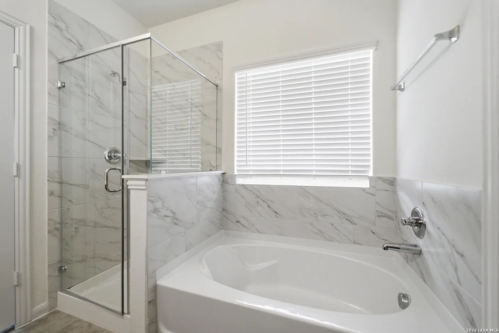
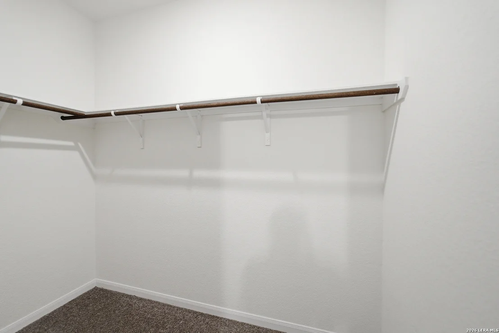
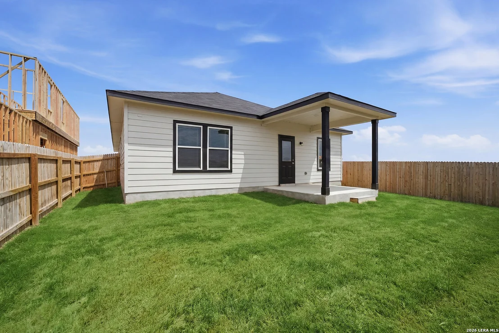
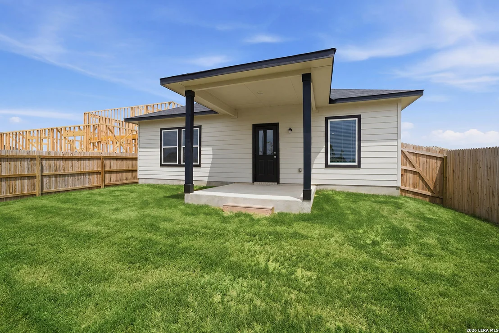
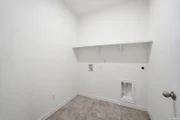
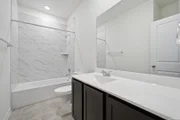
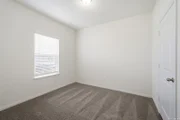
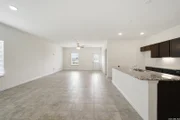
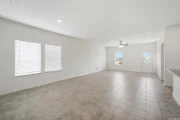
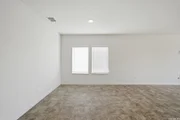
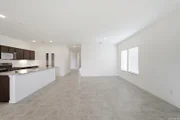
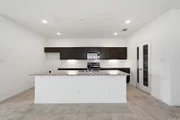
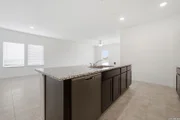
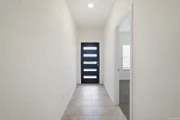
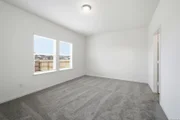
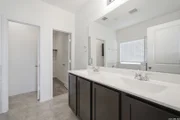
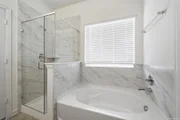
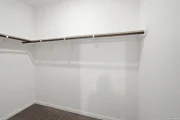
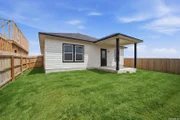
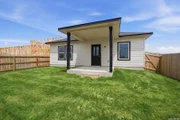
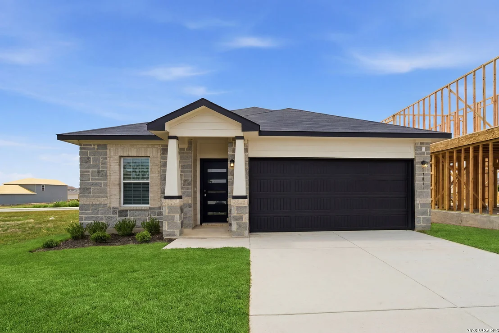
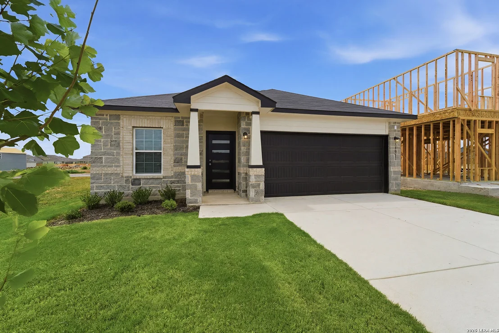
"Introducing the Pedernales floor plan, a stunning home that amazingly blends modern design, functionality, and comfort. Ideal for every person, from first-time homebuyers to those seeking a fresh start, this spacious four-bedroom, two-bathroom single-story home offers what you need and more.    Stepping inside, you're welcomed by a spacious foyer with immediate access to the fourth bedroom at the front of the home. Whether you need a home office, a study area for the kids, or an extra guest room, this flexible space can easily be transformed to suit your needs. Continuing down the hallway, you'll find the third bedroom and a full secondary bathroom, perfectly positioned between the two rooms for convenience. Just across the hall is the entry to your two-car garage, with the option to extend the garage by an additional five feet to create a two-and-a-half car garage for even more storage.    Next, you'll find the spacious walk-in utility room and the second bedroom, creating an ideal layout for privacy and function. But the heart of the Pedernales home is the open-concept family room and dining area, designed to be the perfect space for entertaining and spending quality time with loved ones. The kitchen is a true showstopper, featuring elegant granite countertops, a stylish ceramic tile backsplash, and a functional kitchen island with an optional raised bar for additional seating. Equipped with industry-leading appliances and an oversized walk-in pantry, this kitchen is perfect for hosting holiday dinners or casual get-togethers.    From the family room, breeze through the door onto your optional covered patio-an ideal space for outdoor entertaining, relaxing, or grilling for friends and family. Whether you're enjoying quiet evenings or lively gatherings, this versatile space adds even more value to your home.    When it's time to unwind, retreat to your private primary suite, a serene retreat designed with your comfort in mind. The primary bathroom features a shower/tub combo with the option for dual vanities and the flexibility to add a second walk-in closet. For a spa-like experience, opt for the luxury bath or a super shower with standard dual vanities for ultimate relaxation. With its endless customization options, the Pedernales offers the perfect balance of style, convenience, and flexibility for any lifestyle.    Every CastleRock home is built with energy efficiency in mind, featuring high-performance elements to keep your home comfortable year-round while reducing utility costs. Whether you're building your first home, relocating for a new job, or upgrading to a luxury home, the Pedernales floor plan offers the ideal space to fit your needs and exceed your expectations."
Unit Size
1,800 Ft²
Days on Market
-
Land Size
0.04 acres
Price per sqft
$176
Property Type
House
Property Taxes
$60
HOA Dues
$33
Year Built
-

Payment Calculator

Cap Rate Calculator

Last updated: 2 months ago (LERA #1958519)

Price History

Date / Event Date Event Price
Aug 3, 2026 Sold
Sold
Jul 17, 2026 In contract -
In contract
Apr 16, 2026 Listed by Castlerock Realty, LLC $316,680
Listed by Castlerock Realty, LLC

Property Highlights

Air Conditioning
Fireplace

Comparables

Unit
Status
Type
Beds
Baths
ft²
Price/ft²
Asking Price
Listed On
Closing Price
Sold On
HOA + Taxes

About Southwest San Antonio


Similar Homes for Sale

Currently no similar homes around

Nearby Rentals


Frequently Asked Questions

When was property at 13011 Audrey Harbor built and last sold?
The property at 13011 Audrey Harbor was built in and last sold on Jan 1, 1970 for $0.
How much is this home worth?
The estimated value of the home located at 13011 Audrey Harbor is $317,002.
What are some comparable homes to 13011 Audrey Harbor?
There are currently no comparable homes to 13011 Audrey Harbor.