


30
Map

1301 W 29th ST


About This Property
Payment Calculator
Your Estimated Monthly Payment
Cap Rate Calculator
What does this mean?
Based on our analysis, the cap rate of this property is 1.25%. A negative cap rate indicates that the property might not be feasible as an income-producing asset. The median cap rate for a near zip code 11238 is 4.23%.
How much can I actually make?
Actual monthly rental income may vary between $4,760 and $7,140 depending on unit-specific characteristics. You can change the amount using the slider to further explore.
How is cap rate calculated?
Cap Rate = Net Operating Income (NOI) / Property Asset Value.
When calculating the cap rate, we assume 100% occupancy. Leverage (mortgage) is not considered.
Cap Rate provided by RealtyHop and RentHop, learn more about cap rate here.
Price History
| Date / Event | Date | Event | Price |
|---|---|---|---|
| Jun 3, 2025 | Withdrawn | - | |
| Withdrawn | |||
| Mar 26, 2025 | Listed by Compass RE Texas, LLC | $7,250,000 | |
| Listed by Compass RE Texas, LLC | |||
| May 24, 2024 | Withdrawn | - | |
| Withdrawn | |||
| Feb 29, 2024 | Listed by Compass RE Texas, LLC | $9,250,000 | |
| Listed by Compass RE Texas, LLC | |||
| | |||
|
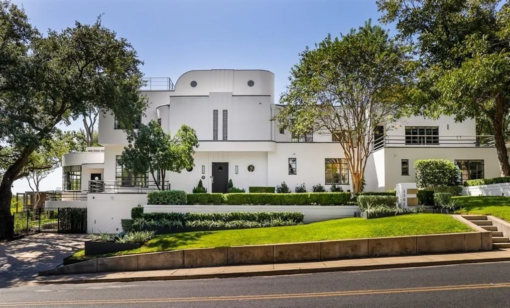
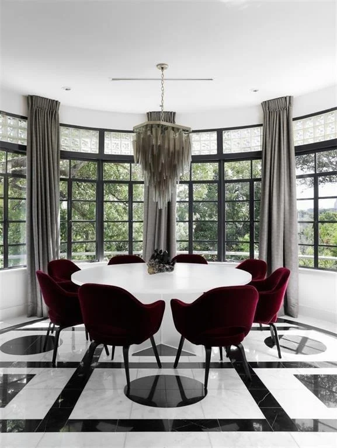
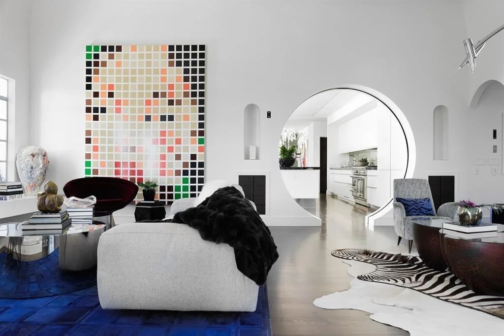
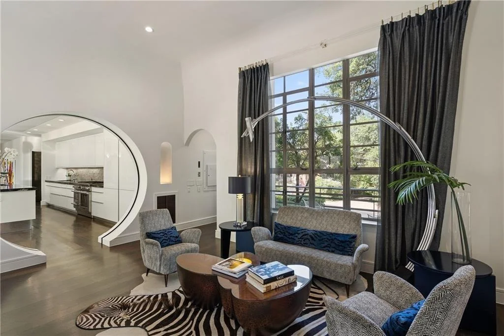
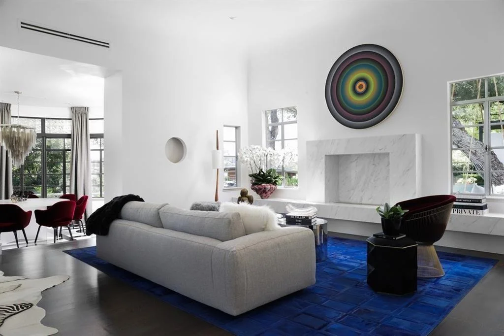
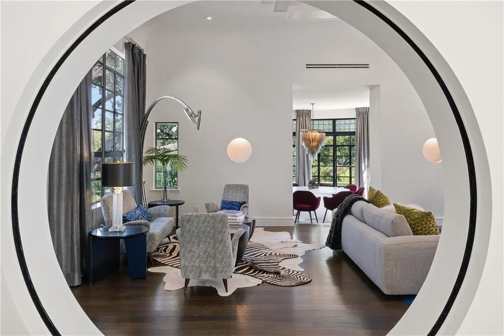
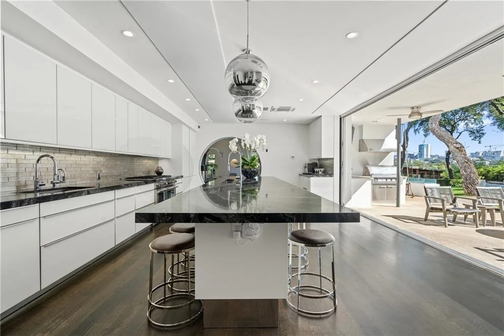
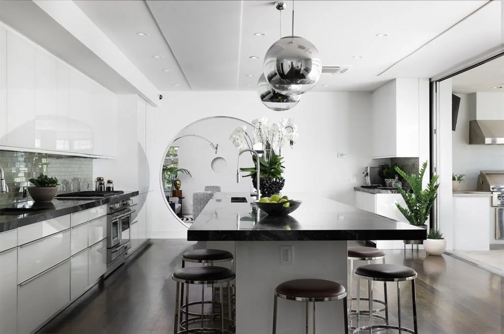
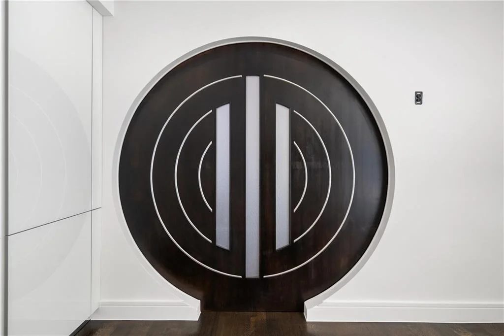
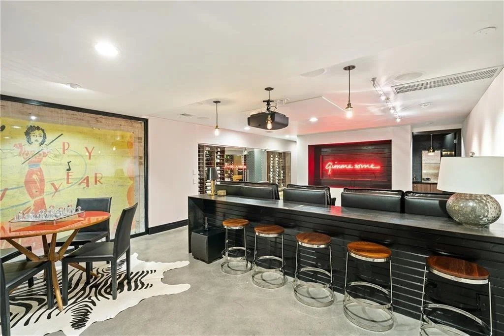
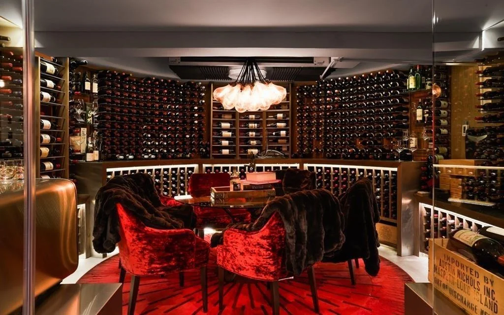
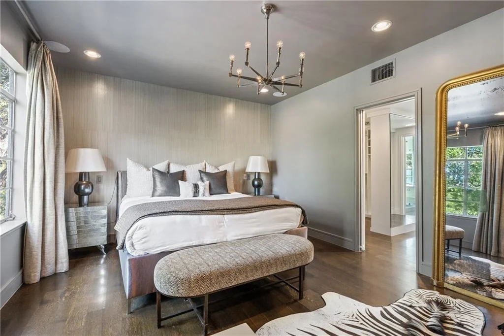
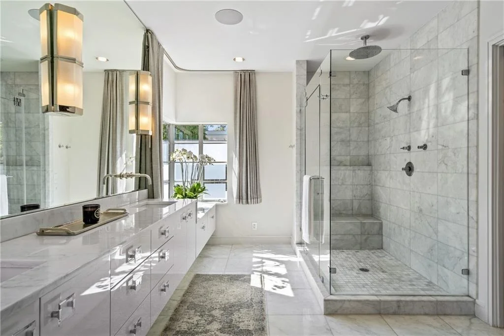
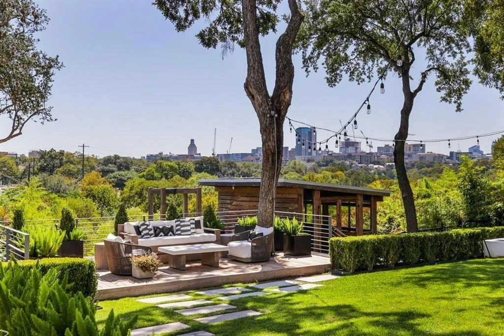
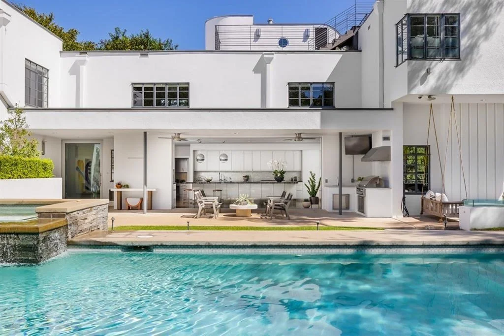
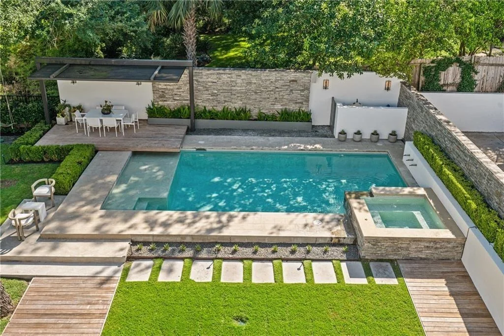
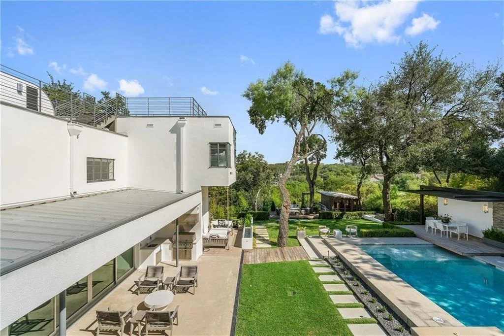
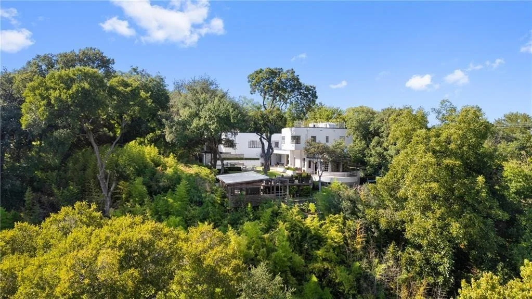
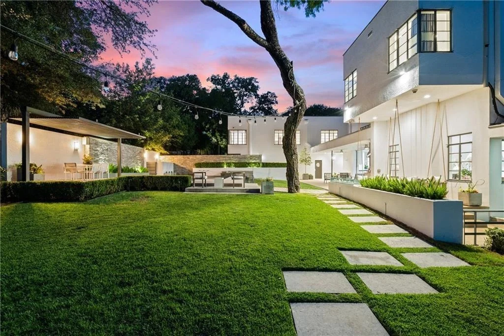
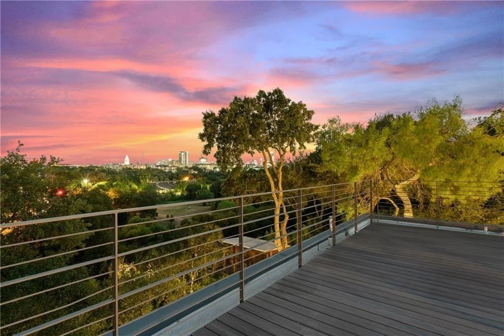
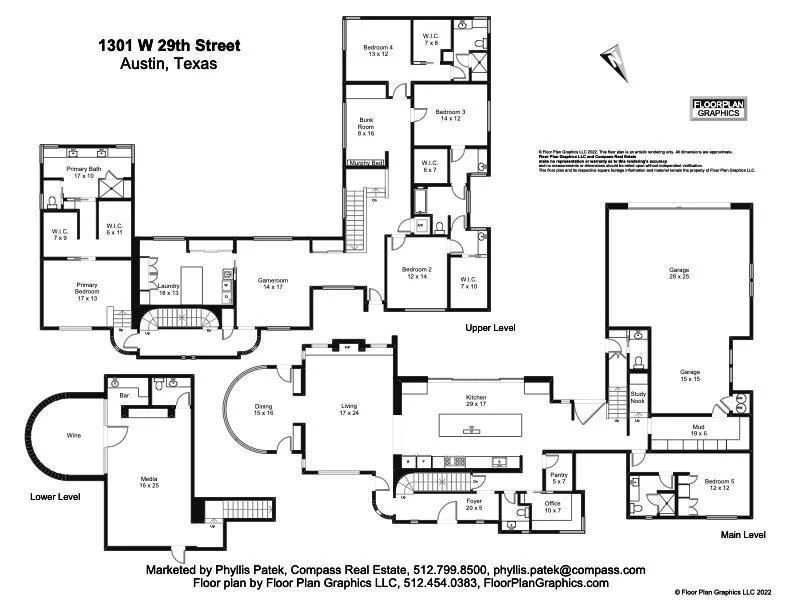
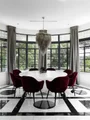
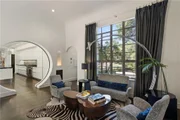
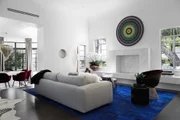
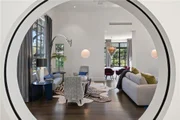
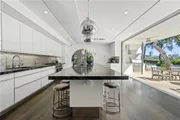
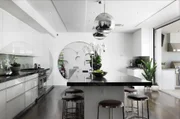
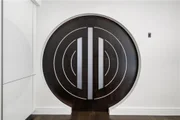
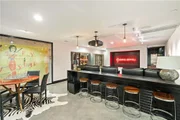
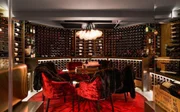
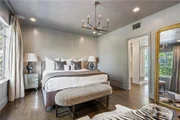
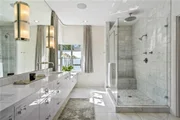
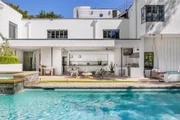
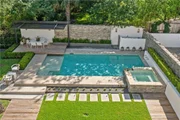
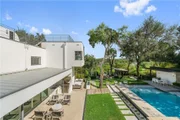
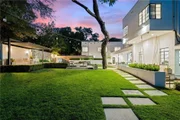
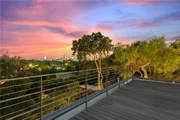
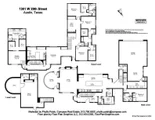
The Bohn House —Designed in 1938 by Roy L. Thomas and meticulously renovated and expanded by Dick Clark and Associates in 2014, this Pemberton Heights icon is a shining example of Streamline Moderne, Art Deco inspiration elevated for a modern way of life. The 6,528SF home, 5 BR / 7BA, greets you with a marble foyer, large living room, and dramatic solarium dining room reconfigured to capture magnificent city views. A beloved "magic door" that disappears into the ceiling creates an ideal separation between entertaining spaces and the new expanded gourmet kitchen featuring marble counters, a massive island, and European Arete cabinetry. A wall of glass doors opens to a patio, summer kitchen, pool, and spa surrounded by welcoming lawn space and unimpeded skyline views over Shoal Creek. An attached 3-car garage, powder room, pool bath, and guest suite complete the main floor. Private owner's retreat boasts views of UT clocktower. Ideal location in the timeless neighborhood of Pemberton Heights, minutes from downtown and UT. The ultimate backyard oasis includes multiple decks, a cantilevered tree house, a koi pond, private views of Pease Park, an Alfresco Grill, and a rooftop deck, all designed for today’s modern buyer who wants to live indoors and outdoors effortlessly. Extensive upgrades include solar panels, a water well, and a generator. The Wine Room, designed by Grandeur Cellars, stores approximately 1800 bottles with original artwork by Mr. Bohn, completed in 1940 .Highly coveted historical tax exemption.
| |||
Property Highlights
Building Info
Comparables
Status
Price/ft²
Listed On
Sold On
About Central West Austin
Similar Homes for Sale
Currently no similar homes aroundNearby Rentals


Listed Office: Compass RE Texas, LLC - Listing courtesy of Unlock MLS
Phone: (512) 575-3644
Last Updated: 2025-06-03 04:36:44
Data Source: Unlock MLS, MLS# ACT5167877
Based on information from Unlock MLS (alternatively, from ACTRIS). Neither the Board nor ACTRIS guarantees or is in any way responsible for its accuracy. All data is provided “AS IS” and with all faults. Data maintained by the Board or ACTRIS may not reflect all real estate activity in the market. Information being provided is for consumers’ personal, non-commercial use and may not be used for any purpose other than to identify prospective properties consumers may be interested in purchasing. Some IDX listings have been excluded from this website.



















 Your Privacy Choices
Phone: 425-283-2930
Address: 335 Madison Avenue, New York, NY 10017