See Home Value
Northbrook 60062
1301 Wendy Drive
$1,650,000
● House - Off Market

1301 Wendy Drive

Northbrook, IL 60062
bedrooms
4 Beds
bathrooms
6 Baths, 1 Half Bath
square feet
4,051 Ft²
$9,814
Est. Monthly

About This Property

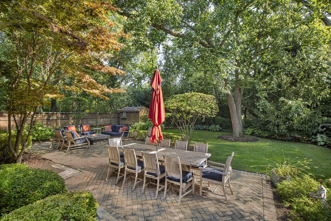
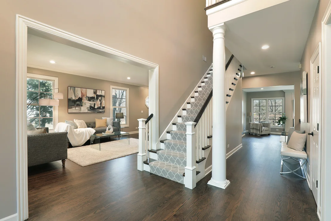
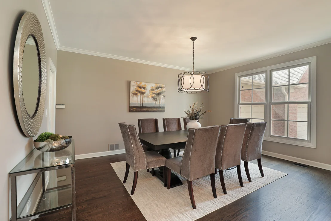
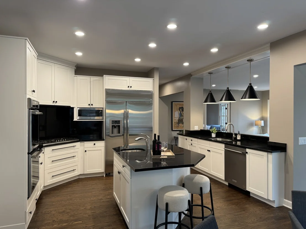
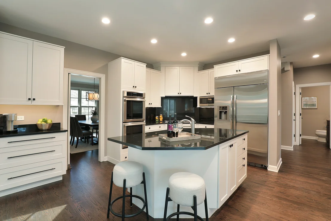
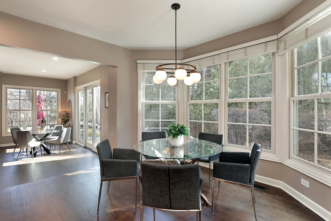
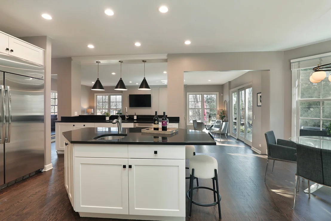
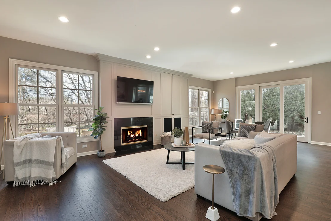
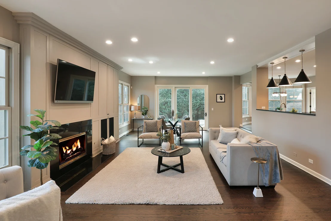
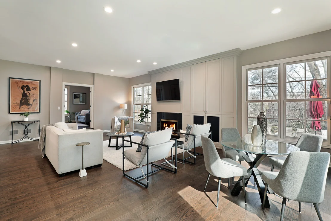
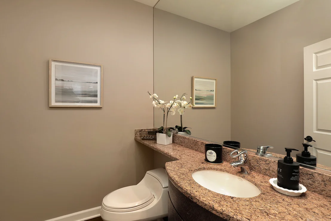
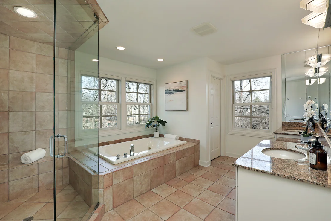
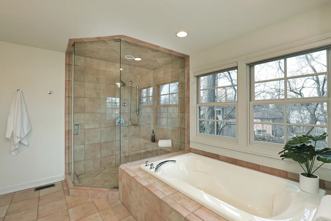
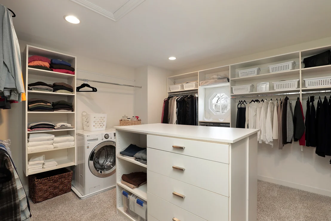
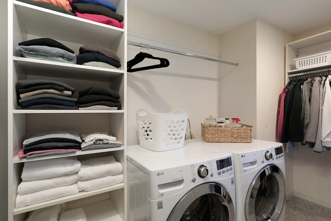
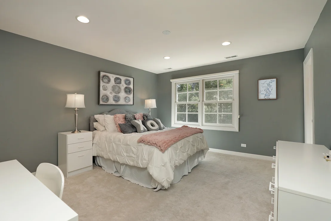
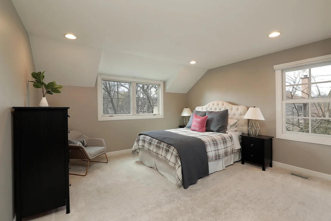
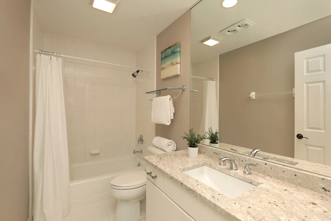
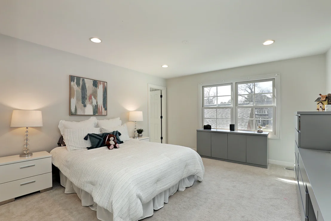
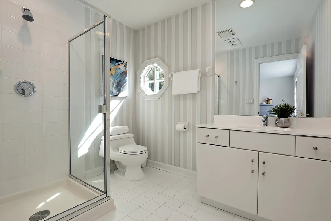
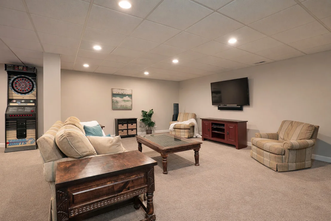
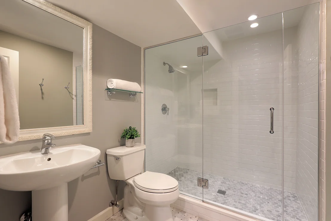
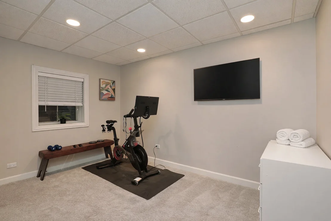
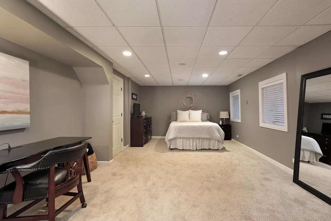
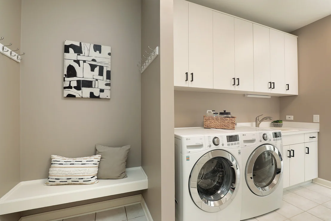
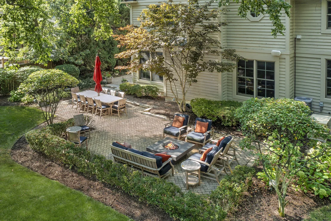
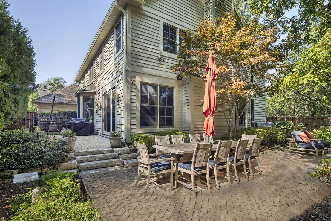
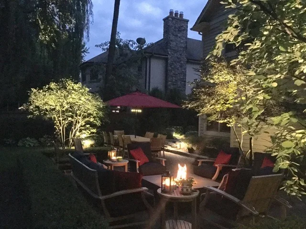
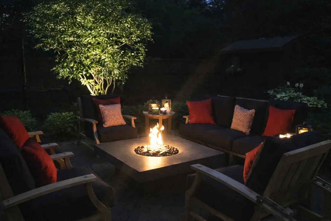
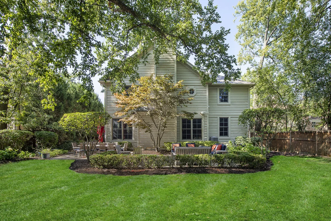
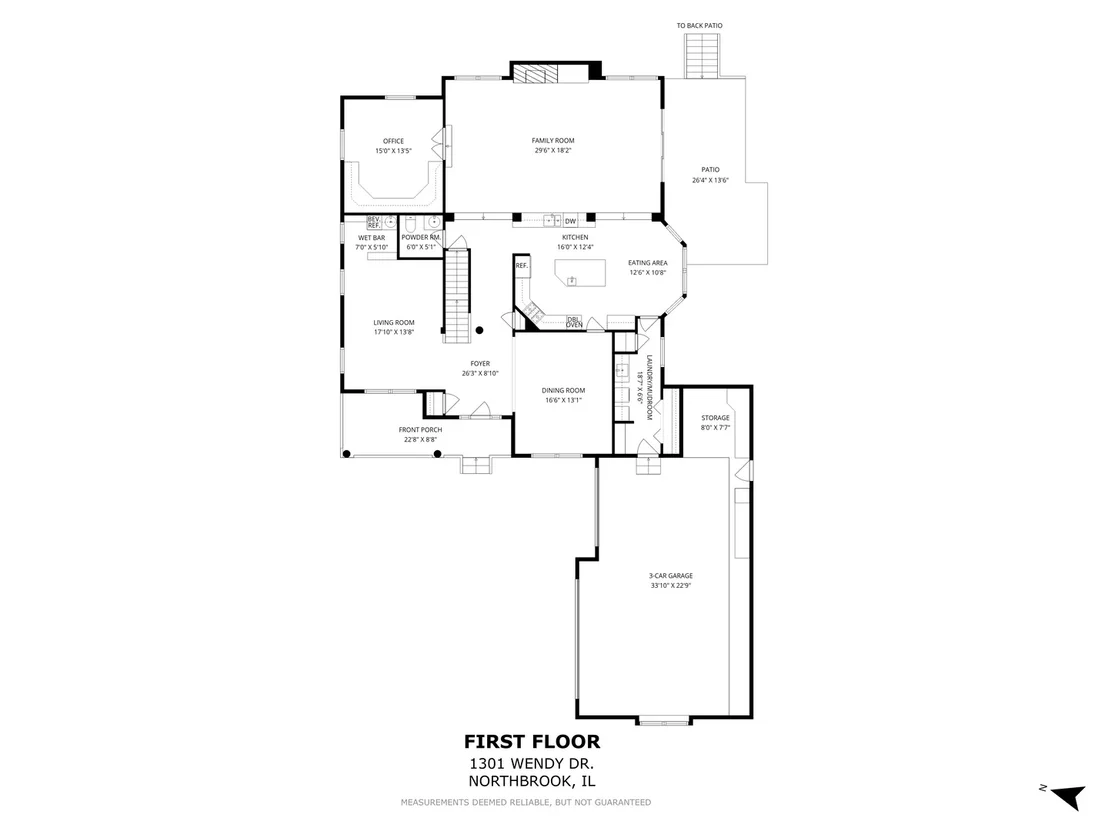
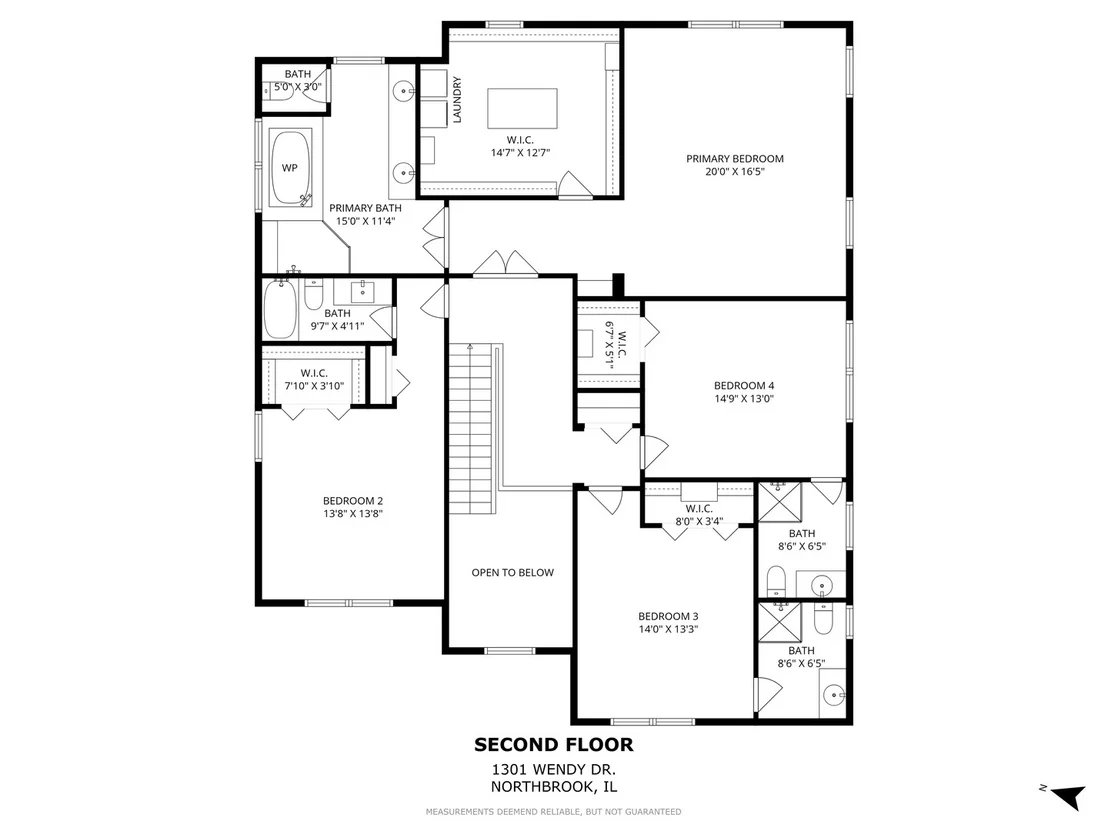
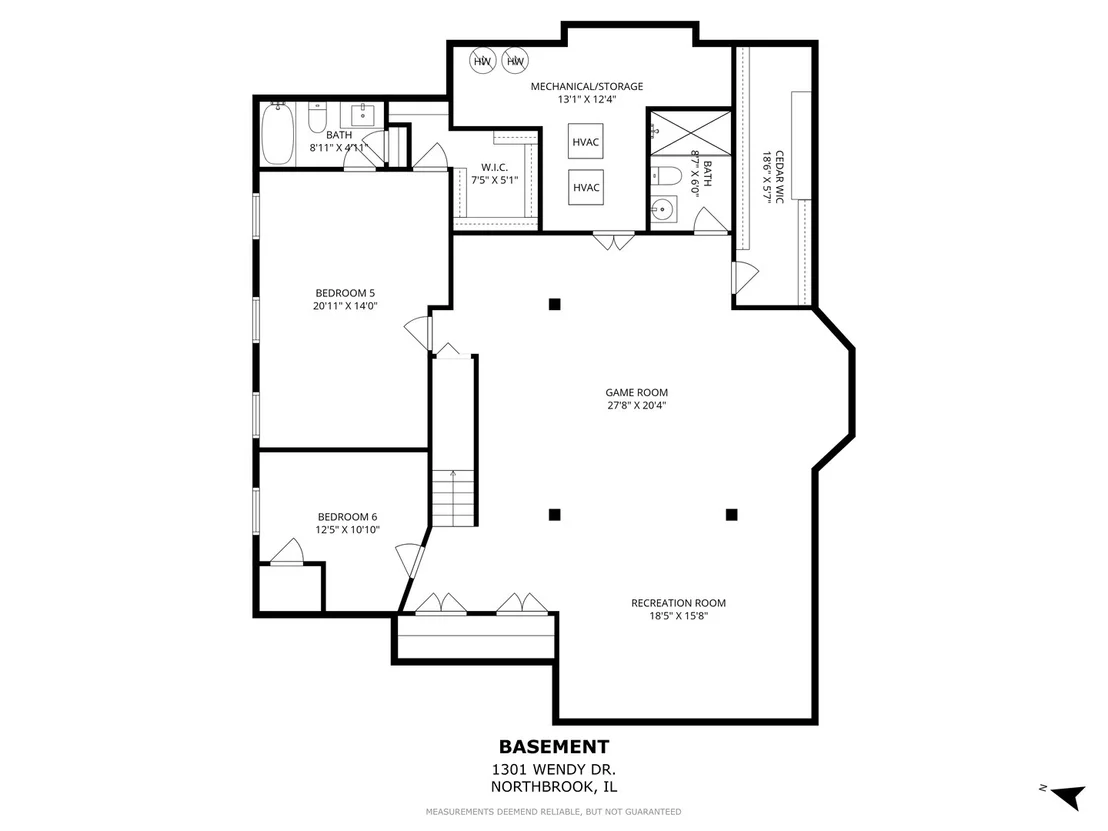
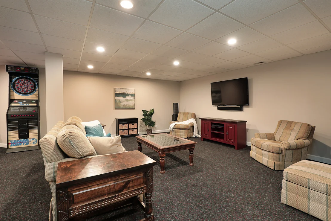
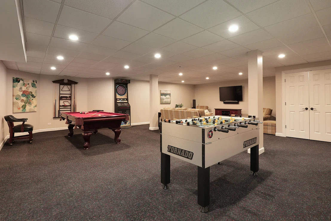
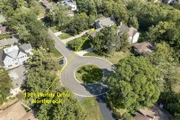
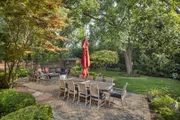
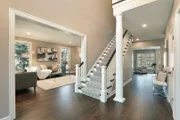
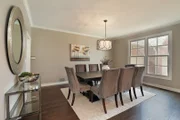
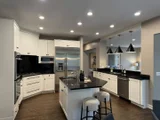
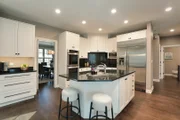
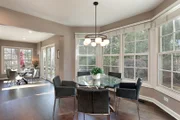
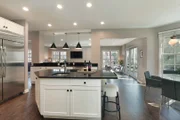
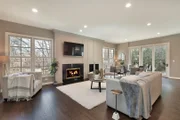
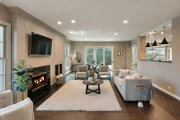
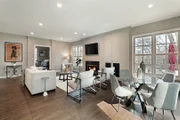
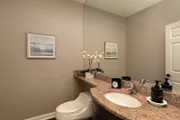
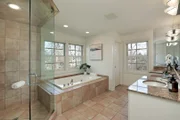
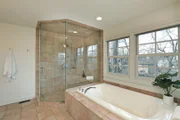
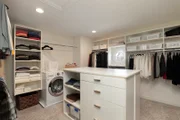
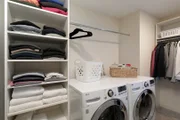
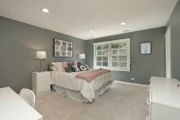
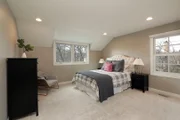
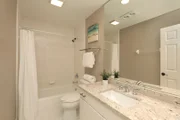
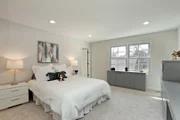
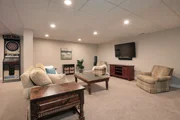
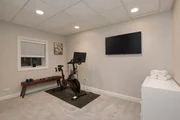
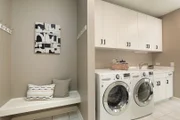
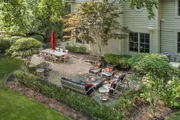
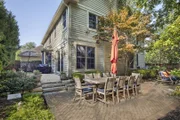
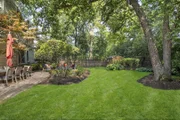
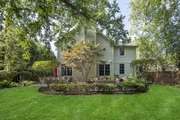
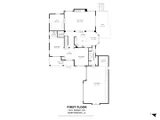
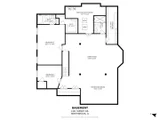
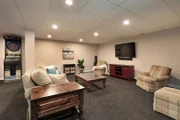
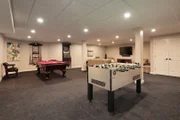
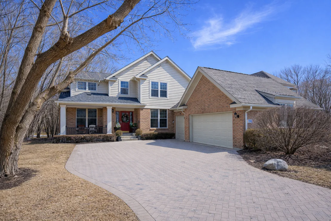
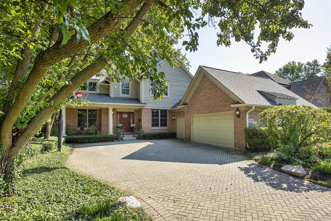
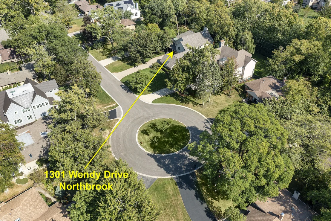
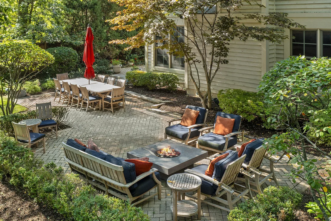
Prime East Northbrook cul-de-sac location just blocks from town, train and expressways to downtown Chicago! Move right into this fabulous updated 4,050 square foot 6 bedroom, 6.1 bath home with coveted 3+ car garage ideally nestled on a tranquil, tree-filled street in one of Northbrook's most desirable locations. A pretty paver driveway and inviting front porch provide a warm welcome to this exceptional home featuring 9'+ ceilings, an outstanding floor plan, renovated gourmet kitchen, main floor office, five ensuite bedrooms, up and down laundries, an enormous finished lower level and three wonderful outdoor entertainment areas. Step into the gracious foyer with attractive turned staircase which opens to the spacious living room, perfect as a second family room or additional office, complete with built-in bar, or to the banquet-sized formal dining room designed for hosting large gatherings with ease. The gorgeous all-white kitchen with striking granite counters and backsplash features stainless appliances, a large center island with second sink and a sunny bayed eating area that opens seamlessly to the oversized 30' x 18' great room with floor-to-ceiling built-ins and inviting fireplace. Glass sliders lead to the backyard retreat where mature trees and flowering perennials provide beautiful privacy year-round. Three interconnecting paver patios offer wonderful spaces to entertain, dine, relax or gather around the built-in outdoor fireplace. Adjacent to the family room, French doors open to the main floor office/study featuring two custom built-in desks and bookcases, perfect for studying or working remotely. There are six bedrooms in total. Four are located on the upper level and each has its own private bath, while two additional bedrooms are located in the finished lower level. Double doors open to the private foyer entrance of the primary suite which is truly a retreat unto itself. The suite includes a sitting area, luxurious spa-like bath with Jacuzzi tub, double vanities with make-up center, oversized glass-enclosed shower with built-in seating, separate lavatory and an exceptional walk-in closet with large double-sided center island and full-size laundry facilities. Fun and games can be enjoyed in the huge lower level offering a large recreation area and an XL game space that can easily accommodate both full-sized pool and ping pong tables. This level also includes two additional bedrooms (one ensuite), a sixth full bath and extensive storage including a walk-in cedar closet. The main floor mud room includes the second laundry, pantry, double closets and built-in seating and is conveniently located just off the attached 3+ car garage which features epoxy-coated flooring, two designated EV outlets, a large storage alcove and a separate entrance to the outside. Recent improvements include fresh interior and exterior paint, refinished hardwood floors, new LED recessed lighting and updated electrical throughout the main and lower levels (2026), new roof and gutters (2024) and two new hot water heaters (2024) as well as underground sprinklers with 8 zones and a generator, too. With over 4,000+ square feet of thoughtfully designed living space and wonderful indoor and outdoor areas for everyday living and entertaining, this exceptional home is truly a special place to enjoy now and forever.
Unit Size
4,051 Ft²
Days on Market
-
Land Size
0.34 acres
Price per sqft
$395
Property Type
House
Property Taxes
$1,958
HOA Dues
-
Year Built
1997

Payment Calculator

Cap Rate Calculator

Property Highlights

Garage
Air Conditioning
Fireplace

Building Info

Overview

    General

  • Year Built: 1997
  • Effective Year Built: 1997
  • Building Count: 1
  • Total Rooms: 9
  • Bedroom Count: 4
  • Bathroom Count: 4
  • Full Bathrooms: 3
  • Partial Bathrooms: 4
  • Building Condition: 6
  • Building Quality: 7
  • Construction Type: 6
  • Building Style: 60
  • Exterior Walls Type: 17
  • Interior Walls Type: 0
  • Roof Shape Type: 0
  • Roof Cover Type: 15
  • Floor Count: 200
  • Living Units: 1
  • Floor Cover: 0
  • Basement Type: 7
  • Basement Area: 0
  • Garage Type: 1
  • Parking Space Count: 3
  • Patio Type: 0
  • Porch Type: 0
  • Pool Type: 0

    Dimensions

  • Lot Size Square Feet: 14,700
  • Lot Size Depth Feet: 1,960
  • Lot Size Frontage Feet: 750
  • Total Building Area: 3,914
  • Gross Building Area: 3,914
  • Building Area: 3,914
  • Building Area Measurement: L

    Heating and Cooling

  • Fireplace Count: 1
  • Air Conditioning: 1
  • Heating: 24
  • Heated Square Feet: 3,914
  • Heating Fuel Type: 0

    Utilities

  • Sewer System: 0
  • Water Service: 0

Building

  • Building Type: 0
  • Property Class: R
  • Subdivision: NORTHBROOK GLEN SUB UNIT3
  • Land Acres: 0000000338
  • Standard Land Use Code: 1001
  • County Land Use Code: 2-08
  • Legal Description 1: (NORTHBROOK) (GLEN) SUB (UNIT3) OF LTS29-30,37-38 & V AC WENDY DRIVE IN NORTHBROOK GLEN UNIT2 SUB OF LTS28-30 IN ASSESSORS DI

Neighborhood

  • School District Name: Northbrook School District 28
  • Census Tract: 801500

Geography

  • District: 25
  • Parcel: 04-10-402-048-0000
  • Lot: 28-30
  • Meridian: SEC 10 TWN 42N RNG 12E
  • Municipality: NORTHFIELD
  • Latitude: 42.1293
  • Longitude: -87.8116

    Address

  • Full Address: 1301 Wendy Dr
  • Legal Unit: 3
  • Address - House Number: 1301
  • Address - Street Name: Wendy
  • Address - Suffix Type: Dr
  • State: IL
  • City Name: Northbrook
  • Carrier Code: C029
  • 4-Digit Zip Code: 4641
  • Zip Code: 60062

Valuation

    Tax

  • Tax Year: 2022
  • Tax Amount: $2,276,632
  • Initial Tax Delinquent Year: 2021
  • Tax Rate Code Area: 25188

    Appraisal Valuation

  • Standard Deviation: 0.2276
  • Valuation Date: Mar 20, 2024
  • Confidence Score: 68
  • Final Value: 1,305,513
  • High Value: 1,602,752
  • Low Value: 1,008,274

    Market Valuation

  • Market Total Value: $1,060,000
  • Market Land Value: $191,100
  • Market Improvement Value: $868,900

    Assessments Valuation

  • Assessed Year: 2023
  • Assessed Total Value: $106,000
  • Assessed Land Value: $19,110
  • Assessed Improvements Value: $86,890

    Sales

  • Current Sale Contract Date: Dec 23, 2015
  • Current Sale Recording Date: Jan 05, 2016
  • Current Sale Price:
  • Current Sale Document Type: 27
  • Current Sale Input Document Number: 1600512036
  • Previous Sale Recording Date: Jan 22, 1998
  • Previous Sale Contract Date: Jan 20, 1998
  • Previous Sale Document Type: 71
Data used for valuation calculations is provided by RealtyHop, and other third party sources

Comparables

Unit
Status
Type
Beds
Baths
ft²
Price/ft²
Asking Price
Listed On
Closing Price
Sold On
HOA + Taxes

About Northbrook


Similar Homes for Sale

Currently no similar homes around

Nearby Rentals

Unit for rent at 1804 Chapel Court, Northbrook, IL, 60062

$6,000 /mo

  • 4 Beds
  • 3 Baths
  • 2,882 ft²
1804 Chapel Court, Northbrook, IL, 60062 Listing by Todd Trawinski
Unit for rent at 1725 Happ Road, Northbrook, IL, 60062

$4,350 /mo

  • 3 Beds
  • 2 Baths
  • 1,800 ft²
1725 Happ Road, Northbrook, IL, 60062 Listing by Daniel Nierman
Unit for rent at 2272 Asbury Road, Northbrook, IL, 60062

$6,250 /mo

  • 5 Beds
  • 3 Baths
  • 2,947 ft²
2272 Asbury Road, Northbrook, IL, 60062 Listing by Joe Tyler Gerber


Frequently Asked Questions

When was property at 1301 Wendy Drive built and last sold?
The property at 1301 Wendy Drive was built in 1997 and last sold on Dec 23, 2015 for $1,125,000.
How much is this home worth?
The estimated value of the home located at 1301 Wendy Drive is $0.
What are some comparable homes to 1301 Wendy Drive?
There are currently no comparable homes to 1301 Wendy Drive.