Check Availability
Barry 49348
1301 Shadow Ridge Dr Drive
$49,900
● Mobile Manufactured - For Sale

1301 Shadow Ridge Dr Drive

Wayland, MI 49348
bedrooms
3 Beds
bathrooms
2 Baths
square feet
1,200 Ft²
$1,002
Est. Monthly
$756
HOA / Fees

About This Property

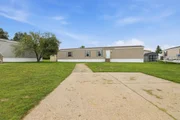
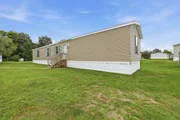
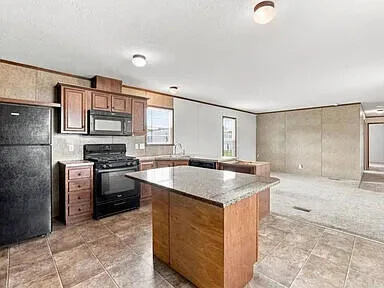
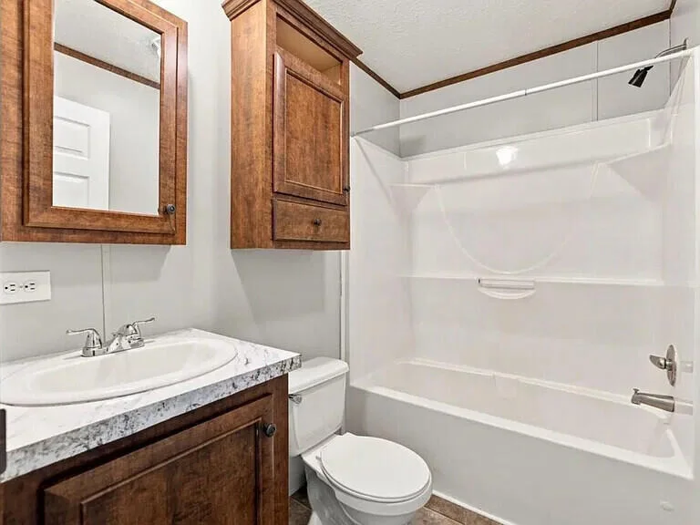
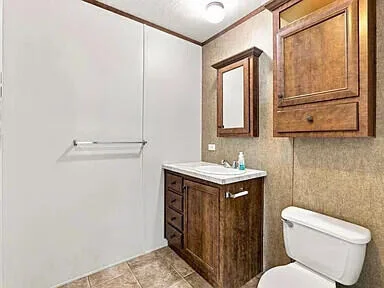
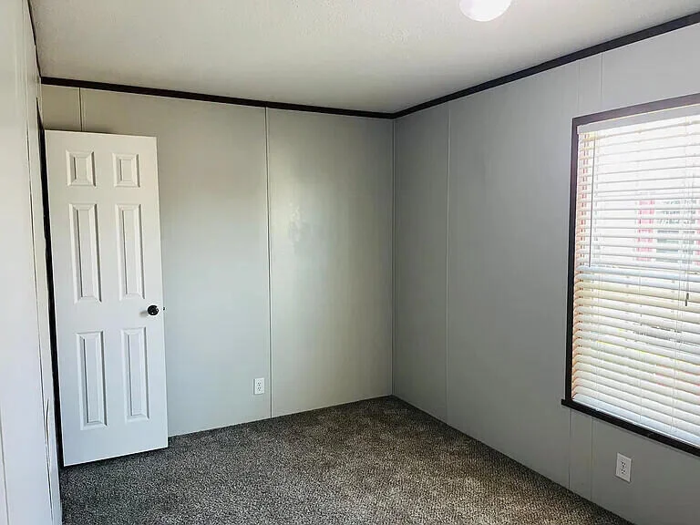
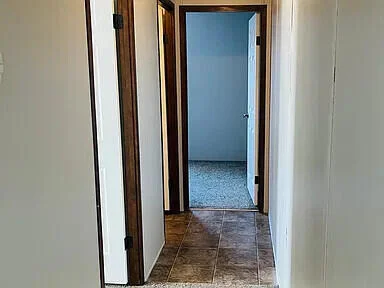
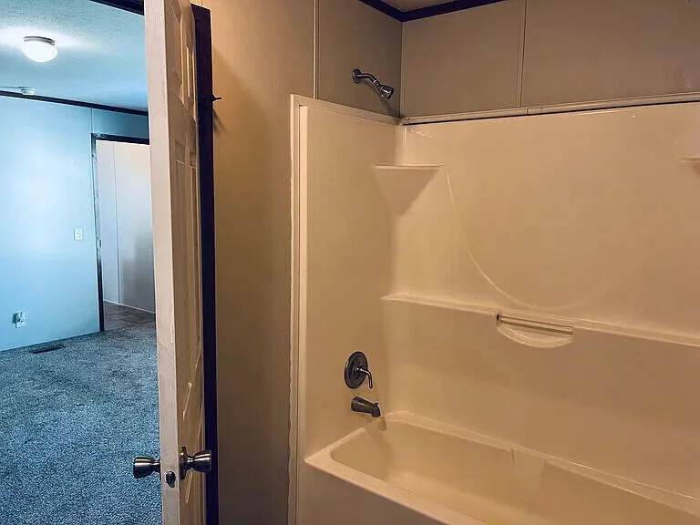
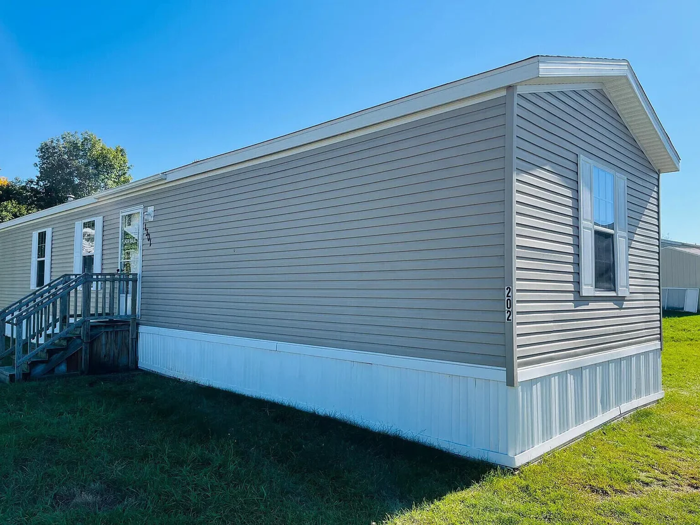
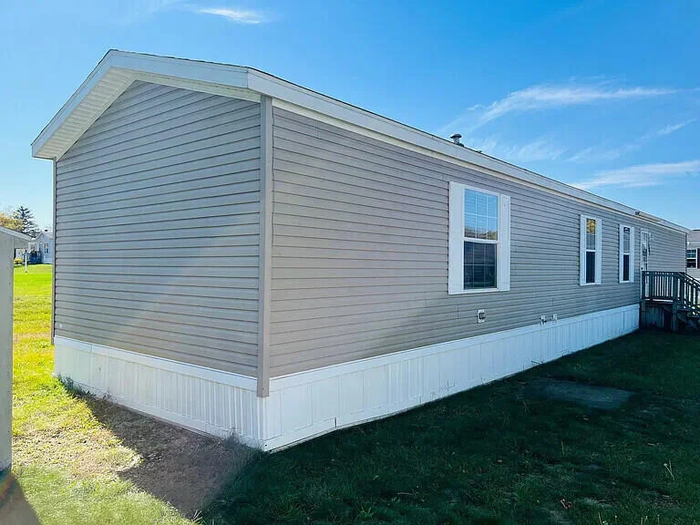
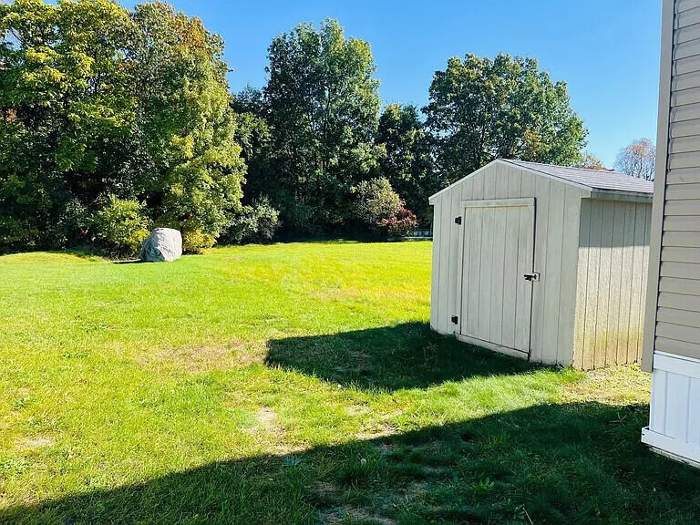
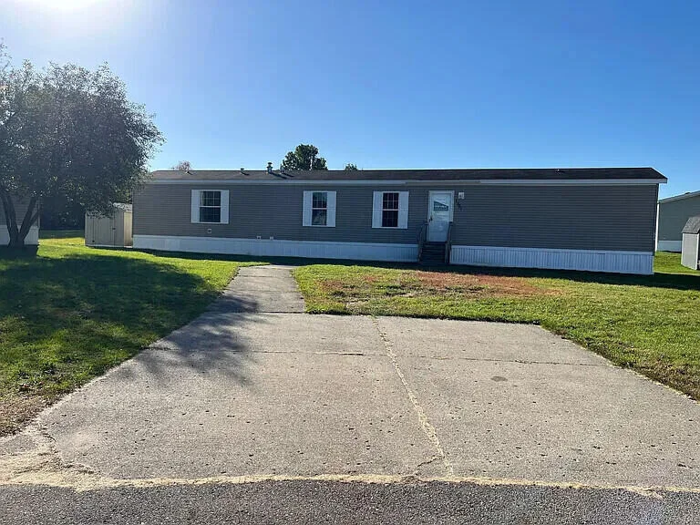
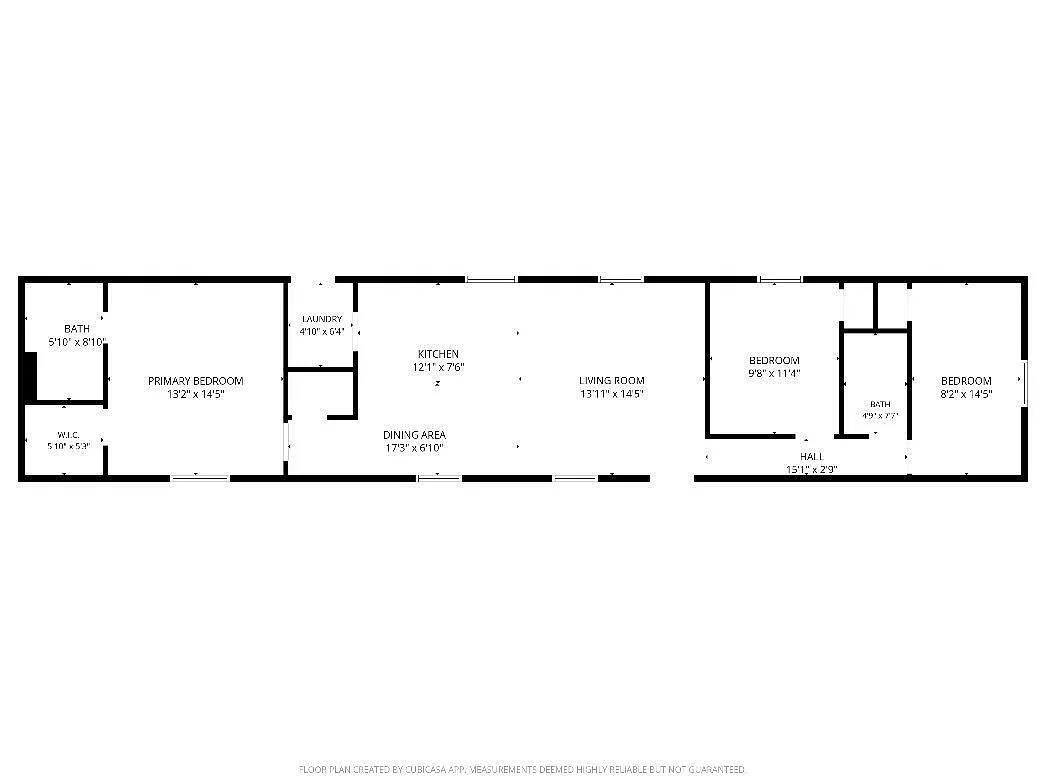
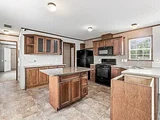
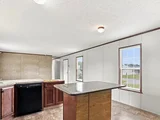
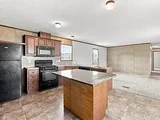
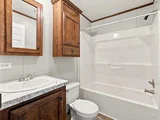
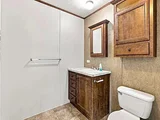
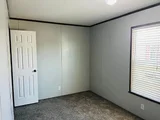
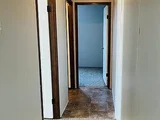
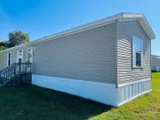
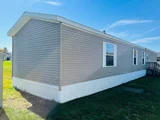
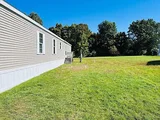
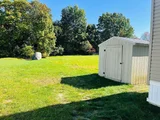
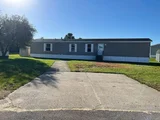
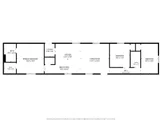
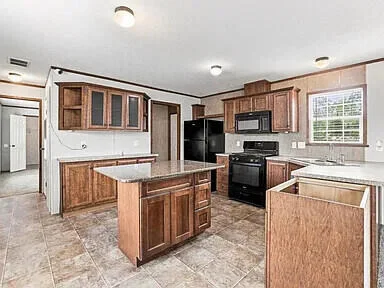
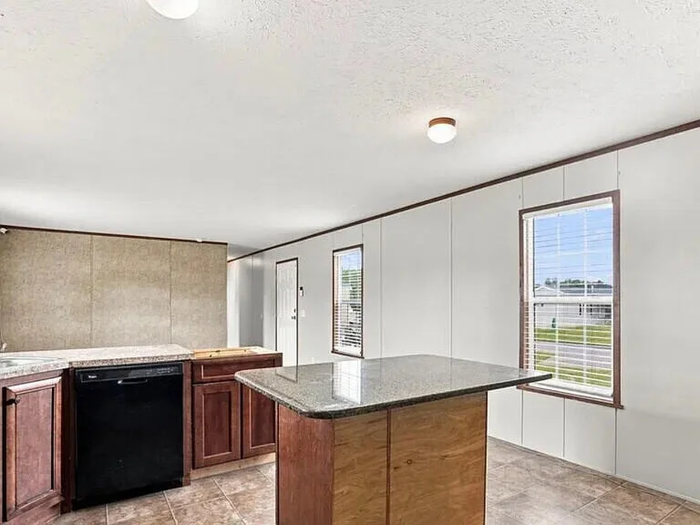
Move-In Ready Gem in Yankee Springs Meadows! A beautifully maintained 3-bedroom, 2-bathroom home offering 1,216 sq ft of comfortable living in Wayland. Built in 2015, this spacious home is designed for modern convenience and everyday functionality. The bright kitchen features a newly added center island for excellent prep space and extra storage. All major appliances are included, along with an additional custom cabinet to maximize organization. The thoughtfully designed layout flows seamlessly into three generous bedrooms and two full bathrooms, offering plenty of privacy. Enjoy the convenience of a dedicated laundry room with washer and dryer included, plus a private off-street parking pad. Residents of Yankee Springs Meadows enjoy access to premium community amenities, including a sparkling swimming pool. Priced to sell and entirely move-in ready, this is an incredible opportunity for affordable, low-maintenance living.  Flat Fee Listing. MH Loans accepted,  Land Contract available
Unit Size
1,200 Ft²
Days on Market
17 days
Land Size
0.00 acres
Price per sqft
$42
Property Type
Mobile Manufactured
Property Taxes
$0
HOA Dues
$756
Year Built
-

Payment Calculator

Cap Rate Calculator

Last updated: 6 days ago (MichRIC MLS #26057924)

Price History

Date / Event Date Event Price
Oct 31, 2026 Listed by Gold Realty $49,900
Listed by Gold Realty
Oct 19, 2026 No longer available -
No longer available
Oct 15, 2026 In contract -
In contract
Sep 22, 2026 Price Decreased $55,000
↓ $10K (15.4%)
Price Decreased
Aug 28, 2026 Listed by Continental Realty of West Michigan by Maria Saucedo $65,000
Listed by Continental Realty of West Michigan by Maria Saucedo
Welcome to Yankee Springs Meadows! Built in 2015, this 3-bedroom, 2-bathroom home features a spacious layout and a dedicated laundry room. The kitchen includes a newly-added center island, offering extra storage and counter space. Off-street parking pad is available for easier parking. Additional cabinet placed next to the sink can be included in the sale. Located in the desirable Yankee Springs Meadows community with access to community amenities, including the pool. Check it out today! Buyer must be approved by community management. Additional cabinet placed next to the sink can be included in the sale.
Show More

Property Highlights

Air Conditioning
Interior Details
Full Bathrooms: 2
Interior Features: Pantry, Center Island
Appliances: Dishwasher, Dryer, Oven, Range, Refrigerator, Washer
Flooring Type: Carpet, Laminate
Laundry Features: Laundry Room
Rooms: 5
Basement: Crawl Space
Exterior Details
Square Footage: 1200
Architectural Style: Other
Year Built: 2015
Building Area Total: 1200
Window Features: Insulated Windows
Construction Materials: Vinyl Siding
Lot Features: Leased Land
Lot Size Area: 100
Lot Size Units: Square Feet
Lot Size Acres: 0.002
Lot Size Square Feet: 100
Lot Size Dimensions: 20 X 50
Financial Details
Tax Assessed Value: $1
Tax Annual Amount: $1
Utilities Details
Cooling Type: Central Air
Heating Type: Forced Air
Location Details
HOA/Condo/Coop Fee Includes: None
HOA Fee: $756
HOA Fee Frequency: Monthly

Building Info

Overview

    General

  • Bedroom Count: 0
  • Building Condition: 0
  • Building Quality: 10
  • Construction Type: 0
  • Building Style: 0
  • Exterior Walls Type: 0
  • Interior Walls Type: 0
  • Roof Shape Type: 0
  • Roof Cover Type: 0
  • Floor Cover: 0
  • Basement Type: 0
  • Basement Area: 0
  • Garage Type: 0
  • Parking Space Count: 0
  • Patio Type: 0
  • Porch Type: 0
  • Pool Type: 0

    Dimensions

  • Lot Size Square Feet: 871,200
  • Total Building Area: 0
  • Building Area: 0

    Heating and Cooling

  • Air Conditioning: 0
  • Heating: 4
  • Heating Fuel Type: 0

    Utilities

  • Sewer System: 0
  • Water Service: 0

Building

  • Building Type: 0
  • Property Class: V
  • Land Acres: 0000020000
  • Standard Land Use Code: 8001
  • County Land Use Code: 402
  • Legal Description 1: S 18.5 ACRES OF W 1/2 NE 1/4 AND W 24.75 FT OF W 1/2 NE 1/4 SEC 6-T3N-R10W. 20 AC

Neighborhood

  • School District Name: Thornapple Kellogg School District
  • School Tax School District: THORNAPPLE
  • Census Tract: 010404

Zoning

  • Zoning: RUR/AG

Geography

  • District: 16
  • Parcel: 08-16-006-004-00
  • Meridian: SEC 06 TWN 03N RNG 10W
  • Municipality: YANKEE SPRINGS
  • Latitude: 42.6755
  • Longitude: -85.5337

    Address

  • Full Address: 1301 N Payne Lake Rd
  • Address - House Number: 1301
  • Street Direction: N
  • Address - Street Name: Payne Lake
  • Address - Suffix Type: Rd
  • State: MI
  • City Name: Middleville
  • Carrier Code: R004
  • 4-Digit Zip Code: 9753
  • Zip Code: 49333

Valuation

    Tax

  • Tax Year: 2021
  • Tax Amount: $132,859

    Market Valuation

  • Market Total Value: $99,600

    Assessments Valuation

  • Assessed Year: 2023
  • Assessed Total Value: $49,800

    Exemptions

  • Homeowner Exemption: Yes

    Sales

  • Current Sale Contract Date: Sep 18, 2015
  • Current Sale Recording Date: Sep 22, 2015
  • Current Sale Price:
  • Current Sale Document Type: 71
  • Current Sale Input Document Number: 2015-009342
Data used for valuation calculations is provided by RealtyHop, and other third party sources

Comparables

Unit
Status
Type
Beds
Baths
ft²
Price/ft²
Asking Price
Listed On
Closing Price
Sold On
HOA + Taxes

About Barry


Similar Homes for Sale

Currently no similar homes around

Nearby Rentals


Frequently Asked Questions

When was property at 1301 Shadowridge Drive built and last sold?
The property at 1301 Shadowridge Drive was built in and last sold on Sep 18, 2015 for $80,000.
How much is this home worth?
The estimated value of the home located at 1301 Shadowridge Drive is $61,198.
What are some comparable homes to 1301 Shadowridge Drive?
There are currently no comparable homes to 1301 Shadowridge Drive.