Check Availability
Custer 81252
1301 Pheasant Loop
$975,000
● House - For Sale

1301 Pheasant Loop

Westcliffe, CO 81252
bedrooms
3 Beds
bathrooms
1 Bath
square feet
3,504 Ft²
$5,116
Est. Monthly
$42
HOA / Fees

About This Property

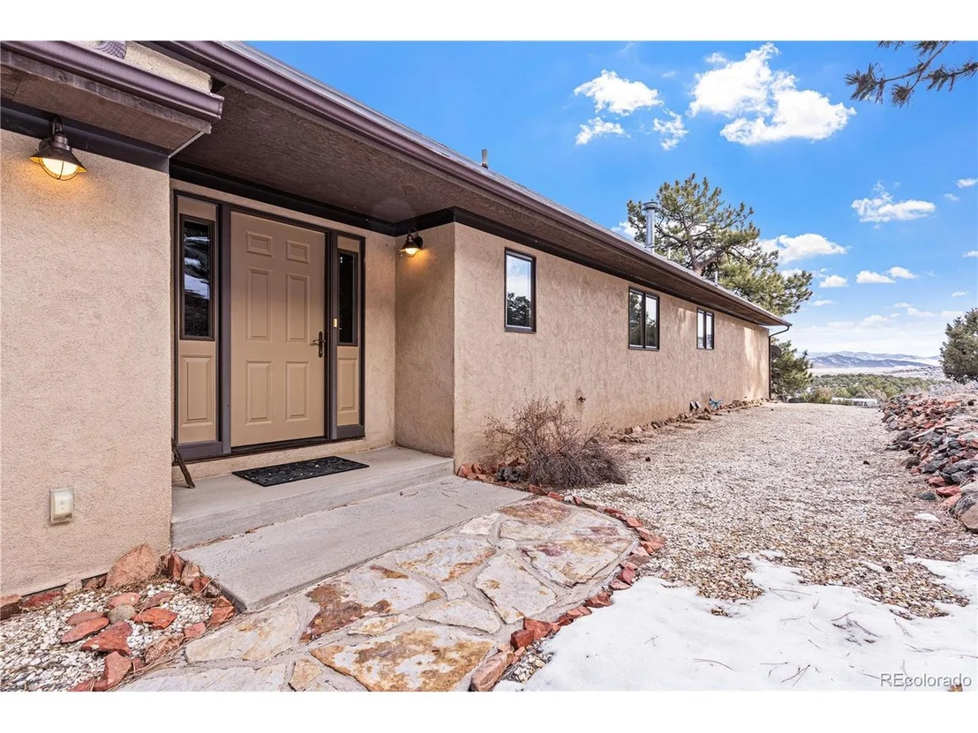
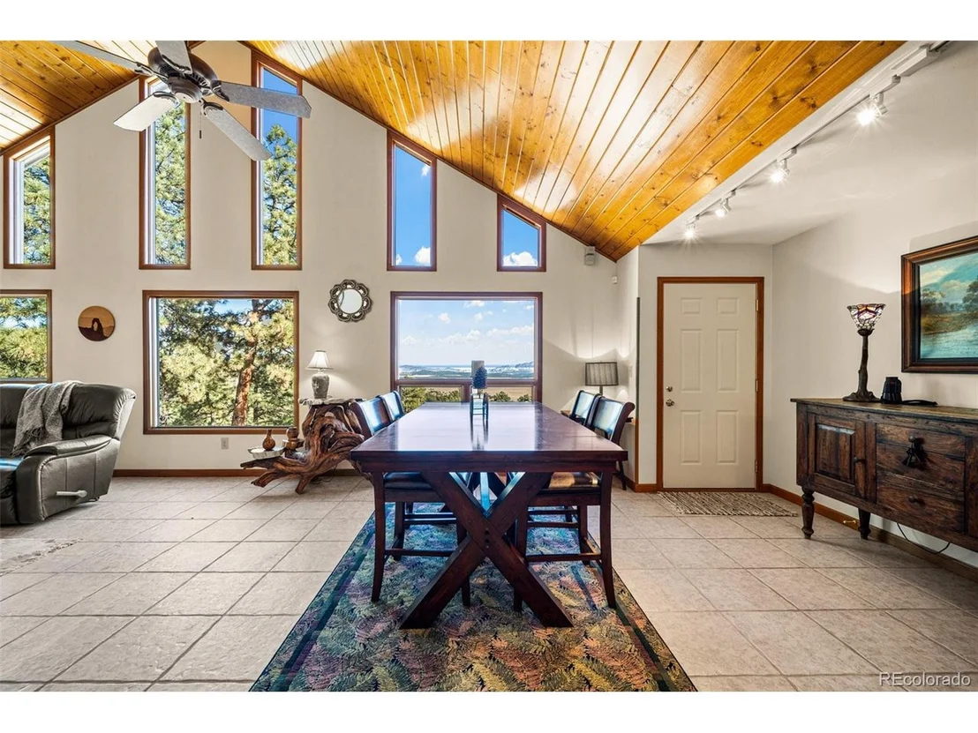
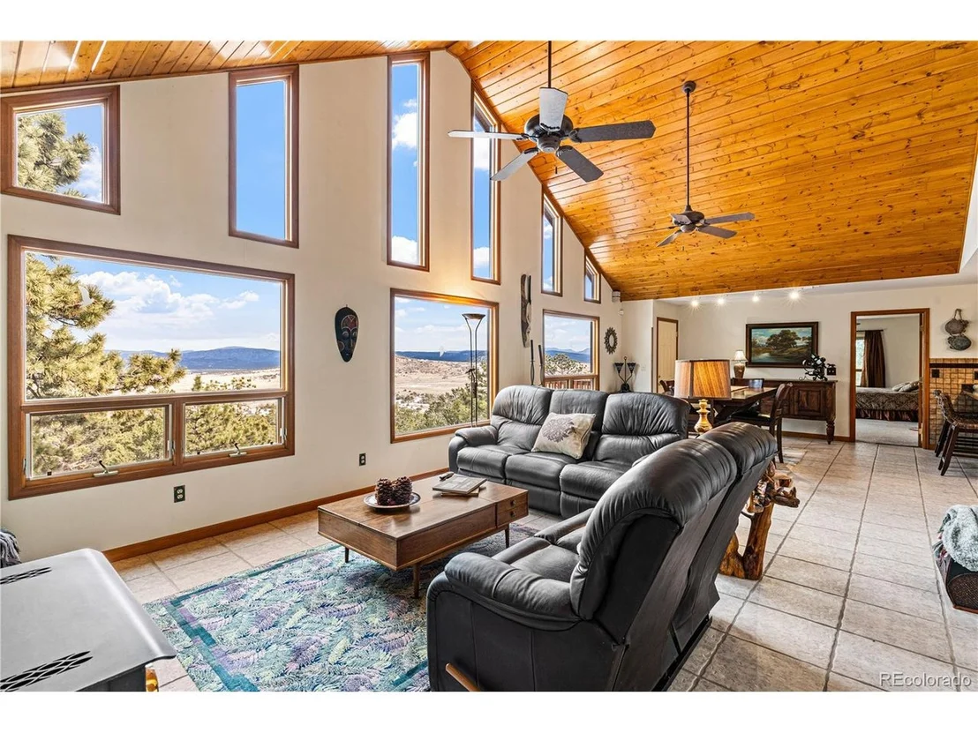
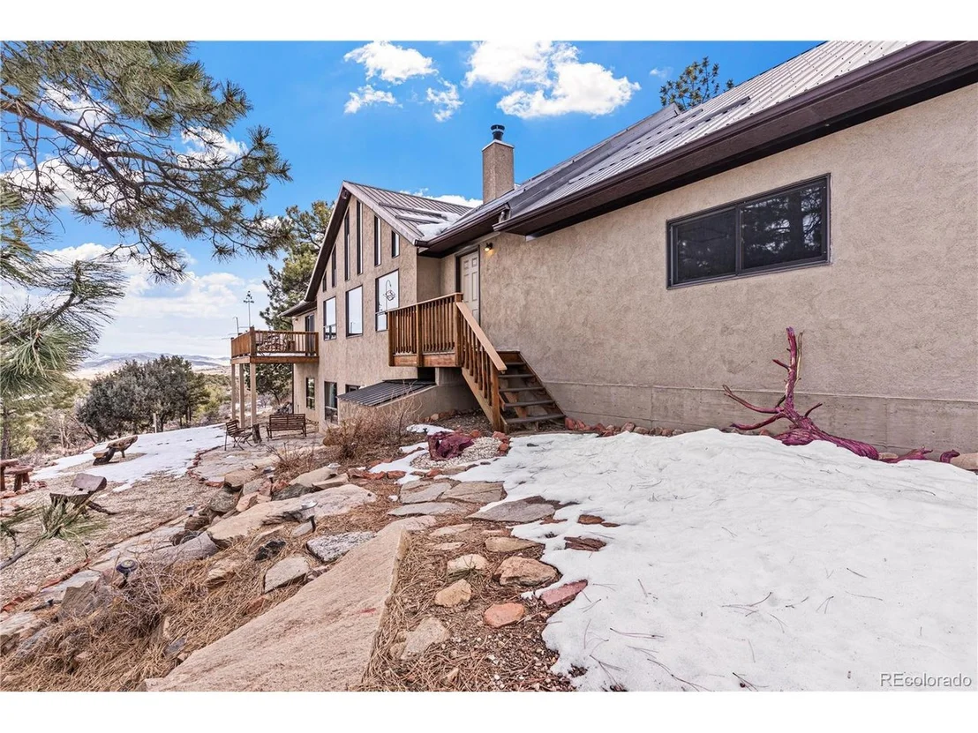
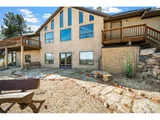
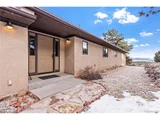
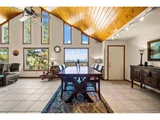
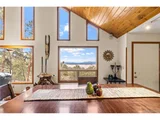
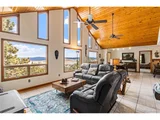
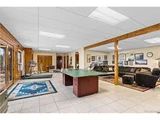
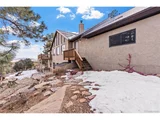
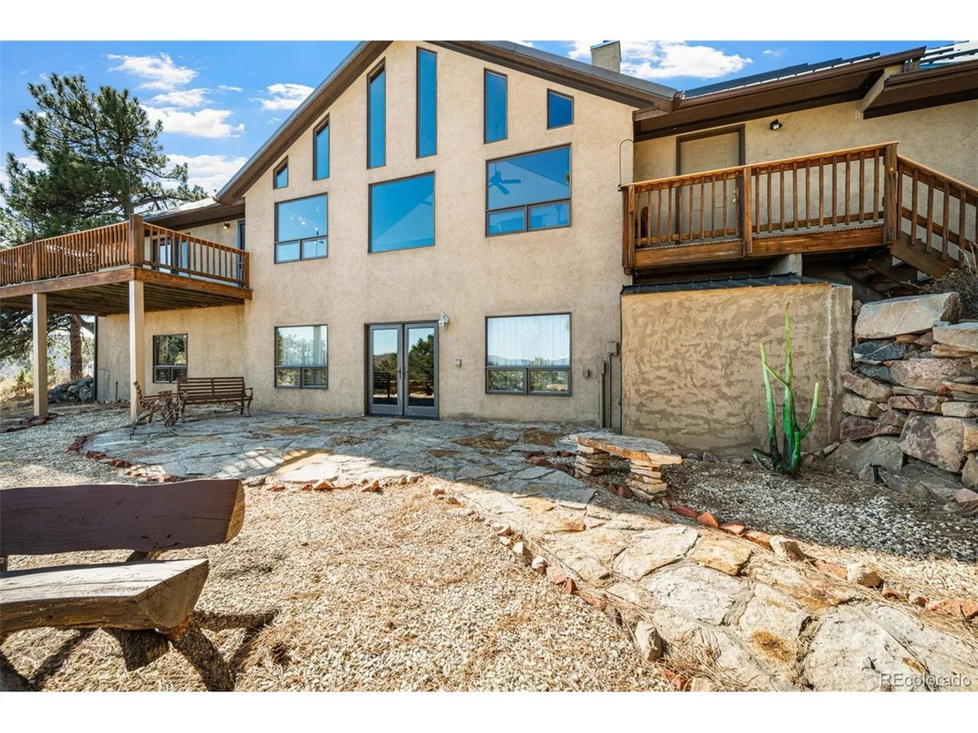
The Quiet Between the Pines - There's a stillness that lives here - the kind that only 35 acres of whispering pines and open sky can hold. A place where time breathes differently. Where morning light slips through tall windows and lands soft across the tile floors. Where coffee tastes richer and the world feels far, far away.This isn't a home that shouts for attention. It hums - steady and sure. Warm stucco walls, a metal roof that sings in the rain, and floors that carry the gentle heat of radiant coils beneath your feet. The great room rises in light and timber, opening to a deck that faces the quiet majesty of Pikes Peak and the Wet Mountains. Downstairs, a walkout sanctuary offers space to gather or rest, flowing naturally to flagstone, forest, and sky. A greenhouse, detached workshop, and wild earth complete the rhythm of life here.Welcome home - where the world quiets, and you finally hear yourself again.
Unit Size
3,504 Ft²
Days on Market
-
Land Size
35.48 acres
Price per sqft
$278
Property Type
House
Property Taxes
$287
HOA Dues
$42
Year Built
2003

Listed By

Kimberlee Salimeno
Kimberlee Salimeno
Keller Williams - Fountain

Payment Calculator

Cap Rate Calculator

Last updated: 5 months ago (REcolorado MLS #IRE2873663)

Price History

Date / Event Date Event Price
Nov 5, 2025 Listed $975,000
Listed
Sep 1, 2025 No longer available -
No longer available
Mar 2, 2025 Listed by Keller Williams Clients Choice Realty $975,000
Listed by Keller Williams Clients Choice Realty
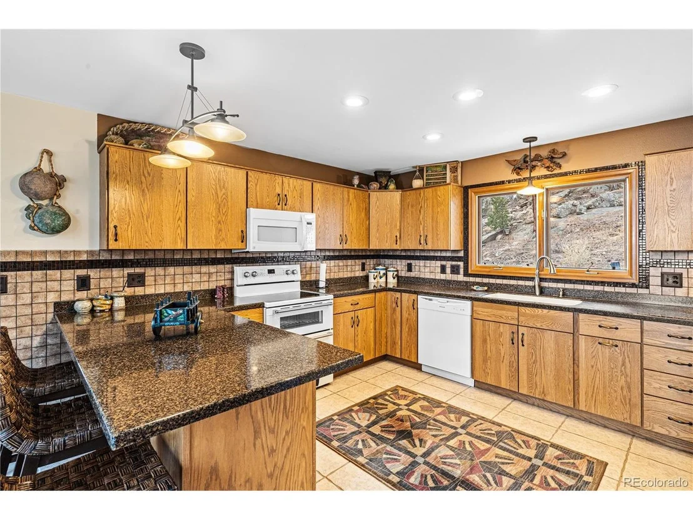
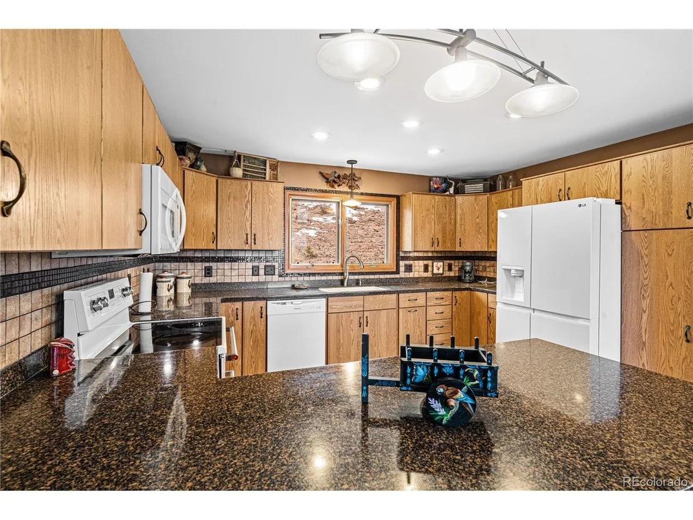
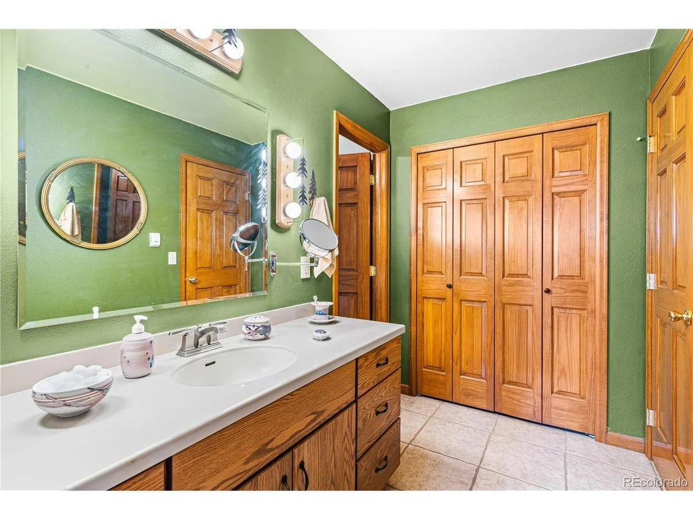
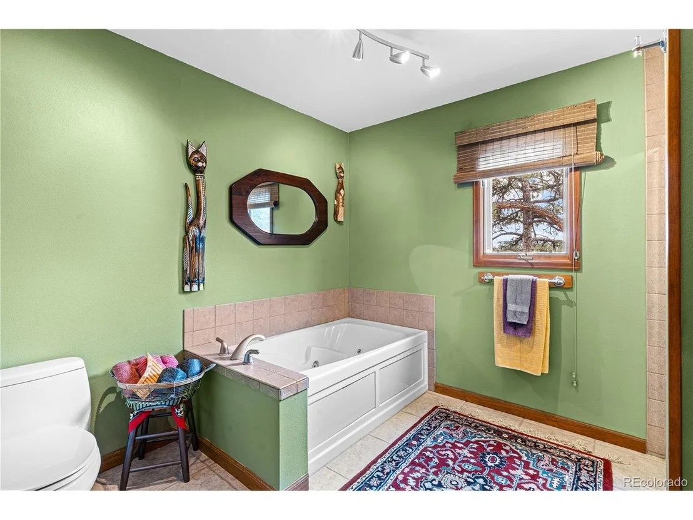
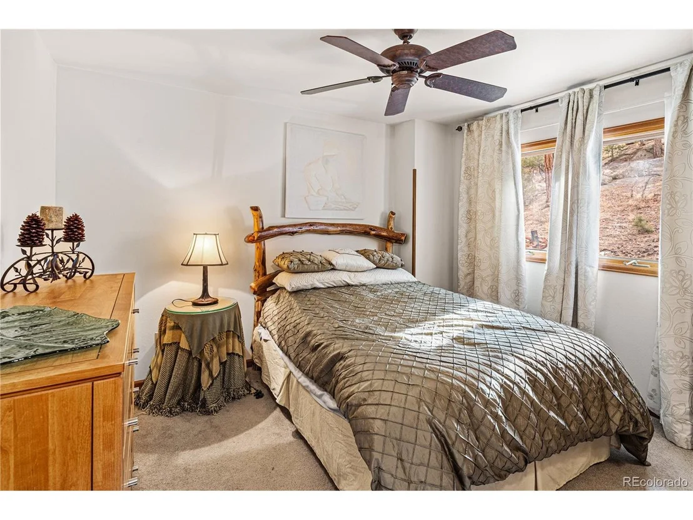
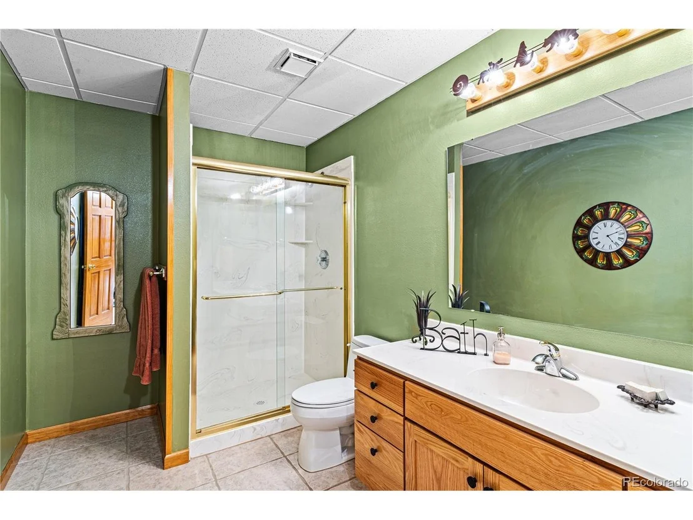
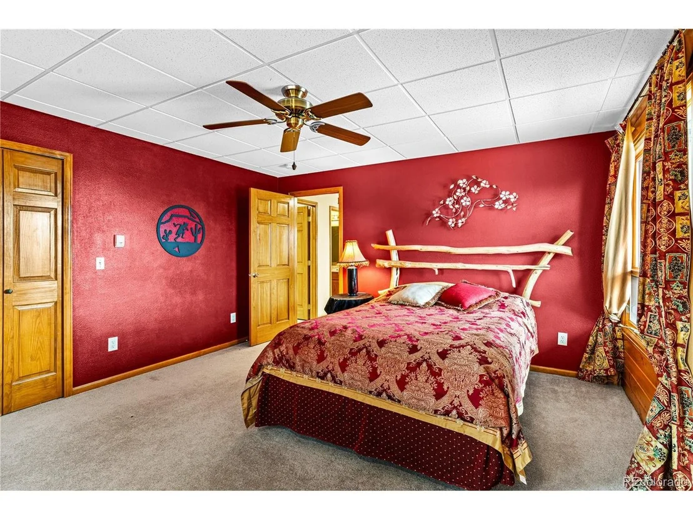
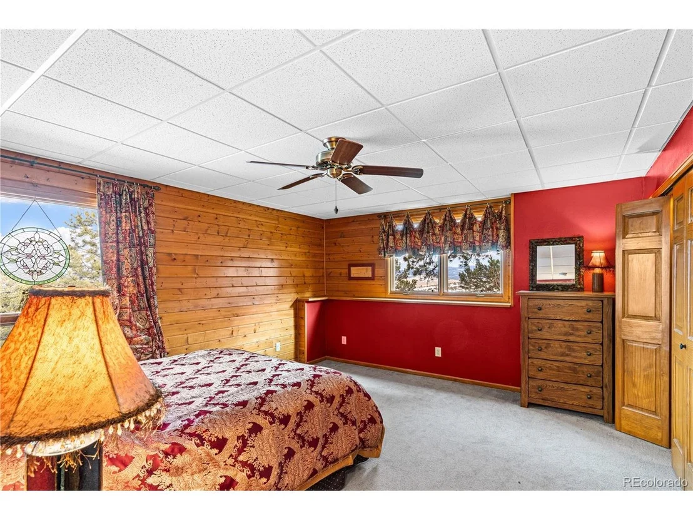
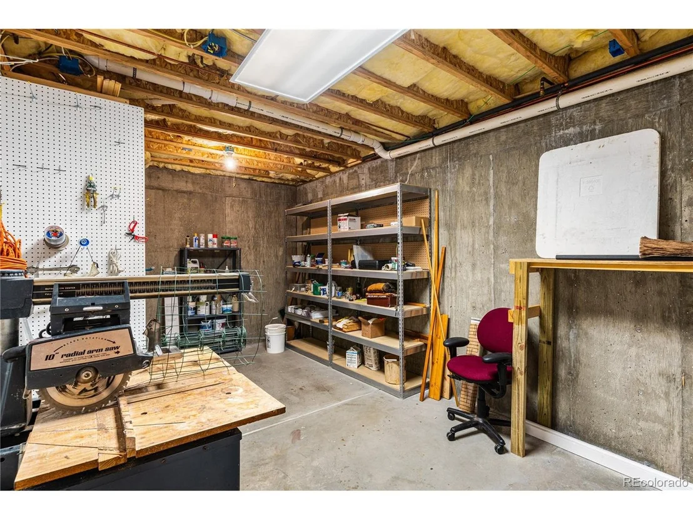
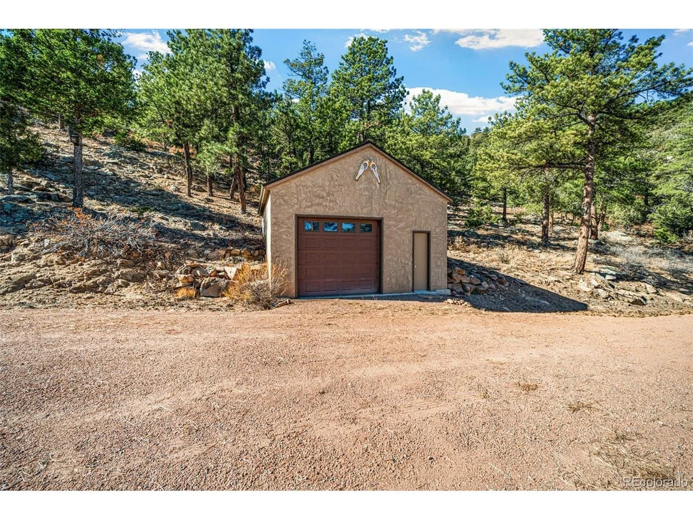
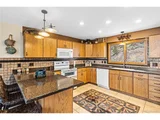
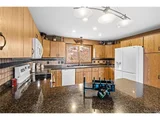
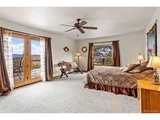
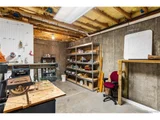
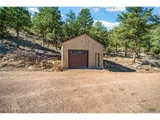
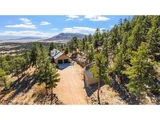
Set against the tranquil backdrop of the Woods at Buck Mountain, this stunning 3-bedroom, 3-bathroom home spans 35.48 acres, offering breathtaking views and privacy. The 3,504 sq ft space blends contemporary design with rustic elements, featuring high ceilings, abundant natural light, and a cozy wood-burning stove. The heart of the home is an open-plan kitchen with modern appliances and granite countertops, perfect for culinary explorations, flowing into the great room and dining area, making it ideal for entertaining. The expansive Trex deck provides exceptional views of the Wet Mountains, perfect for relaxing and dining outdoors. This property boasts an attached 2-car garage and a 400 sq ft detached garage, providing extensive space for vehicles and storage. A charming greenhouse also enhances the appeal for gardening enthusiasts. Each bedroom is generously sized, with the master suite offering direct deck access. This home represents a unique opportunity to own a piece of mountain paradise, combining luxury living with the peace of nature, all just minutes from town conveniences. ***Partially furnished ask for details***
Jun 21, 2024 Listed $1,200,000
Listed
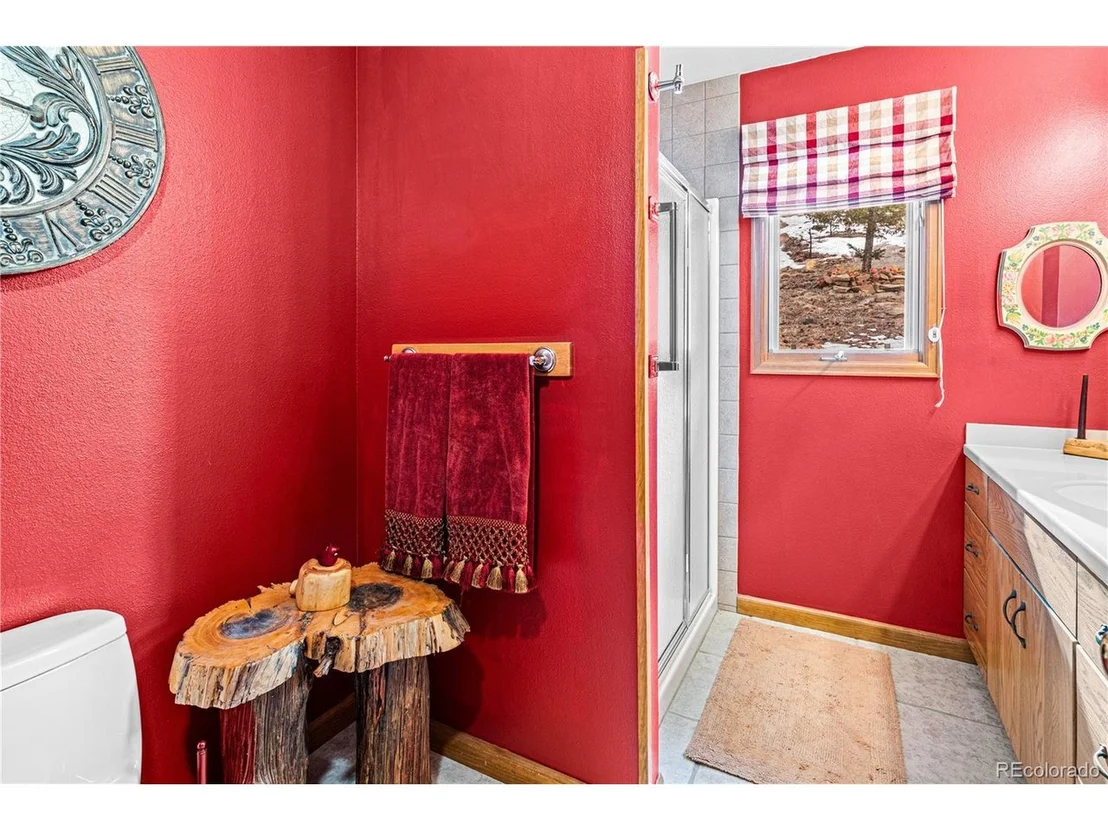
This gorgeous home we call Mountain Contemporary - outside, it is Contemporary but once inside you feel totally Mountain Contemporary. Sellers will be leaving most of the furniture, many are mountain pieces & some are beautiful tree stumps turned into shining end tables that are seen numerous places in home. Lots of outside decor as well, such as benches, stone steps being lined by electric lighting & wonderful, fun art decor. The 3504 SF home is packed w/ closets & storage places & the 3 bedrooms & baths are well sized. The main bedroom & bath are on the main (upper floor) as well as another bed & bath on the other end of the upper level. The rest of the upper level is encased by large open kitchen that flows into the great room. Off the dining room is a large open trex deck that gives a glorious outdoor dining experience w/ beautiful trees surrounding you & also a vast view of the Wet Mountains & ranch land of almost 3,000 acres. You're perhaps 20 minutes from town but owning this home makes you feel like you live deeply tucked in the mountains. Come explore this home w/ its indoor & exterior beauty - you will feel the serene calm to where you have planted.
Sep 17, 2018 Sold
Sold

Property Highlights

Garage
Fireplace
Parking Details
Has Garage
Parking Features: Attached
Garage Spaces: 3
Interior Details
Full Bathrooms: 1
Interior Features: Cathedral Ceiling(s), Open Floorplan, Walk-In Closet(s)
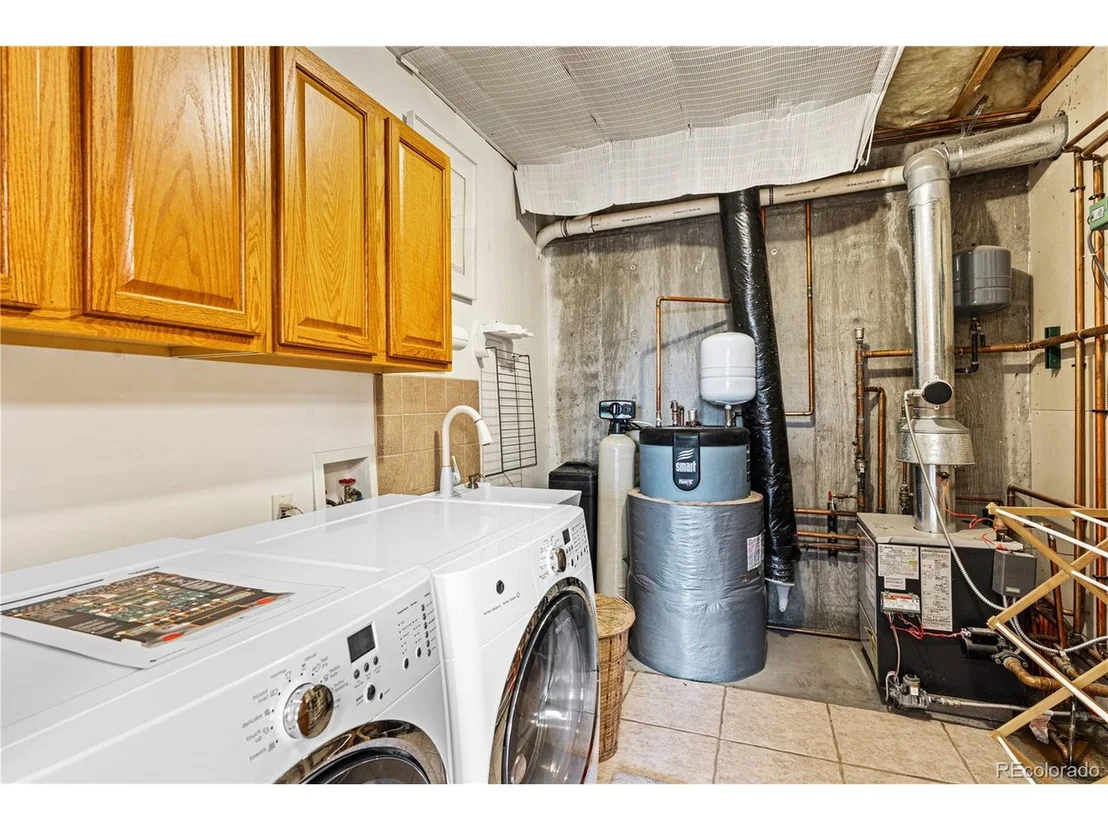
Appliances: Dishwasher, Refrigerator, Washer, Dryer, Microwave
Fireplace Features: Free Standing, Living Room
Basement: Walk-Out Access, Slab
Exterior Details
Square Footage: 3504
Square Footage Source: $0
Architectural Style: Contemporary, Chalet
Year Built: 2003
Levels: One
Construction Materials: Frame, Stucco
Patio and Porch Features: Patio, Deck
Lot Features: Wooded, Rock Outcropping, Deciduous Trees
Lot Size Area: 1545508.8
Lot Size Units: Square Feet
Lot Size Acres: 35.48
Lot Size Square Feet: 1545508.8
Water Source: Well
Financial Details
Tax Annual Amount: $3,441
Utilities Details
Cooling Type: Ceiling Fan(s)
Heating Type: Wood Stove, Radiant
Sewer : Septic Tank
Location Details
HOA Fee: $500
HOA Fee Frequency: Annually

Building Info

Overview

    General

  • Year Built: 2003
  • Effective Year Built: 2003
  • Total Rooms: 4
  • Bedroom Count: 3
  • Bathroom Count: 3
  • Full Bathrooms: 3
  • Partial Bathrooms: 3
  • Building Condition: 3
  • Building Quality: 6
  • Construction Type: 6
  • Building Style: 0
  • Exterior Walls Type: 12
  • Interior Walls Type: 3
  • Roof Shape Type: 7
  • Roof Cover Type: 5
  • Floor Count: 200
  • Floor Cover: 13
  • Basement Type: 3
  • Basement Area: 1,752
  • Garage Type: 1
  • Garage Square Area: 676
  • Parking Space Count: 2
  • Patio Type: 0
  • Porch Type: 8
  • Pool Type: 0

    Dimensions

  • Lot Size Square Feet: 1,545,509
  • Total Building Area: 1,752
  • Gross Building Area: 4,484
  • Building Area: 1,752
  • Building Area Measurement: L

    Heating and Cooling

  • Air Conditioning: 0
  • Heating: 10
  • Heated Square Feet: 1,752
  • Heating Fuel Type: 3

    Utilities

  • Sewer System: 0
  • Water Service: 0

Building

  • Building Type: 0
  • Property Class: R
  • Subdivision: BUCK MOUNTAIN
  • Land Acres: 0000035480
  • Standard Land Use Code: 1001
  • County Land Use Code: 1212
  • Legal Description 1: LOT 37 THE WOODS AT BUCK MTN #2

Neighborhood

  • School District Name: Custer County School District C-1
  • Census Tract: 970101

Geography

  • Parcel: 0010221593
  • Lot: 37
  • Municipality: RURAL CUSTER COUNTY
  • Latitude: 38.2409
  • Longitude: -105.522

    Address

  • Full Address: 1301 Pheasant Loop
  • Address - House Number: 1301
  • Address - Street Name: Pheasant
  • Address - Suffix Type: Loop
  • State: CO
  • City Name: Westcliffe
  • Carrier Code: R002
  • 4-Digit Zip Code: 9411
  • Zip Code: 81252

Valuation

    Tax

  • Tax Year: 2023
  • Tax Amount: $348,356
  • Initial Tax Delinquent Year: 2020
  • Tax Rate Code Area: 16

    Appraisal Valuation

  • Standard Deviation: 0.1936
  • Valuation Date: Feb 28, 2024
  • Confidence Score: 74
  • Final Value: 806,234
  • High Value: 962,338
  • Low Value: 650,130

    Market Valuation

  • Market Total Value: $870,228

    Assessments Valuation

  • Assessed Year: 2023
  • Assessed Total Value: $58,300

    Sales

  • Current Sale Contract Date: Sep 14, 2018
  • Current Sale Recording Date: Sep 17, 2018
  • Current Sale Price:
  • Current Sale Document Type: 71
  • Current Sale Input Document Number: 233434
Data used for valuation calculations is provided by RealtyHop, and other third party sources

Comparables

Unit
Status
Type
Beds
Baths
ft²
Price/ft²
Asking Price
Listed On
Closing Price
Sold On
HOA + Taxes

About Custer


Similar Homes for Sale

Currently no similar homes around

Nearby Rentals


Frequently Asked Questions

When was property at 1301 Pheasant Loop Loop built and last sold?
The property at 1301 Pheasant Loop Loop was built in 2003 and last sold on Sep 14, 2018 for $475,000.
How much is this home worth?
The estimated value of the home located at 1301 Pheasant Loop Loop is $986,577.
What are some comparable homes to 1301 Pheasant Loop Loop?
There are currently no comparable homes to 1301 Pheasant Loop Loop.