


1301 N 3rd


About This Property
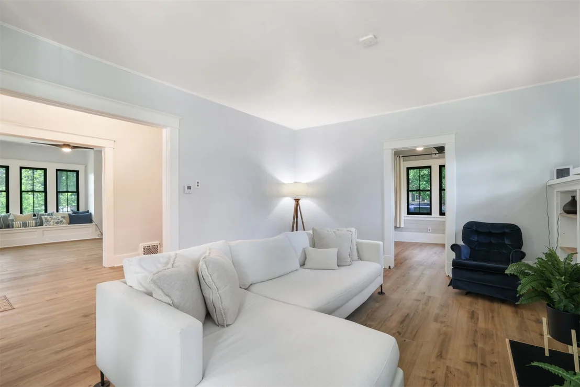
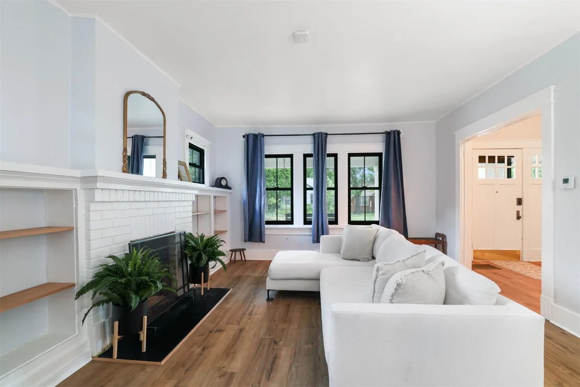
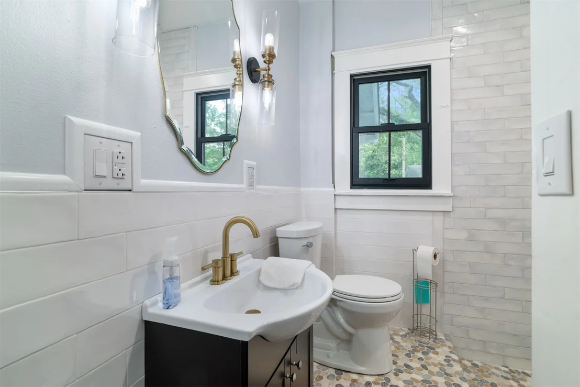
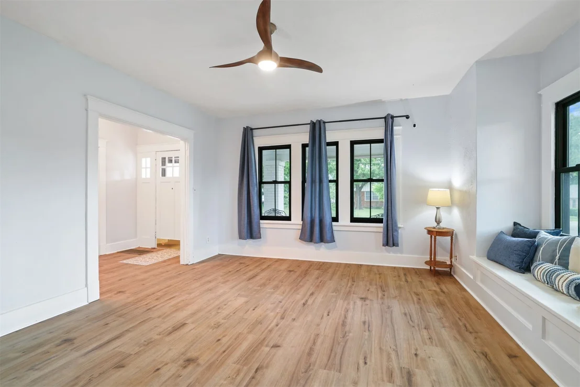
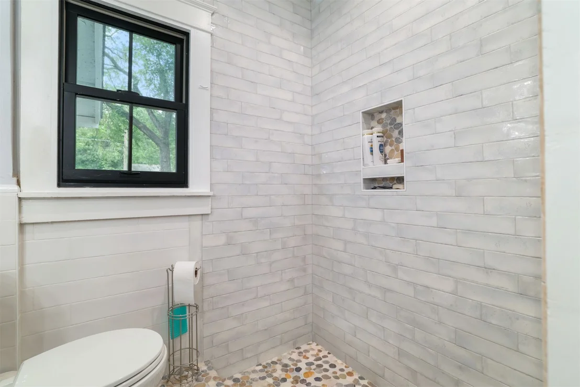
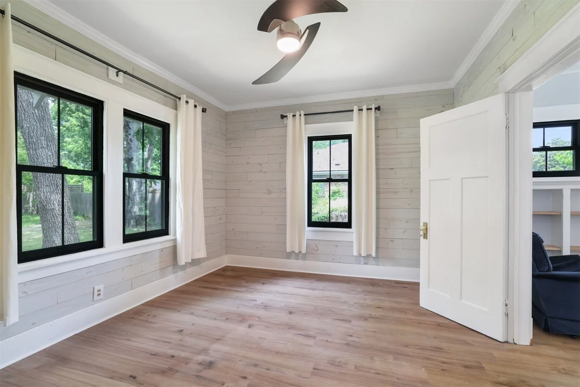
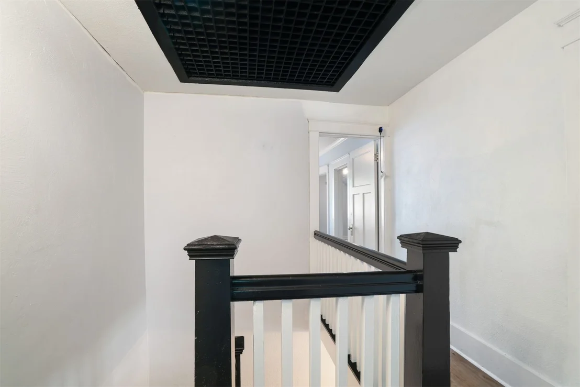
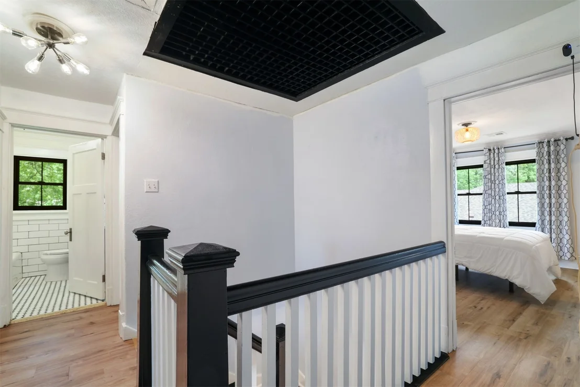
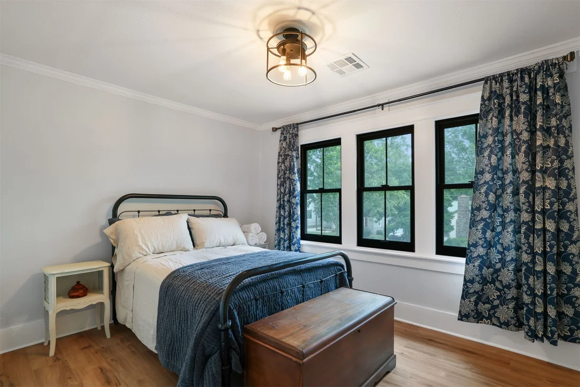
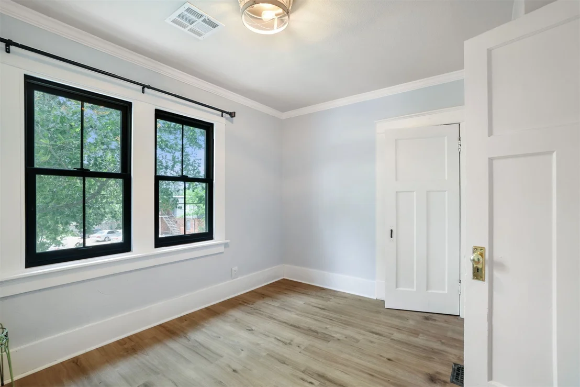
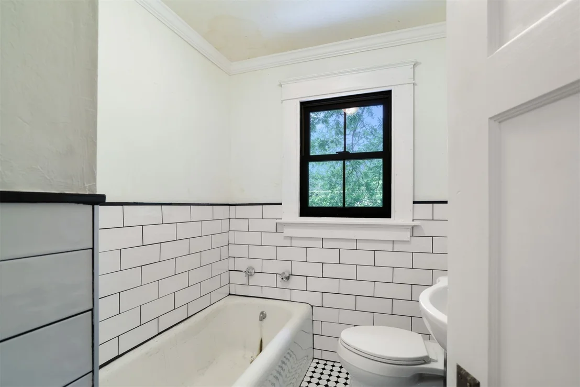
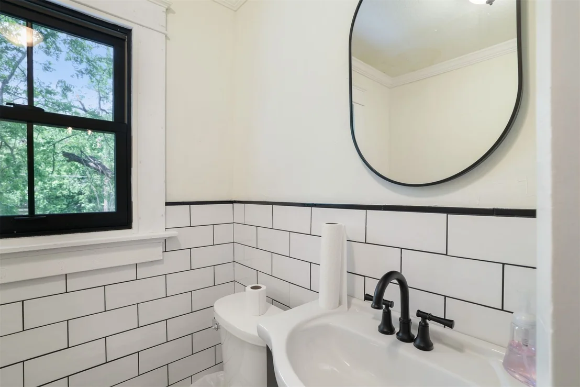
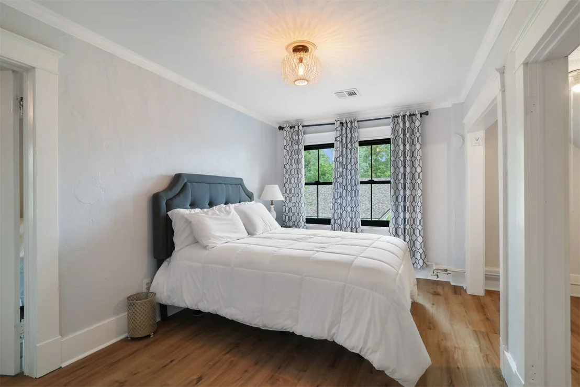
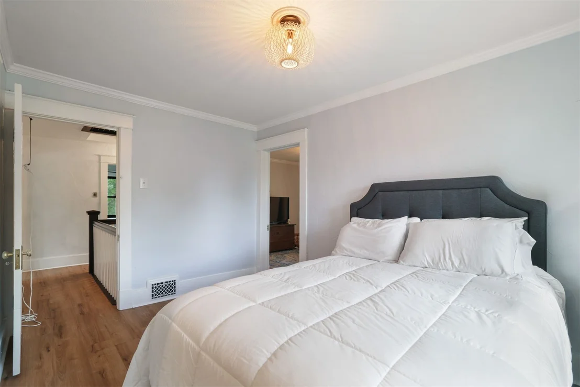
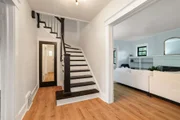
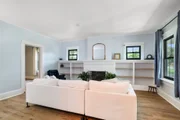
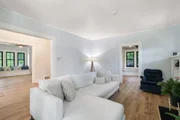
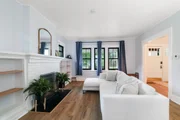
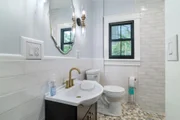
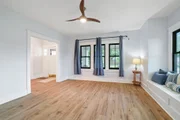
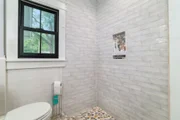
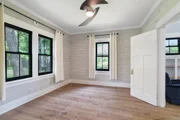
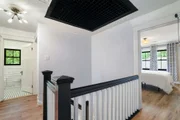
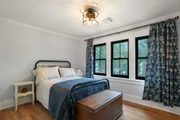
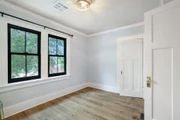
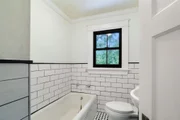
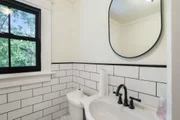
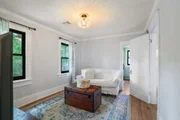
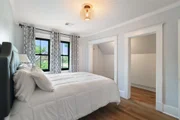
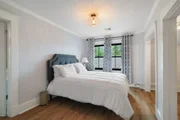
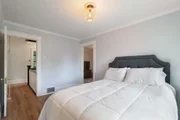
Offering a layout that includes four bedrooms and a full bath upstairs, a downstairs bedroom/office, and a full bath. Dining room features beautiful windows and a charming window seat, while the living room showcases an original fireplace with a capped gas line ready for gas logs. Original wood throughout has been carefully restored and repainted, blending seamlessly with updated fixtures and finishes.
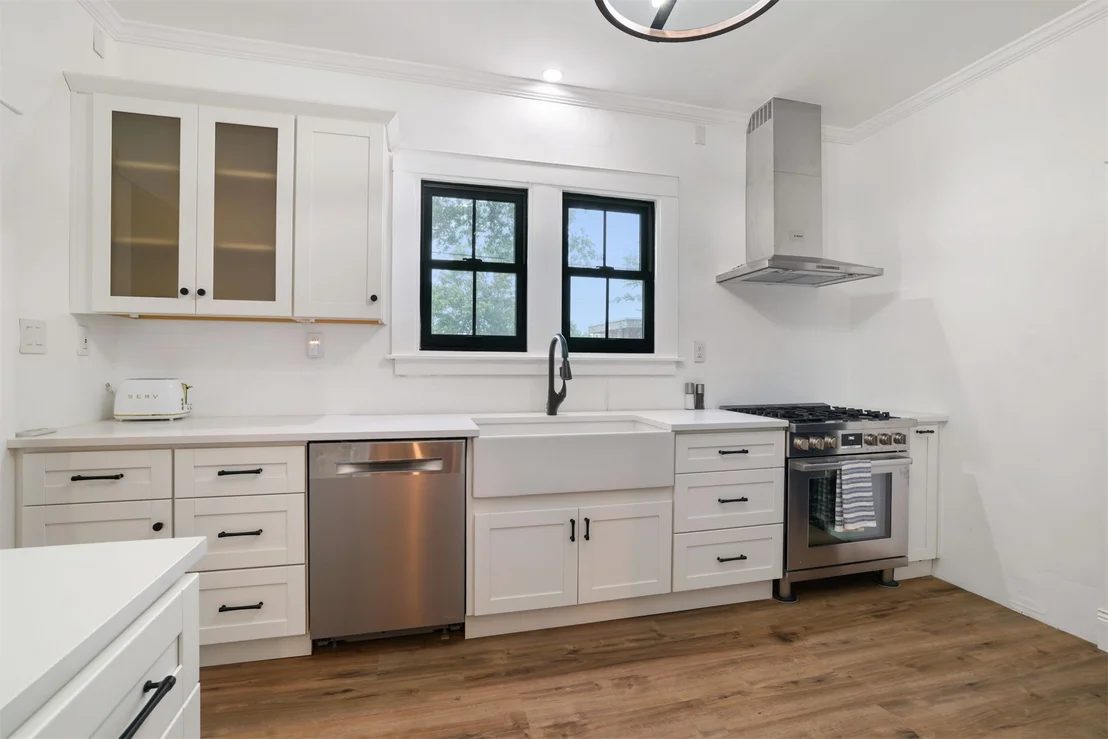
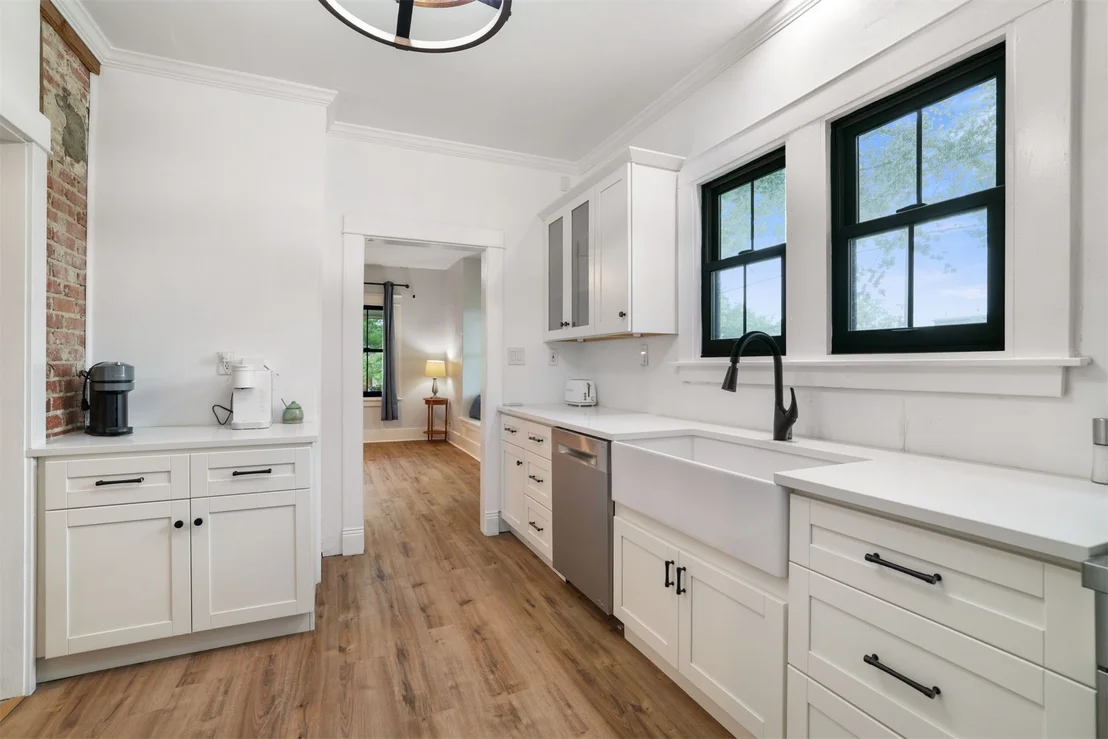
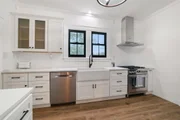
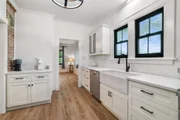
The fully renovated kitchen is a standout feature with quartz countertops, custom cabinetry, farmhouse sink, Delta faucet, hidden microwave, and premium Bosch appliances including gas cooktop, electric oven, vent hood, dishwasher, and refrigerator. The laundry room features cedar plank walls and ceiling, exposed brick, added insulation, and new exterior doors.
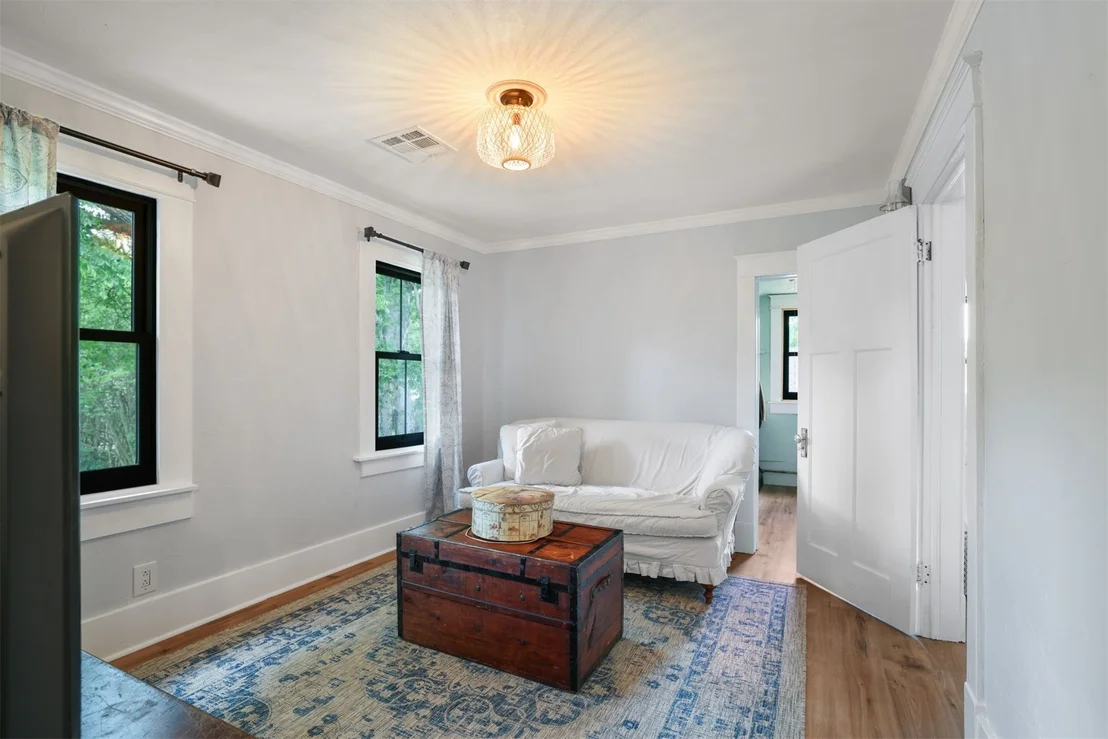
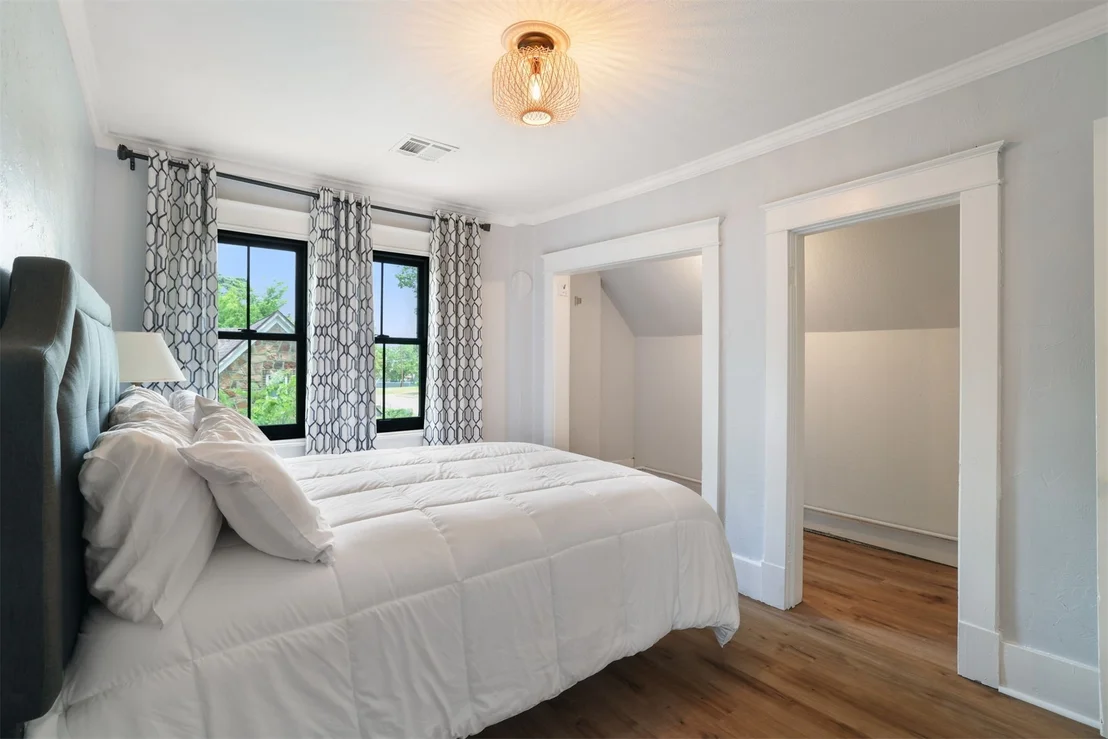
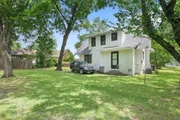
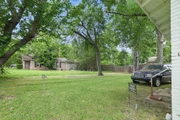
Major improvements include Renewal by Andersen windows installed in 2021, a new efficiency-rated roof, upgraded Rheem HVAC with dual thermostats, waterproof Pergo luxury vinyl plank flooring throughout, fresh paint, updated lighting, security system with Arlo cameras, Schlage smart lock, whole-house water filtration system, and a basement with new sump pump. Outdoor living is equally inviting with a welcoming front porch, roll-down privacy shades, mature pecan trees, and exterior lighting. Rich in history, warmth, and craftsmanship, this imperfectly wonderful home offers a rare opportunity to own a property filled with character, comfort, and heart.
Listed By

Payment Calculator
Your Estimated Monthly Payment
Cap Rate Calculator
What does this mean?
Based on our analysis, the cap rate of this property is 1.25%. A negative cap rate indicates that the property might not be feasible as an income-producing asset. The median cap rate for a near zip code 11238 is 4.23%.
How much can I actually make?
Actual monthly rental income may vary between $4,760 and $7,140 depending on unit-specific characteristics. You can change the amount using the slider to further explore.
How is cap rate calculated?
Cap Rate = Net Operating Income (NOI) / Property Asset Value.
When calculating the cap rate, we assume 100% occupancy. Leverage (mortgage) is not considered.
Cap Rate provided by RealtyHop and RentHop, learn more about cap rate here.
Price History
| Date / Event | Date | Event | Price |
|---|---|---|---|
| Sep 10, 2026 | Price Decreased |
$249,000
↓ $21K
(7.8%) | |
| Price Decreased | |||
| Aug 30, 2026 | Listed by Epique Realty | $270,000 | |
| Listed by Epique Realty | |||
| Aug 18, 2026 | Price Decreased |
$280,000
↓ $19K
(6.4%) | |
| Price Decreased | |||
| Jun 9, 2026 | Price Decreased |
$299,000
↓ $16K
(5.1%) | |
| Price Decreased | |||
| May 20, 2026 | Listed by Epique Realty | $315,000 | |
| Listed by Epique Realty | |||
   | |||
|
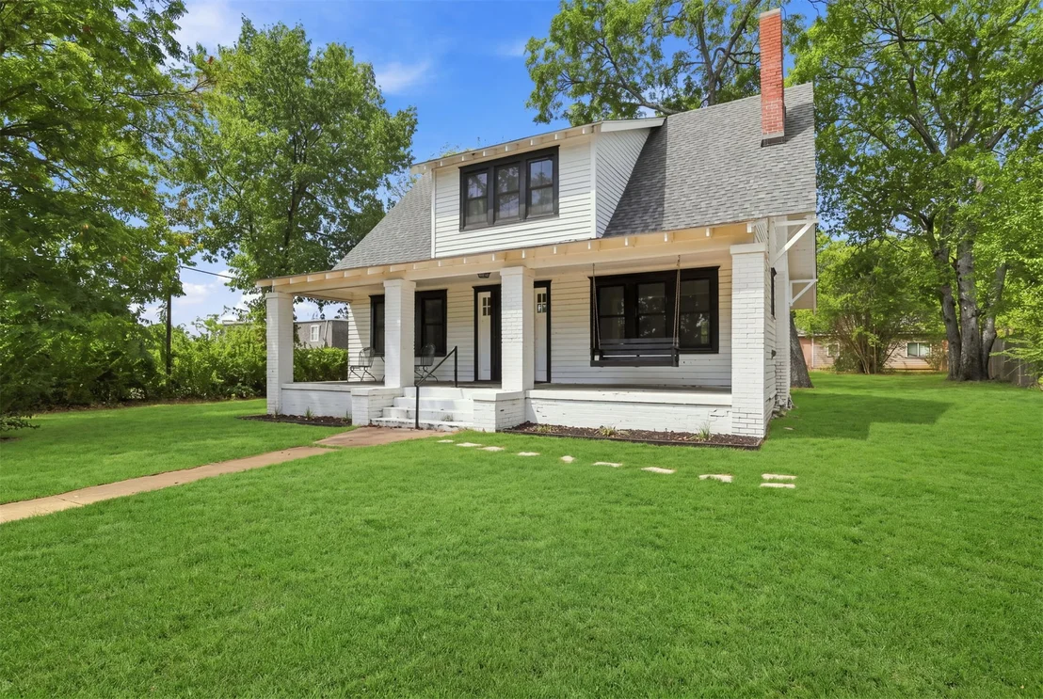
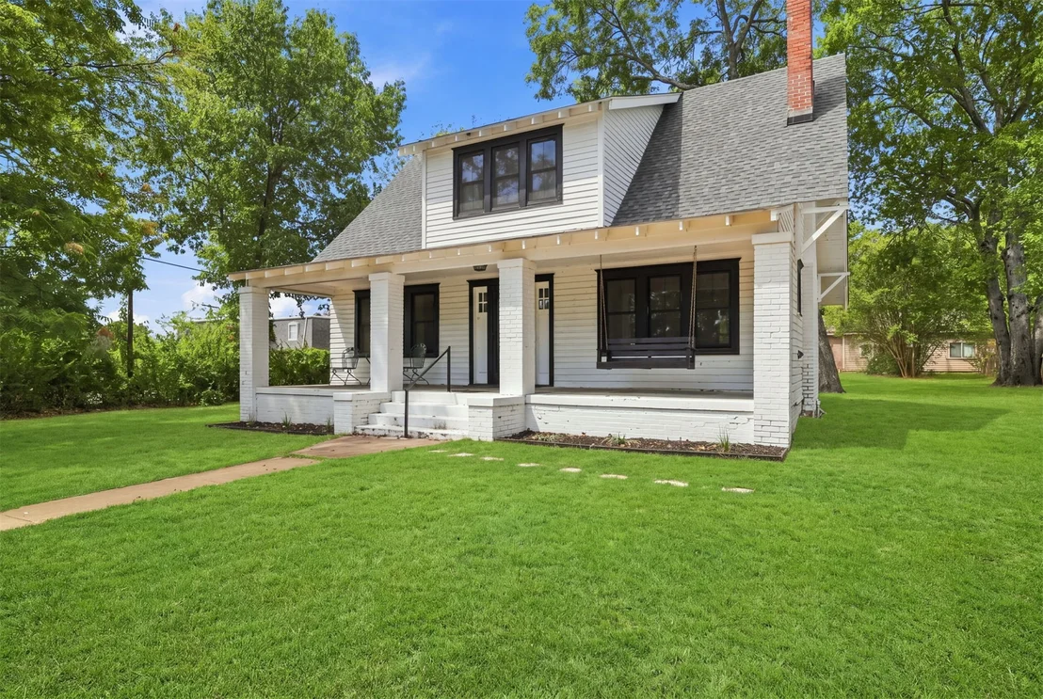
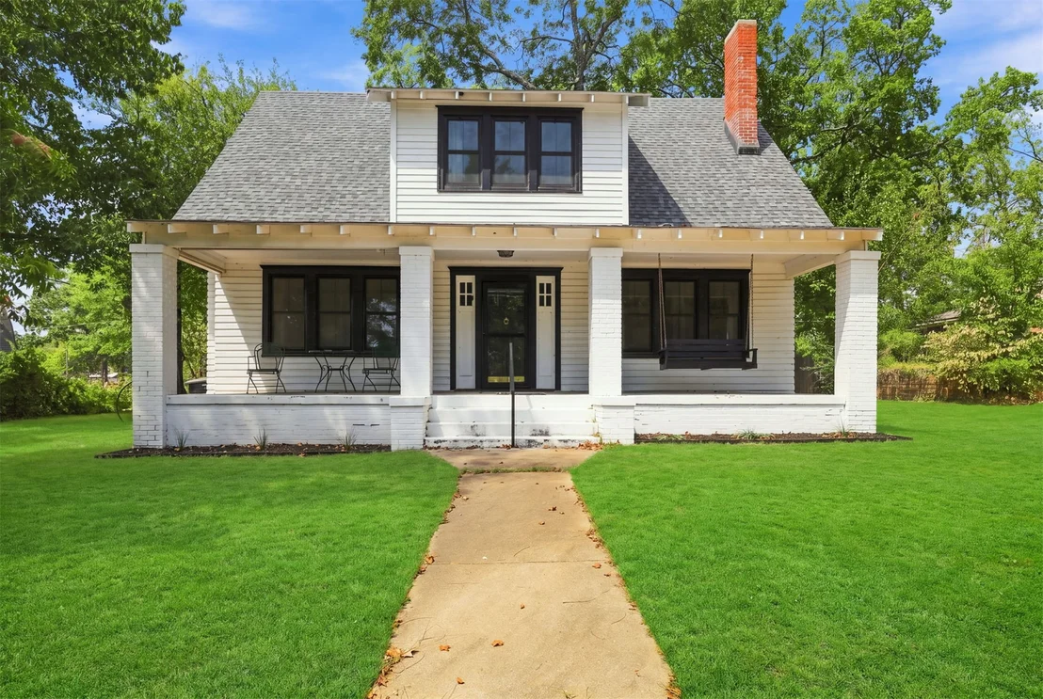
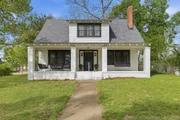
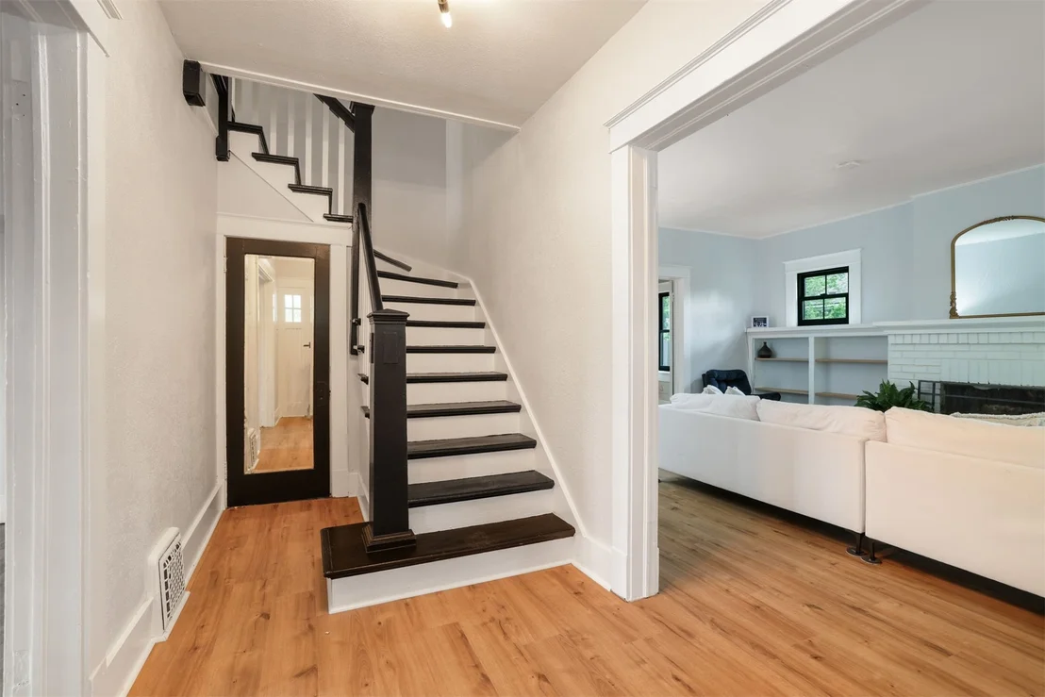
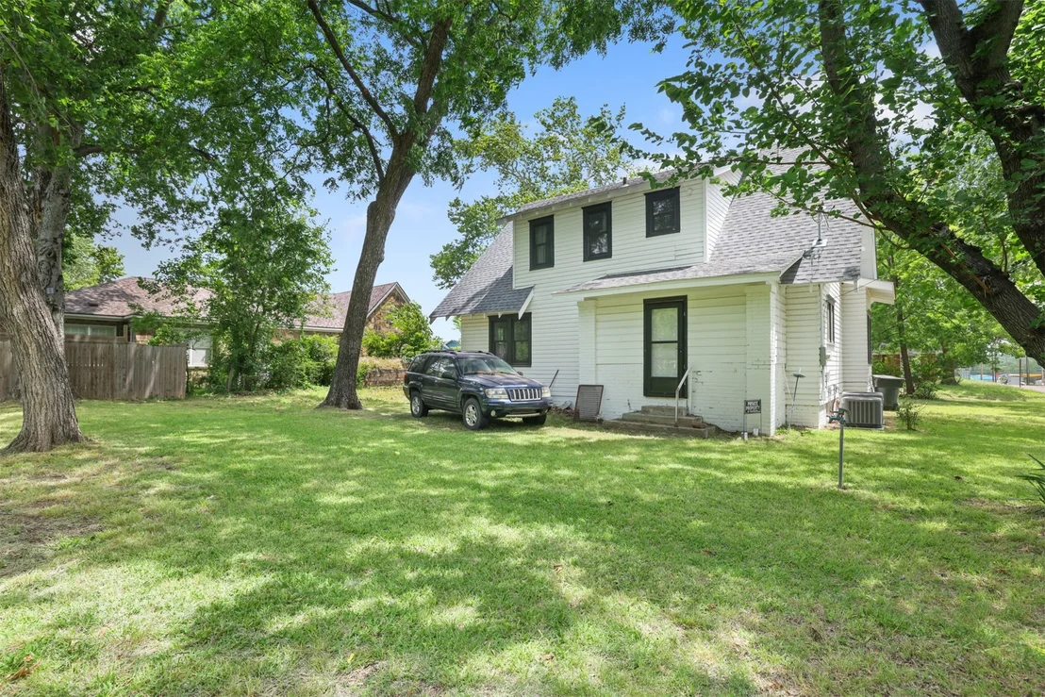
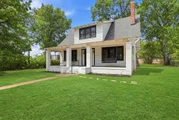
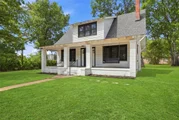
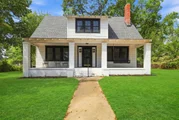
Step into a piece of history with this beautifully restored Craftsman-style home, where timeless character meets thoughtful modern updates. This 5-bedroom, 2-bath home has been lovingly preserved with deep respect for its original charm while adding today’s conveniences two blocks from SOSU. Every detail tells a story—original brass door knocker and mirrored under-stair door to the exposed brick and historic coal fireplace discovered during renovations. Even the original hand-pump faucet remains functional, adding to the home’s one-of-a-kind personality.
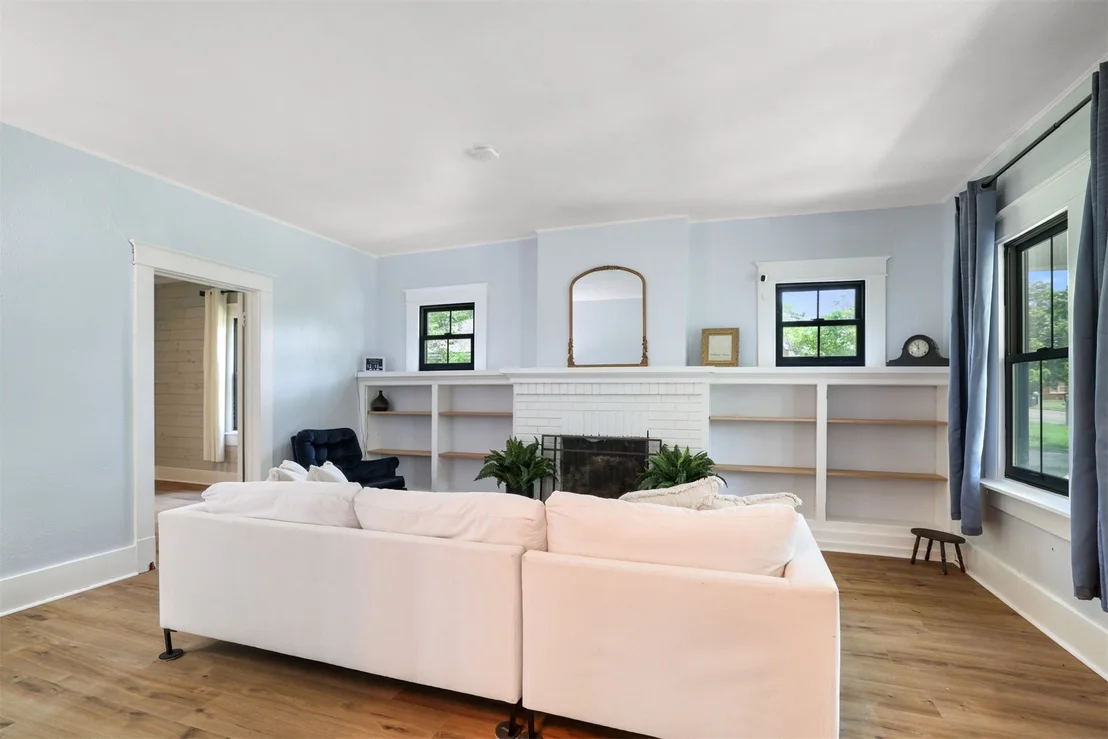
Offering a layout that includes four bedrooms and a full bath upstairs, a downstairs bedroom/office, and a full bath. Dining room features beautiful windows and a charming window seat, while the living room showcases an original fireplace with a capped gas line ready for gas logs. Original wood throughout has been carefully restored and repainted, blending seamlessly with updated fixtures and finishes.
The fully renovated kitchen is a standout feature with quartz countertops, custom cabinetry, farmhouse sink, Delta faucet, hidden microwave, and premium Bosch appliances including gas cooktop, electric oven, vent hood, dishwasher, and refrigerator. The laundry room features cedar plank walls and ceiling, exposed brick, added insulation, and new exterior doors.
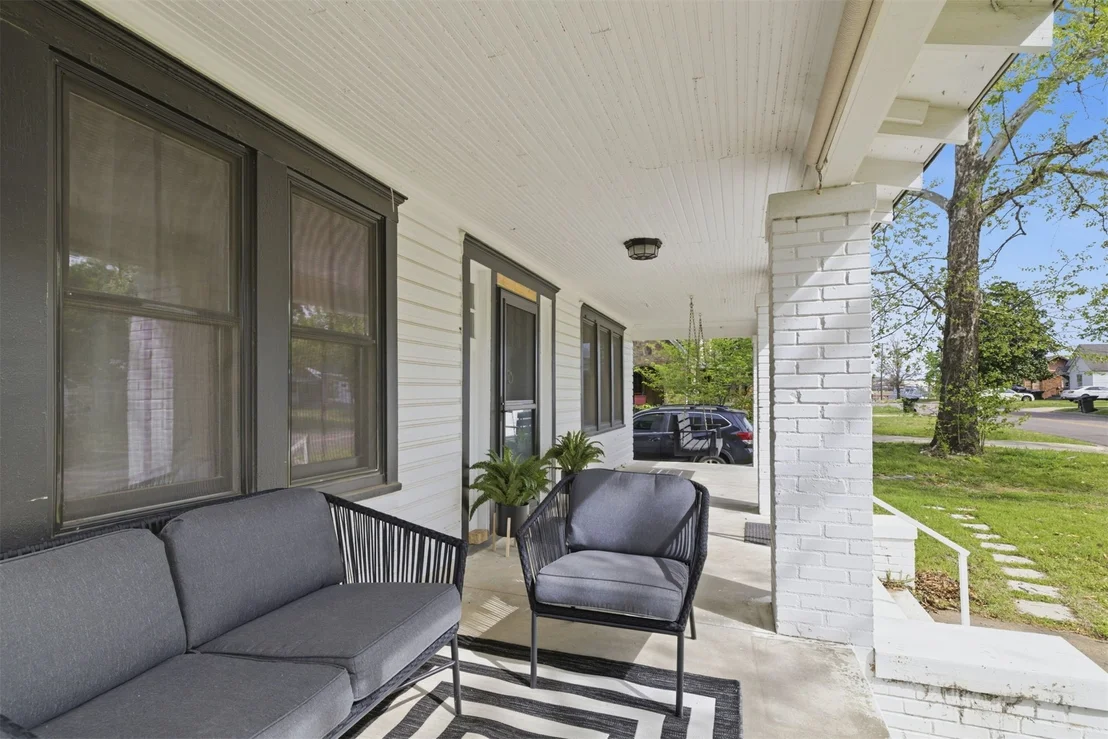
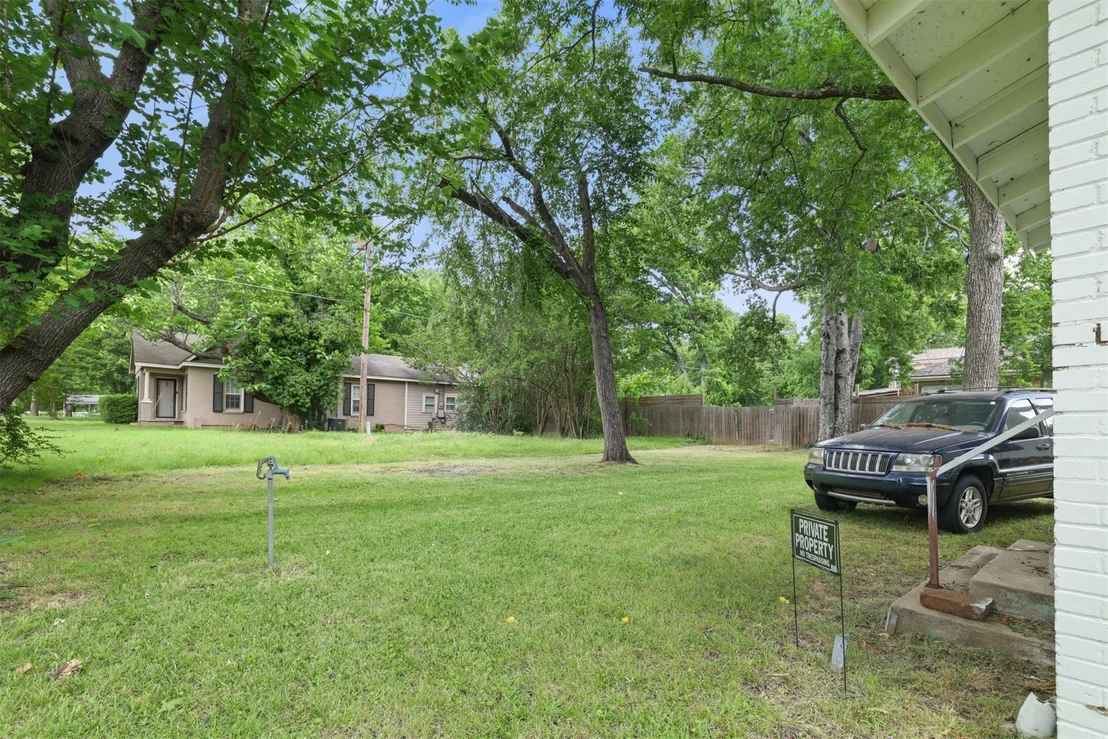
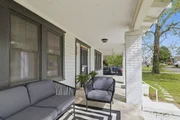
Major improvements include Renewal by Andersen windows installed in 2021, a new efficiency-rated roof, upgraded Rheem HVAC with dual thermostats, waterproof Pergo luxury vinyl plank flooring throughout, fresh paint, updated lighting, security system with Arlo cameras, Schlage smart lock, whole-house water filtration system, and a basement with new sump pump. Outdoor living is equally inviting with a welcoming front porch, roll-down privacy shades, mature pecan trees, and exterior lighting. Rich in history, warmth, and craftsmanship, this imperfectly wonderful home offers a rare opportunity to own a property filled with character, comfort, and heart.
| |||

Property Highlights
Building Info
Comparables
Status
Price/ft²
Listed On
Sold On
About Durant
Similar Homes for Sale
Currently no similar homes aroundNearby Rentals

Last Updated: 30 days ago
Data Source: MLS Technology, MLS# 2632180














 Your Privacy Choices
Phone: 425-283-2930
Address: 335 Madison Avenue, New York, NY 10017