Check Availability
Olney 20860
1301 HENNESSY TERRACE
$2,899,000
↓ $100K (3.3%)
● House - For Sale

1301 HENNESSY TERRACE

SANDY SPRING, MD 20860
bedrooms
7 Beds
bathrooms
5 Baths, 1 Half Bath
square feet
7,545 Ft²
$15,397
Est. Monthly

About This Property

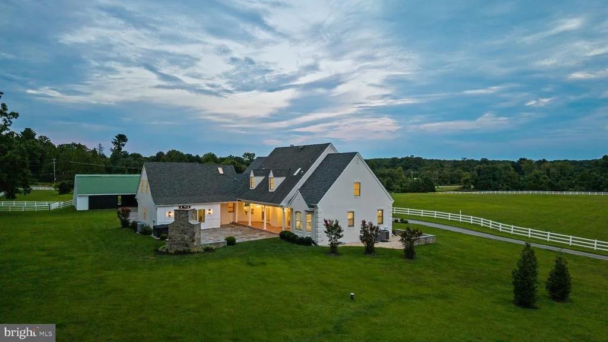
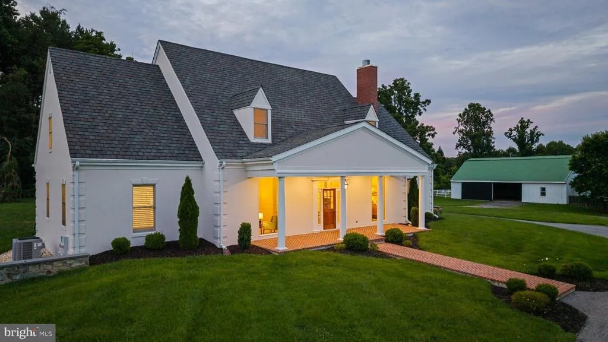
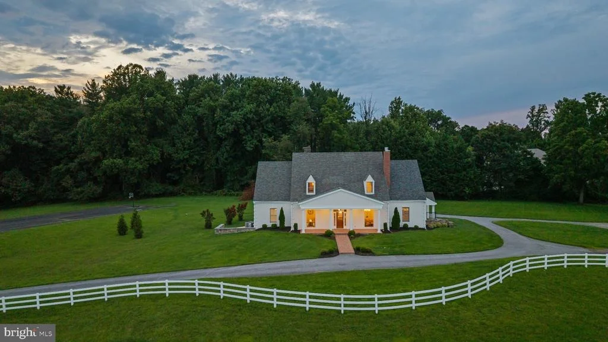
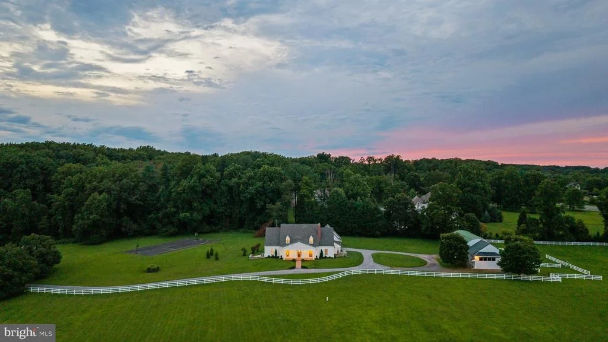
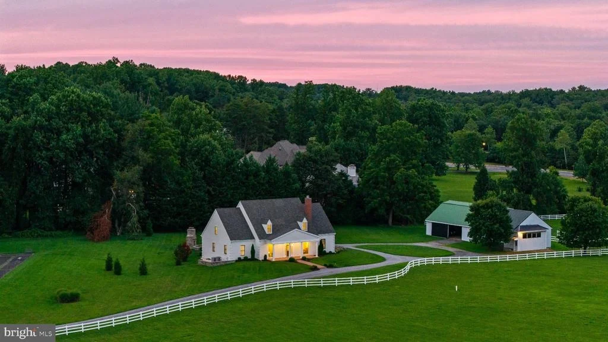
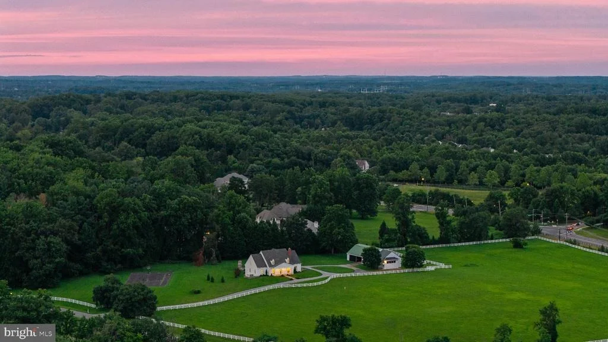
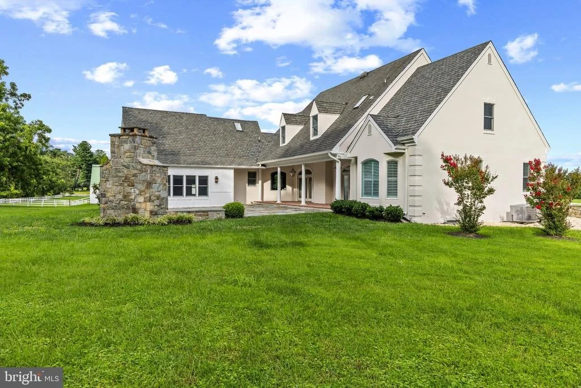
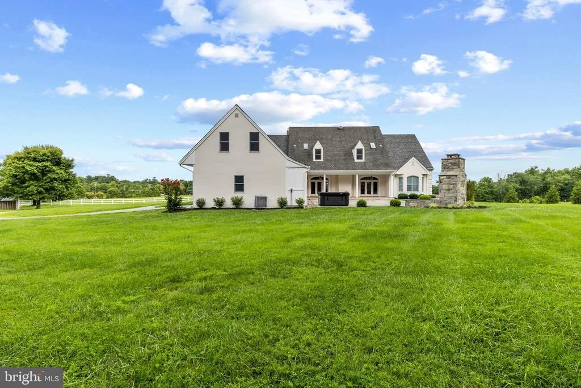
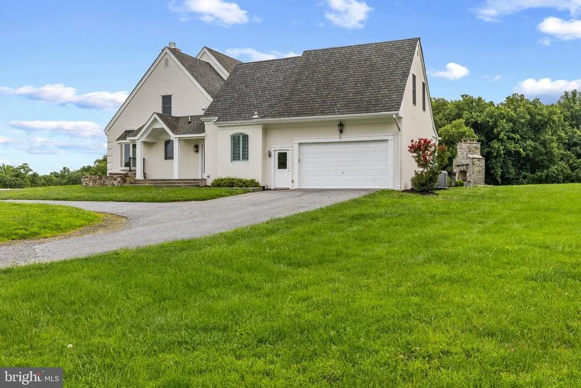
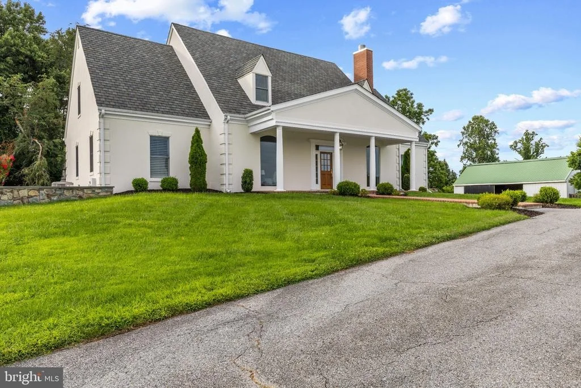
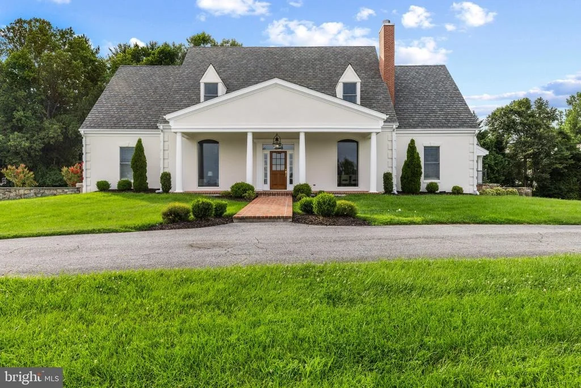
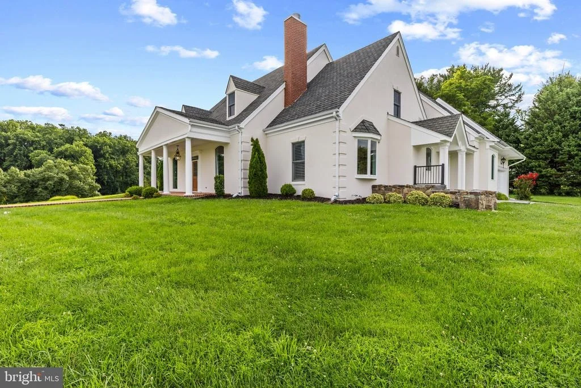
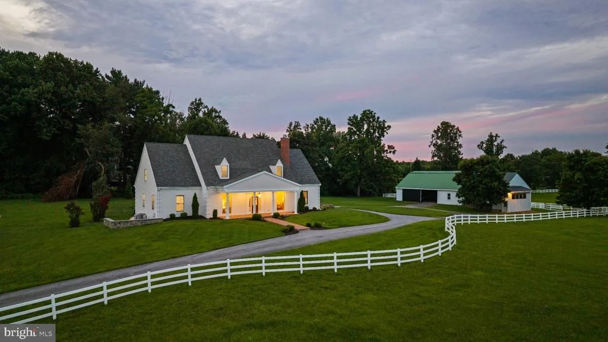
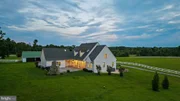
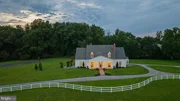
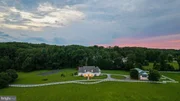
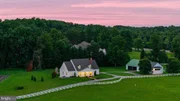
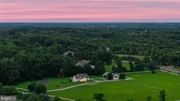
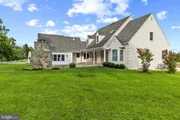
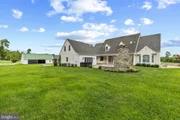
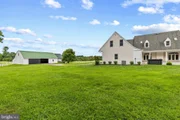
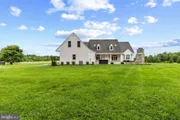
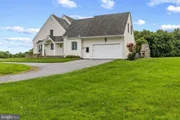
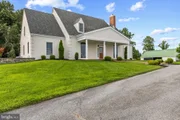
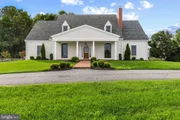
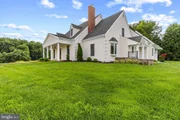
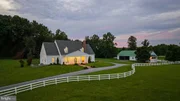
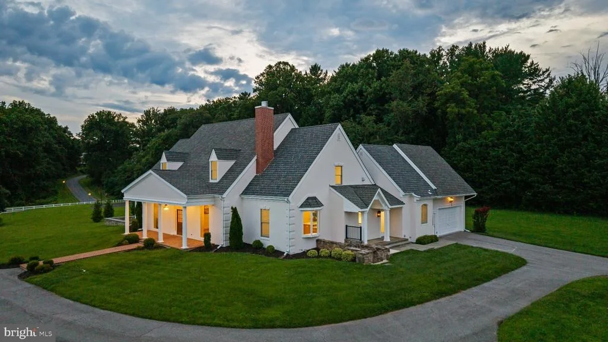
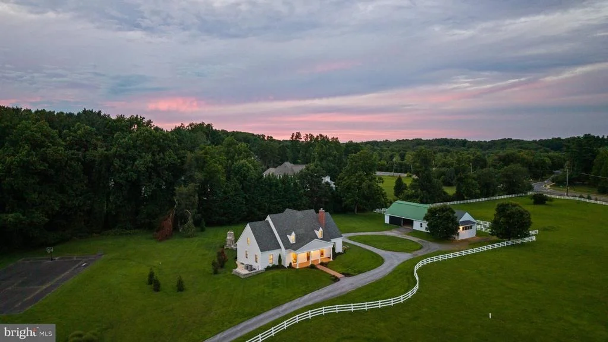
Back on the market after massive price reduction! Nestled on over 13 acres of rolling, white-fenced countryside in sought-after Sandy Spring, 1301 Hennessy Terrace is a rare estate offering timeless architecture, refined interiors, and extraordinary grounds - all within minutes of Olney and major commuter routes.
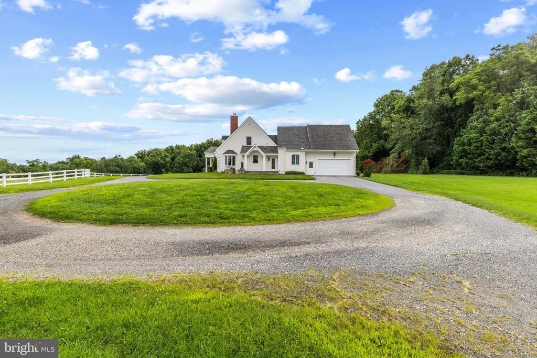
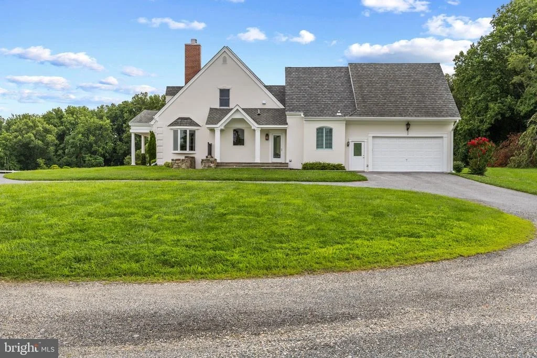
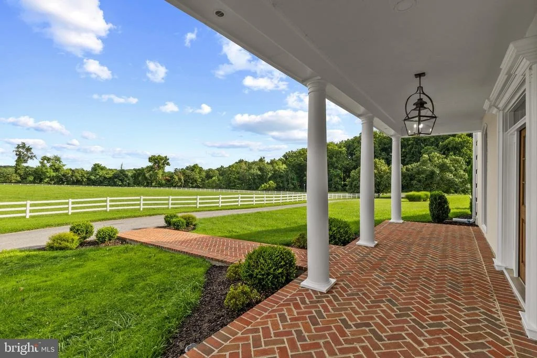
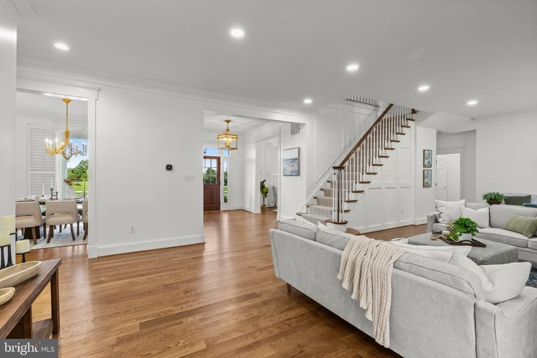
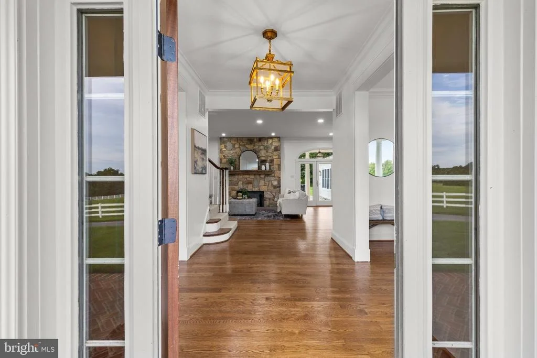
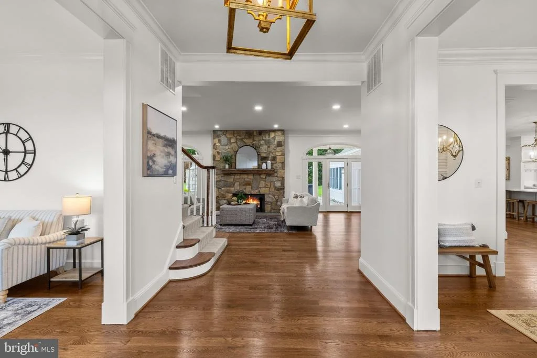
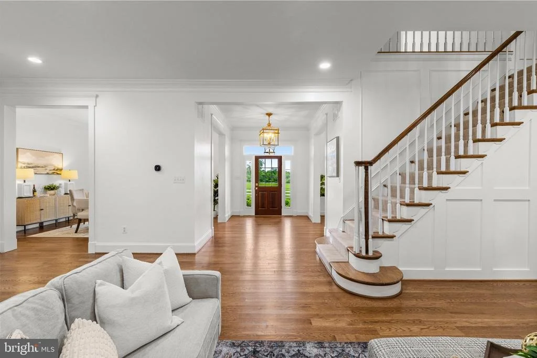
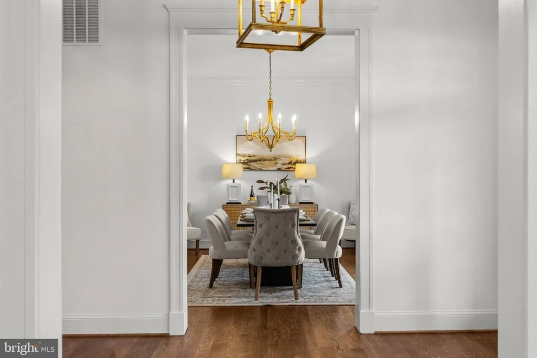
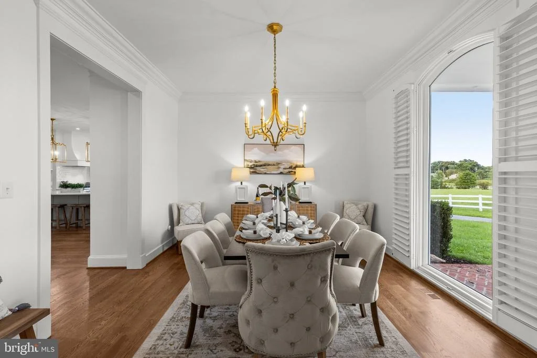
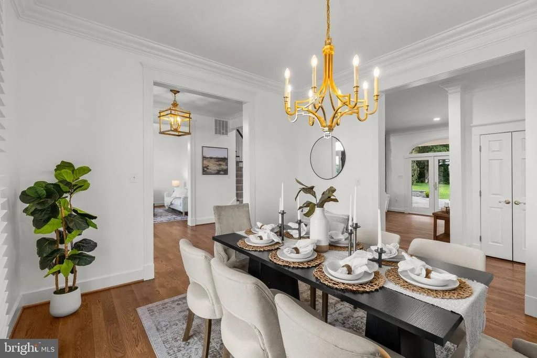
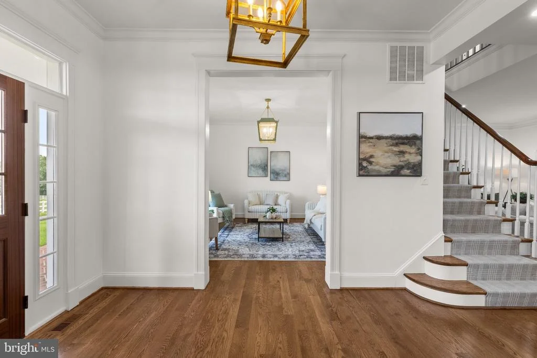
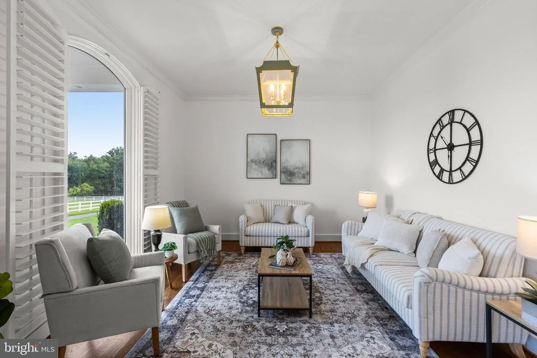
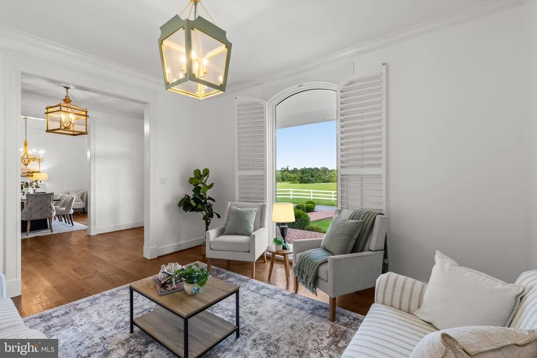
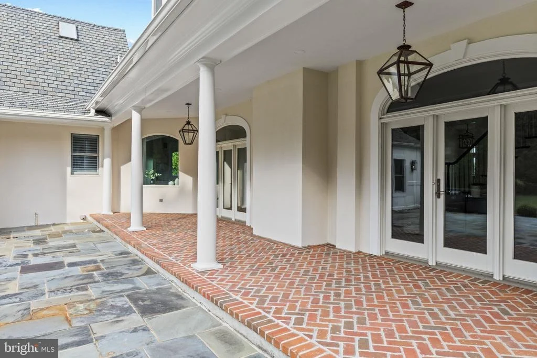
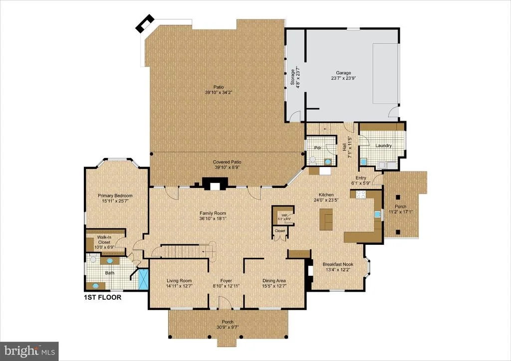
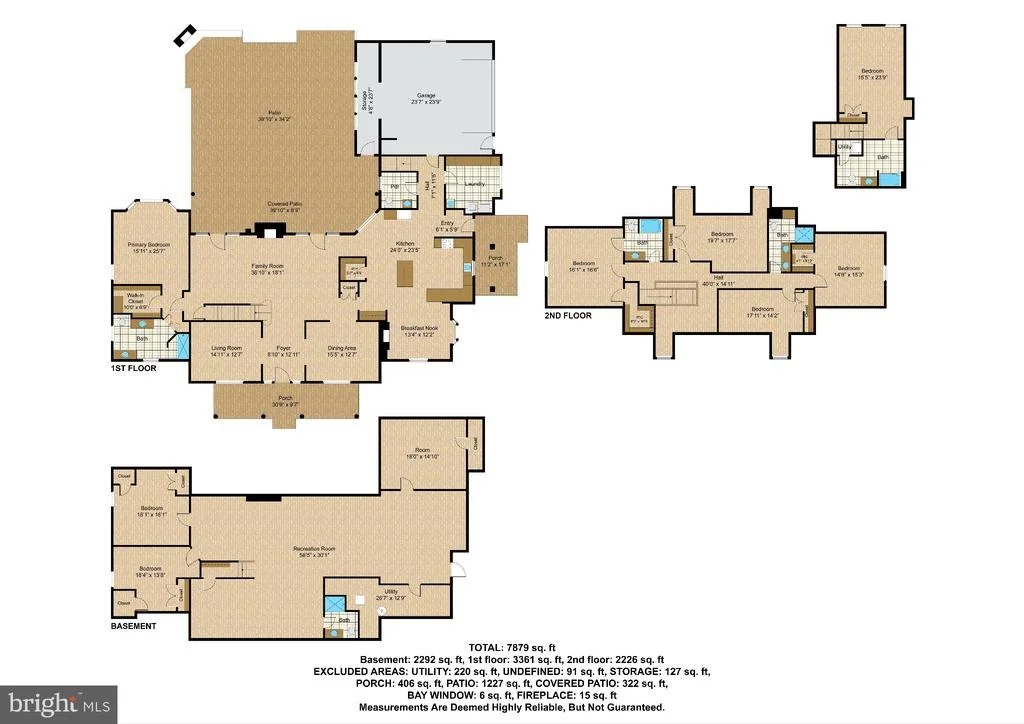
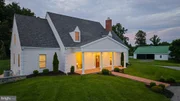
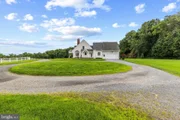
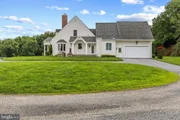
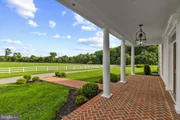
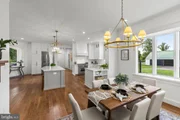
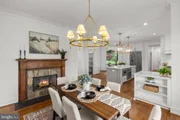
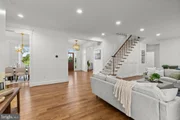
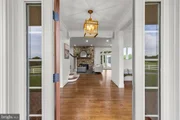
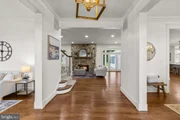
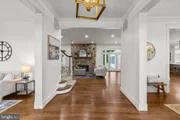
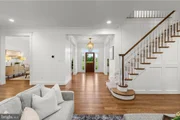
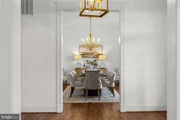
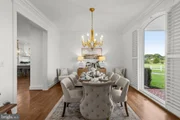
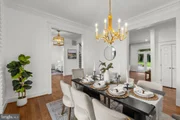
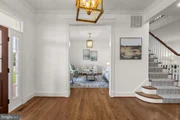
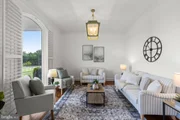
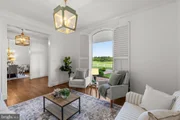
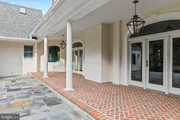
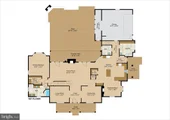
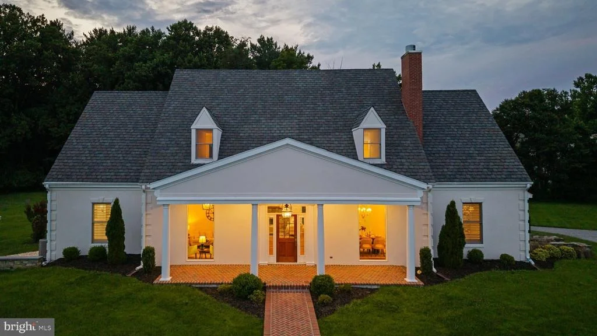
A long, sweeping drive delivers you to a stately columned facade with classic symmetry and a brick walkway that sets the tone from the moment you arrive. Inside, the foyer opens to a sophisticated living room with rich statement walls - ideal as a music room, sitting room, or private office - and a formal dining room bathed in light from plantation-shuttered windows.
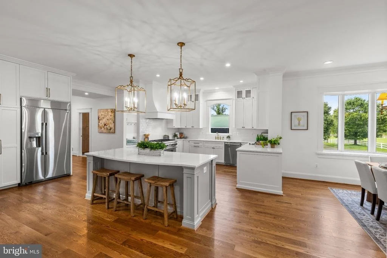
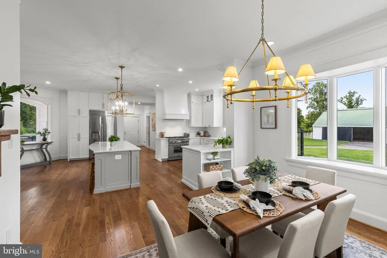
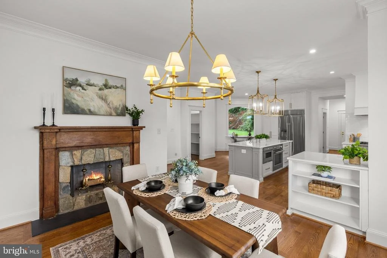
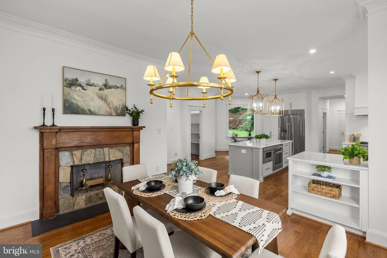
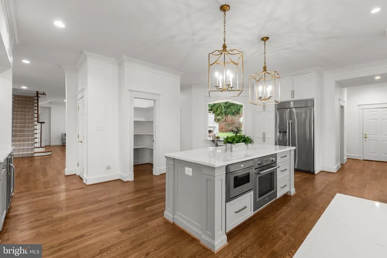
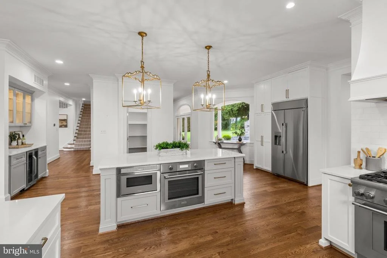
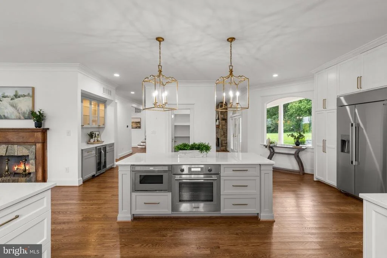
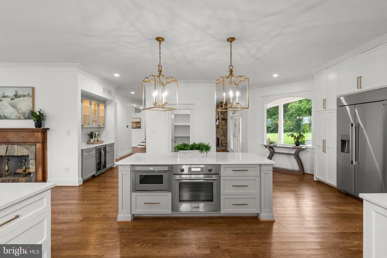
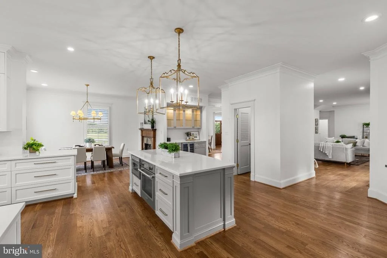
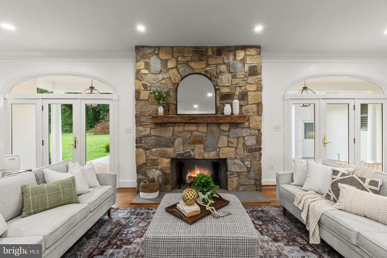
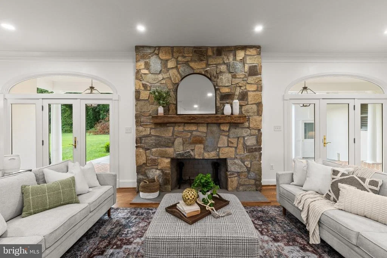
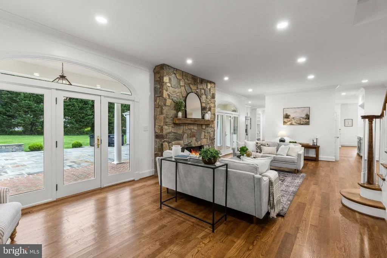
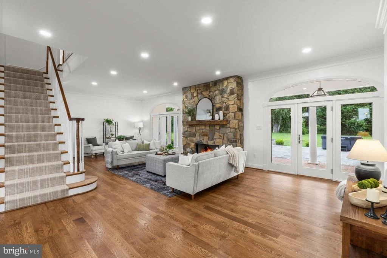
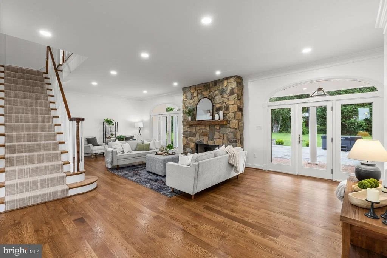
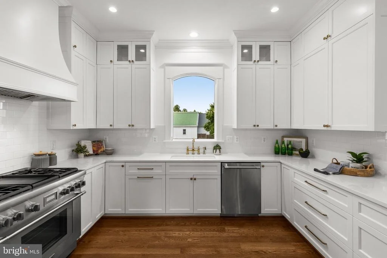
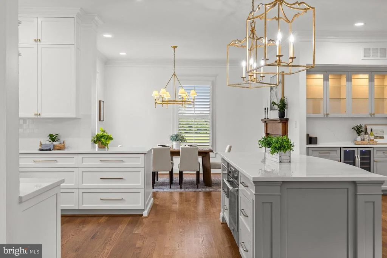
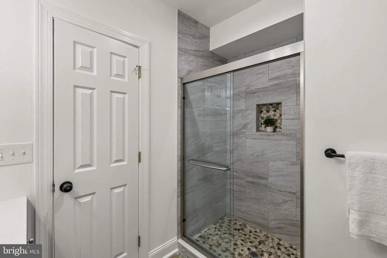
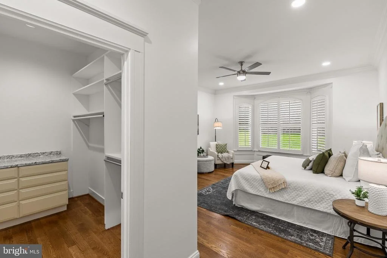
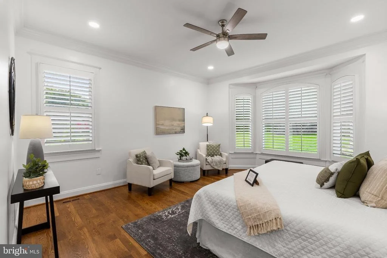
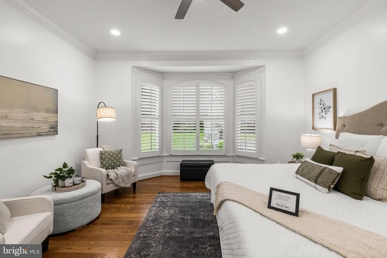
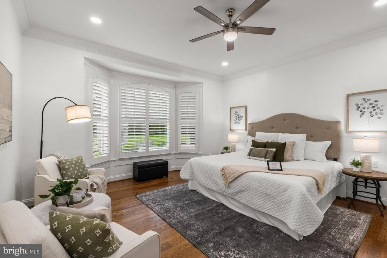
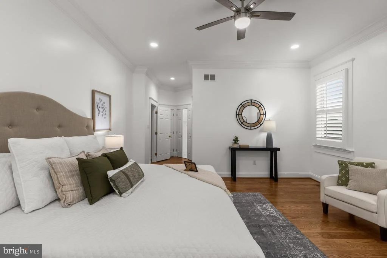
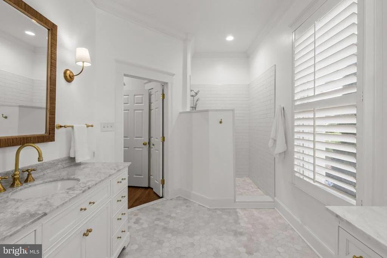
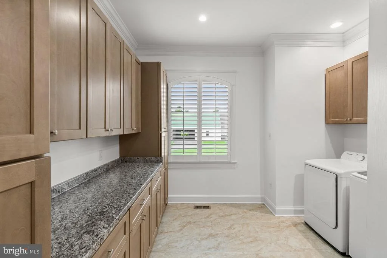
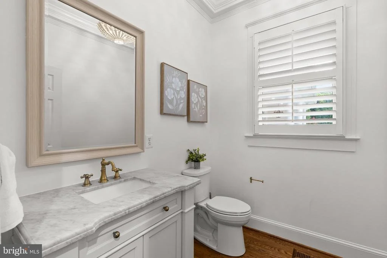
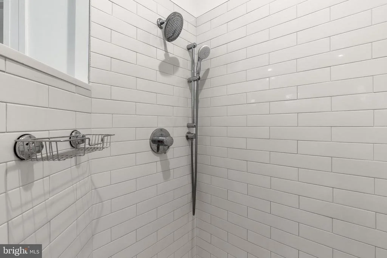
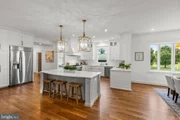
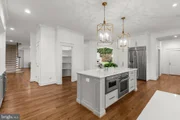
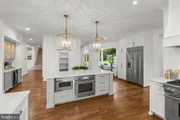
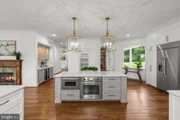
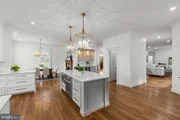
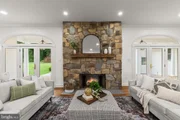
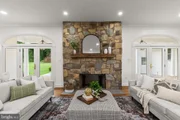
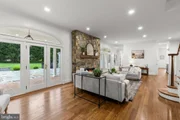
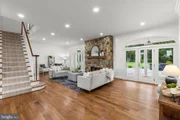
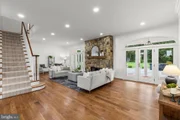
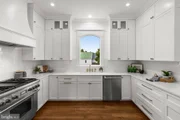
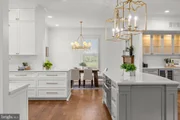
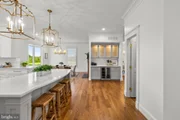
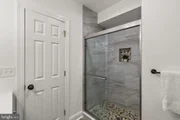
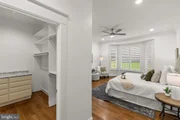
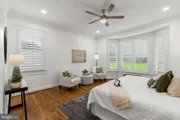
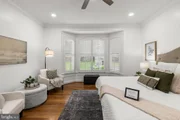
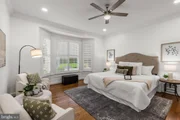
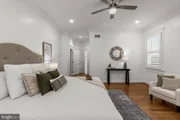
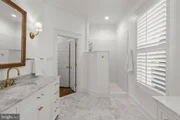
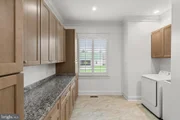
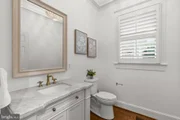
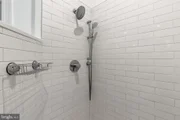
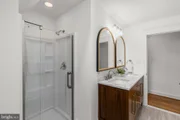
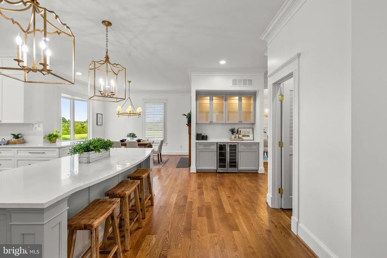
The family room anchors the home with a stone fireplace, custom built-ins, and French doors opening to the grounds. The gourmet kitchen impresses with white cabinetry, quartz countertops, a large center island, and striking gold lantern pendants. A sunny breakfast area overlooks the lawn, while a butler's pantry and wine nook serve the discerning host. The main-level primary suite is a true retreat with a fireplace, spa-style bath, and generous walk-in closet.
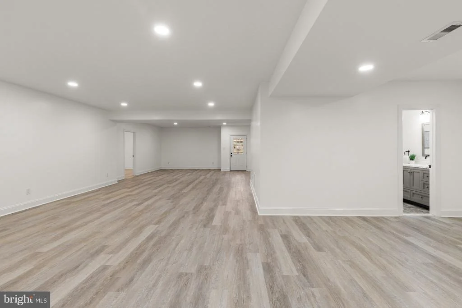
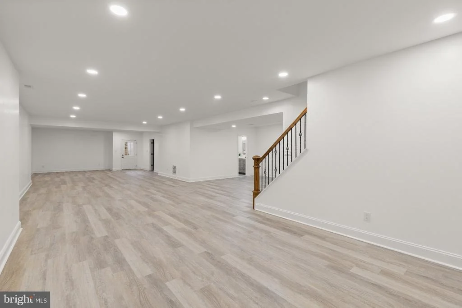
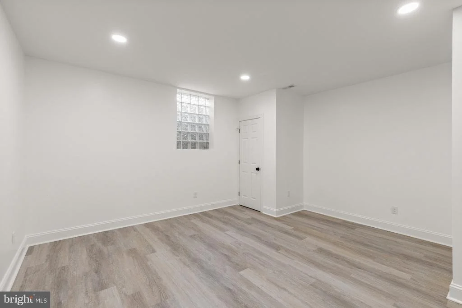
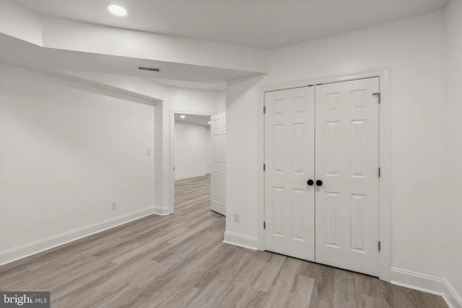
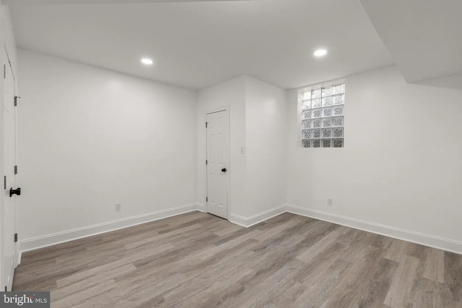
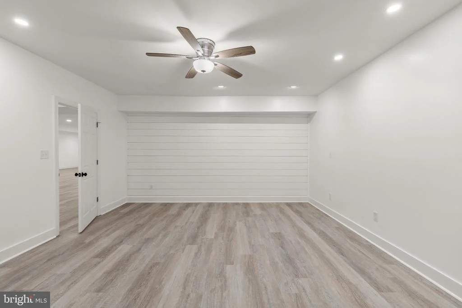
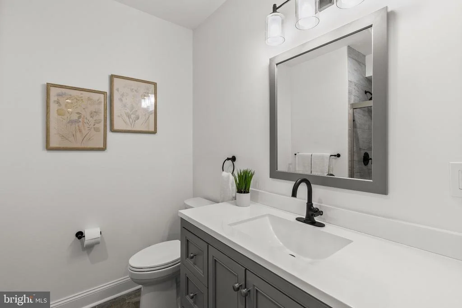
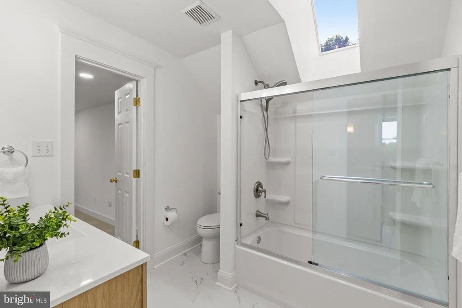
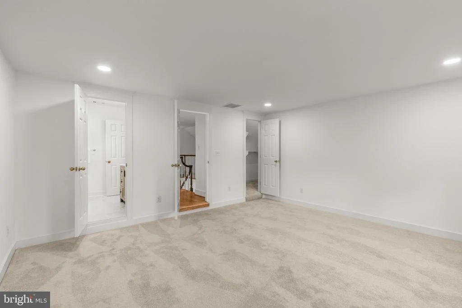
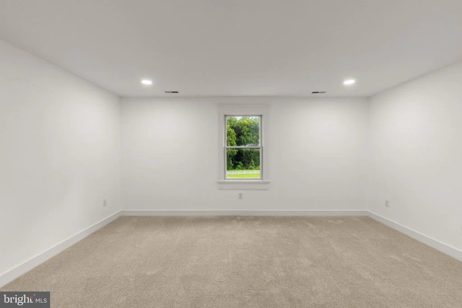
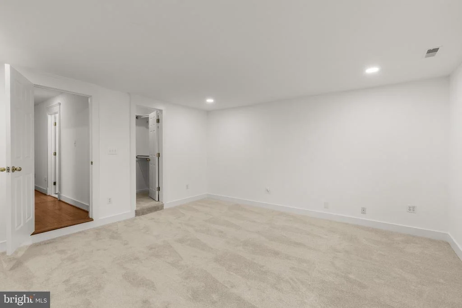
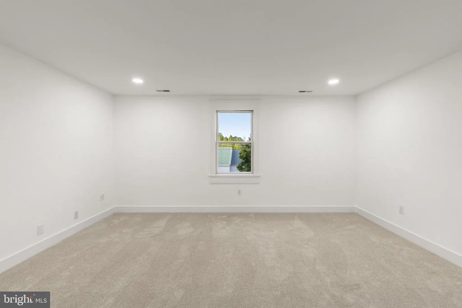
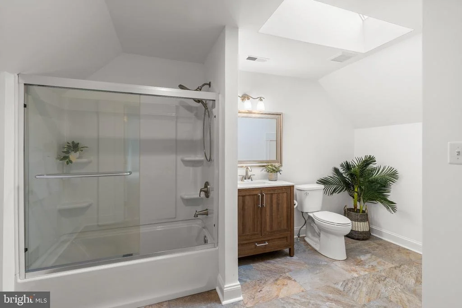
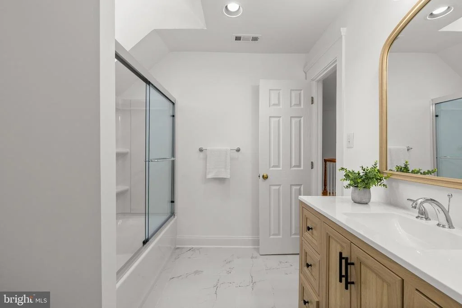
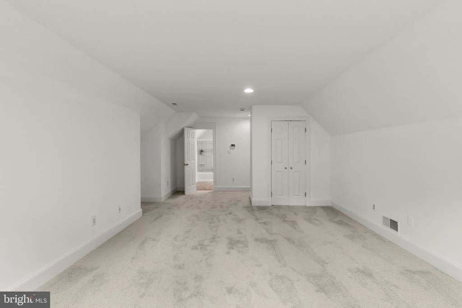
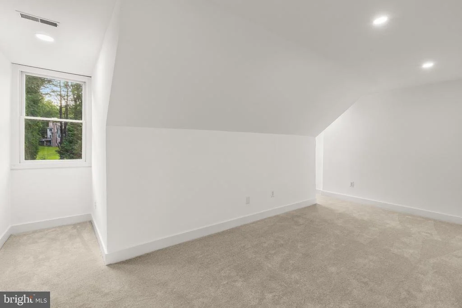
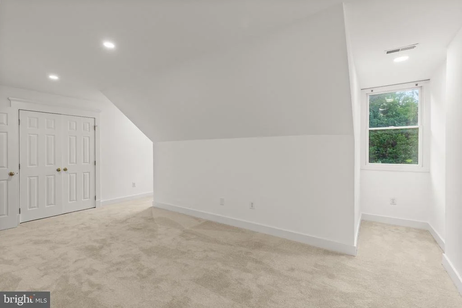
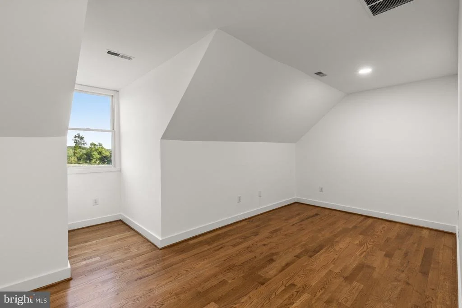
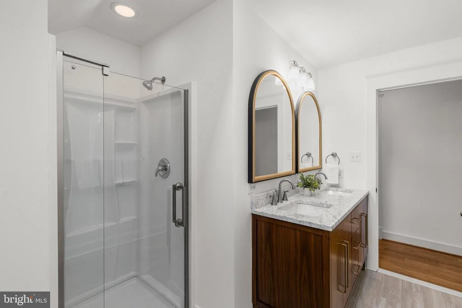
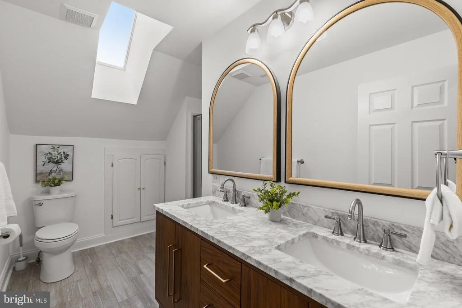
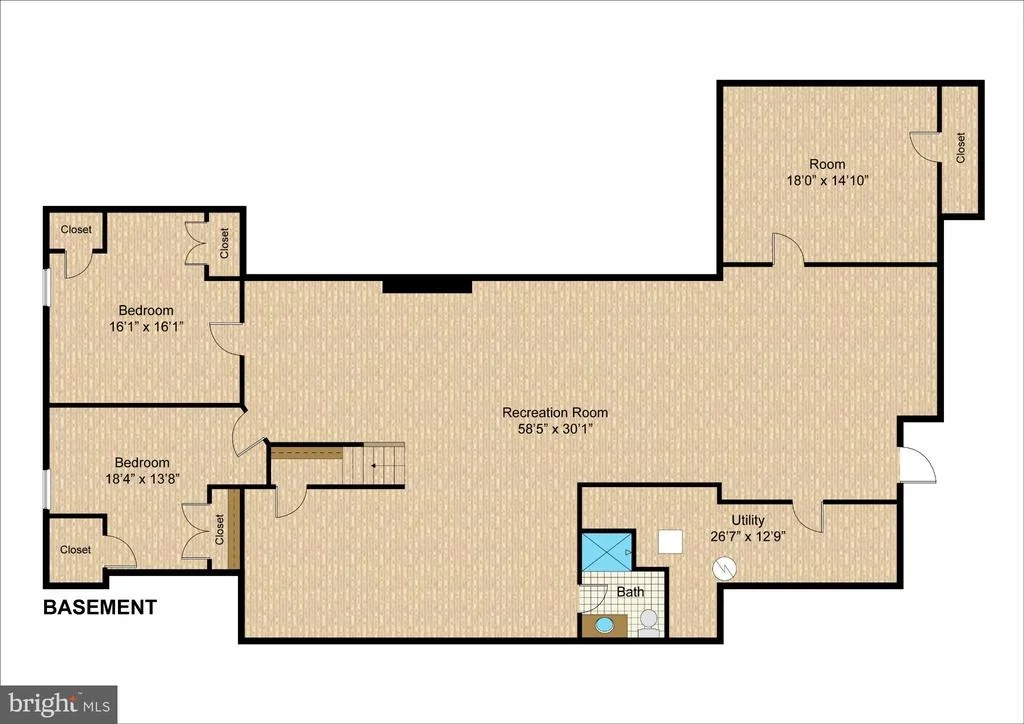
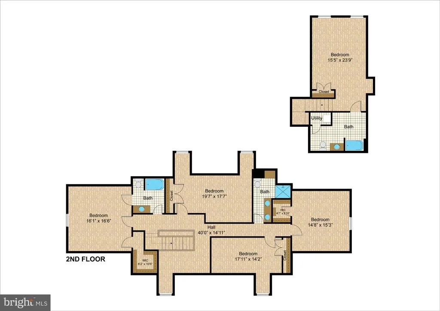
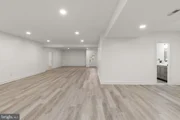
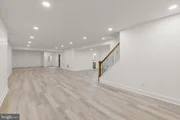
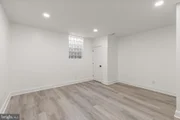
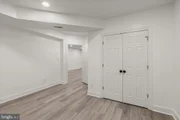
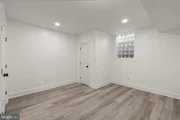
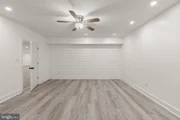
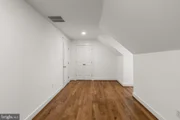
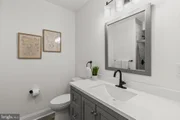
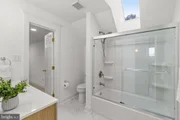
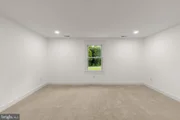
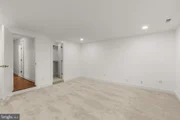
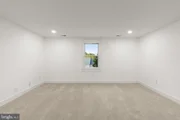
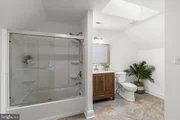
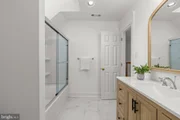
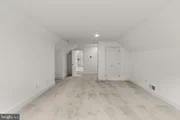
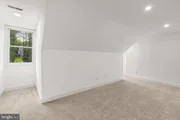
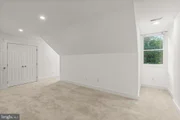
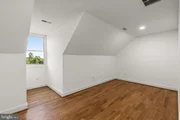
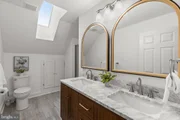
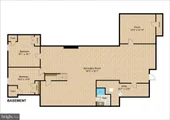
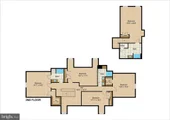
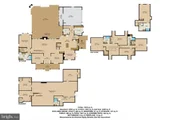
Upstairs, five additional bedrooms, skylit bathrooms, and a spacious bonus room - ideal as a media lounge, playroom, or flex space - offer comfort and versatility for family and guests alike. The expansive basement adds 7,000+ finished square feet of total living space with room for a gym, game room, recreation area, and office, plus a half bath.
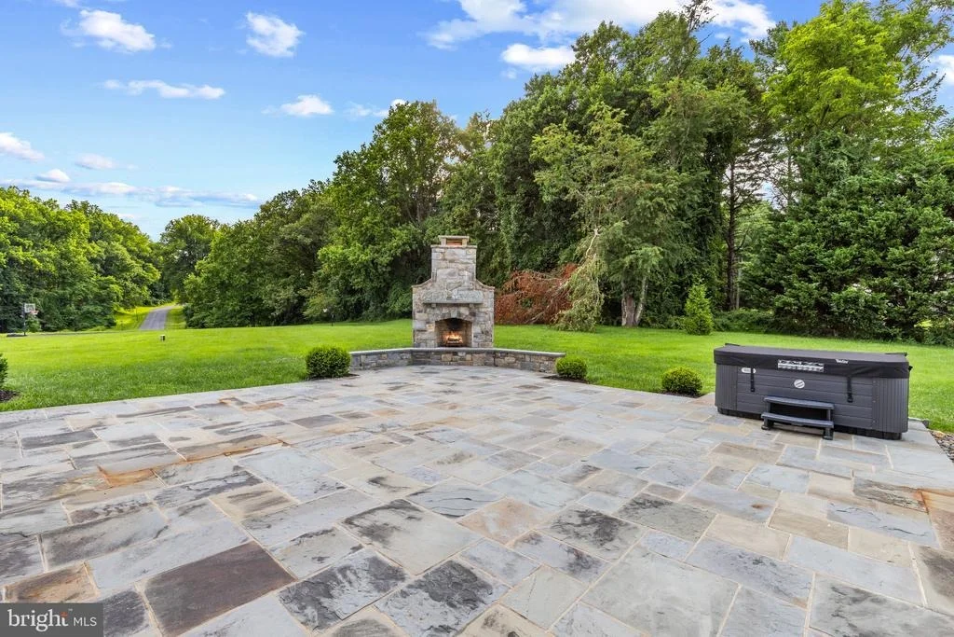
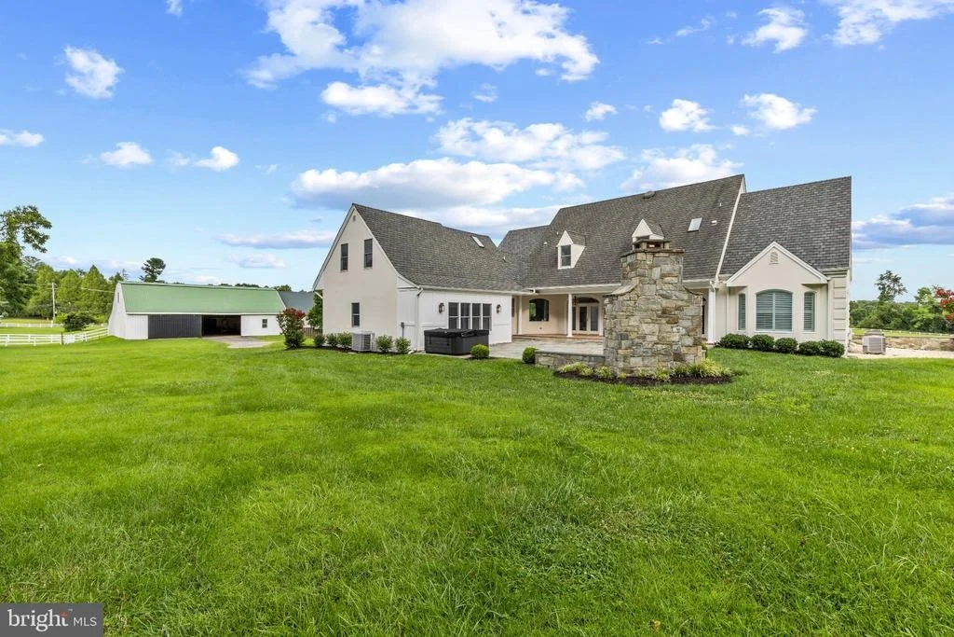
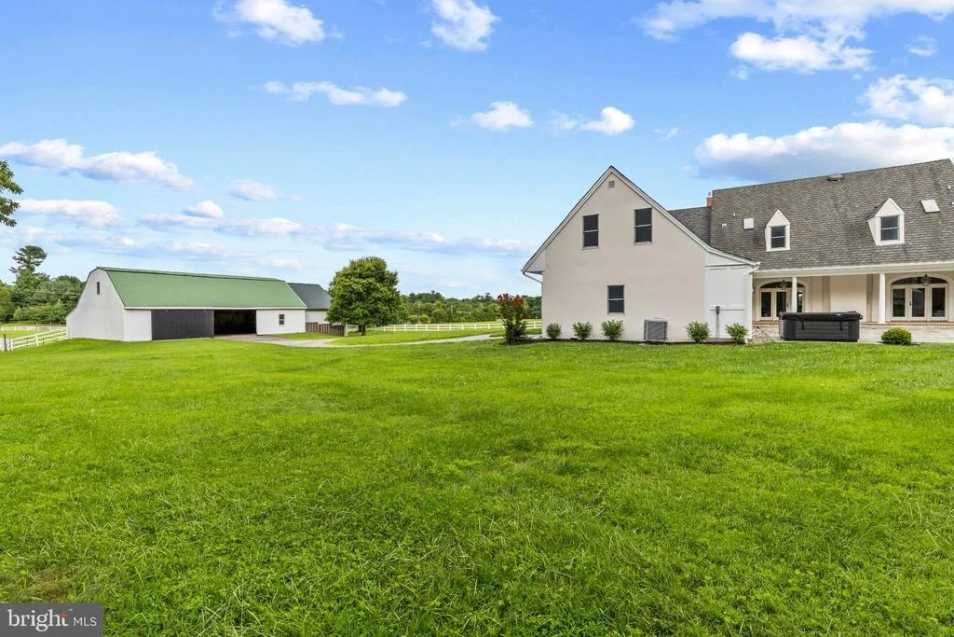
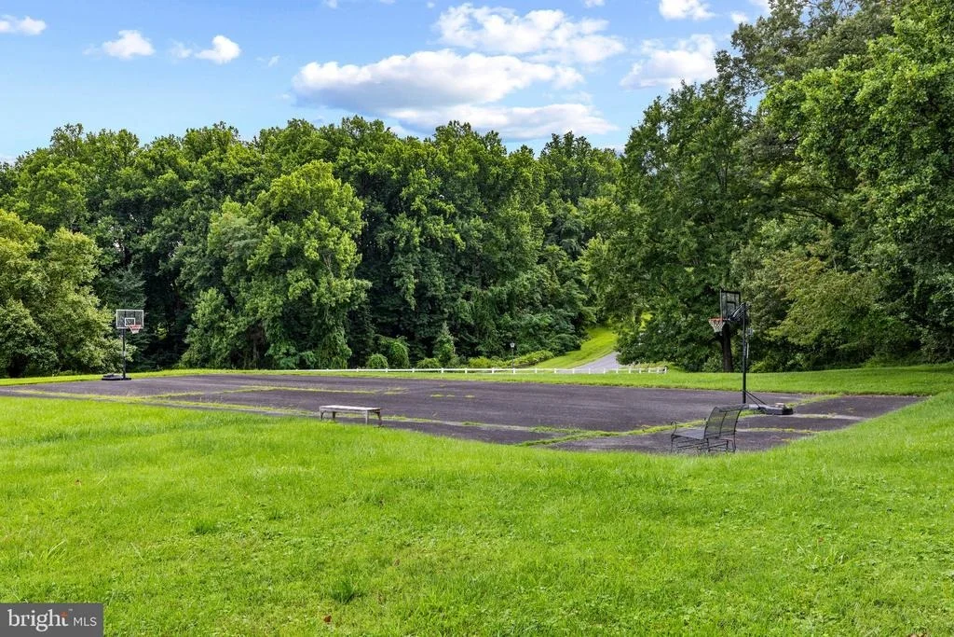
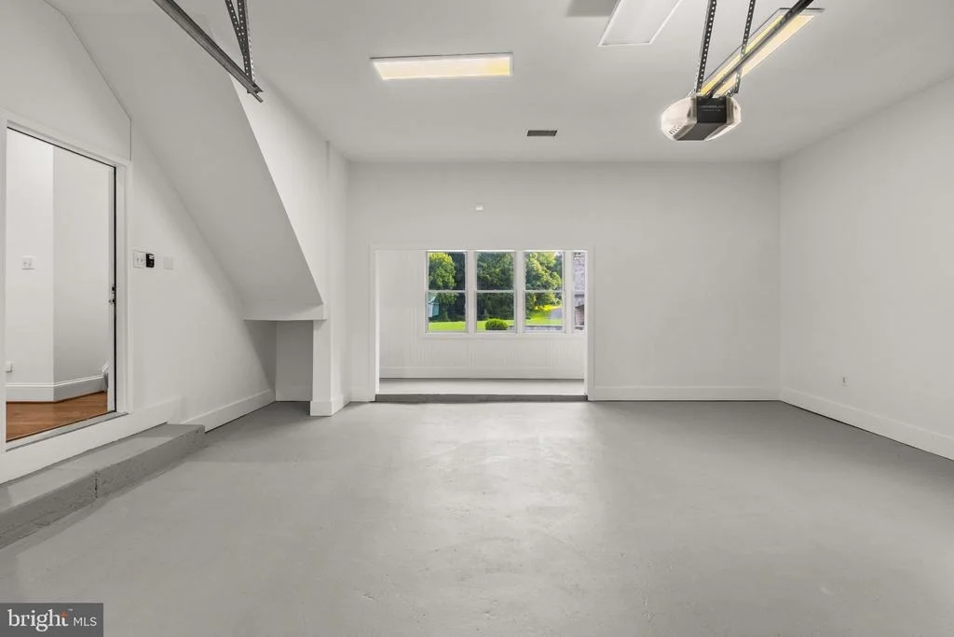
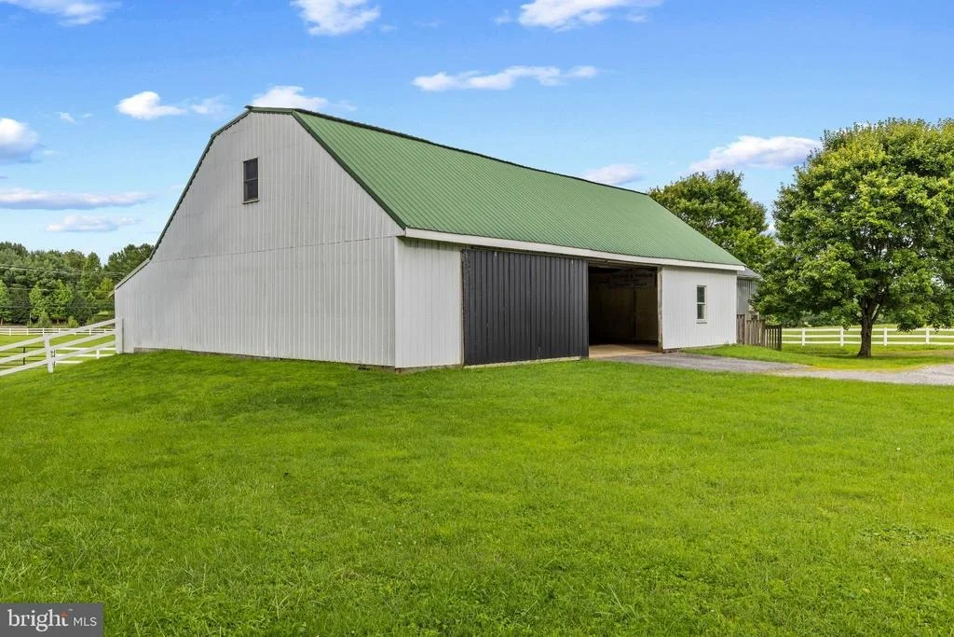
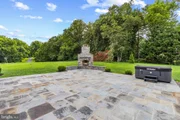
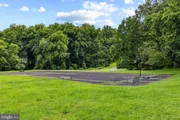
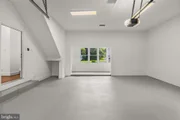
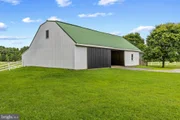
Beyond the main residence, the estate delivers unmatched amenities: a climate-controlled 2-car garage for your collector cars, a 2,500+ sq ft barn with additional garage space for horses, hobbies, or storage, a basketball/tennis court, an outdoor terrace with fireplace perfect for cool evenings, and a hot tub set within your own private oasis.
The opportunity expands further with the potential for 2 additional buildable lots zoned R-2, subject to county approval - a compelling investment for the visionary buyer.
Served by Sherwood Elementary, William Farquhar Middle, and Blake High School.
6 BR · 5 Full BA · 1 Half BA · 7,000+ Fin. Sq Ft · 12,000+ Sq Ft w/ Outbuildings · 13+ Acres · 2-Car Climate-Controlled Garage · 2,500+ Sq Ft Barn · Sports Court · Outdoor Fireplace · Hot Tub · An upside potential in subdividing as RE2 zoning can accommodate 2 acres lots. Please check with the County.
Unit Size
7,545 Ft²
Days on Market
-
Land Size
13.04 acres
Price per sqft
$384
Property Type
House
Property Taxes
$1,162
HOA Dues
-
Year Built
1996

Listed By

Rajneesh Kathuria
Keller Williams Integrity

Payment Calculator

Cap Rate Calculator

Last updated: 9 hours ago (Bright MLS #MDMC2247858)

Price History

Date / Event Date Event Price
Sep 29, 2026 Price Decreased $2,899,000
↓ $100K (3.3%)
Price Decreased
Sep 1, 2026 Price Decreased $2,999,000
↓ $501K (14.3%)
Price Decreased
Jul 31, 2026 Listed by The KW Collective $3,500,000
Listed by The KW Collective
Oct 15, 2025 Sold
Sold
Sep 13, 2025 In contract -
In contract
Show More

Property Highlights

Air Conditioning
Garage
Fireplace
Parking Details
Has Garage
Has Open Parking
Parking Features: Circular Driveway, Attached, Garage, Driveway, Detached, Asphalt Driveway, Crushed Stone
Garage Spaces: 4
Interior Details
Half Bathrooms: 1
Full Bathrooms: 5
Has Fireplace
Fireplaces: 2
Basement: Finished
Exterior Details
Square Footage: 7545
Square Footage Source: $0
Architectural Style: Colonial
Year Built Source: Estimated
Year Built: 1996
Levels: 3
Other Structures: Above Grade, Below Grade
Construction Materials: Stucco
Lot Features: Cleared, Corner Lot, Front Yard, Subdivision Possible
Lot Size Area: 568022
Lot Size Units: Square Feet
Lot Size Acres: 13.04
Lot Size Square Feet: 568022
Tax Lot: 6
Water Source: Well
Financial Details
Tax Assessed Value: $1,373,200
Tax Annual Amount: $13,946
Utilities Details
Cooling Type: Central Air, Heat Pump(s)
Heating Type: Heat Pump(s)
Sewer : Septic Tank

Building Info

Overview

    General

  • Year Built: 1996
  • Effective Year Built: 1996
  • Bedroom Count: 0
  • Bathroom Count: 5
  • Full Bathrooms: 4
  • Partial Bathrooms: 5
  • Building Condition: 6
  • Building Quality: 7
  • Construction Type: 0
  • Building Style: 0
  • Exterior Walls Type: 12
  • Interior Walls Type: 0
  • Roof Shape Type: 0
  • Roof Cover Type: 3
  • Floor Count: 200
  • Living Units: 1
  • Floor Cover: 0
  • Basement Type: 3
  • Basement Area: 890
  • Garage Type: 2
  • Garage Square Area: 576
  • Parking Space Count: 2
  • Patio Type: 0
  • Porch Type: 7
  • Pool Type: 0

    Dimensions

  • Lot Size Square Feet: 567,587
  • Total Building Area: 4,506
  • Gross Building Area: 4,506
  • Building Area: 4,506
  • Building Area Measurement: T

    Heating and Cooling

  • Fireplace Count: 1
  • Air Conditioning: 13
  • Heating: 4
  • Heated Square Feet: 5,396
  • Heating Fuel Type: 0

    Utilities

  • Sewer System: 5
  • Water Service: 0

Building

  • Building Type: 0
  • Property Class: R
  • Subdivision: CHARLEY MANOR FOREST
  • Land Acres: 0000013030
  • Standard Land Use Code: 1008
  • County Land Use Code: A-C001
  • Legal Description 1: PLAT 19098 NORWOOD OVERLOOK
Neighborhood

  • School District Name: Montgomery County Public Schools
  • Census Tract: 701308

Zoning

  • Zoning: RE2

Geography

  • Assessors Map Reference: JT21
  • Account Number: 03038590
  • District: 08
  • Parcel: 08-03038590
  • Lot: 6
  • Latitude: 39.137
  • Longitude: -77.0347

    Address

  • Full Address: 1301 Hennessy Ter
  • Address - House Number: 1301
  • Address - Street Name: Hennessy
  • Address - Suffix Type: Ter
  • State: MD
  • City Name: Sandy Spring
  • Carrier Code: C049
  • 4-Digit Zip Code: 1201
  • Zip Code: 20860

Valuation

    Tax

  • Tax Year: 2023
  • Tax Amount: $791,645
  • Initial Tax Delinquent Year: 2023

    Appraisal Valuation

  • Standard Deviation: 0.1341
  • Valuation Date: Jan 17, 2024
  • Confidence Score: 84
  • Final Value: 1,111,684
  • High Value: 1,260,782
  • Low Value: 962,585

    Market Valuation

  • Market Total Value: $694,600
  • Market Land Value: $238,000
  • Market Improvement Value: $456,600

    Assessments Valuation

  • Assessed Year: 2023
  • Assessed Total Value: $694,600
  • Assessed Land Value: $238,000
  • Assessed Improvements Value: $456,600

    Exemptions

  • Homeowner Exemption: Yes
Data used for valuation calculations is provided by RealtyHop, and other third party sources

Comparables

Unit
Status
Type
Beds
Baths
ft²
Price/ft²
Asking Price
Listed On
Closing Price
Sold On
HOA + Taxes

About Olney


Similar Homes for Sale

Currently no similar homes around

Nearby Rentals

Unit for rent at 6 Dumfries Court, OLNEY, MD, 20832

$2,750 /mo

  • 3 Beds
  • 1 Bath
  • 1,615 ft²
6 Dumfries Court, OLNEY, MD, 20832 Listing by Erifili Kotsatos
Unit for rent at 15717 Tierra Drive, SILVER SPRING, MD, 20906

$5,500 /mo

  • 5 Beds
  • 3 Baths
  • 3,829 ft²
15717 Tierra Drive, SILVER SPRING, MD, 20906 Listing by Melissa Terzis
Unit for rent at 18269 Leman Lake Drive, OLNEY, MD, 20832

$2,500 /mo

  • 2 Beds
  • 2 Baths
  • 1,137 ft²
18269 Leman Lake Drive #602, OLNEY, MD, 20832 Listing by Romeo Santos III


Frequently Asked Questions

When was property at 1301 Hennessy Terrace built and last sold?
The property at 1301 Hennessy Terrace was built in 1996 and last sold on Jan 1, 1970 for $0.
How much is this home worth?
The estimated value of the home located at 1301 Hennessy Terrace is $2,927,990.
What are some comparable homes to 1301 Hennessy Terrace?
There are currently no comparable homes to 1301 Hennessy Terrace.