Check Availability
$829,990
● House - For Sale

1301 Cape Sable Drive

Melbourne, FL 32940
bedrooms
4 Beds
bathrooms
3 Baths
square feet
3,102 Ft²
$4,524
Est. Monthly
$50
HOA / Fees

About This Property

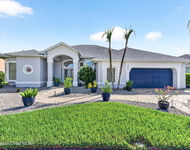
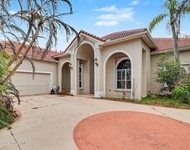
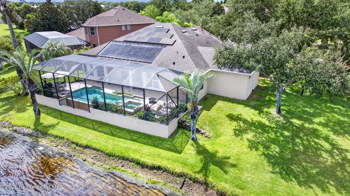
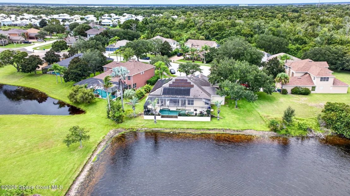
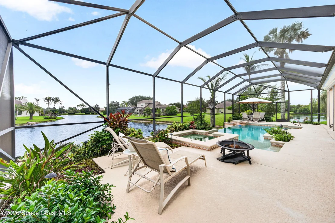
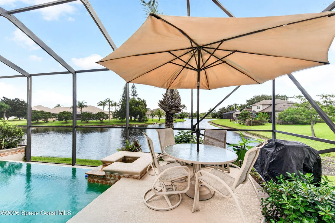
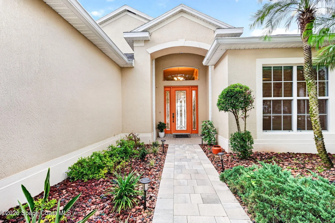
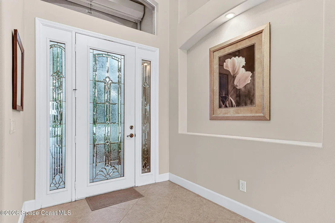
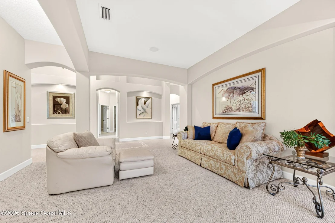
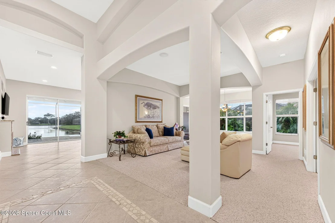
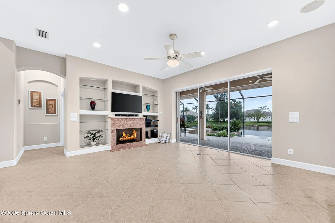
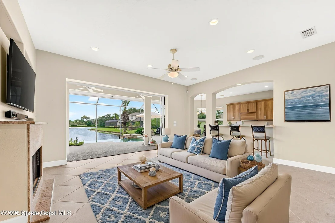
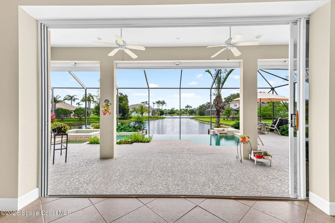
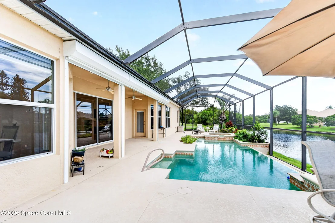
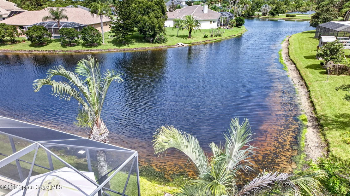
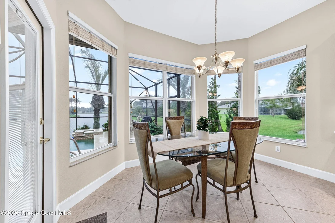
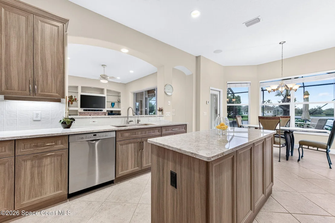
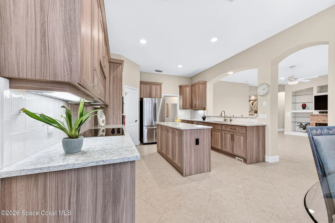
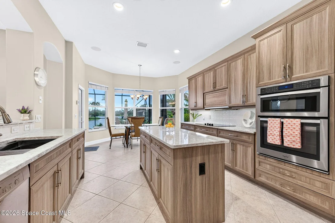
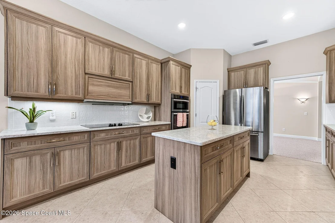
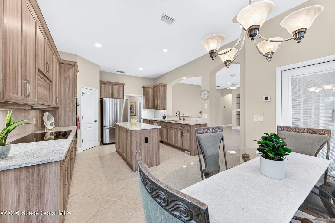
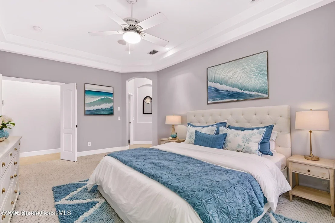
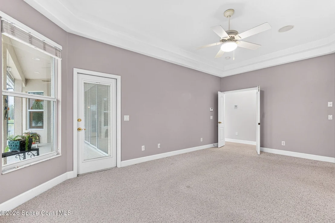
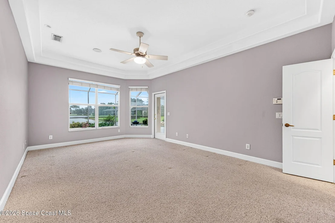
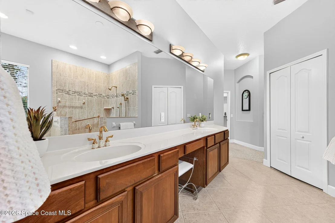
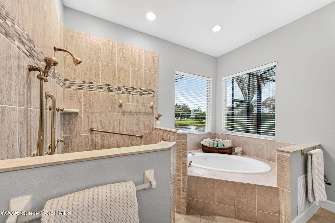
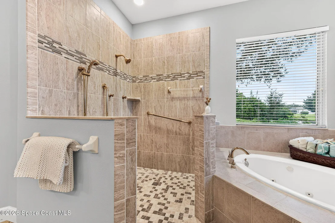
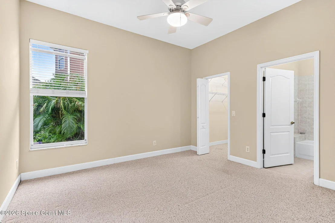
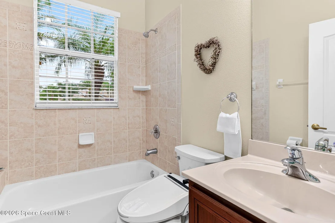
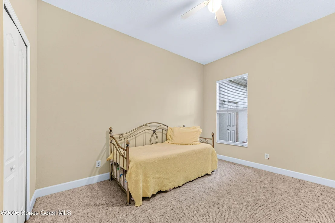
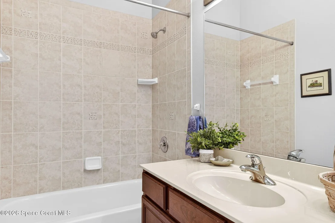
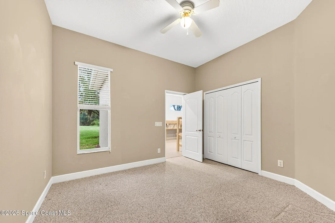
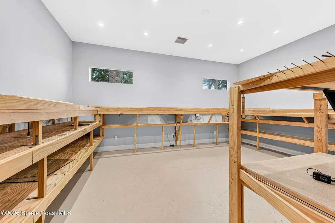
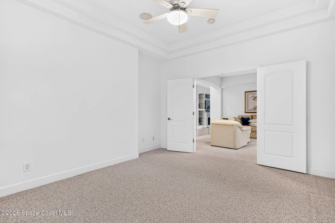
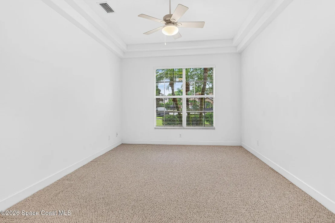
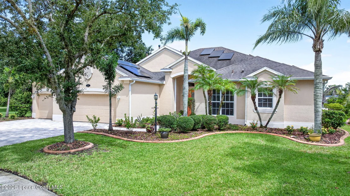
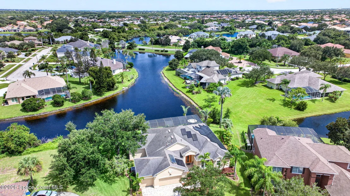
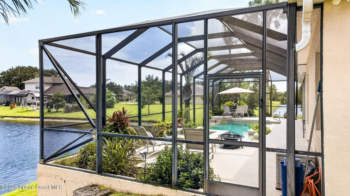
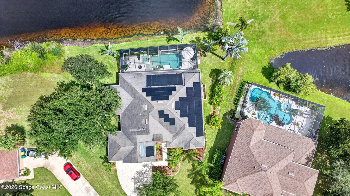
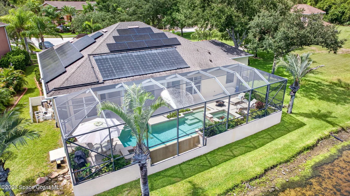
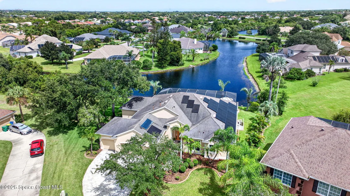
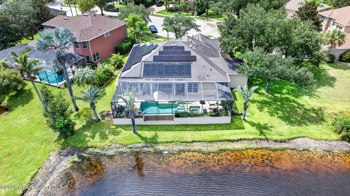
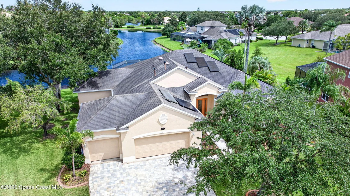
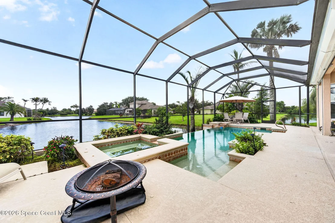
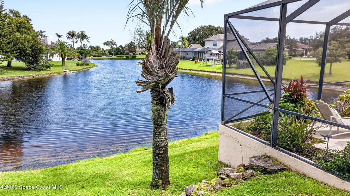
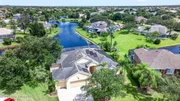
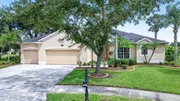
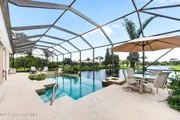
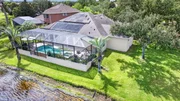
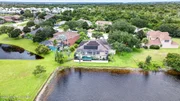
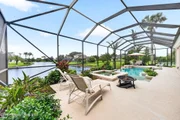
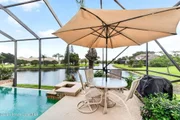
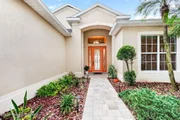
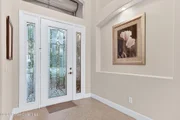
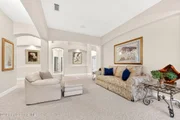
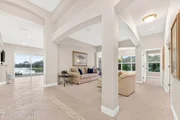
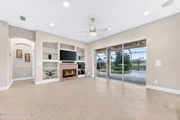
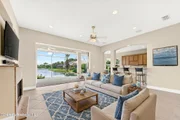
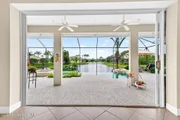
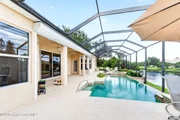
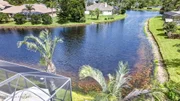
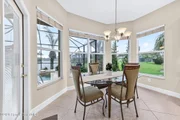
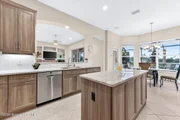
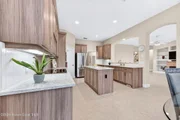
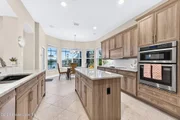
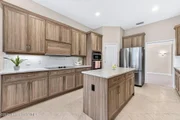
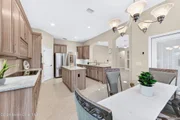
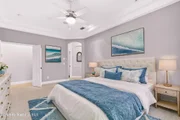
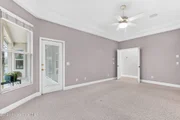
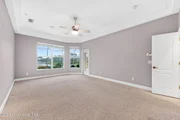
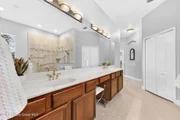
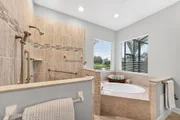
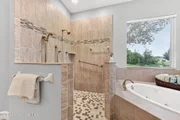
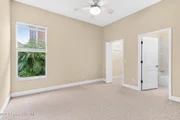
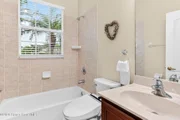
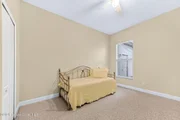
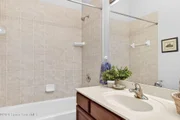
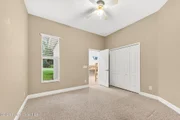
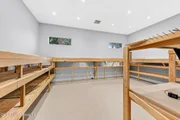
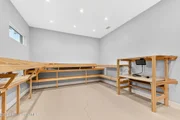
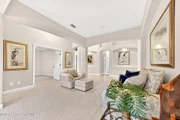
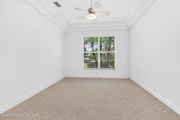
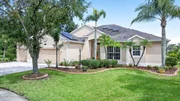
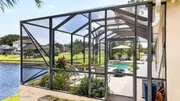
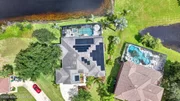
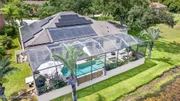
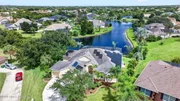
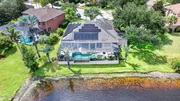
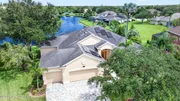
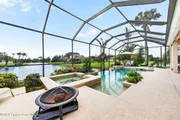
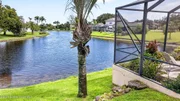
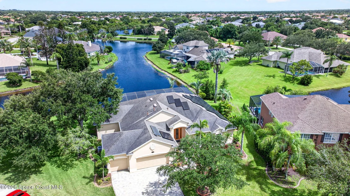
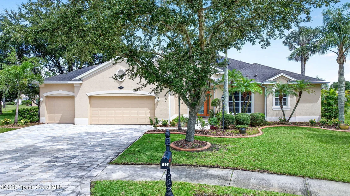
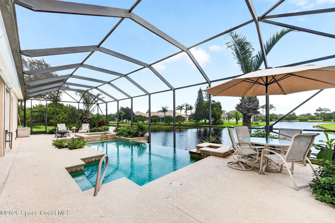
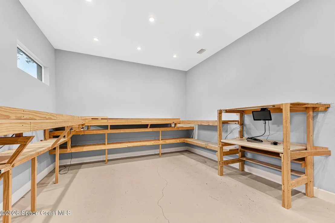
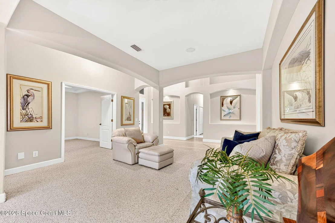
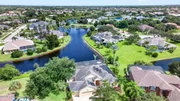
This beautiful Suntree pool home checks all of the boxes!  Gorgeous, spacious luxury home on one level!  Featuring 4 bedrooms plus a den/office, 3 bathrooms and a 3 car garage, plus an extra BONUS/flex room which could be a hobby room, fitness room, man cave, or whatever you need!  Situated on a private cul-de-sac lot facing a lovely, tranquil lake too!  The back screened lanai features an infinity pool with spa, on a wide deck surrounded by nature. Many upgrades include a NEW kitchen with beautiful cabinets with soft close drawers, quartz counters, and newer appliances. The kitchen also features an island and breakfast bar and a large kitchen nook.  Living room, dining room, plus a family room that faces the gorgeous pool and lake views! This home also features solar panels (paid by seller) that offers its new owners great savings on the electric bill! Unbeatable Suntree location too! HURRY!
Unit Size
3,102 Ft²
Days on Market
17 days
Land Size
0.30 acres
Price per sqft
$268
Property Type
House
Property Taxes
$398
HOA Dues
$50
Year Built
2001

Listed By

Grace Vista
Dale Sorensen Real Estate, Inc

Payment Calculator

Cap Rate Calculator

Last updated: 10 days ago (Space Coast MLS #1087598)

Price History

Date / Event Date Event Price
Sep 18, 2026 In contract -
In contract
Sep 14, 2026 Listed by Nexthome Coastal Vista $829,990
Listed by Nexthome Coastal Vista
Oct 2, 2012 Sold
Sold
Aug 3, 2001 Sold
Sold

Property Highlights

Garage
Air Conditioning
Fireplace
With View
Parking Details
Has Garage
Parking Features: Garage
Garage Spaces: 3
Interior Details
Full Bathrooms: 3
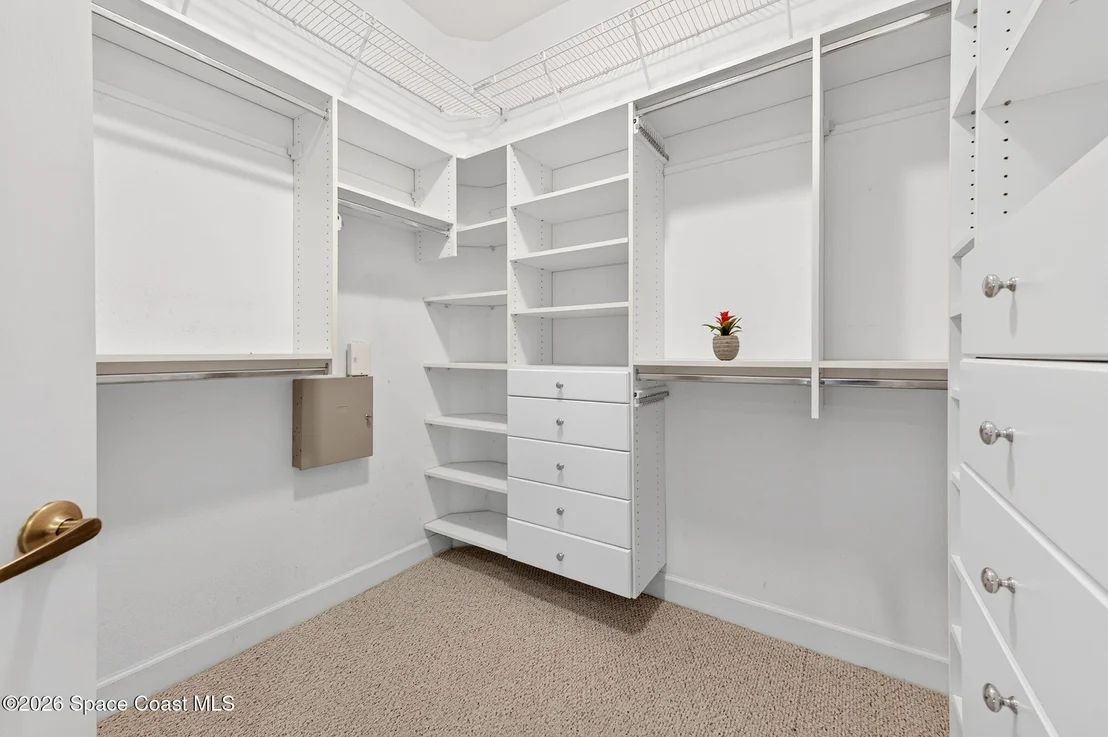
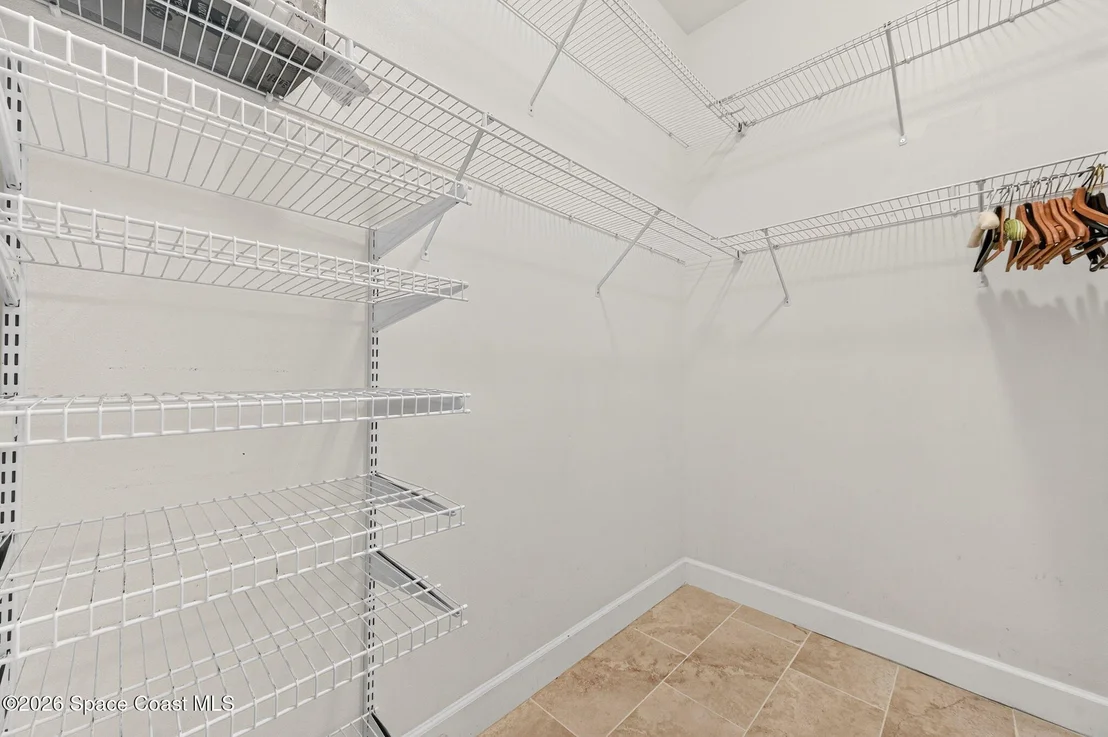
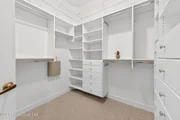
Interior Features: Breakfast Bar, Ceiling Fan(s), Eat-in Kitchen, His and Hers Closets, Kitchen Island, Pantry, Other, Guest Suite, Split Bedrooms
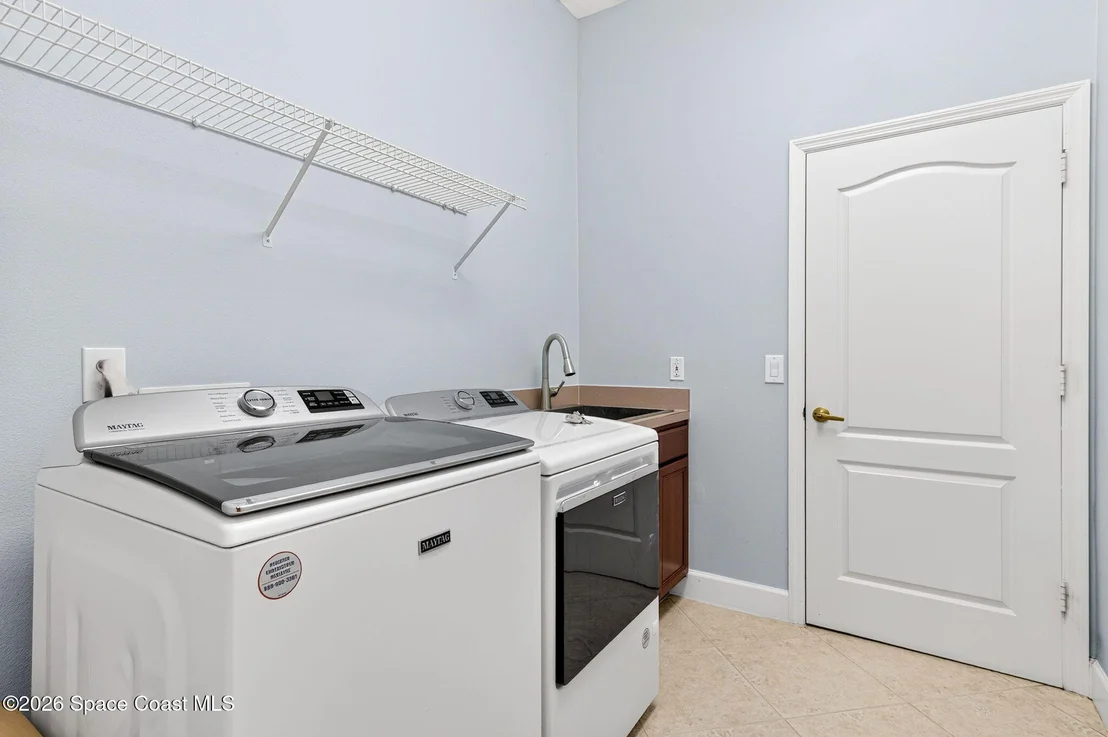
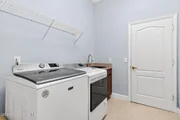
Appliances: Dishwasher, Dryer, Electric Cooktop, Microwave, Refrigerator, Washer, Other
Flooring Type: Carpet, Tile
Has Fireplace
Fireplace Features: Gas
Exterior Details
Square Footage: 3102
Square Footage Source: $0
Security Features: Security System Owned, Smoke Detector(s)
Property Condition: Updated/Remodeled
Architectural Style: Ranch, Traditional
Year Built: 2001
Waterfront Features: Pond
Building Area Total: 3799
Levels: One
Construction Materials: Block, Concrete
Patio and Porch Features: Patio, Screened
Pool Features: In Ground
Pool is Private
Lot Features: Cul-De-Sac
Lot Size Area: 0.3
Lot Size Units: Acres
Lot Size Acres: 0.3
Lot Size Square Feet: 13068
Water Source: Public
Financial Details
Tax Annual Amount: $4,773
Utilities Details
Cooling Type: Central Air
Heating Type: Central
Sewer : Public Sewer
Location Details
HOA/Condo/Coop Amenities: Management
HOA Fee: $600
HOA Fee Frequency: Annually

Building Info

Overview

    General

  • Year Built: 2001
  • Effective Year Built: 2014
  • Building Count: 1
  • Bedroom Count: 4
  • Bathroom Count: 3
  • Full Bathrooms: 3
  • Partial Bathrooms: 3
  • Bathroom Plumbing Fixtures: 14
  • Building Condition: 0
  • Building Quality: 4
  • Construction Type: 12
  • Building Style: 0
  • Exterior Walls Type: 12
  • Interior Walls Type: 0
  • Roof Shape Type: 7
  • Roof Cover Type: 15
  • Floor Count: 100
  • Living Units: 1
  • Floor Cover: 0
  • Basement Type: 0
  • Basement Area: 0
  • Garage Type: 1
  • Garage Square Area: 697
  • Parking Space Count: 2
  • Patio Type: 69
  • Porch Type: 126
  • Pool Type: 8
  • Location Influence Type: 118

    Dimensions

  • Lot Size Square Feet: 13,068
  • Lot Size Frontage Feet: 540
  • Total Building Area: 4,016
  • Gross Building Area: 4,016
  • Building Area: 3,102
  • Building Area Measurement: L

    Heating and Cooling

  • Air Conditioning: 1
  • Heating: 3
  • Heated Square Feet: 3,102
  • Heating Fuel Type: 0

    Utilities

  • Sewer System: 0
  • Water Service: 0

Building

  • Building Type: 0
  • Property Class: R
  • Subdivision: SAWGRASS AT SUNTREE PHASE THREE
  • Land Acres: 0000000300
  • Standard Land Use Code: 1001
  • County Land Use Code: 0110
  • State Land Use Code: 001
  • Legal Description 1: SAWGRASS AT SUNTREE PHASE THREE LOT 19

Neighborhood

  • School District Name: Brevard County School District
  • Census Tract: 064128

Zoning

  • Zoning: PUD

Geography

  • Assessors Map Reference: 245B
  • Account Number: 2623834
  • Subdivision Phase Number: 3
  • Parcel: 26-36-23-SB-00000.0-0019.00
  • Lot: 19
  • Meridian: SEC 23 TWN 26S RNG 36E
  • Municipality: UNINCORP DISTRICT 4
  • Latitude: 28.2036
  • Longitude: -80.7014

    Address

  • Full Address: 1301 Cape Sable Dr
  • Address - House Number: 1301
  • Address - Street Name: Cape Sable
  • Address - Suffix Type: Dr
  • State: FL
  • City Name: Melbourne
  • Carrier Code: R050
  • 4-Digit Zip Code: 1489
  • Zip Code: 32940

Valuation

    Tax

  • Total Area: 3,294
  • Tax Year: 2022
  • Tax Amount: $407,076
  • Tax Rate Code Area: 4200

    Appraisal Valuation

  • Standard Deviation: 0.1809
  • Valuation Date: Feb 28, 2024
  • Confidence Score: 76
  • Final Value: 843,143
  • High Value: 995,699
  • Low Value: 690,586

    Market Valuation

  • Market Total Value: $566,360

    Assessments Valuation

  • Assessed Year: 2022
  • Assessed Total Value: $319,210

    Sales

  • Current Sale Contract Date: Sep 18, 2012
  • Current Sale Recording Date: Oct 02, 2012
  • Current Sale Price:
  • Current Sale Document Type: 71
  • Current Sale Input Document Number: 2012196124
  • Previous Sale Recording Date: Aug 03, 2001
  • Previous Sale Contract Date: Jul 30, 2001
  • Previous Sale Amount: $306,900
  • Previous Sale Document Type: 71
Data used for valuation calculations is provided by RealtyHop, and other third party sources

Comparables

Unit
Status
Type
Beds
Baths
ft²
Price/ft²
Asking Price
Listed On
Closing Price
Sold On
HOA + Taxes

About Sawgrass at Suntree


Similar Homes for Sale

Currently no similar homes around

Nearby Rentals

Unit for rent at 975 Wildwood Drive, Melbourne, FL, 32940

$4,500 /mo

  • 3 Beds
  • 2 Baths
  • 2,351 ft²
975 Wildwood Drive, Melbourne, FL, 32940 Listing by Monica McKune
Unit for rent at 694 Palmer Way, Melbourne, FL, 32940

$3,800 /mo

  • 4 Beds
  • 2 Baths
  • 2,659 ft²
694 Palmer Way, Melbourne, FL, 32940 Listing by Cody Spaur
Unit for rent at 2760 Bosque Circle, FL, 32940

$2,225 /mo

  • 3 Beds
  • 2 Baths
  • 1,305 ft²
2760 Bosque Circle #307, FL, 32940 Listing by Lisa Springer


Frequently Asked Questions

When was property at 1301 Cape Sable Drive built and last sold?
The property at 1301 Cape Sable Drive was built in 2001 and last sold on Sep 18, 2012 for $102,500.
How much is this home worth?
The estimated value of the home located at 1301 Cape Sable Drive is $838,291.
What are some comparable homes to 1301 Cape Sable Drive?
There are currently no comparable homes to 1301 Cape Sable Drive.