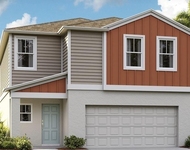
by Global Lifestyle Properties

See Home Value
Hillsborough 33598
13008 PADDOCK WOOD PLACE
$695,000
● House - Off Market

13008 PADDOCK WOOD PLACE

RIVERVIEW, FL 33579
bedrooms
3 Beds
bathrooms
3 Baths
square feet
2,541 Ft²
$4,700
Est. Monthly
$259
HOA / Fees
3.45%
Cap Rate

About This Property

Biscayne I by Westbay Artisan Series On A 70 ft Lot In Hawkstone II! Loaded With Upgrades! 24' Sliding Glass Door, Extended Lanai, Pre-Plumb For Pool, Beams & Feature Walls, Gourmet Kitchen, Primary Suite Bathroom Upgrade! Once In a Lifetime Opportunity Awaits – Truly A "Unicorn"– Your Forever View Waterfront & Conservation, Corner/End Lot, Cul-De-Sac, Nearly New Home Loaded with Custom Upgrades, A-Rated Schools, Gated Community with Tons of Amenities, Act Now Before It's Gone! You'll fall in love with the privacy of this home and lot – nothing compares to this offering in any comparable community. Inside, stunning brick mason-installed Chicago brick feature walls line the kitchen, grand room, laundry room, and primary suite bathroom.  The kitchen has top-of-the-line appliances, including a rare 48" built-in fridge, gas cooking appliances, and a farm sink. Additional owner upgrades include UV/privacy film on all windows/doors, two handmade sliding custom barn doors, designer lighting and paint, 5-mil luxury vinyl plank flooring installed throughout, closet built-ins, video/audio/camera smart technology installed that conveys, water softener, hanging rack storage in garage, and more!  Located in the gated Hawkstone Artisan community, this home is zoned for the highly sought-after Newsome High, Barrington Middle, Pinecrest Elementary School. Builder options include five trayed ceilings, 10-12' ceiling height, heavy crown and base trim, extended cabinets in the kitchen, upgraded cabinetry and quartz counters throughout, 24' sliding glass door, extended lanai, and a deluxe oversized shower in the primary suite. The Biscayne is a fantastic open living floorplan, providing seclusion for the owner's retreat and secondary bedrooms. The heart of the home is the combined grand room, gourmet kitchen, and casual dining area, with access to the outdoor living space featuring a large, covered lanai. 12-foot ceilings in the foyer, grand room, and kitchen complement the open design. Hawkstone residents enjoy resort-style amenities, including a lagoon pool with a splash pad, dog park, community trails for walking, pickleball and bocce ball courts, playgrounds, and ponds. Community is located close to Triple Creek and Lithia Springs, with pet-friendly hiking at the 969-acre Triple Creek Nature Preserve, less than 2 miles south, or try bicycle motocross at Triple Creek BMX, 1 mile south of Hawkstone. This family-friendly neighborhood truly has it all!
Unit Size
2,541 Ft²
Days on Market
249 days
Land Size
0.24 acres
Price per sqft
$274
Property Type
House
Property Taxes
$1,028
HOA Dues
$259
Year Built
2021

Payment Calculator

Cap Rate Calculator

Last updated: 5 months ago (Stellar MLS #TB8424163)

Price History

Date / Event Date Event Price
May 11, 2026 Sold
Sold
Apr 17, 2026 In contract -
In contract
Apr 7, 2026 Price Decreased $695,000
↓ $4K (0.6%)
Price Decreased
Apr 4, 2026 Relisted $699,000
Relisted
Jan 4, 2026 In contract -
In contract
Show More

Property Highlights

Garage
Parking Available
Air Conditioning
With View

Building Info

Overview

    General

  • Year Built: 2021
  • Effective Year Built: 2022
  • Building Count: 1
  • Bedroom Count: 4
  • Bathroom Count: 3
  • Full Bathrooms: 3
  • Partial Bathrooms: 3
  • Building Condition: 6
  • Building Quality: 4
  • Construction Type: 6
  • Building Style: 21
  • Exterior Walls Type: 24
  • Interior Walls Type: 0
  • Roof Shape Type: 7
  • Roof Cover Type: 18
  • Floor Count: 100
  • Floor Cover: 9
  • Basement Type: 0
  • Basement Area: 0
  • Garage Type: 1
  • Garage Square Area: 648
  • Parking Space Count: 0
  • Patio Type: 0
  • Porch Type: 7
  • Pool Type: 0

    Dimensions

  • Lot Size Square Feet: 10,539
  • Lot Size Depth Feet: 1,505
  • Lot Size Frontage Feet: 700
  • Total Building Area: 3,189
  • Gross Building Area: 3,646
  • Building Area: 2,541
  • Building Area Measurement: L

    Heating and Cooling

  • Air Conditioning: 1
  • Heating: 3
  • Heated Square Feet: 2,541
  • Heating Fuel Type: 0

    Utilities

  • Sewer System: 0
  • Water Service: 0

Building

  • Building Type: 0
  • Property Class: R
  • Land Acres: 0000000242
  • Standard Land Use Code: 1001
  • County Land Use Code: 0100
  • State Land Use Code: 001
  • Legal Description 1: OKERLUND RANCH SUBDIVISION PHASE 1 LOT 9 BLOCK 16

Neighborhood

  • School District Name: Hillsborough County School District
  • Census Tract: 013926

Zoning

  • Zoning: PD

Geography

  • Assessors Map Reference: BK 137 PG 272
  • Subdivision Phase Number: 1
  • Parcel: 088516-0152
  • Block: 16
  • Lot: 9
  • Meridian: SEC 07 TWN 31S RNG 21E
  • Municipality: UNICORPORATED
  • Latitude: 27.7917
  • Longitude: -82.247

    Address

  • Full Address: 13008 Paddock Woods Pl
  • Address - House Number: 13008
  • Address - Street Name: Paddock Woods
  • Address - Suffix Type: Pl
  • State: FL
  • City Name: Riverview
  • Carrier Code: R039
  • 4-Digit Zip Code: 9133
  • Zip Code: 33579

Valuation

    Tax

  • Total Area: 2,979
  • Tax Year: 2023
  • Tax Amount: $1,133,520
  • Tax Rate Code Area: U

    Appraisal Valuation

  • Standard Deviation: 0.1573
  • Valuation Date: Apr 03, 2024
  • Confidence Score: 80
  • Final Value: 572,742
  • High Value: 662,878
  • Low Value: 482,605

    Market Valuation

  • Market Total Value: $487,432
  • Market Land Value: $120,544
  • Market Improvement Value: $366,888

    Assessments Valuation

  • Assessed Year: 2023
  • Assessed Total Value: $444,228

    Exemptions

  • Veteran Exemption: Yes
  • Homeowner Exemption: Yes

    Sales

  • Current Sale Contract Date: Oct 21, 2021
  • Current Sale Recording Date: Oct 29, 2021
  • Current Sale Price:
  • Current Sale Document Type: 68
  • Current Sale Input Document Number: 2021550223
Data used for valuation calculations is provided by RealtyHop, and other third party sources

Comparables

Unit
Status
Type
Beds
Baths
ft²
Price/ft²
Asking Price
Listed On
Closing Price
Sold On
HOA + Taxes

About Hillsborough


Similar Homes for Sale

Currently no similar homes around

Nearby Rentals

Unit for rent at 12935 Hawkstone Trail Boulevard, LITHIA, FL, 33547

$3,600 /mo

  • 4 Beds
  • 2 Baths
  • 2,057 ft²
12935 Hawkstone Trail Boulevard, LITHIA, FL, 33547 Listing by Nicole Long
Unit for rent at 14633 Red Castle Avenue, LITHIA, FL, 33547

$3,750 /mo

  • 5 Beds
  • 3 Baths
  • 3,419 ft²
14633 Red Castle Avenue, LITHIA, FL, 33547 Listing by Brooks Daniels
Unit for rent at 12781 Canter Call Road, LITHIA, FL, 33547

$3,350 /mo

  • 4 Beds
  • 2 Baths
  • 1,848 ft²
12781 Canter Call Road, LITHIA, FL, 33547 Listing by Jeremiah Greene


Frequently Asked Questions

When was property at 13008 Paddock Wood Place built and last sold?
The property at 13008 Paddock Wood Place was built in 2021 and last sold on Oct 21, 2021 for $558,300.
How much is this home worth?
The estimated value of the home located at 13008 Paddock Wood Place is $0.
What are some comparable homes to 13008 Paddock Wood Place?
There are currently no comparable homes to 13008 Paddock Wood Place.