


50
Map
13006 DAVENPORT DRIVE


About This Property
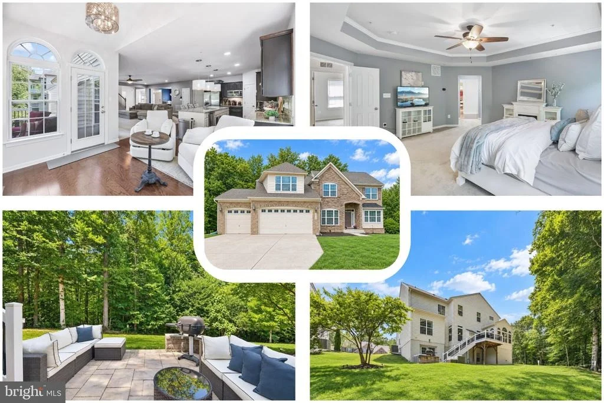
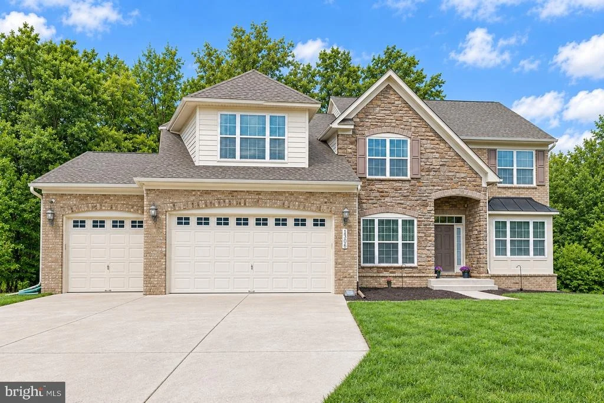
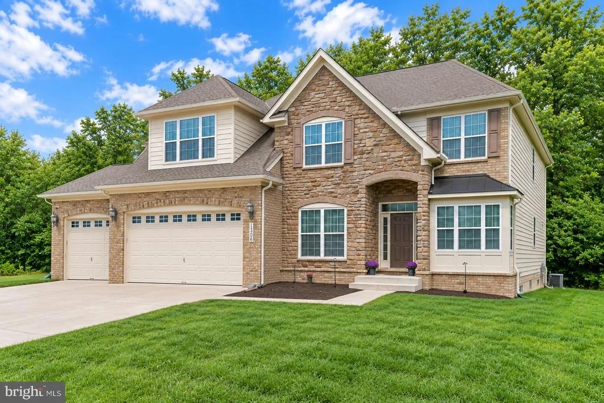
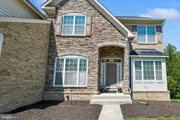
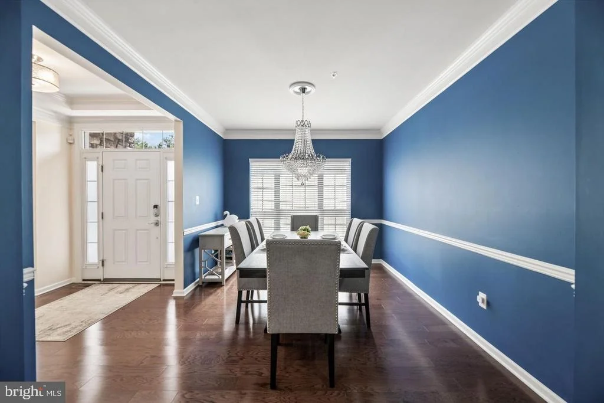
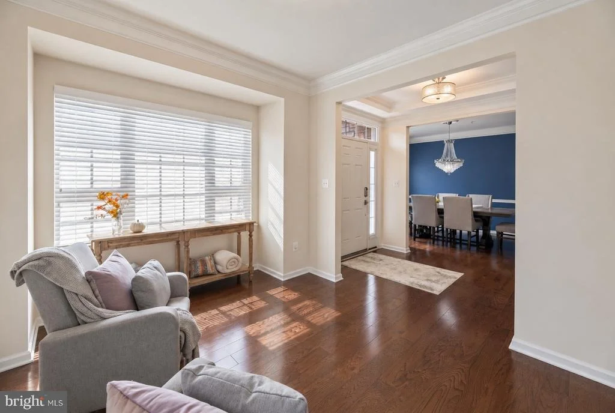
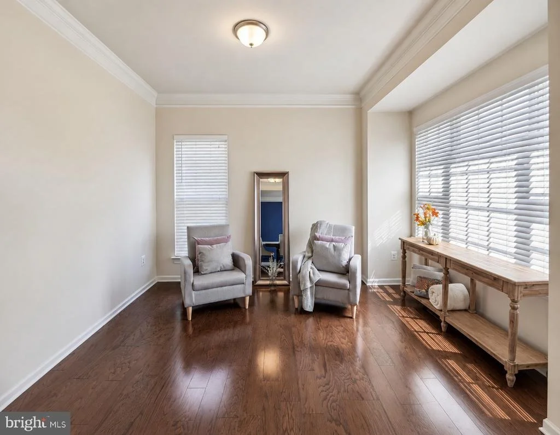
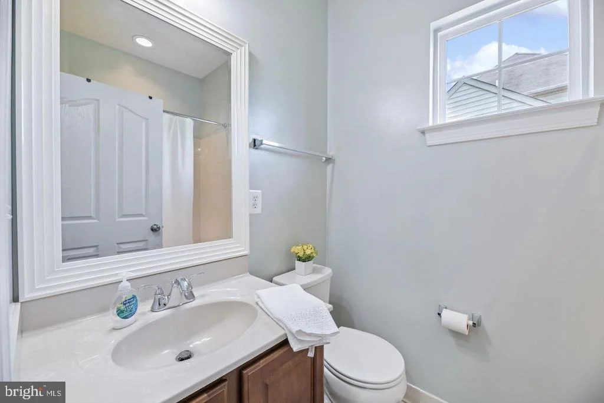
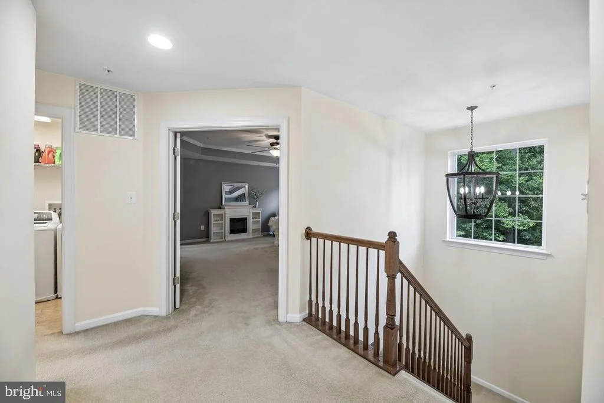
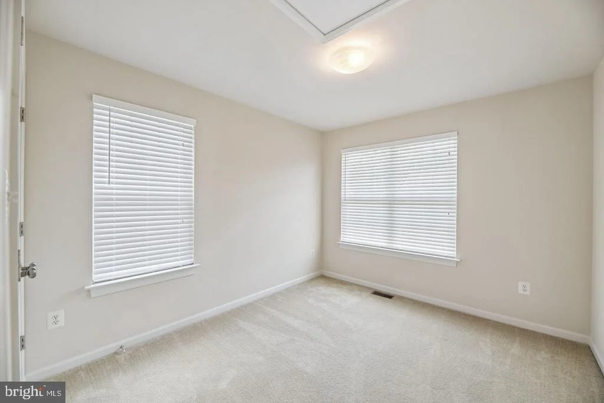
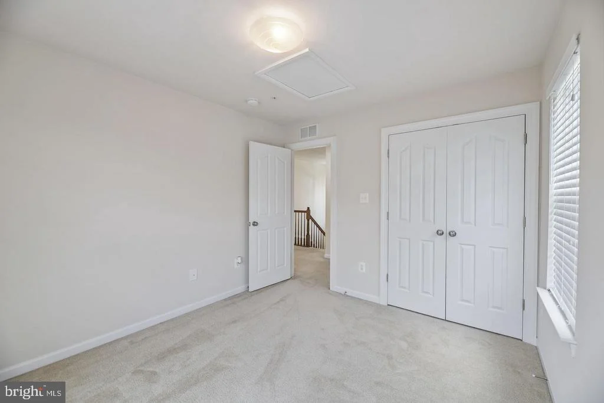
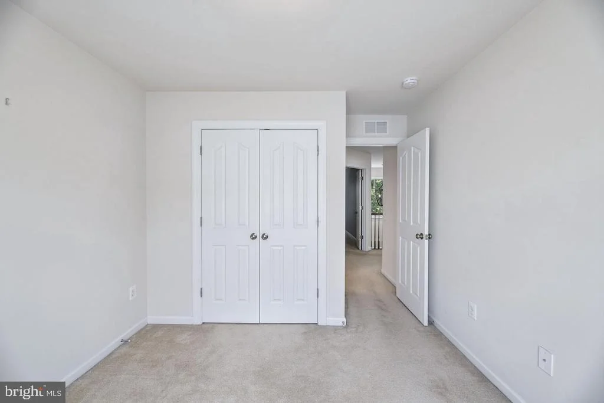
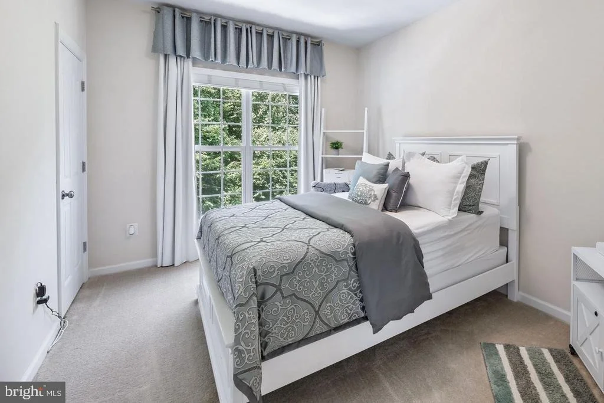
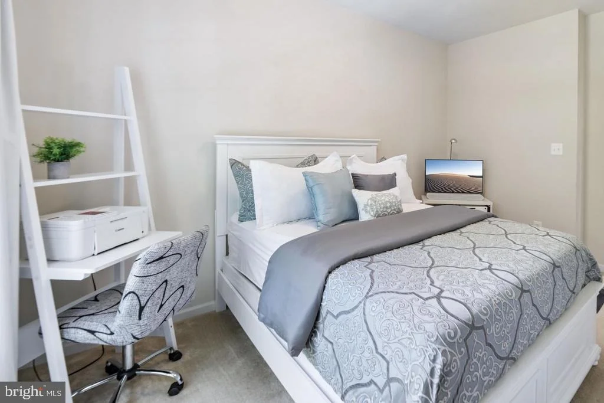
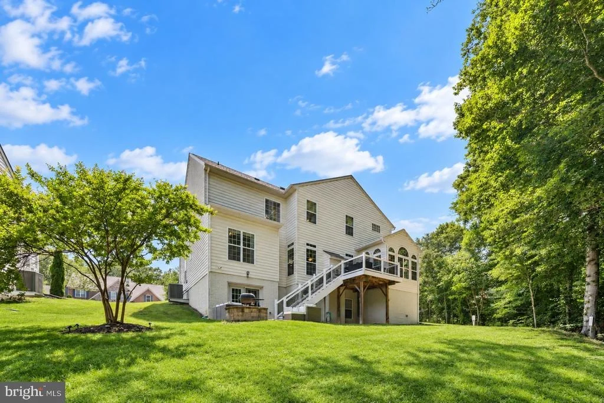
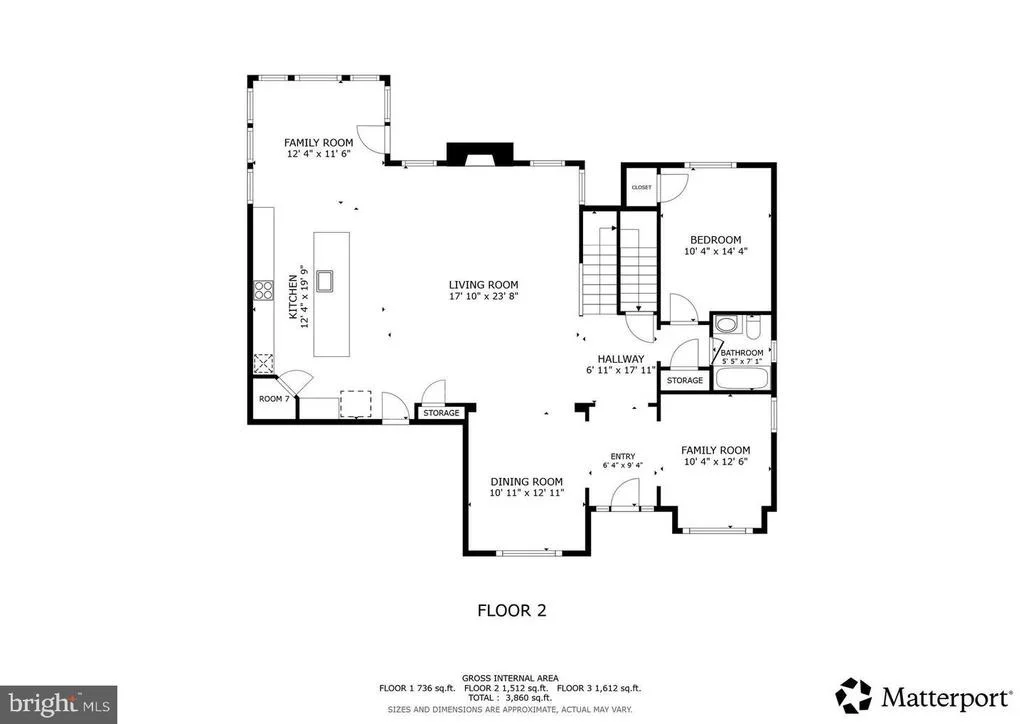
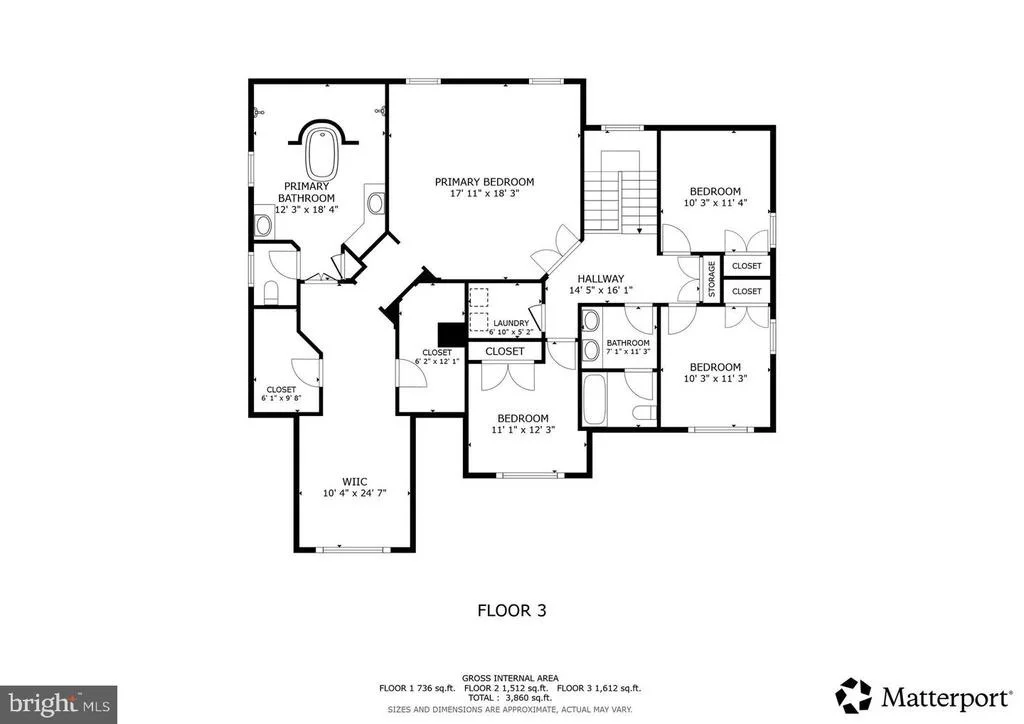
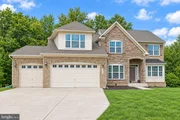
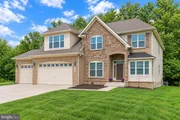
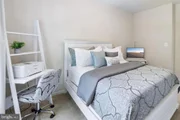
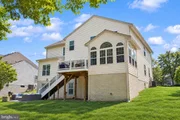
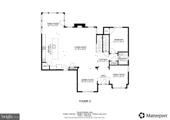
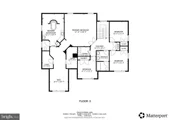
Beautifully appointed and meticulously maintained, this brick-front home offers an exceptional combination of space, thoughtful design, and a peaceful natural setting. Ideally situated on a quiet cul-de-sac, this home rests on a premium 0.52-acre lot backing to a protected wildlife area. It features five bedrooms, three-and-a-half baths, approximately 4,709 square feet, and a spacious three-car garage.
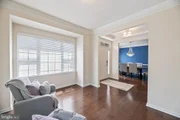
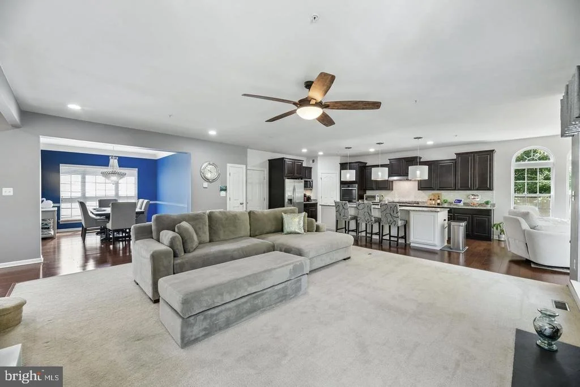
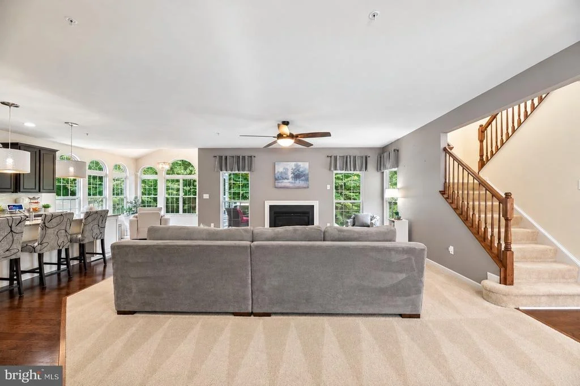
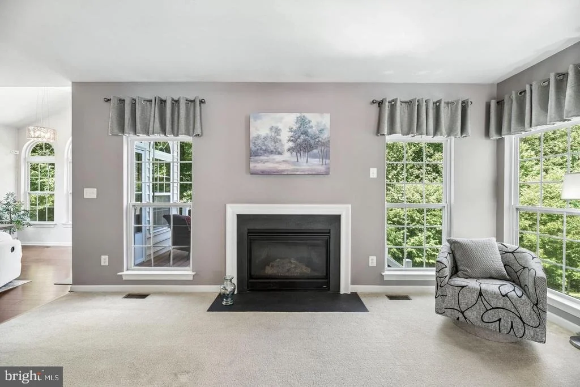
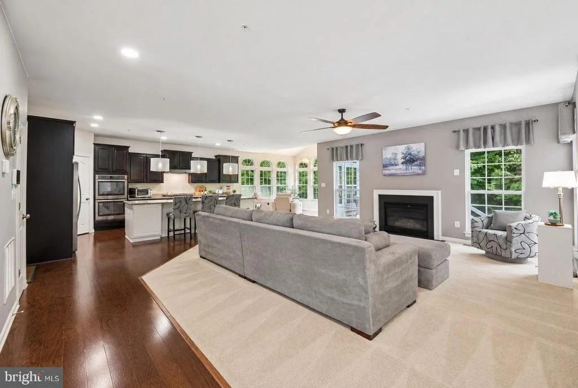
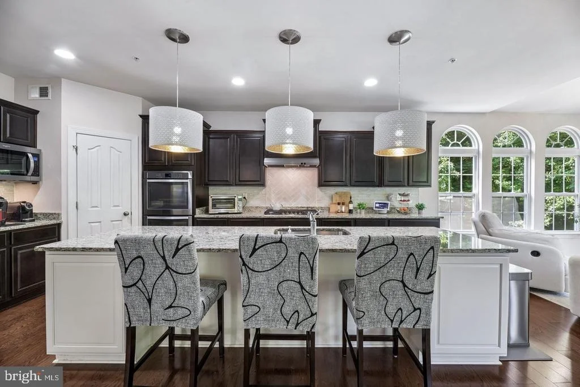
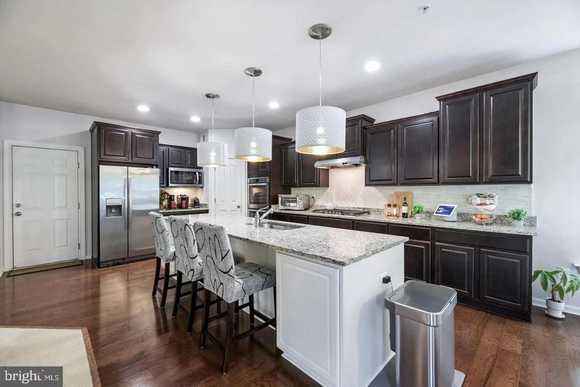
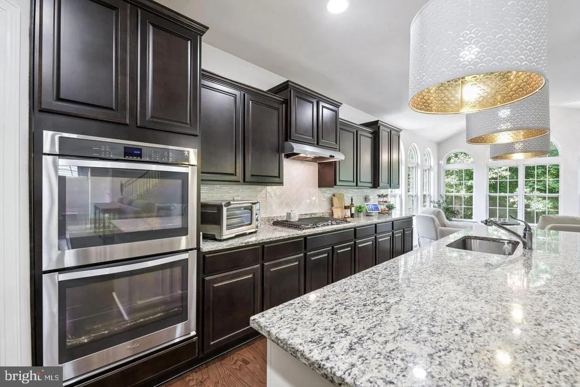
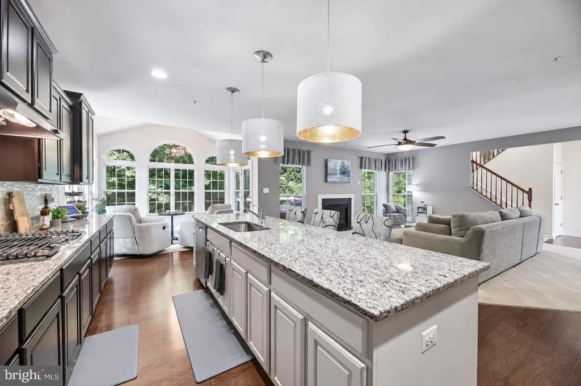
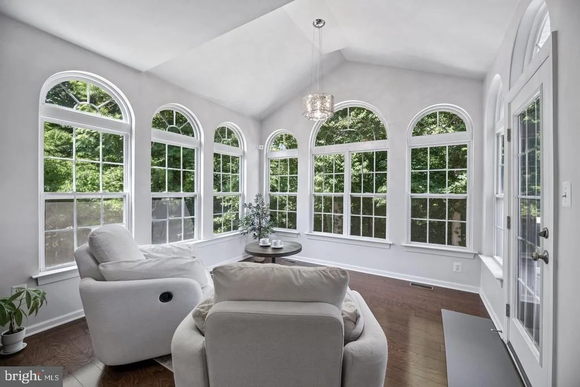
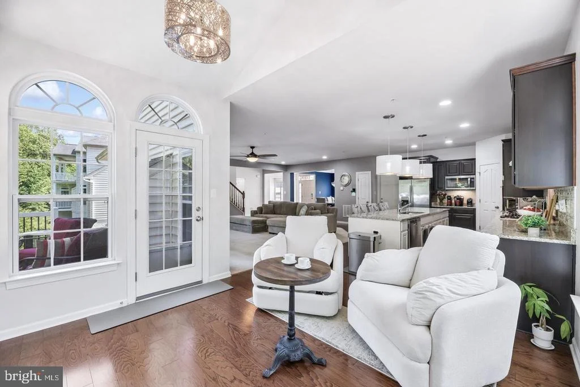
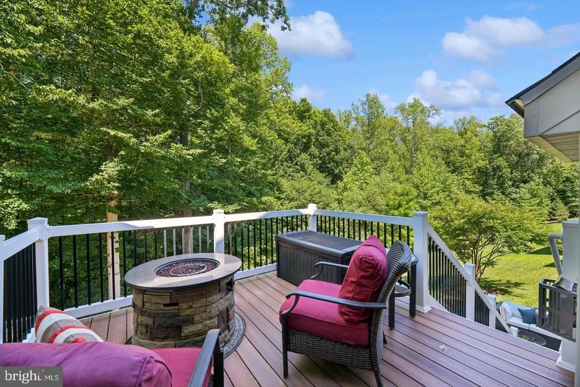
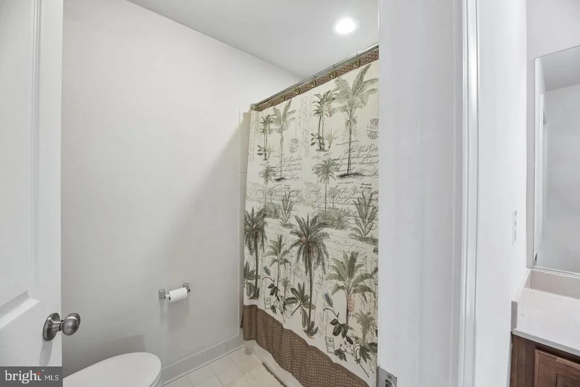
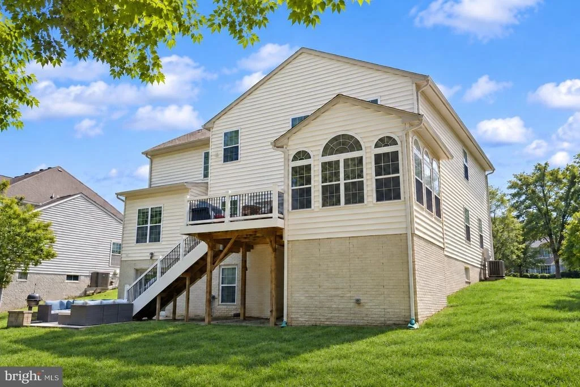
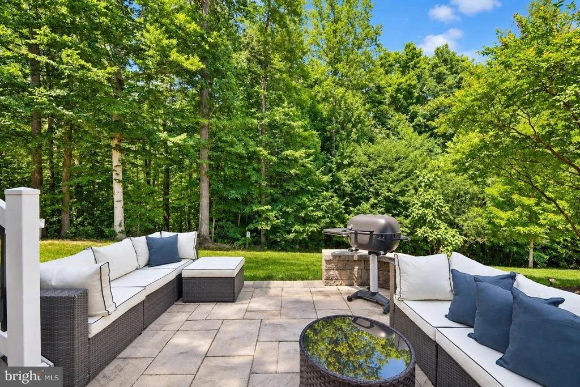
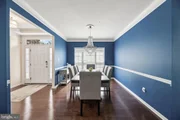
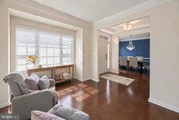
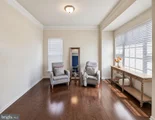
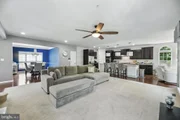
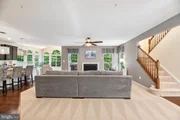
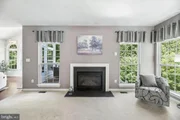
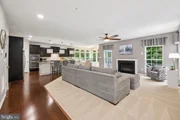
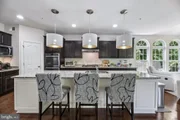
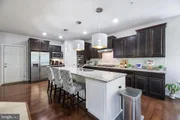
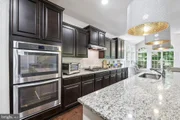
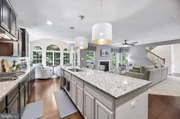
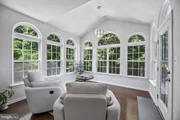
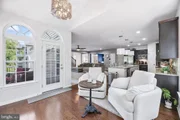
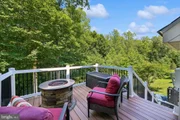
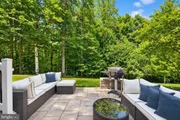
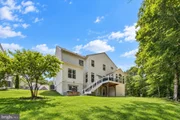
The open-concept main level showcases nine-foot ceilings, a gourmet kitchen with an oversized center island, and an inviting living room anchored by a fireplace. A main-level bedroom with a private full bath offers outstanding flexibility for guests, a home office, or multigenerational living. The sun-filled morning room opens to a spacious Trex deck overlooking the serene backyard-perfect for morning coffee, outdoor dining, or watching deer, foxes, and other local wildlife. Stairs connect the deck to the patio below, creating a seamless flow between the home's indoor and outdoor living spaces.
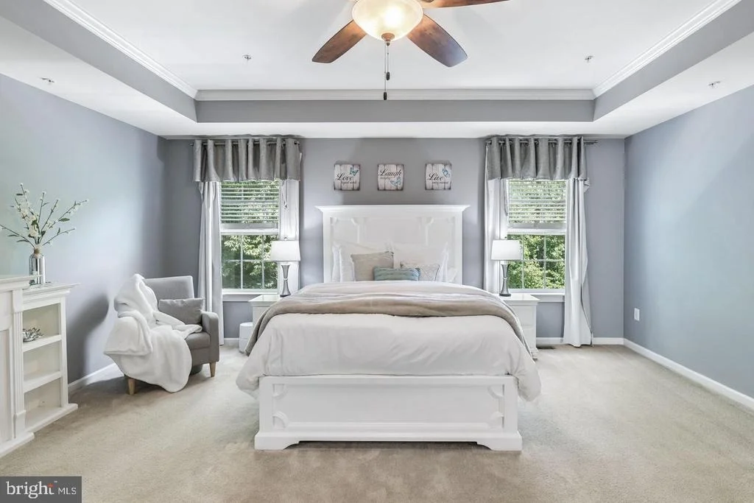
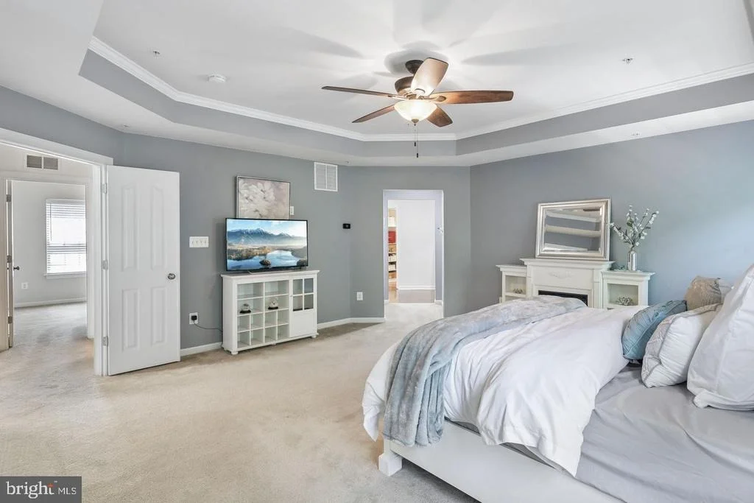
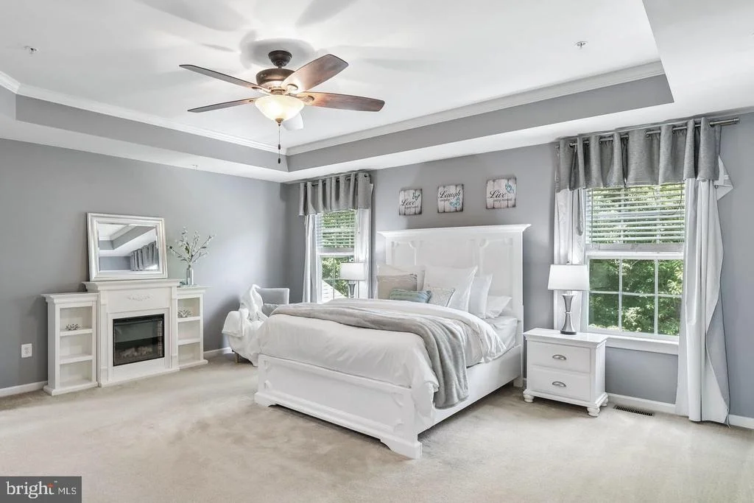
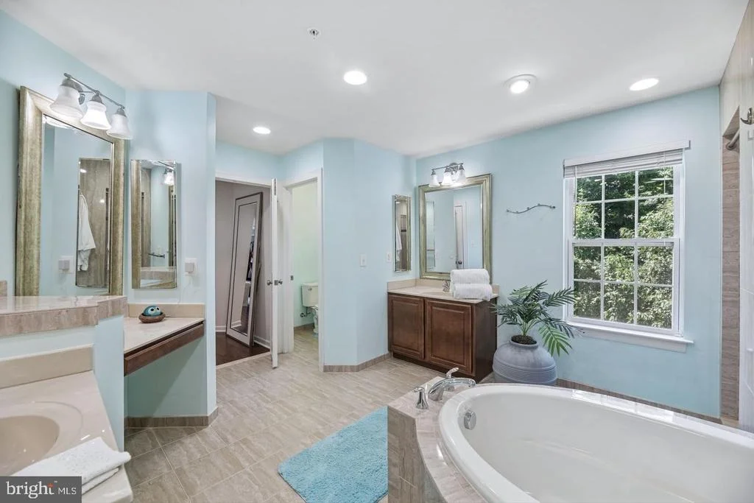
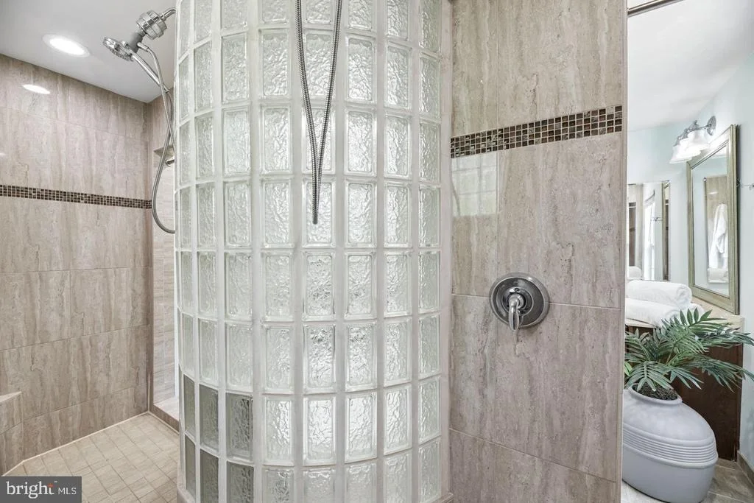
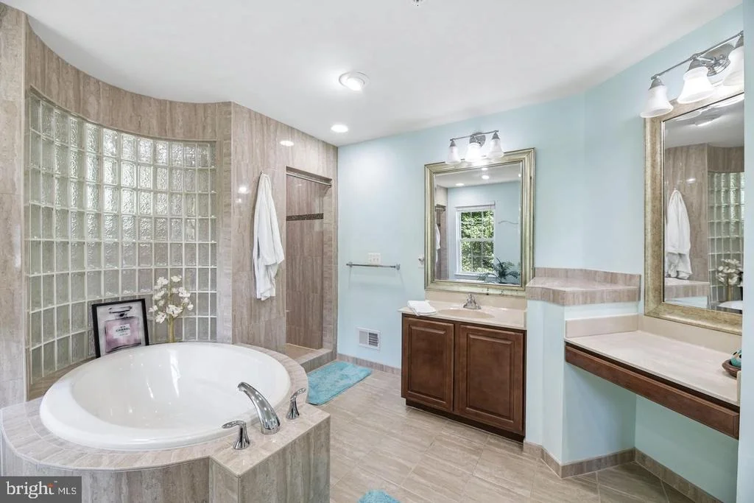
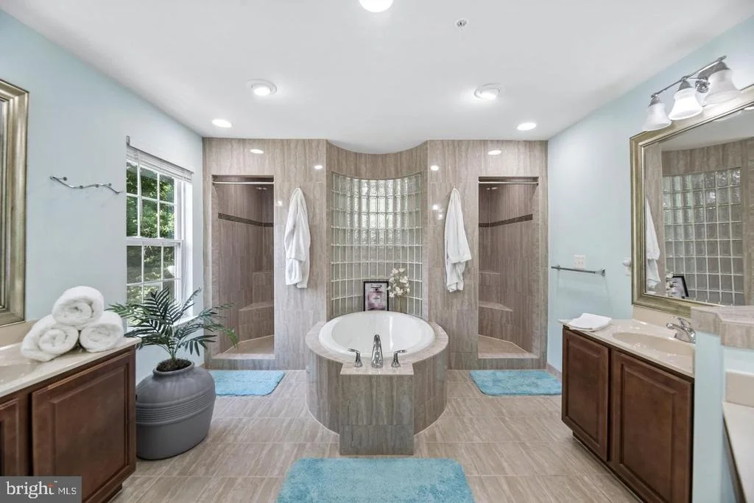
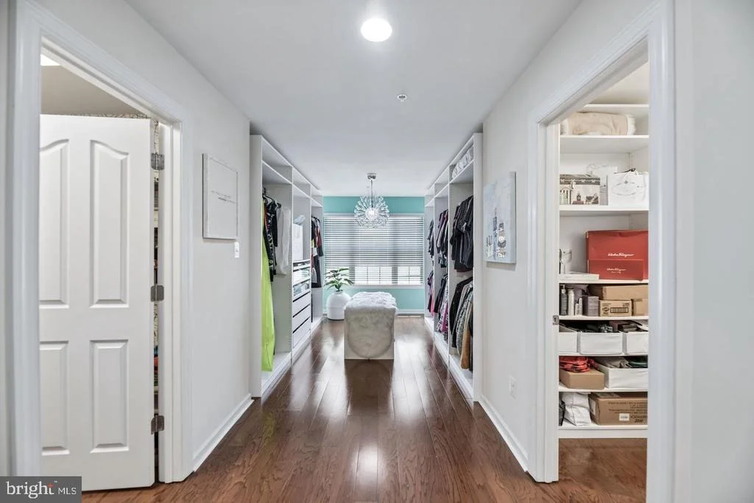
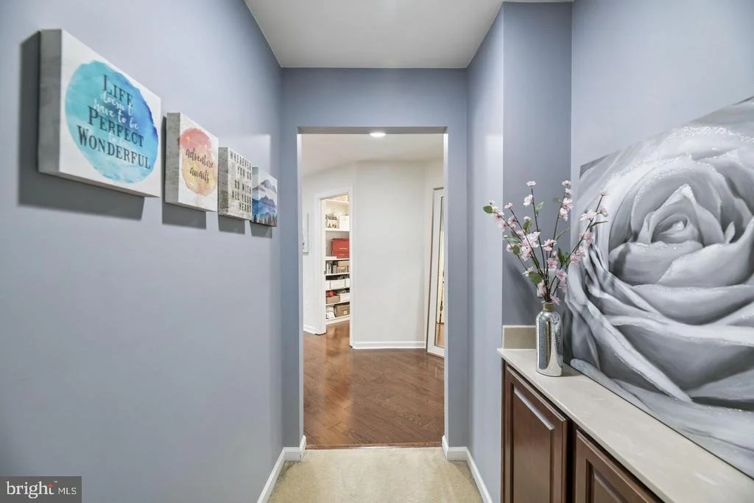
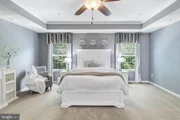
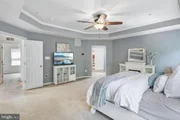
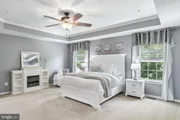
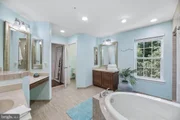
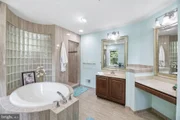
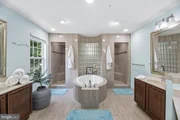
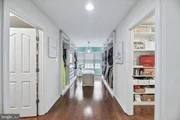
The impressive primary suite provides a private retreat with a tray ceiling, two generously sized walk-in closets, and a spa-inspired bath featuring separate vanities, a soaking tub, and a pass-through shower.
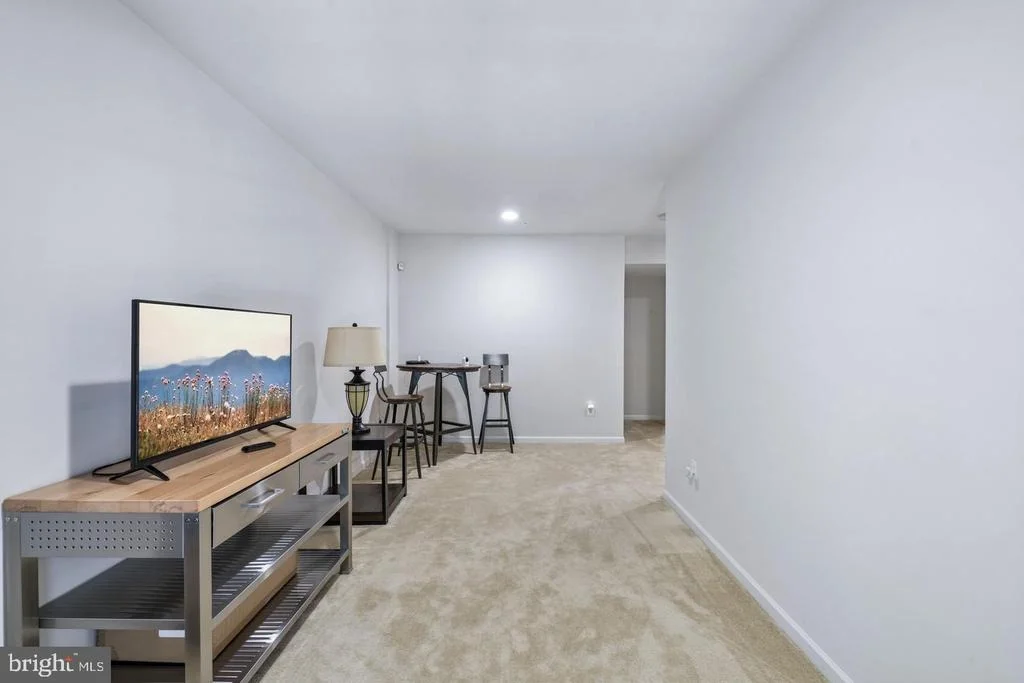
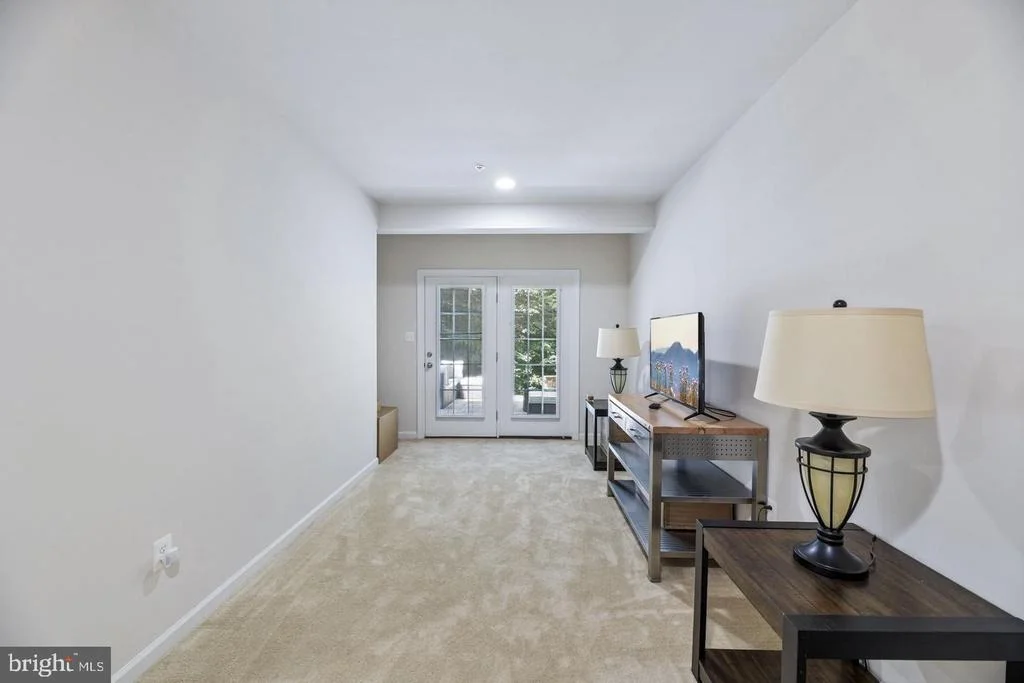
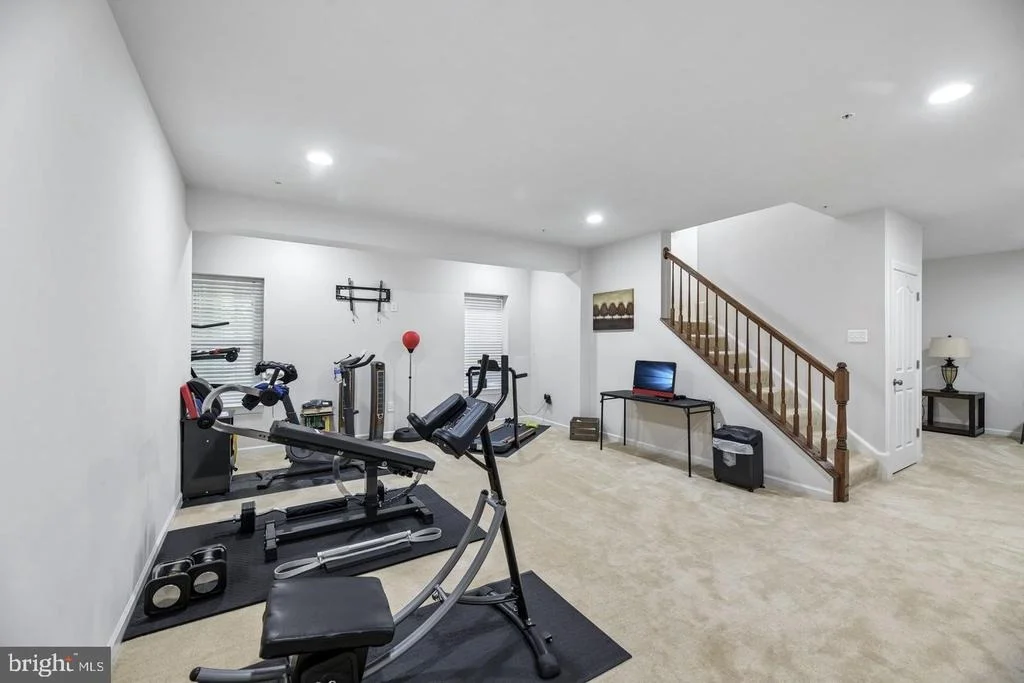
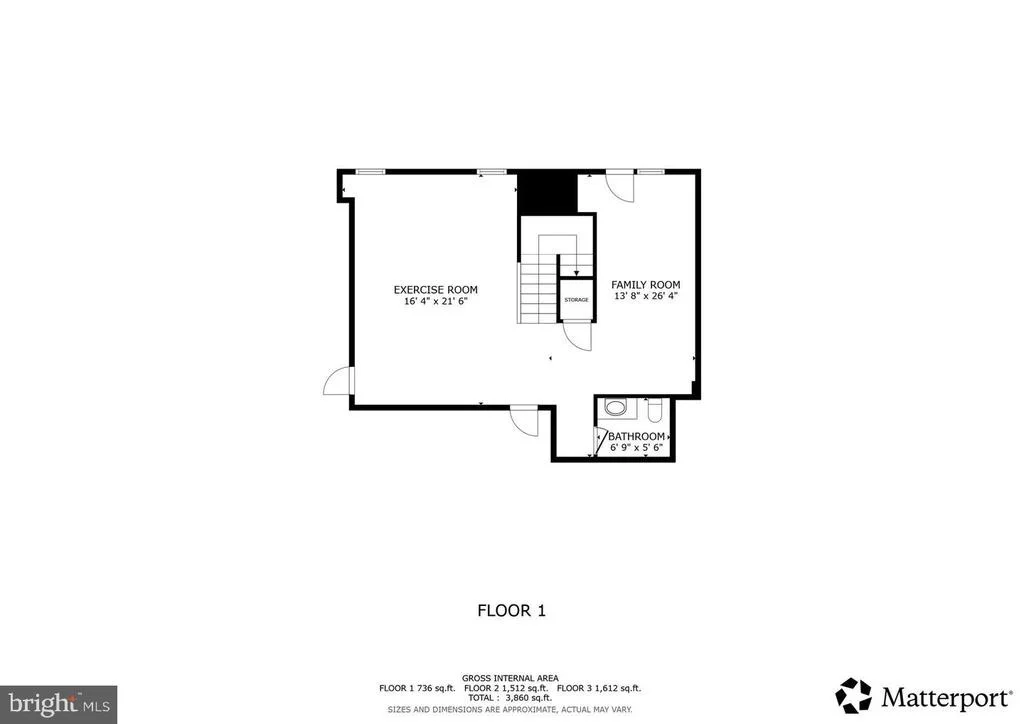
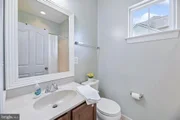
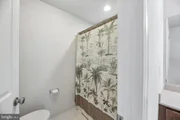
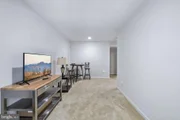
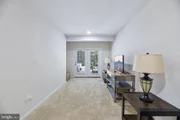
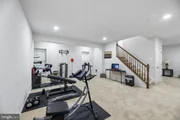
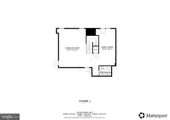
The finished walkout lower level offers even more living space, including a family room, game area, bathroom, abundant storage, and flexible areas ideal for a home theater, gym, office, or hobby room. French doors provide direct access to the patio and backyard.
Enjoy the tranquility of Southern Maryland living with everyday conveniences nearby. Brandywine Crossing offers convenient shopping, dining, groceries, and entertainment, while Routes 5 and 301 provide easy access to Waldorf, Joint Base Andrews, the Capital Beltway, and the greater Washington, D.C. area.
Spacious, polished, and beautifully situated, this exceptional home-with its desirable cul-de-sac setting and three-car garage-is designed for comfortable everyday living and memorable gatherings.
Listed By

Payment Calculator
Your Estimated Monthly Payment
Cap Rate Calculator
What does this mean?
Based on our analysis, the cap rate of this property is 1.25%. A negative cap rate indicates that the property might not be feasible as an income-producing asset. The median cap rate for a near zip code 11238 is 4.23%.
How much can I actually make?
Actual monthly rental income may vary between $4,760 and $7,140 depending on unit-specific characteristics. You can change the amount using the slider to further explore.
How is cap rate calculated?
Cap Rate = Net Operating Income (NOI) / Property Asset Value.
When calculating the cap rate, we assume 100% occupancy. Leverage (mortgage) is not considered.
Cap Rate provided by RealtyHop and RentHop, learn more about cap rate here.
Price History
| Date / Event | Date | Event | Price |
|---|---|---|---|
| Sep 16, 2026 | Listed by Redfin Corp | $779,900 | |
| Listed by Redfin Corp | |||
| Jul 8, 2026 | Listed by Redfin Corp | $782,900 | |
| Listed by Redfin Corp | |||
   | |||
|
Seller may consider a closing cost credit to the buyer with an acceptable offer. Amount and terms are negotiable and subject to seller approval. Decorator’s delight—shows like a brand-new model home!! Brick front stunner on 0.5+ acre with 3 car garage at end of Cul-de-Sac! Premium lot which backs up to protected wildlife area! From your back deck & brick patio you will enjoy seeing foxes, deer, etc! Main level offers; an open floor plan, 9 foot ceilings & gourmet kitchen with large center island. Also; living room with fire place & main level bedroom with full en-suite bathroom. Morning/ sunroom opens up to the Trex deck which has steps leading to the paved patio. The master bed room will wow you with its tray ceiling, your dream walk-in closet plus another large walk in closet (separate his & hers)! Spa bathroom with separate his & her sinks, beautiful soaking tub & pass through shower. Walk-out finished basement offers a family room, game room, bathroom & additional space for storage, extra bedroom or a movie room. French doors open to the patio. Great place to call home.
| |||
| Feb 16, 2024 | Sold | ||
| Sold | |||
| Jan 23, 2024 | In contract | - | |
| In contract | |||
| Jan 20, 2024 | Relisted | $735,000 | |
| Relisted | |||

Property Highlights
Building Info
Comparables
Status
Price/ft²
Listed On
Sold On
About Brandywine
Similar Homes for Sale
Currently no similar homes aroundNearby Rentals
$3,000 /mo
- 2 Beds
- 2 Baths
- 1,643 ft²
$4,400 /mo
- 4 Beds
- 3 Baths
- 3,220 ft²

Redfin Corp
Last Updated: 1 hours ago
Data Source: Bright MLS , MLS# MDPG2219228












 Your Privacy Choices
Phone: 425-283-2930
Address: 335 Madison Avenue, New York, NY 10017