


13004 N COMMONS WAY


About This Property
Recent mechanical and structural updates include a roof installed approximately four years ago, a newer upper-level HVAC unit, a recently replaced garage door, dual electrical panels, upgraded exterior lighting, an updated alarm system, and a full-yard irrigation system serving all sides of the property.
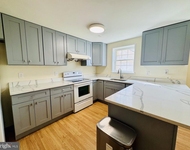
At the heart of the home is a fully renovated and dramatically expanded chef's kitchen, featuring custom cabinetry with deep drawers and pull-out pantry shelving, stone countertops, and a large granite island. Professional-grade appliances include a Thermador Professional gas range, a second built-in oven, a Sub-Zero built-in refrigerator, and a new second refrigerator. The tile backsplash features mosaic accents, and a dedicated prep zone adds a second sink and second dishwasher. Jerusalem stone flooring flows through the foyer-highlighted by a decorative stone inlay-as well as the pantry and laundry room.
The main level offers both formal and casual living areas: a dining room with French doors opening to the screened porch, a living room with recessed lighting, a dedicated office/study with custom millwork and a stone fireplace, and a well-placed half bath.
Upstairs, the primary suite occupies its own private wing. The spacious bedroom connects to a custom walk-in closet with built-ins and natural light, along with a spa-inspired bathroom featuring heated checkerboard stone flooring, a deep soaking tub with Sunrise Specialty hardware, a separate shower, two private toilet rooms, custom cabinetry, built-in mini-fridge, recessed lighting, ceiling speakers, and oversized windows. Three additional bedrooms and a second full bath complete this level, with a utility/storage closet off the hallway.
The lower level provides flexible additional space, including a large recreation room, a separate flex/storage room, and a third full bath with a stall shower.
The home's mechanical system includes two HVAC units: one serving three zones upstairs (recently replaced) and another serving two zones on the main and lower levels. Equipment shows a consistent history of professional maintenance. A radon mitigation system is also installed.
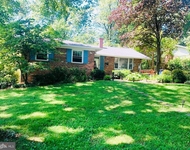
Outdoors, mature landscaping surrounds the property. The private backyard is supported by the full-property irrigation system, while upgraded porch lighting extends outdoor usability into the evening. A wide driveway leads to a garage with updated mechanical components and the recently replaced door.
This is a home built to last and maintained with purpose-offering exceptional space, custom craftsmanship, and the mechanical reliability that comes from consistent, proactive care.
Payment Calculator
Your Estimated Monthly Payment
Cap Rate Calculator
What does this mean?
Based on our analysis, the cap rate of this property is 1.25%. A negative cap rate indicates that the property might not be feasible as an income-producing asset. The median cap rate for a near zip code 11238 is 4.23%.
How much can I actually make?
Actual monthly rental income may vary between $4,760 and $7,140 depending on unit-specific characteristics. You can change the amount using the slider to further explore.
How is cap rate calculated?
Cap Rate = Net Operating Income (NOI) / Property Asset Value.
When calculating the cap rate, we assume 100% occupancy. Leverage (mortgage) is not considered.
Cap Rate provided by RealtyHop and RentHop, learn more about cap rate here.
Price History
| Date / Event | Date | Event | Price |
|---|---|---|---|
| Apr 17, 2026 | Sold | ||
| Sold | |||
| Mar 30, 2026 | In contract | - | |
| In contract | |||
| Mar 24, 2026 | Price Decreased |
$1,399,999
↓ $19K
(1.3%) | |
| Price Decreased | |||
| Mar 10, 2026 | Price Decreased |
$1,419,000
↓ $30K
(2.1%) | |
| Price Decreased | |||
| Feb 21, 2026 | Price Decreased |
$1,449,000
↓ $40K
(2.7%) | |
| Price Decreased | |||

Property Highlights
Building Info
Comparables
Status
Price/ft²
Listed On
Sold On
About Rockville
Similar Homes for Sale
Currently no similar homes aroundNearby Rentals

RLAH @properties
Last Updated: 0 hours ago
Data Source: Bright MLS , MLS# MDMC2208694
 Your Privacy Choices
Phone: 425-283-2930
Address: 335 Madison Avenue, New York, NY 10017