See Home Value
Colesville 20904 Colesville
13003 PEBBLE BEACH COURT
$831,000
● House - Off Market

13003 PEBBLE BEACH COURT

SILVER SPRING, MD 20904
bedrooms
4 Beds
bathrooms
2 Baths, 2 Half Baths
square feet
4,921 Ft²
$4,606
Est. Monthly
$42
HOA / Fees

About This Property

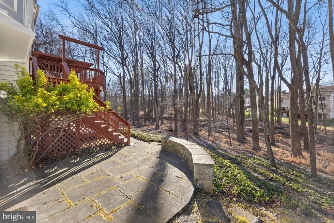
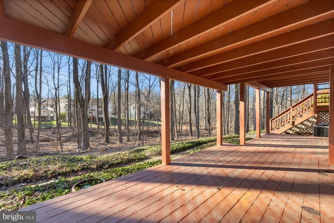
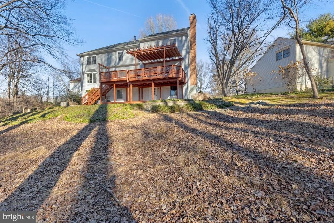
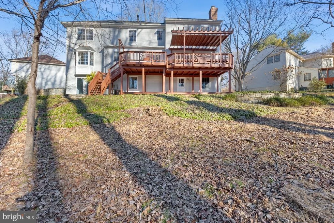
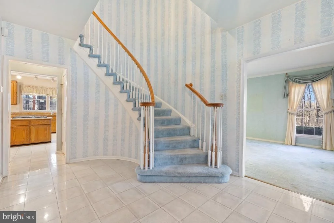
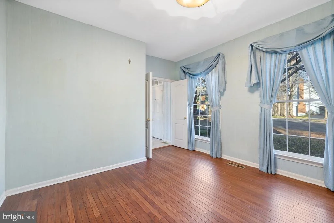
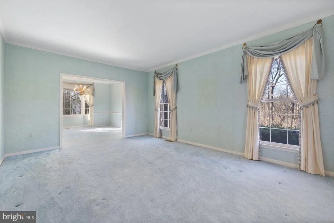
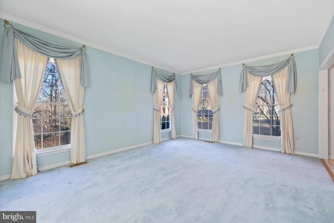
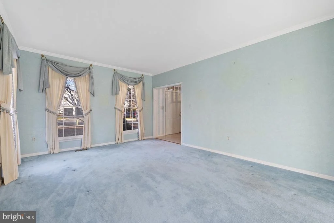
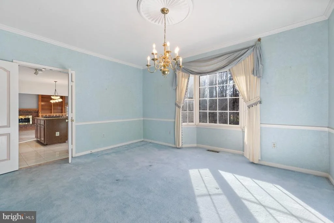
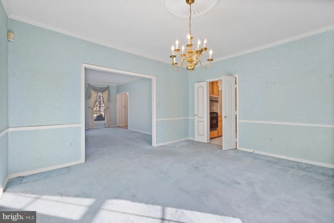
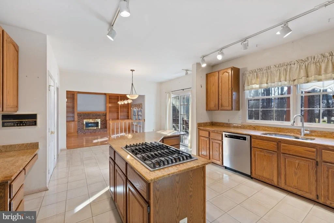
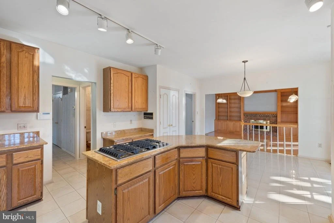
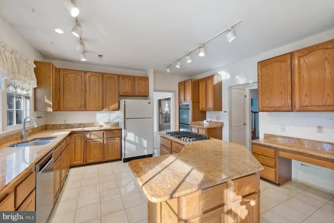
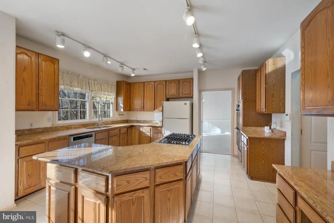
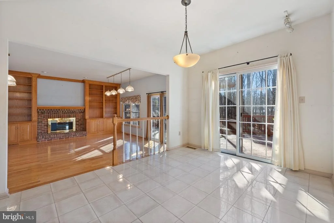
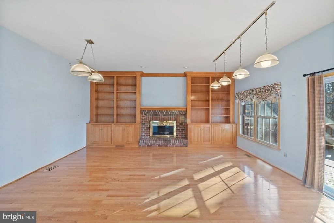
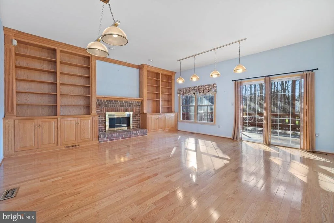
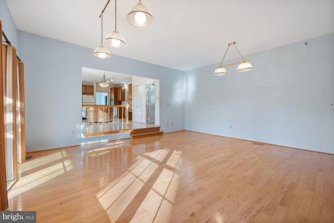
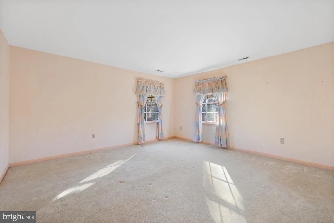
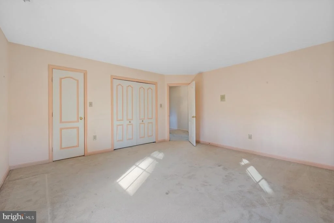
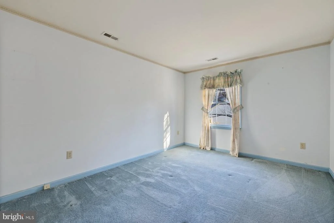
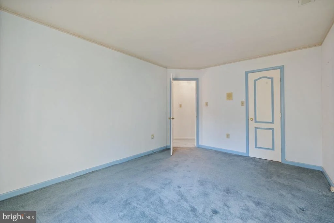
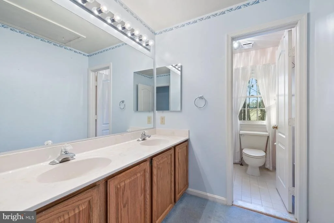
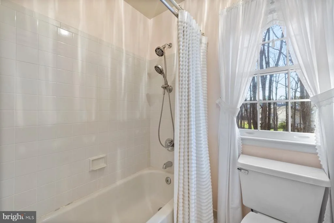
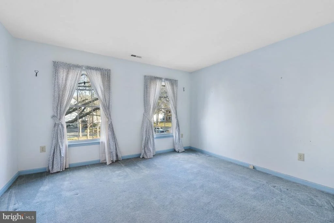
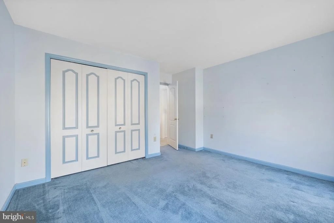
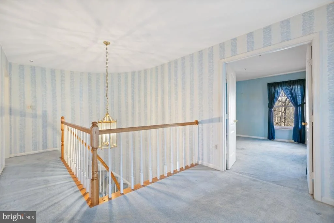
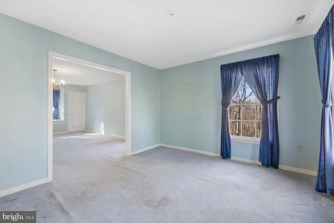
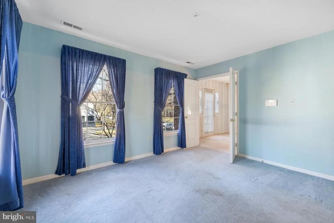
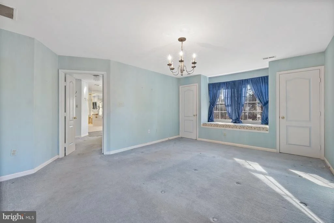
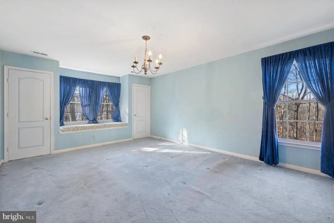
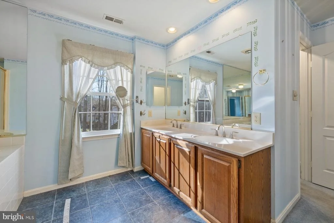
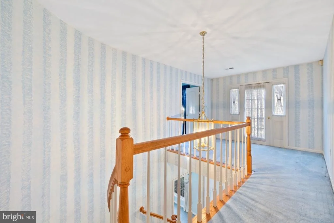
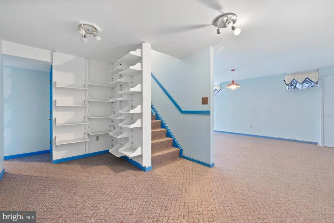
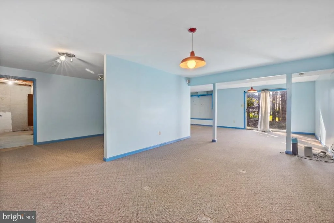
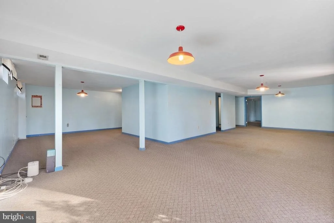
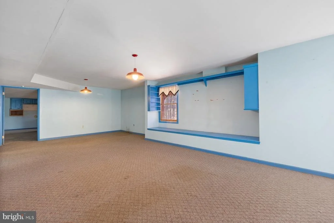
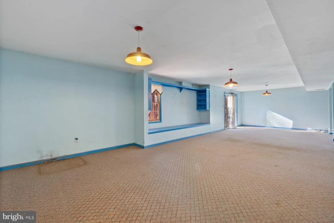
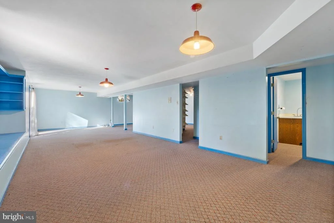
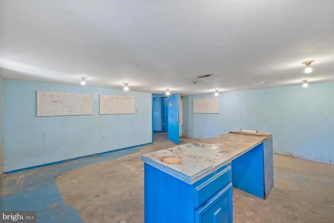
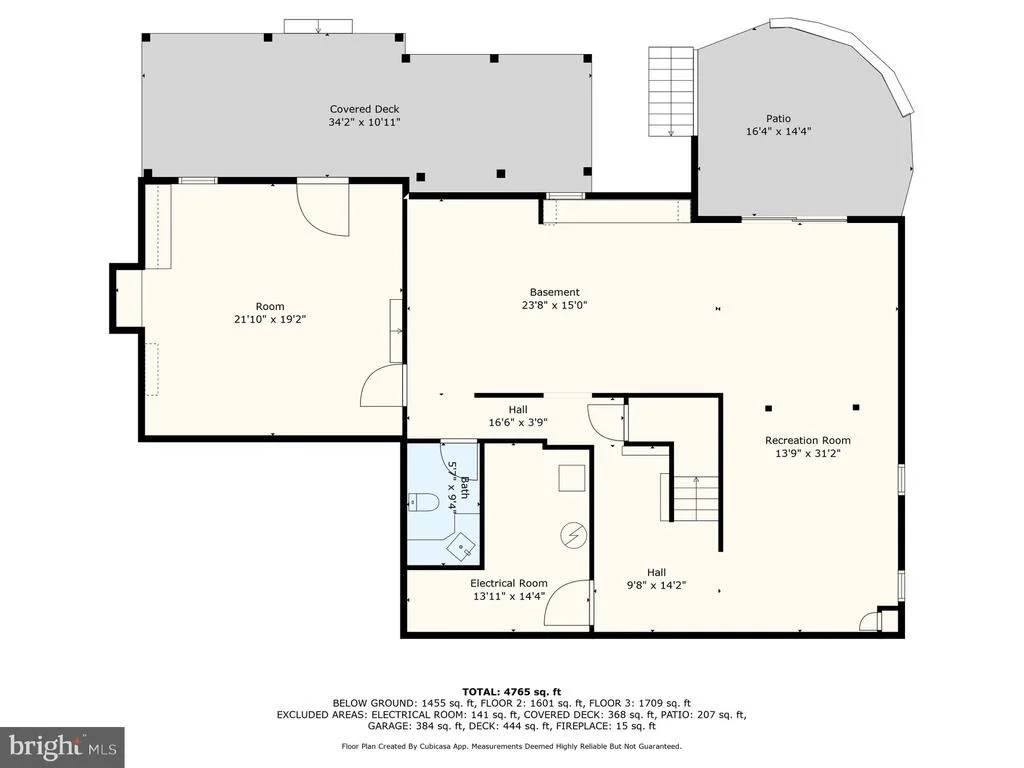
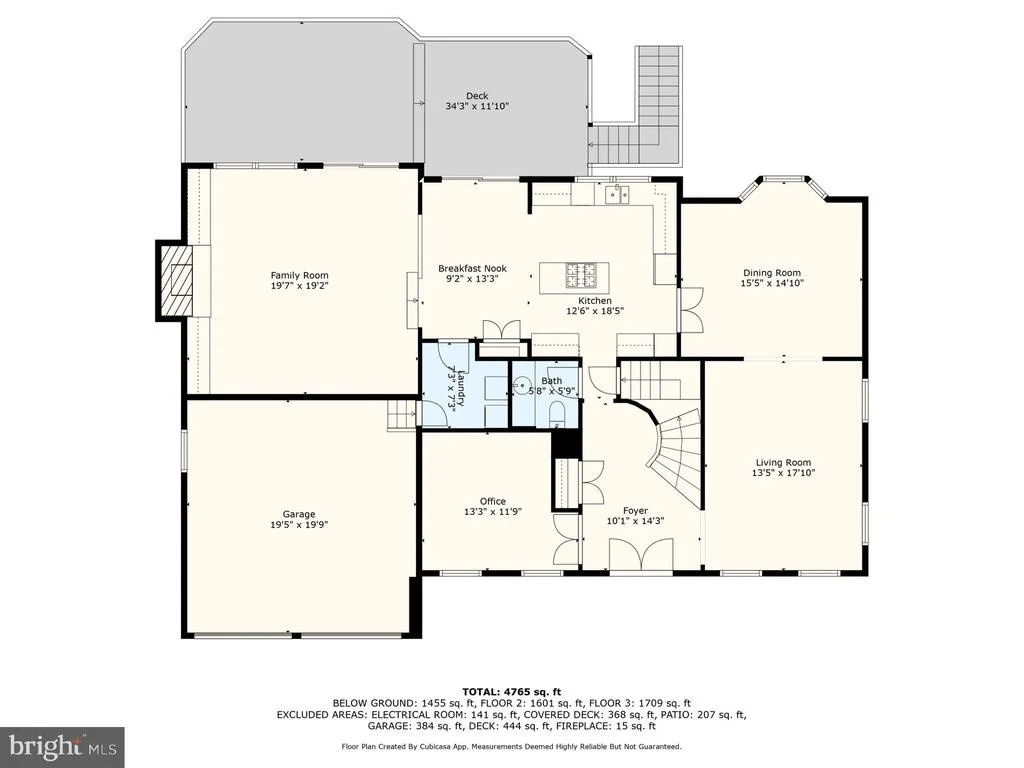
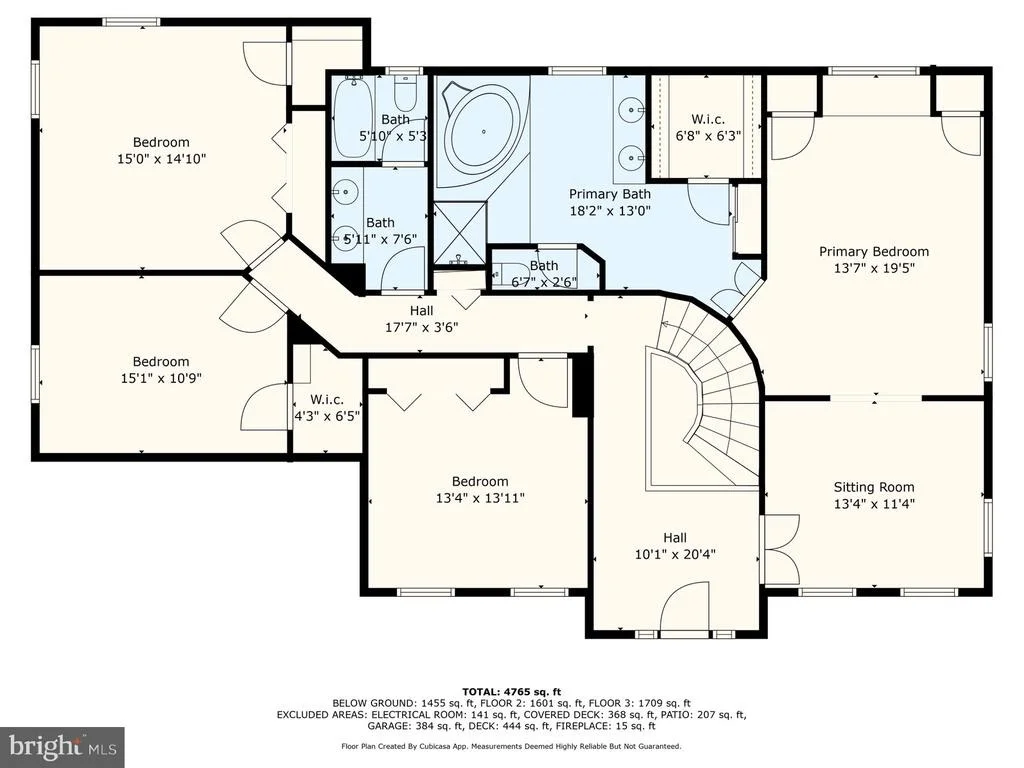
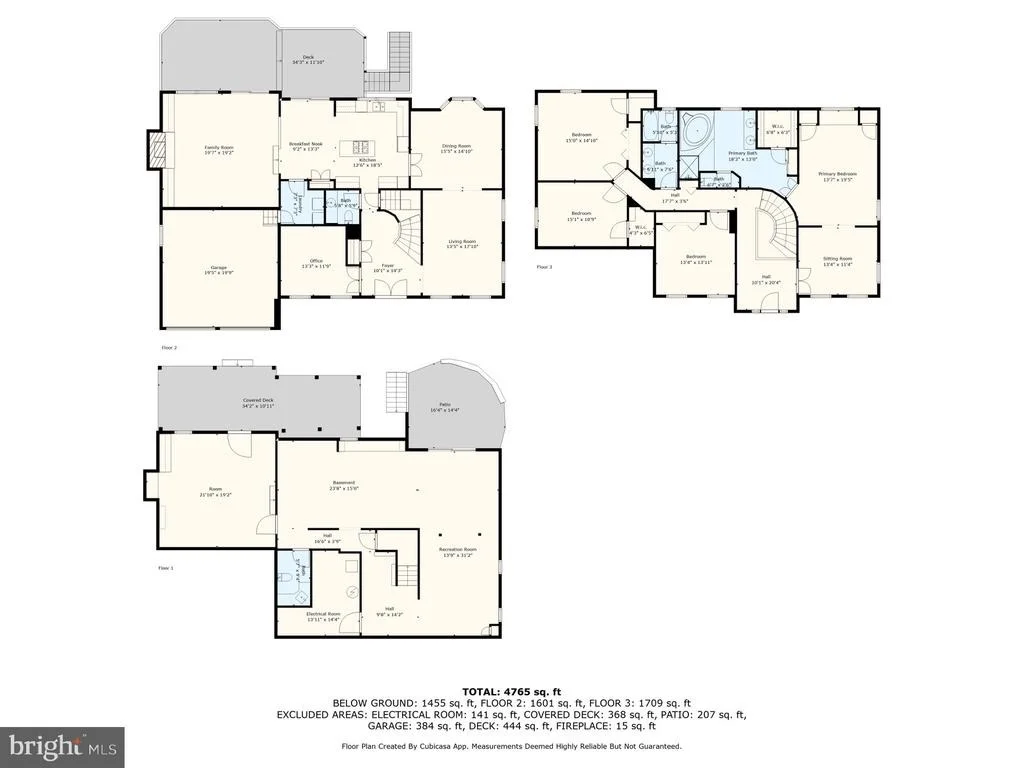
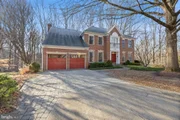
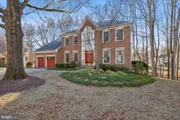
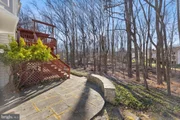
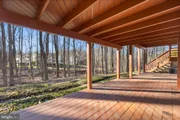
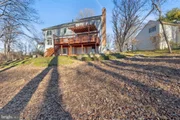
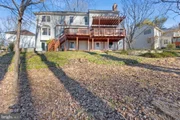
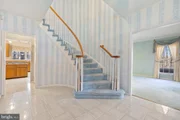
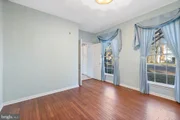
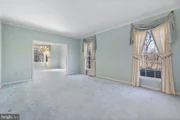
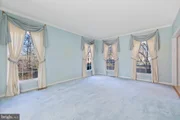
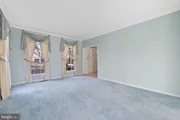
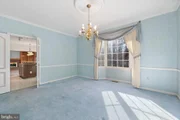
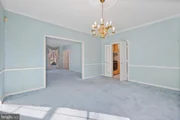
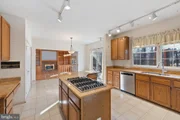
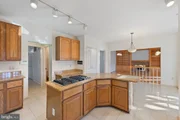
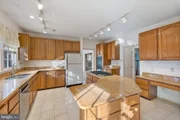
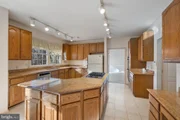
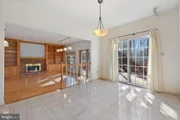
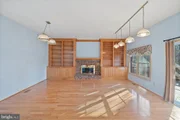
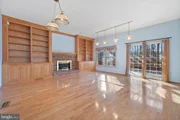
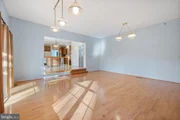
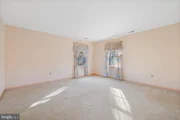
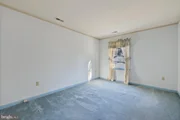
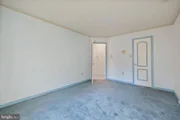
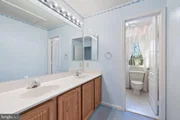
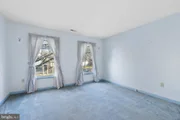
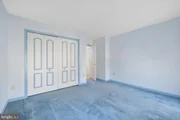
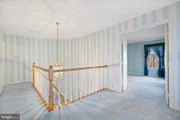
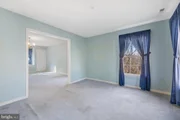
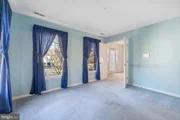
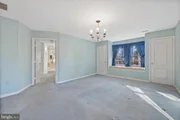
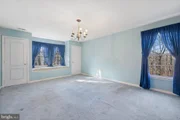
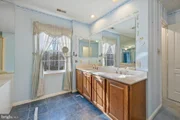
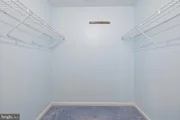
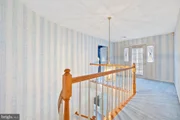
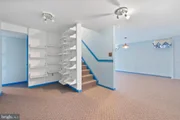
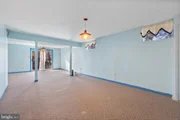
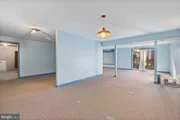
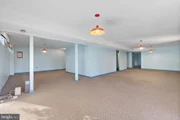
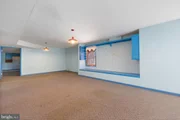
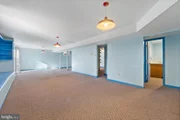
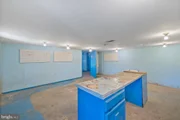
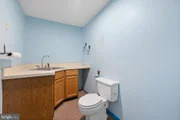
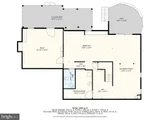
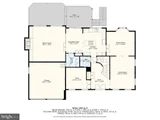
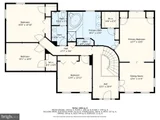
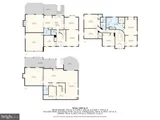
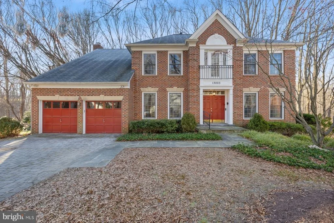
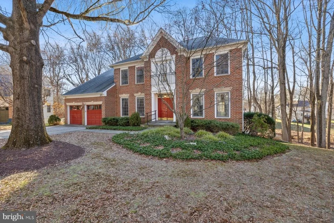
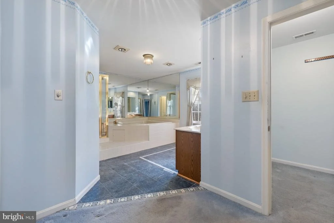
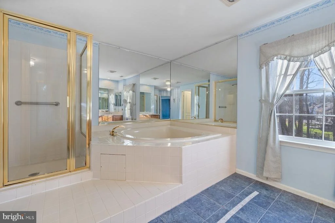
Nestled at the end of a quiet cul-de-sac, this impressive brick-front colonial boasts over 4,​900 square feet of well-designed living space on 3 finished levels. The timeless facade and 2-car front load garage create a lasting first impression. Inside, the main level features a functional layout perfect for daily living and entertaining. Greet your guests in the welcoming foyer, flanked by a private study and a combination living and dining area. The open table space kitchen features ample counters, abundant cabinetry, and a center island with a gas cooktop. Adjacent to the kitchen, the inviting family room showcases custom built-ins and a wood burning fireplace providing a cozy setting for gatherings. Both the kitchen and family room provide easy access to the expansive two-tier deck. Upstairs, you'll find four generously sized bedrooms with walk-in closets, including a primary suite with an ensuite bath featuring a jacuzzi tub, shower stall, and dual sink vanity. The finished walk-out basement adds versatility, offering room for a recreation area, home theater, fitness area, and a workshop. With its thoughtful design and sought-after location, this home offers endless possibilities to make it your own. Schedule your tour today!
Unit Size
4,921 Ft²
Days on Market
-
Land Size
0.29 acres
Price per sqft
$163
Property Type
House
Property Taxes
$636
HOA Dues
$42
Year Built
1990

Payment Calculator

Cap Rate Calculator

Last updated: 3 months ago (Bright MLS #MDMC2159618)

Price History

Date / Event Date Event Price
Jan 31, 2025 Sold
Sold
Jan 11, 2025 In contract -
In contract
Jan 9, 2025 Listed by RE/MAX Realty Group $800,000
Listed by RE/MAX Realty Group
Nestled at the end of a quiet cul-de-sac, this impressive brick-front colonial boasts over 4,​900 square feet of well-designed living space on 3 finished levels. The timeless facade and 2-car front load garage create a lasting first impression. Inside, the main level features a functional layout perfect for daily living and entertaining. Greet your guests in the welcoming foyer, flanked by a private study and a combination living and dining area. The open table space kitchen features ample counters, abundant cabinetry, and a center island with a gas cooktop. Adjacent to the kitchen, the inviting family room showcases custom built-ins and a wood burning fireplace providing a cozy setting for gatherings. Both the kitchen and family room provide easy access to the expansive two-tier deck. Upstairs, you'll find four generously sized bedrooms with walk-in closets, including a primary suite with an ensuite bath featuring a jacuzzi tub, shower stall, and dual sink vanity. The finished walk-out basement adds versatility, offering room for a recreation area, home theater, fitness area, and a workshop. With its thoughtful design and sought-after location, this home offers endless possibilities to make it your own. Schedule your tour today!
Sep 10, 1990 Sold
Sold

Property Highlights

Garage
Air Conditioning
Fireplace

Building Info

Overview

    General

  • Year Built: 1990
  • Effective Year Built: 1990
  • Bedroom Count: 0
  • Bathroom Count: 3
  • Full Bathrooms: 2
  • Partial Bathrooms: 3
  • Building Condition: 3
  • Building Quality: 7
  • Construction Type: 0
  • Building Style: 0
  • Exterior Walls Type: 25
  • Interior Walls Type: 0
  • Roof Shape Type: 0
  • Roof Cover Type: 3
  • Floor Count: 200
  • Living Units: 1
  • Floor Cover: 0
  • Basement Type: 4
  • Basement Area: 1
  • Garage Type: 10
  • Garage Square Area: 420
  • Parking Space Count: 2
  • Patio Type: 0
  • Porch Type: 0
  • Pool Type: 0

    Dimensions

  • Lot Size Square Feet: 12,433
  • Total Building Area: 3,466
  • Gross Building Area: 3,466
  • Building Area: 3,466
  • Building Area Measurement: T

    Heating and Cooling

  • Fireplace Count: 1
  • Air Conditioning: 13
  • Heating: 4
  • Heated Square Feet: 3,466
  • Heating Fuel Type: 0

    Utilities

  • Sewer System: 5
  • Water Service: 0

Building

  • Building Type: 0
  • Property Class: R
  • Subdivision: SHERWOOD FOREST
  • Land Acres: 0000000285
  • Standard Land Use Code: 1001
  • County Land Use Code: R-C001
  • Legal Description 1: SHERWOOD FOREST MANO R

Neighborhood

  • School District Name: Montgomery County Public Schools
  • Census Tract: 701507

Zoning

  • Zoning: R200

Geography

  • Assessors Map Reference: JR31
  • Account Number: 02802310
  • District: 05
  • Parcel: 05-02802310
  • Block: O
  • Lot: 113
  • Latitude: 39.0686
  • Longitude: -77.0244

    Address

  • Full Address: 13003 Pebble Beach Ct
  • Address - House Number: 13003
  • Address - Street Name: Pebble Beach
  • Address - Suffix Type: Ct
  • State: MD
  • City Name: Silver Spring
  • Carrier Code: C053
  • 4-Digit Zip Code: 3580
  • Zip Code: 20904

Valuation

    Tax

  • Tax Year: 2023
  • Tax Amount: $646,879

    Appraisal Valuation

  • Standard Deviation: 0.1433
  • Valuation Date: Jan 17, 2024
  • Confidence Score: 82
  • Final Value: 838,100
  • High Value: 958,218
  • Low Value: 717,981

    Market Valuation

  • Market Total Value: $585,100
  • Market Land Value: $222,400
  • Market Improvement Value: $362,700

    Assessments Valuation

  • Assessed Year: 2023
  • Assessed Total Value: $585,100
  • Assessed Land Value: $222,400
  • Assessed Improvements Value: $362,700

    Exemptions

  • Homeowner Exemption: Yes

    Sales

  • Current Sale Contract Date: Sep 10, 1990
  • Current Sale Recording Date: Sep 10, 1990
  • Current Sale Price:
  • Current Sale Document Type: 27
Data used for valuation calculations is provided by RealtyHop, and other third party sources

Comparables

Unit
Status
Type
Beds
Baths
ft²
Price/ft²
Asking Price
Listed On
Closing Price
Sold On
HOA + Taxes

About Colesville


Similar Homes for Sale

Currently no similar homes around

Nearby Rentals

Unit for rent at 11518 Amherst Avenue, SILVER SPRING, MD, 20906
$4,500 /mo

  • 5 Beds
  • 3 Baths
  • 3,000 ft²
11518 Amherst Avenue, SILVER SPRING, MD, 20906 Listing by Shawn Ziglari
Unit for rent at 1116 Autumn Brook Avenue, SILVER SPRING, MD, 20906

$5,100 /mo

  • 5 Beds
  • 3 Baths
  • 4,644 ft²
1116 Autumn Brook Avenue, SILVER SPRING, MD, 20906 Listing by Crystal Foster
Unit for rent at 11505 Monticello Avenue, SILVER SPRING, MD, 20902

$4,250 /mo

  • 5 Beds
  • 2 Baths
  • 2,292 ft²
11505 Monticello Avenue, SILVER SPRING, MD, 20902 Listing by Adam S Bashein


Frequently Asked Questions

When was property at 13003 Pebble Beach Court built and last sold?
The property at 13003 Pebble Beach Court was built in 1990 and last sold on Sep 10, 1990 for $406,000.
How much is this home worth?
The estimated value of the home located at 13003 Pebble Beach Court is $832,831.
What are some comparable homes to 13003 Pebble Beach Court?
There are currently no comparable homes to 13003 Pebble Beach Court.

Neighborhoods