Check Availability
$700,000
● House - For Sale

13002 Belgrave Drive

Cypress, TX 77429
bedrooms
5 Beds
bathrooms
3 Baths, 1 Half Bath
square feet
3,711 Ft²
$4,219
Est. Monthly
$61
HOA / Fees

About This Property

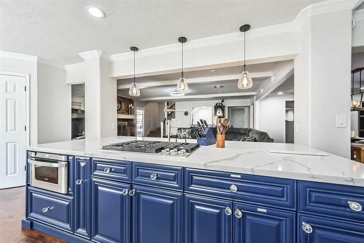
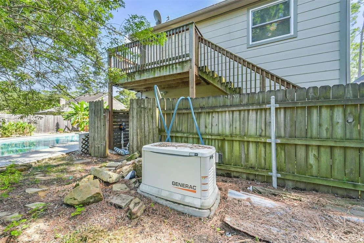
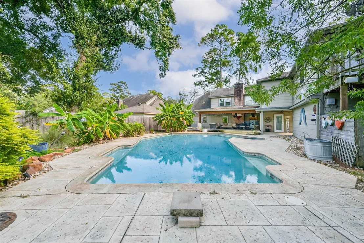
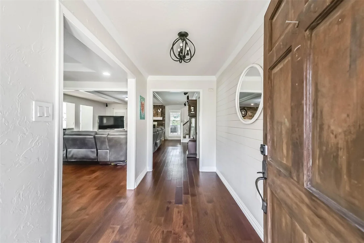
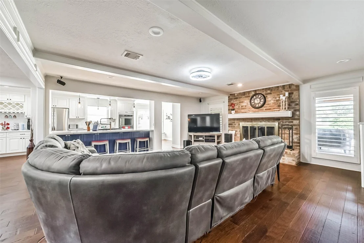
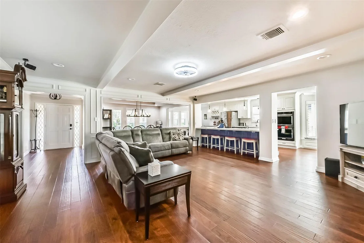
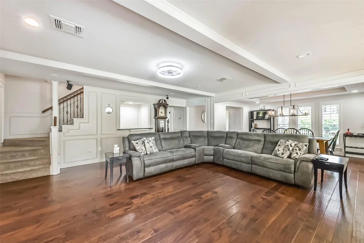
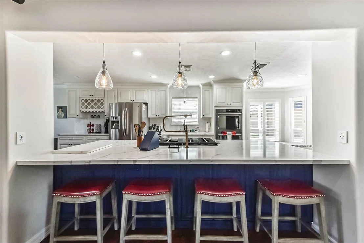
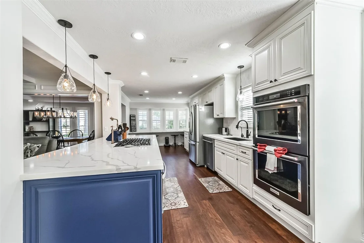
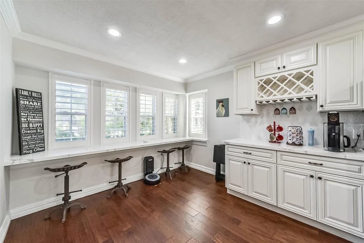
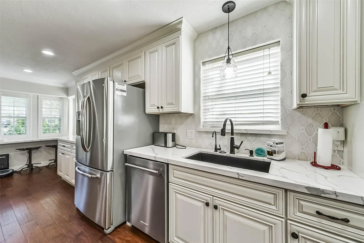
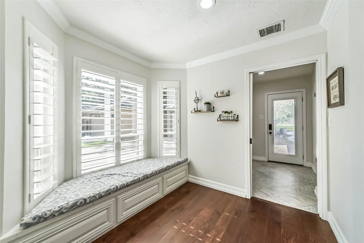
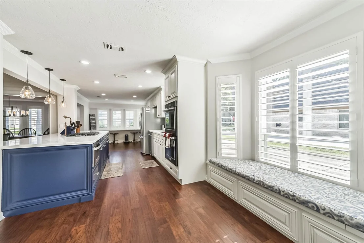
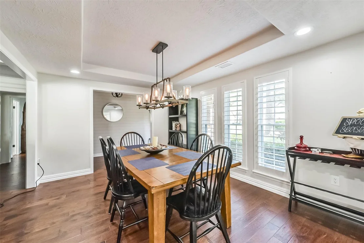
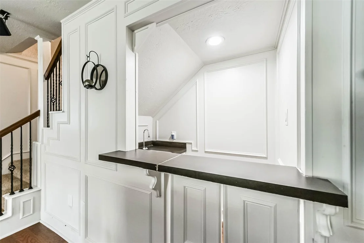
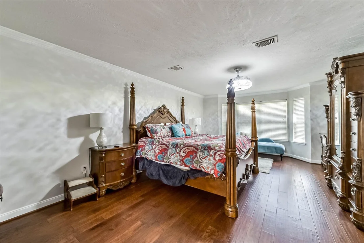
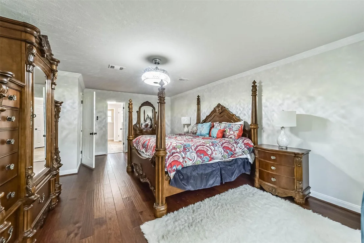
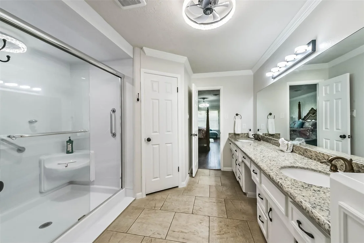
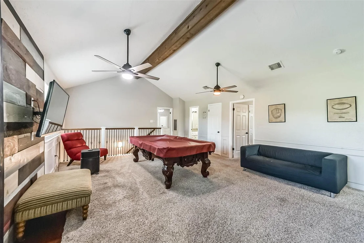
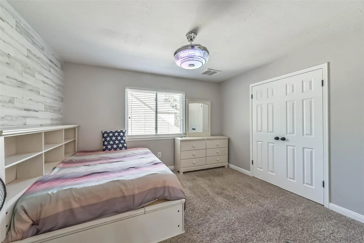
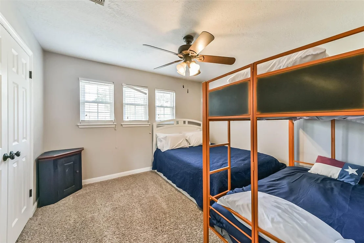
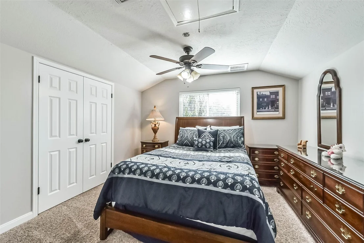
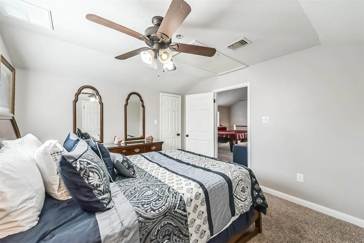
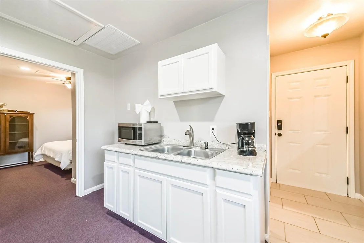
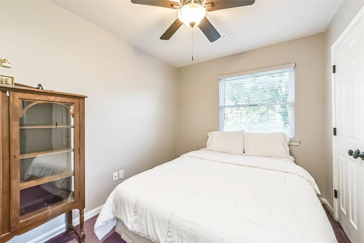
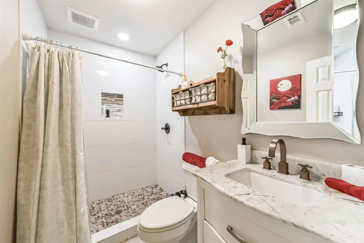
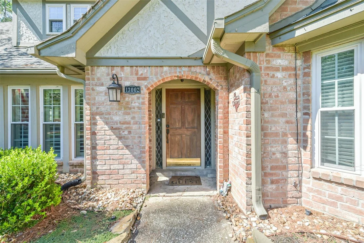
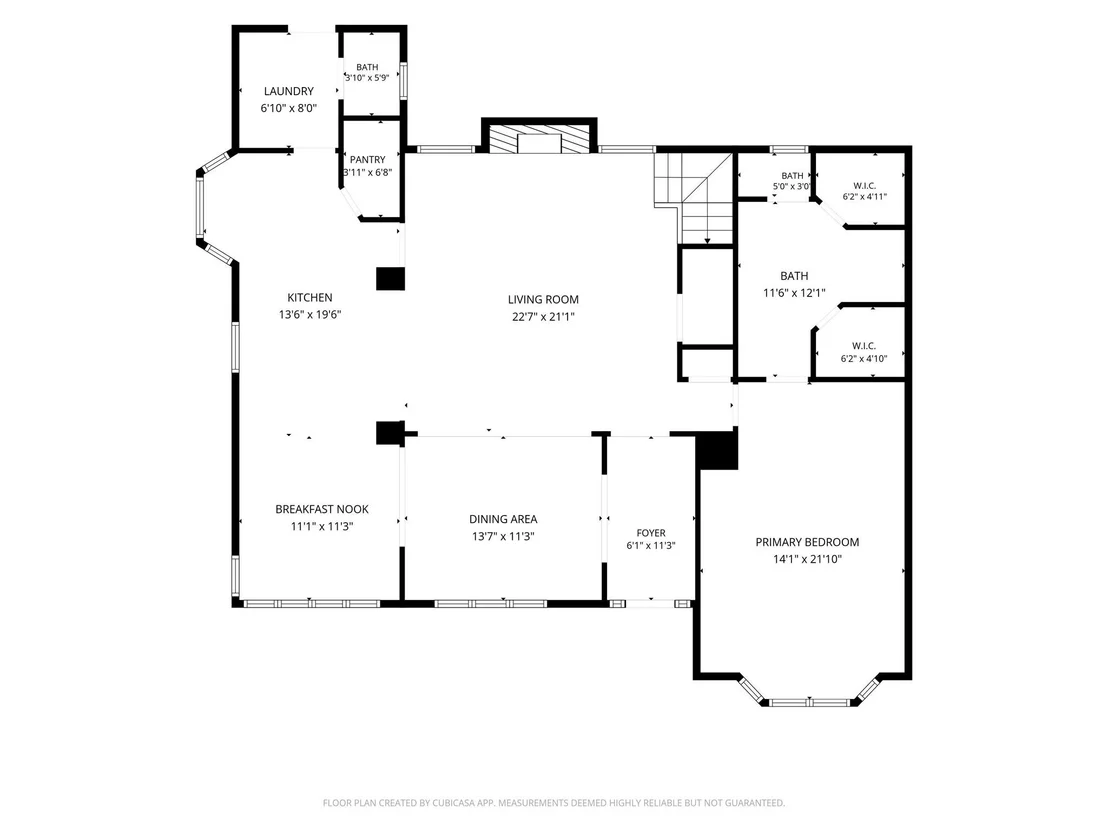
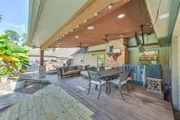
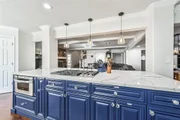
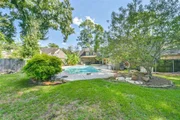
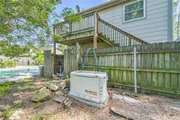
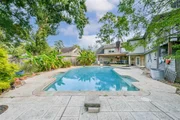
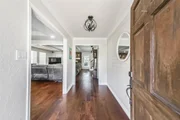
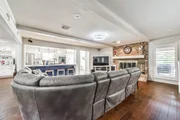
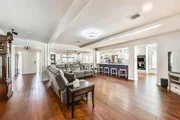
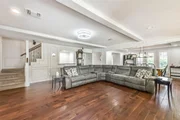
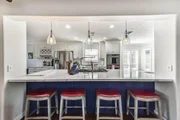
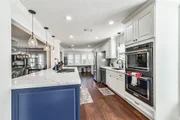
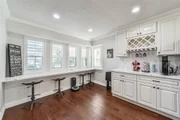
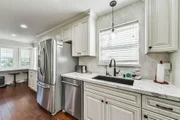
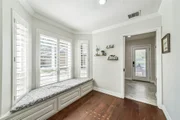
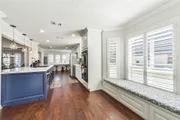
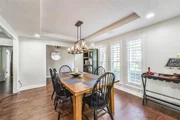
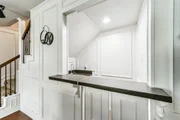
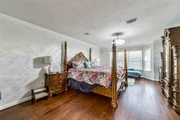
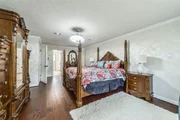
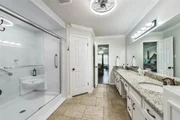
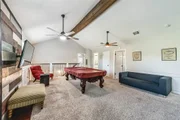
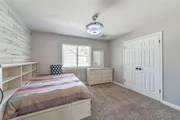
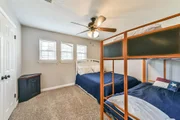
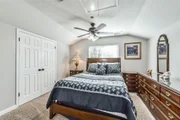
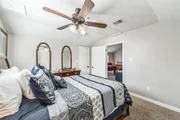
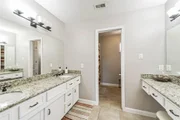
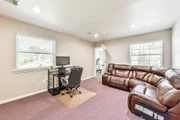
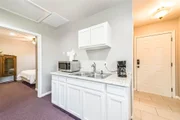
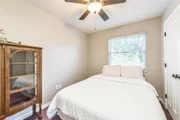
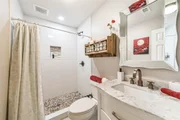
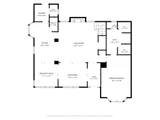
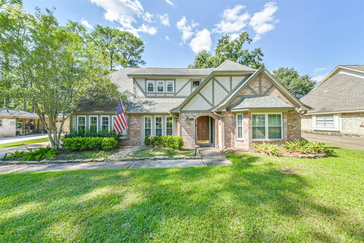
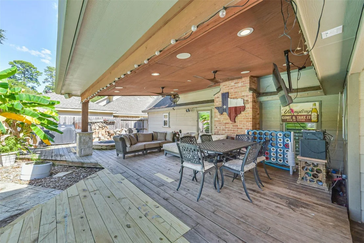
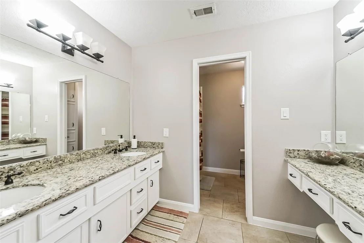
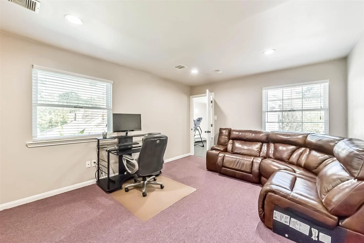
Experience luxury and versatility in this stunning two-story home designed for modern, multi-generational living. The first-floor dazzles with a high-dollar renovated chef's kitchen featuring a buffet and wine/coffee bar, a living room with a cozy fireplace and wet bar, an elegant dining area, and a primary suite complete with a large walk-in shower. Upstairs, there are three spacious bedrooms with abundant closet space, an updated bathroom, and a bright game room with vaulted ceilings. A charming barn door opens to a versatile flex area-used as a home gym-that leads to separate living quarters or a dedicated home office with a common area featuring a kitchenette, two additional bedrooms/offices, and a modern bathroom. Recent upgrades include a newer roof, HVAC, water heater, cement board siding, and a whole-home generator for uninterrupted comfort.
Unit Size
3,711 Ft²
Days on Market
-
Land Size
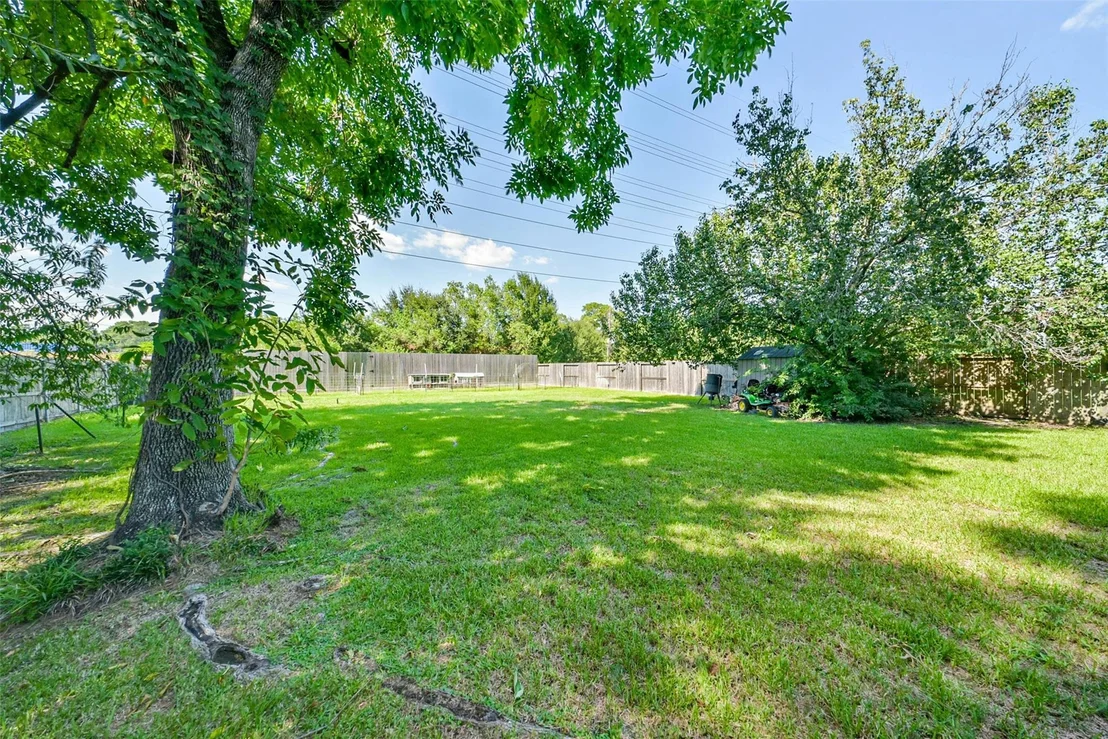
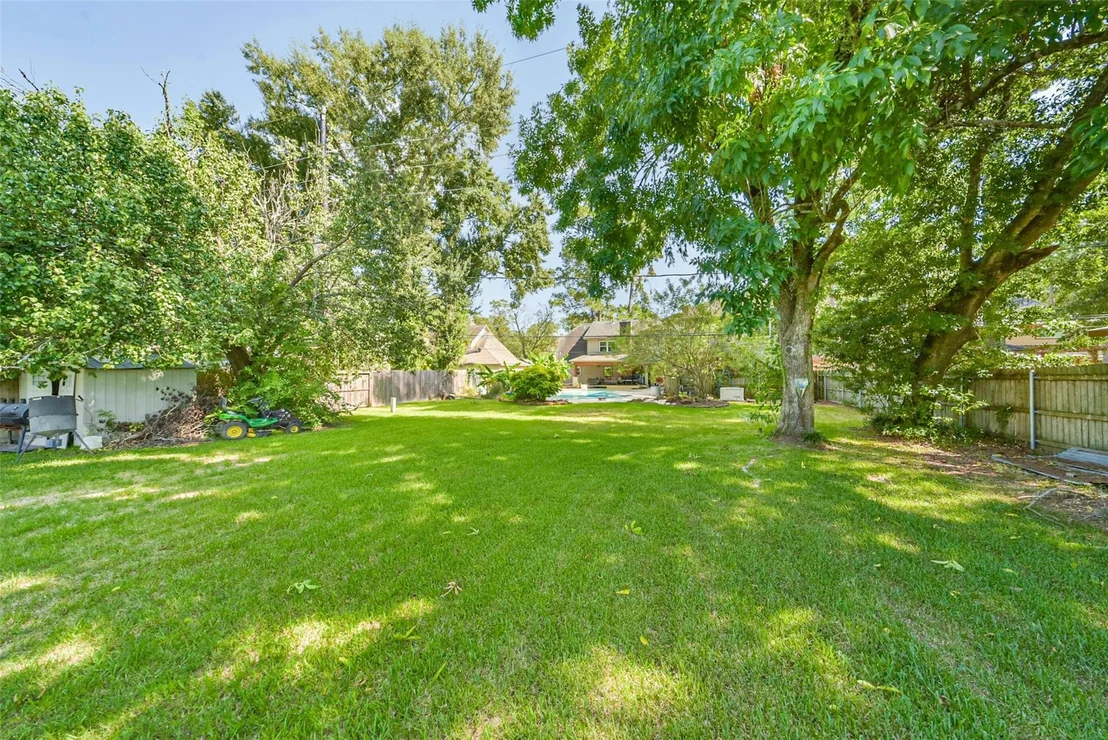
0.31 acres
Price per sqft
$189
Property Type
House
Property Taxes
$720
HOA Dues
$61
Year Built
1980

Listed By

Mike Schroeder
RE/MAX Preferred Homes

Payment Calculator

Cap Rate Calculator

Last updated: 27 days ago (HAR #57015544)

Price History

Date / Event Date Event Price
Oct 12, 2026 Listed by RE/MAX Universal $700,000
Listed by RE/MAX Universal
Feb 12, 2025 Listed by RE/MAX Universal $725,000
Listed by RE/MAX Universal
Experience luxury and versatility in this stunning two-story home designed for modern, multi-generational living. The first-floor dazzles with a high-dollar renovated chef’s kitchen featuring a buffet and wine/coffee bar, a living room with a cozy fireplace and wet bar, an elegant dining area, and a primary suite complete with a large walk-in shower. Upstairs, there are three spacious bedrooms with abundant closet space, an updated bathroom, and a bright game room with vaulted ceilings. A charming barn door opens to a versatile flex area—used as a home gym—that leads to separate living quarters or a dedicated home office with a common area featuring a kitchenette, two additional bedrooms/offices, and a modern bathroom. Recent upgrades include a newer roof, HVAC, water heater, cement board siding, and a whole-home generator for uninterrupted comfort.

Property Highlights

Garage
Fireplace
Parking Details
Has Garage
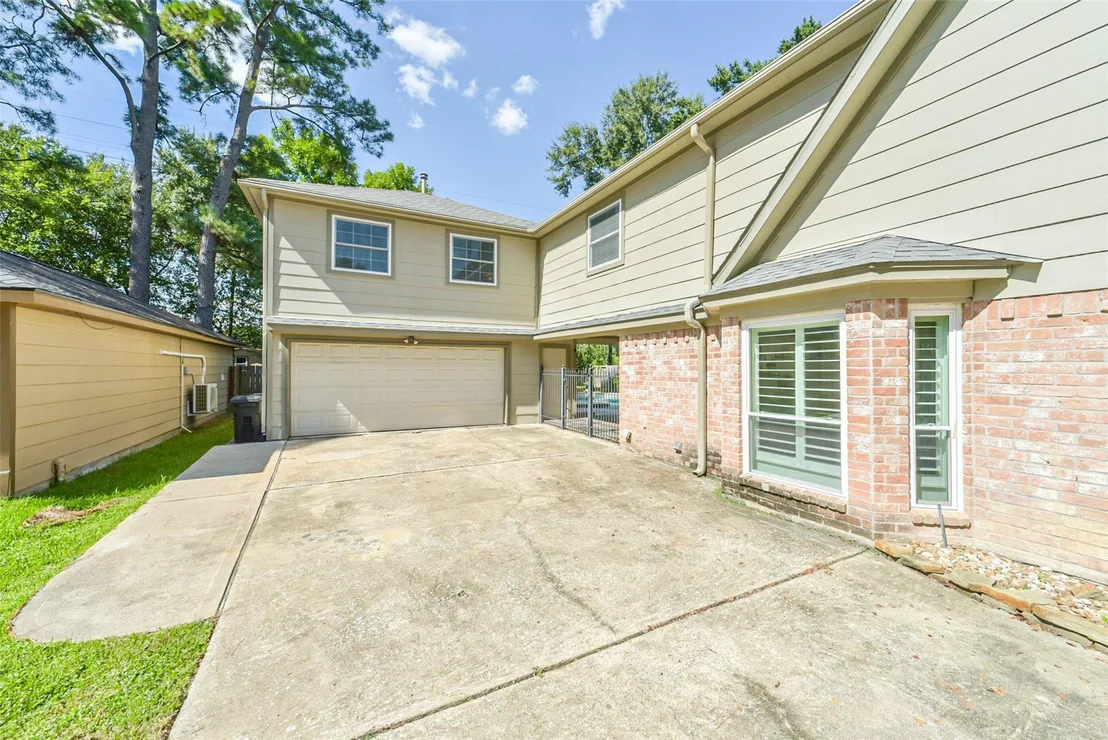
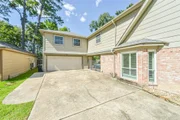
Parking Features: Detached
Garage Spaces: 2
Interior Details
Half Bathrooms: 1
Full Bathrooms: 3
Interior Features: Primary Bed - 1st Floor
Appliances: Disposal, Electric Oven, Microwave, Gas Cooktop, Dishwasher
Flooring Type: Brick, Wood
Laundry Features: Electric Dryer Hookup, Washer Hookup
Has Fireplace
Fireplace Features: Wood Burning
Fireplaces: 1
Exterior Details
Square Footage: 3711
Architectural Style: Traditional
Year Built: 1980
Building Area Total: 3711
Window Features: Window Coverings
Construction Materials: Brick, Wood Siding
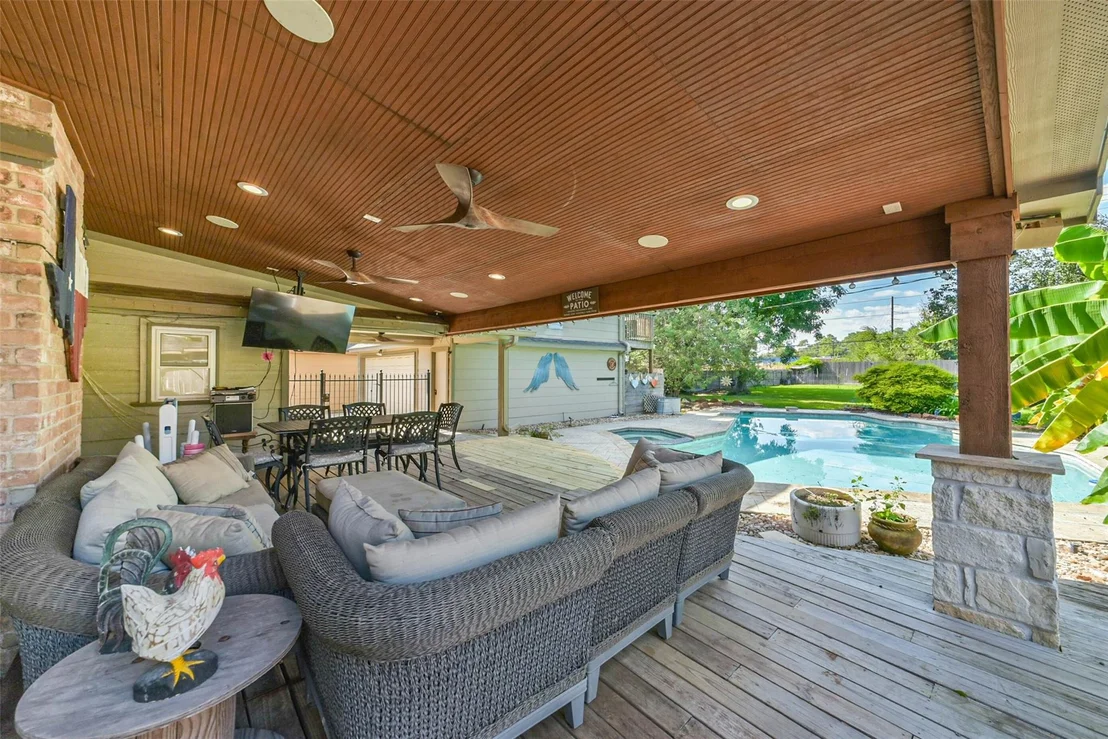
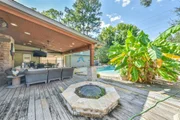
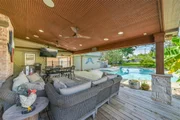
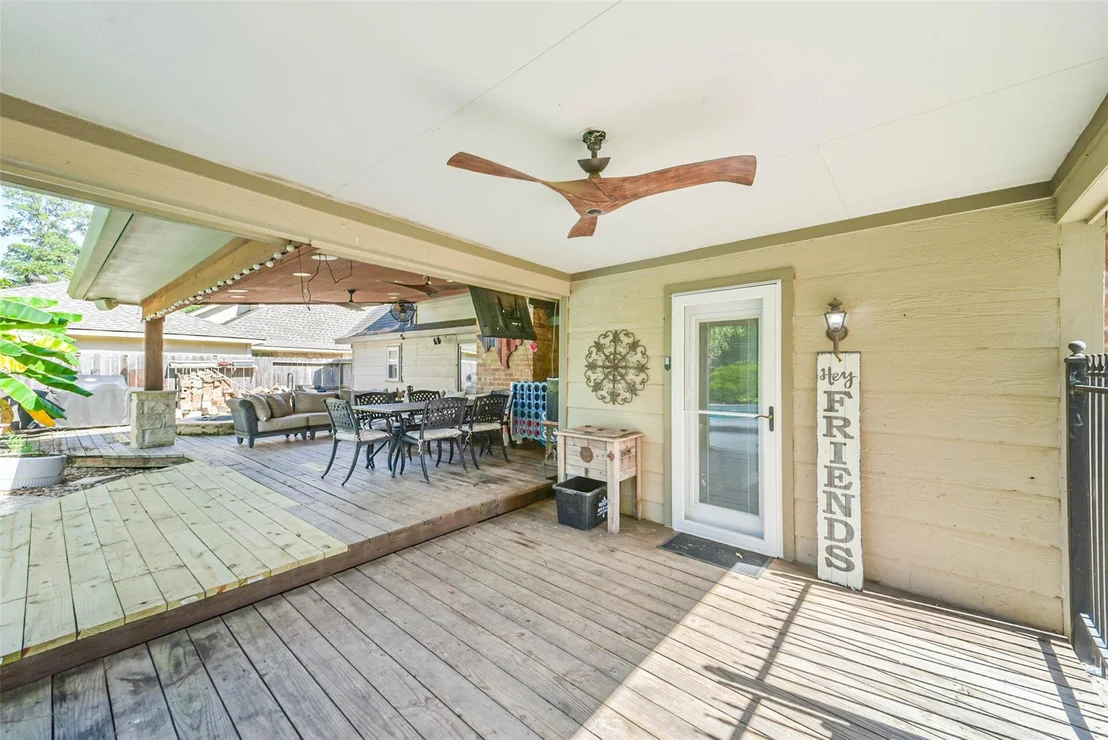
Patio and Porch Features: Covered, Patio, Porch
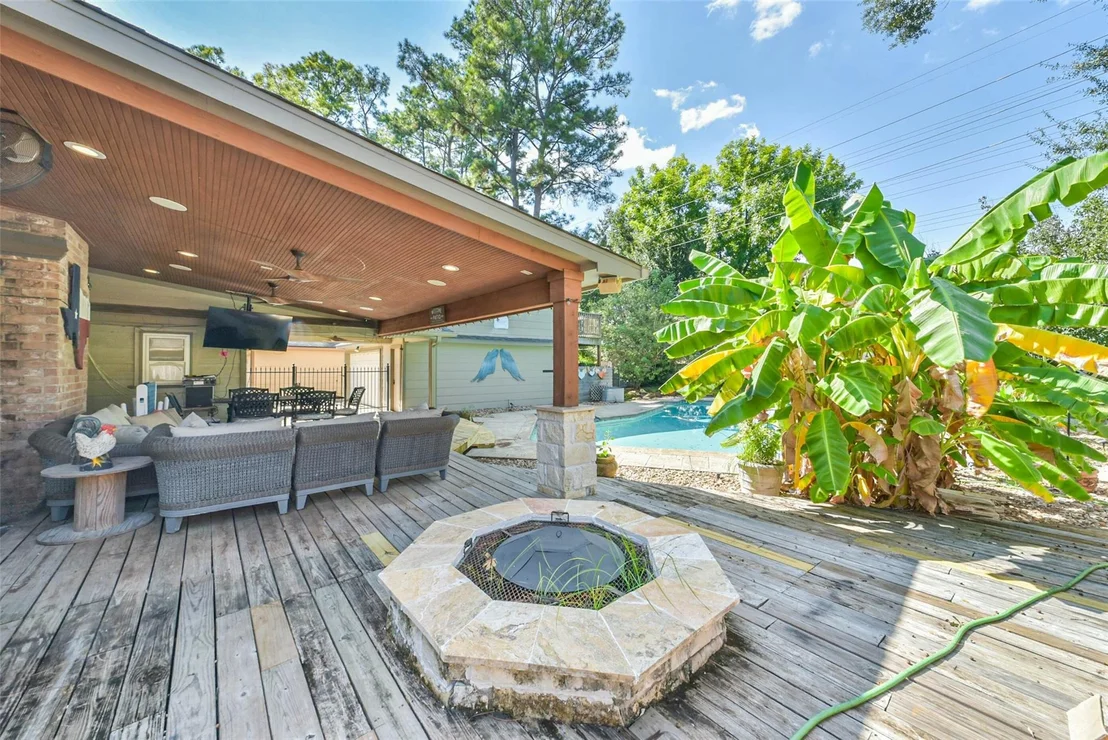
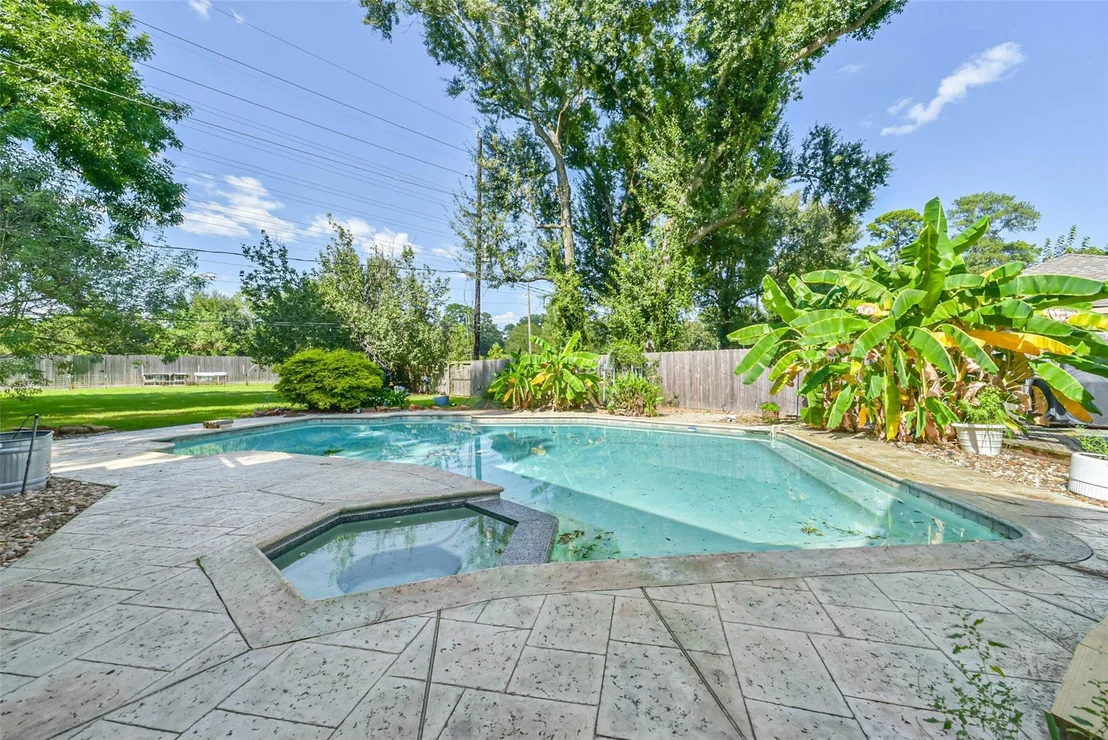
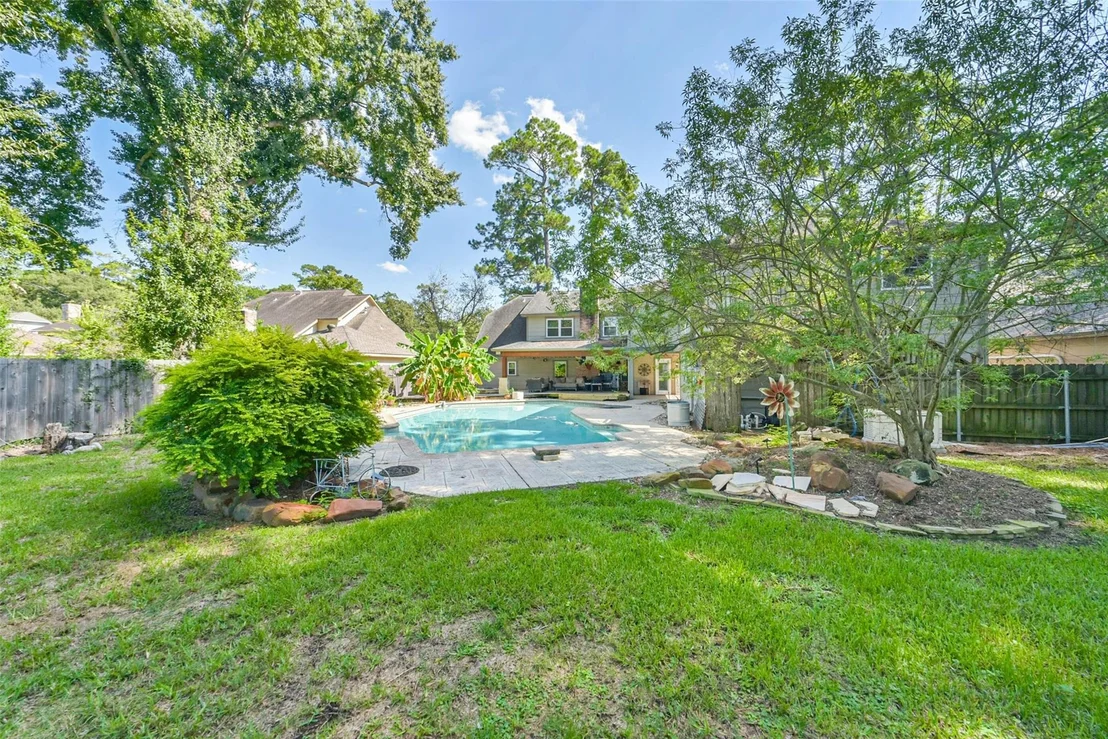
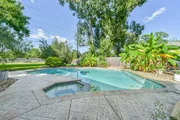
Pool Features: Gunite, Pool With Hot Tub Attached
Pool is Private
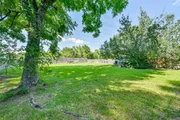
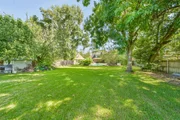
Lot Features: Back Yard, Subdivided, 1/4 Up to 1/2 Acre
Lot Size Area: 0.3099
Lot Size Units: Acres
Lot Size Acres: 0.3099
Lot Size Square Feet: 13499.244
Water Source: Water District
Financial Details
Tax Annual Amount: $8,641
Utilities Details
Cooling Type: Electric
Heating Type: Natural Gas
Location Details
HOA/Condo/Coop Amenities: Clubhouse, Pool
HOA Fee: $735
HOA Fee Frequency: Annually

Building Info

Overview

    General

  • Year Built: 1980
  • Effective Year Built: 1980
  • Building Count: 1
  • Total Rooms: 8
  • Bedroom Count: 4
  • Bathroom Count: 3
  • Full Bathrooms: 2
  • Partial Bathrooms: 3
  • Bathroom Plumbing Fixtures: 14
  • Building Condition: 6
  • Building Quality: 4
  • Construction Type: 2
  • Building Style: 1
  • Exterior Walls Type: 3
  • Interior Walls Type: 0
  • Roof Shape Type: 0
  • Roof Cover Type: 0
  • Floor Count: 150
  • Living Units: 1
  • Floor Cover: 0
  • Basement Type: 0
  • Basement Area: 0
  • Garage Type: 4
  • Garage Square Area: 504
  • Parking Space Count: 2
  • Patio Type: 20
  • Porch Type: 7
  • Pool Type: 8
  • Location Influence Type: 129

    Dimensions

  • Lot Size Square Feet: 13,500
  • Total Building Area: 3,117
  • Gross Building Area: 3,117
  • Building Area: 3,117
  • Building Area Measurement: L

    Heating and Cooling

  • Fireplace Count: 1
  • Air Conditioning: 1
  • Heating: 3
  • Heated Square Feet: 3,117
  • Heating Fuel Type: 3

    Utilities

  • Sewer System: 1
  • Water Service: 2

Building

  • Building Type: 0
  • Property Class: R
  • Subdivision: LAKEWOOD FOREST SEC 10
  • Land Acres: 0000000310
  • Standard Land Use Code: 1001
  • County Land Use Code: 1001
  • State Land Use Code: A1
  • Legal Description 1: LT 8 BLK 17 LAKEWOOD FOREST SEC 10

Neighborhood

  • School District Name: Cypress-Fairbanks Independent School District
  • School Tax School District: CYPRESS-FRBNKS
  • Census Tract: 554702

Geography

  • Assessors Map Reference: 4767D
  • Account Number: 1123570000008
  • Parcel: 112-357-000-0008
  • Block: 17
  • Lot: 8
  • Municipality: CYPRESS
  • Latitude: 29.9951
  • Longitude: -95.6121

    Address

  • Full Address: 13002 Belgrave Dr
  • Address - House Number: 13002
  • Address - Street Name: Belgrave
  • Address - Suffix Type: Dr
  • State: TX
  • City Name: Cypress
  • Carrier Code: R010
  • 4-Digit Zip Code: 2065
  • Zip Code: 77429

Valuation

    Tax

  • Total Area: 2,884
  • Tax Year: 2022
  • Tax Amount: $527,496
  • Tax Rate Code Area: 666

    Appraisal Valuation

  • Standard Deviation: 0.2145
  • Valuation Date: Sep 13, 2023
  • Confidence Score: 70
  • Final Value: 393,402
  • High Value: 477,789
  • Low Value: 309,014

    Market Valuation

  • Market Total Value: $322,870
  • Market Land Value: $69,845
  • Market Improvement Value: $253,025

    Assessments Valuation

  • Assessed Year: 2022
  • Assessed Total Value: $322,870
  • Assessed Land Value: $69,845
  • Assessed Improvements Value: $253,025

    Exemptions

  • Homeowner Exemption: Yes

    Sales

  • Current Sale Contract Date: Mar 07, 2012
  • Current Sale Recording Date: Apr 09, 2012
  • Current Sale Price:
  • Current Sale Document Type: 70
  • Current Sale Input Document Number: 20120149028
Data used for valuation calculations is provided by RealtyHop, and other third party sources

Comparables

Unit
Status
Type
Beds
Baths
ft²
Price/ft²
Asking Price
Listed On
Closing Price
Sold On
HOA + Taxes

About Lakewood Forest


Similar Homes for Sale

Currently no similar homes around

Nearby Rentals

Unit for rent at 12514 Leytonstone Street, Tomball, TX, 77377

$3,500 /mo

  • 4 Beds
  • 3 Baths
  • 2,983 ft²
12514 Leytonstone Street, Tomball, TX, 77377 Listing by Phuong Tran
Unit for rent at 18223 Lundar Lane, Tomball, TX, 77377

$2,100 /mo

  • 3 Beds
  • 2 Baths
  • 1,964 ft²
18223 Lundar Lane, Tomball, TX, 77377 Listing by Teresa Sanchez
Unit for rent at 12810 Mcswain Road, Cypress, TX, 77429

$1,950 /mo

  • 2 Beds
  • 1 Bath
  • 1,344 ft²
12810 Mcswain Road, Cypress, TX, 77429 Listing by Heidi Bridwell


Frequently Asked Questions

When was property at 13002 Belgrave Drive built and last sold?
The property at 13002 Belgrave Drive was built in 1980 and last sold on Mar 7, 2012 for $153,500.
How much is this home worth?
The estimated value of the home located at 13002 Belgrave Drive is $707,000.
What are some comparable homes to 13002 Belgrave Drive?
There are currently no comparable homes to 13002 Belgrave Drive.