Check Availability
$1,499,900
↓ $190K (11.2%)
● House - For Sale

13001 Stonebridge Road

Argyle, TX 76226
bedrooms
5 Beds
bathrooms
5 Baths, 1 Half Bath
square feet
4,437 Ft²
$8,873
Est. Monthly

About This Property

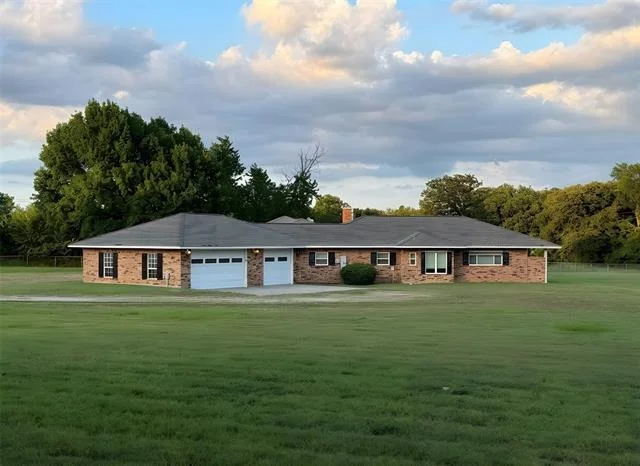
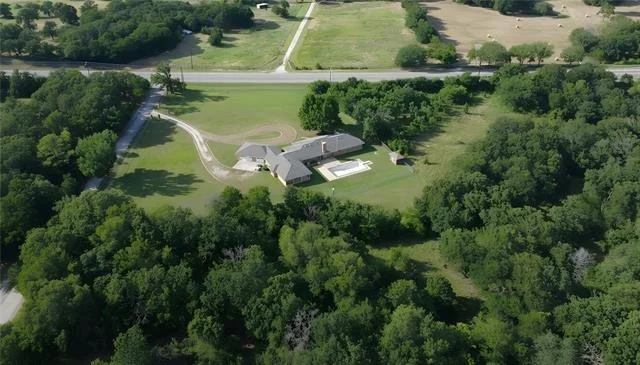
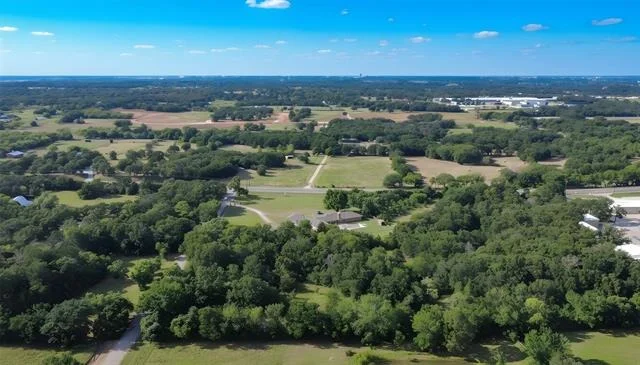
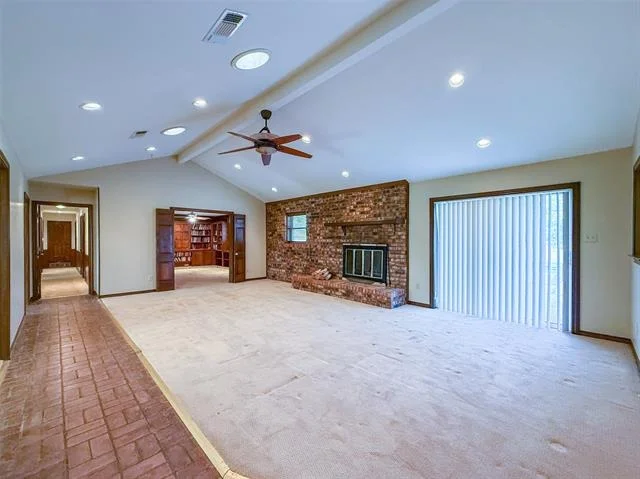
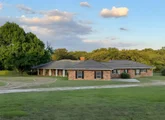
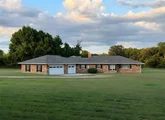
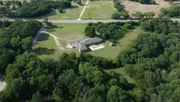
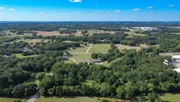
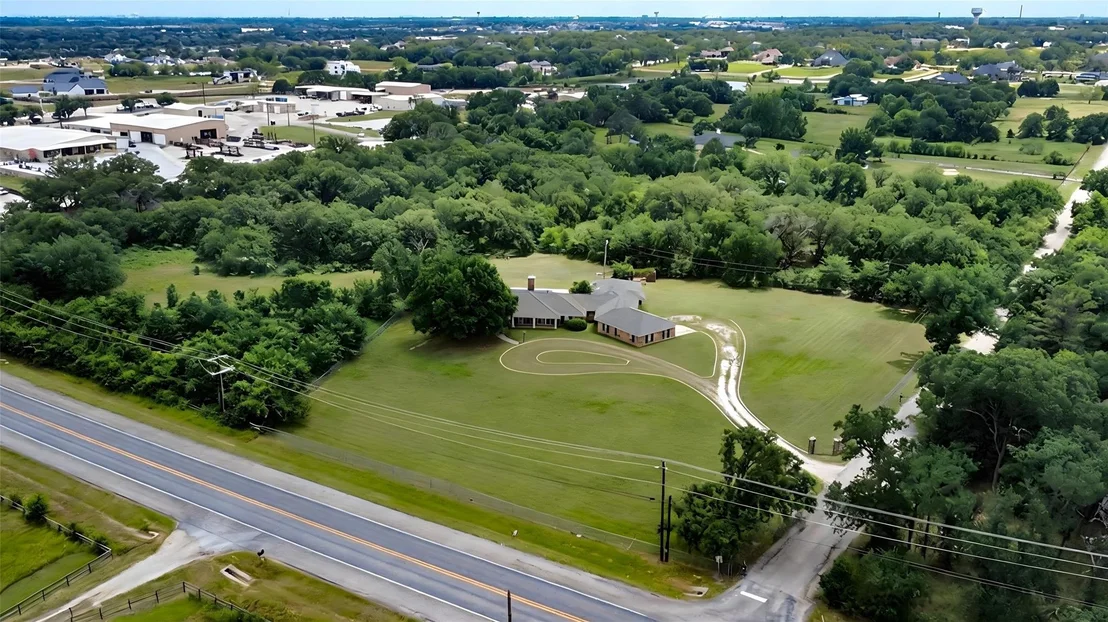
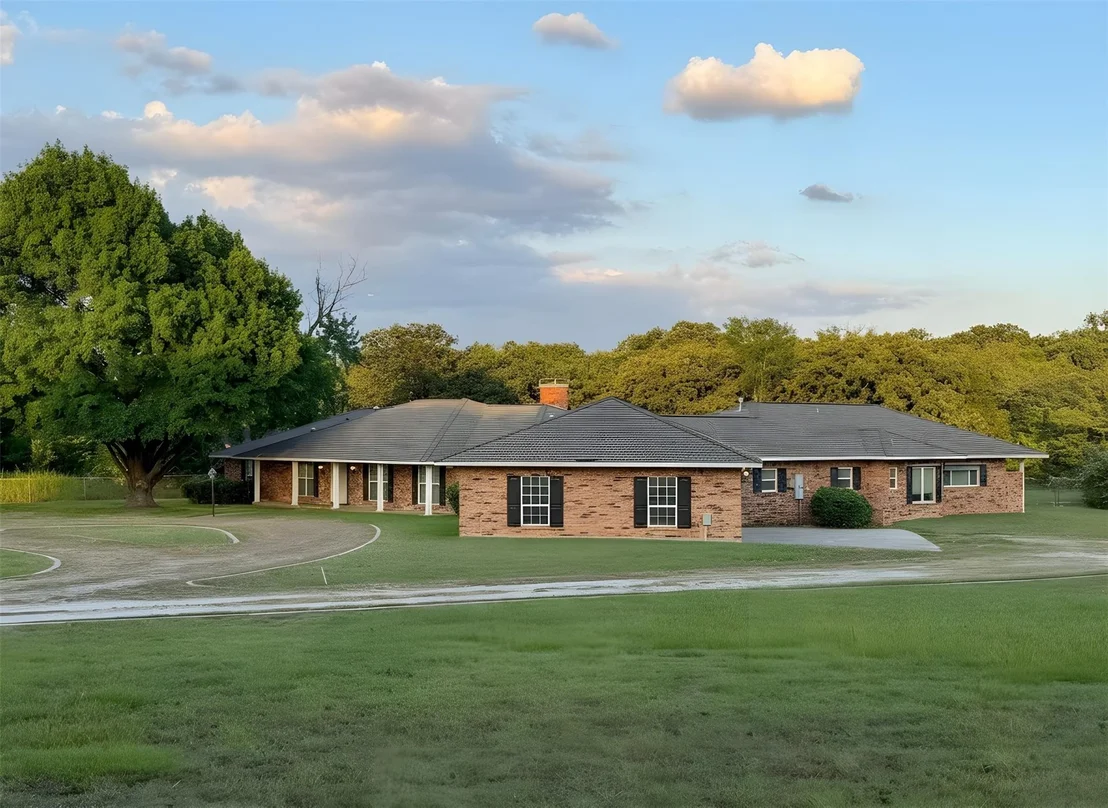
Rare opportunity to own a stunning 10-acre estate with FM 407 frontage and highly acclaimed Argyle ISD. Offering endless possibilities, this exceptional property combines privacy, space, and incredible potential in one of the area's most desirable locations.

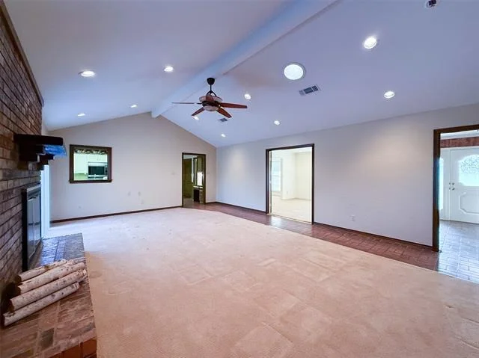
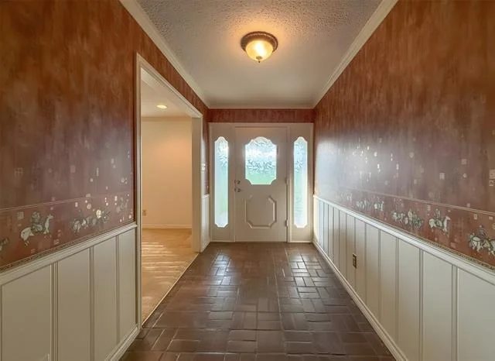
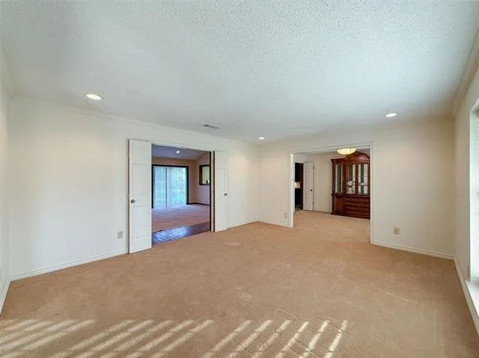
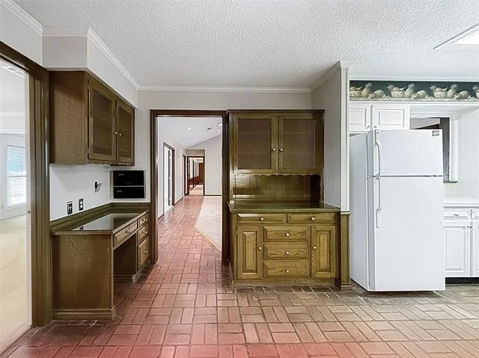
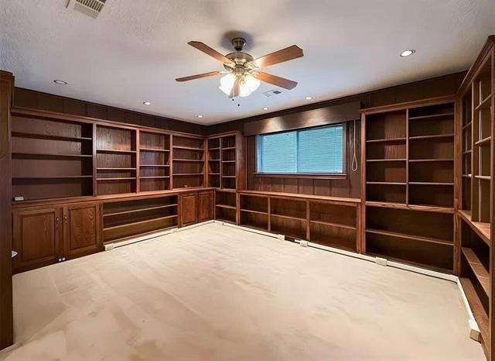
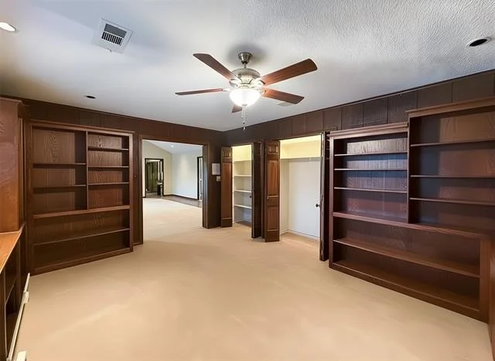
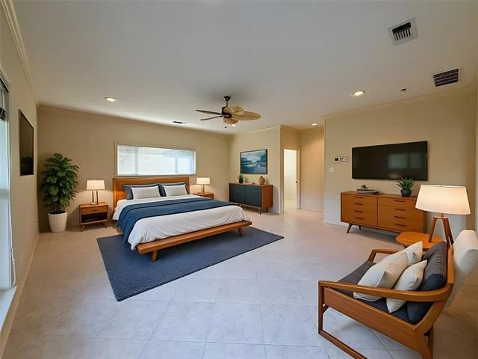
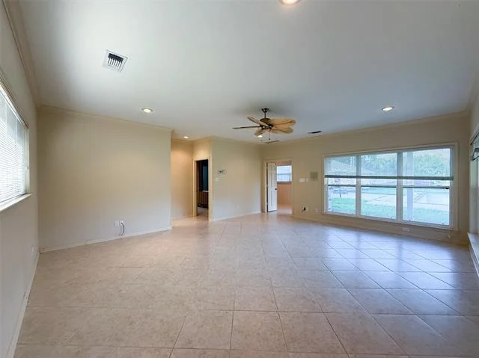
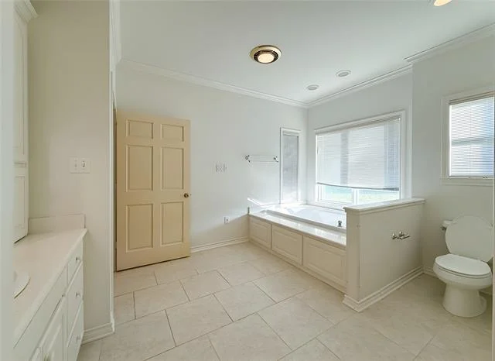
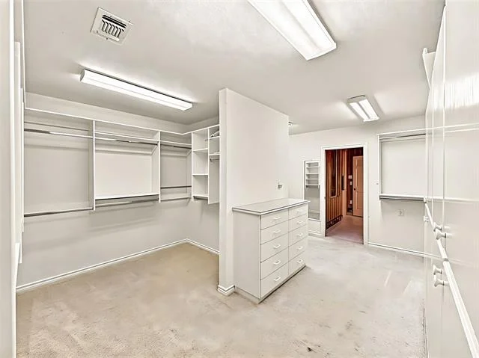
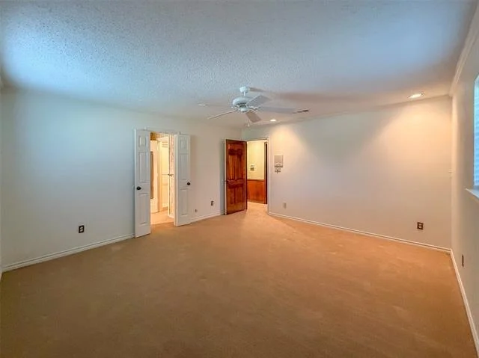
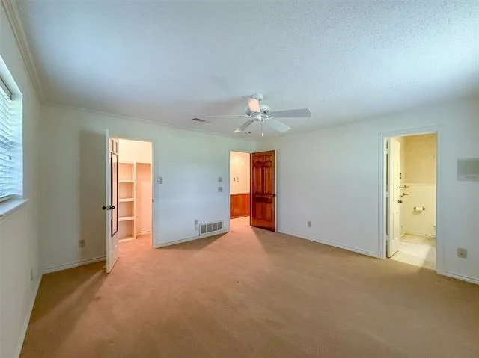
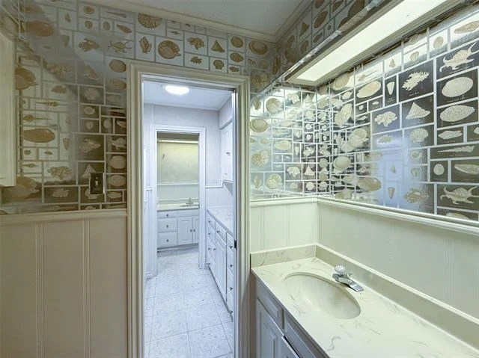
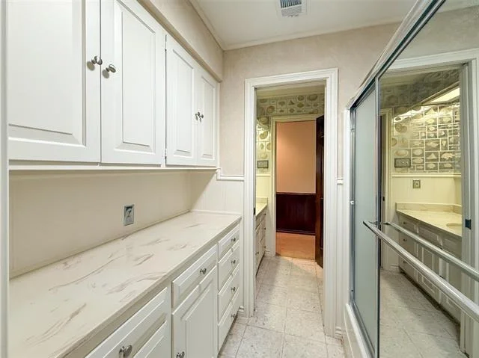
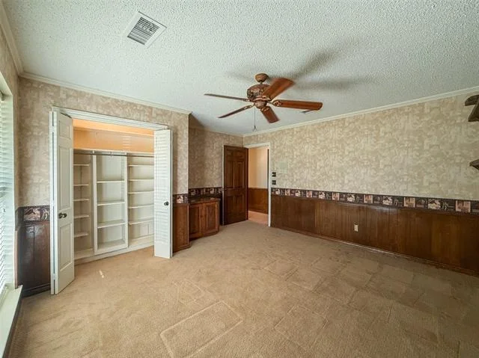
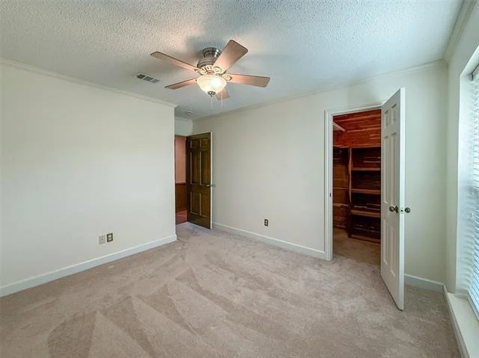
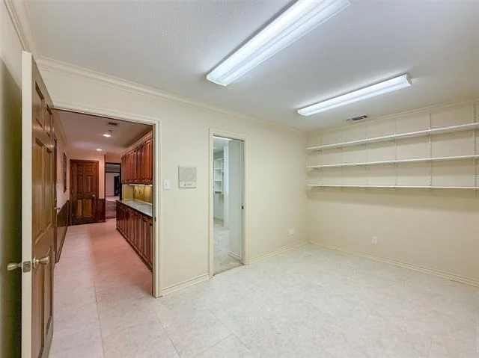
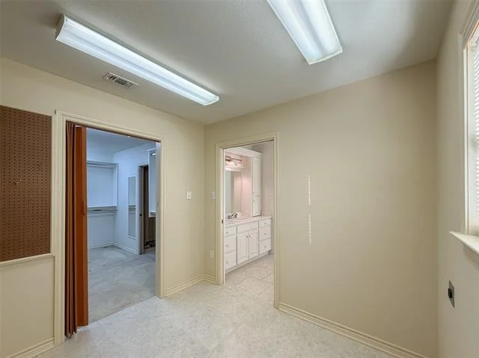
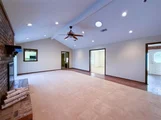
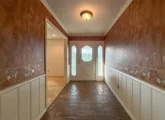
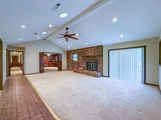
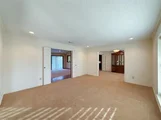
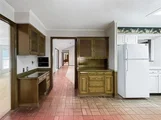
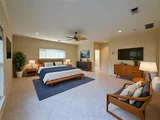
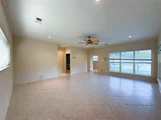
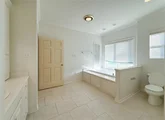
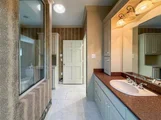
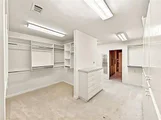
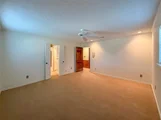
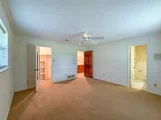
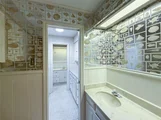
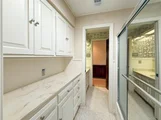
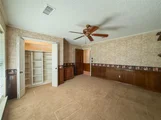
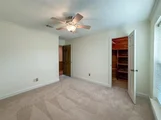
The spacious 5-bedroom, 5.5-bath residence features multiple living areas and a spectacular primary suite addition. A flexible floor plan offers the potential for dual primary suites on opposite ends of the home, making it ideal for multi-generational living, extended guests, or added privacy. While the home has been lovingly maintained, buyers have the opportunity to personalize the finishes and create their dream estate.

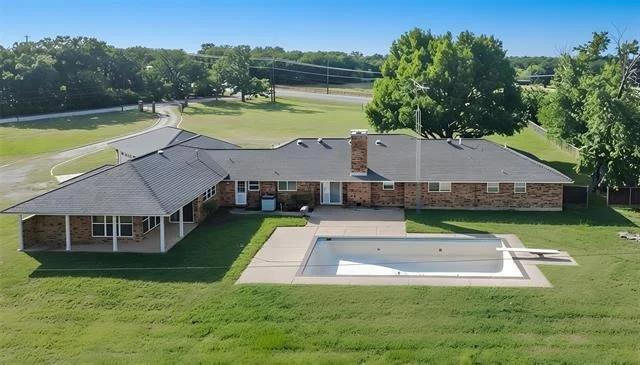
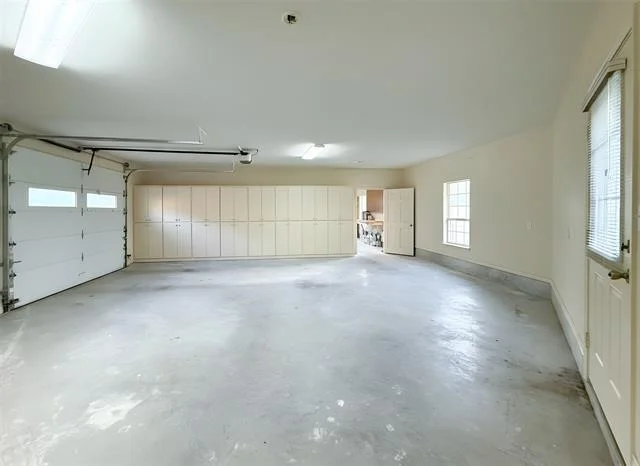
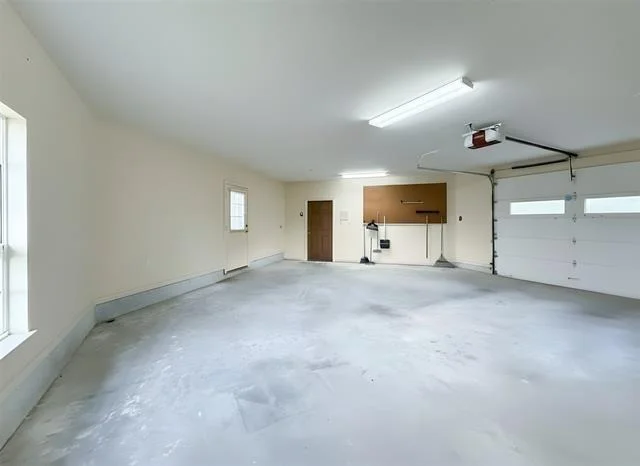
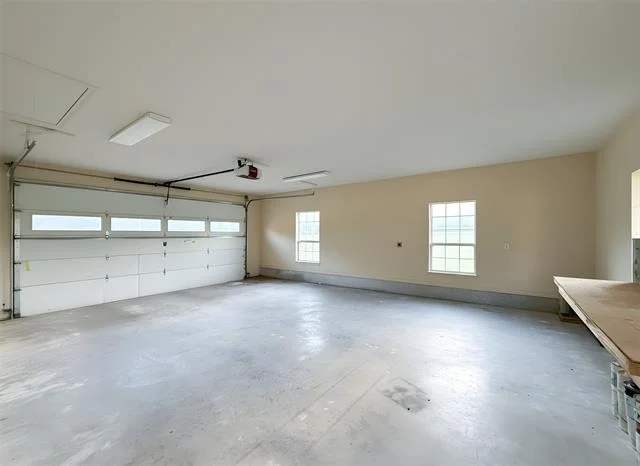
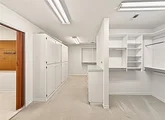
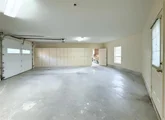
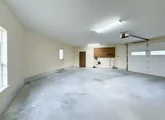
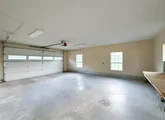
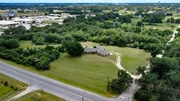
A super-sized three-car garage and attached workshop provide abundant space for vehicles, equipment, hobbies, or a home business. Beyond the home, the heavily wooded acreage offers a peaceful retreat with a scenic creek winding through the property and several potential homesites nestled among the mature trees.

With no HOA, enjoy the freedom to create your own private country oasis while remaining just minutes from shopping, dining, and the conveniences of Argyle. Whether you're seeking a family estate, investment opportunity, or property with room to expand, this remarkable offering delivers unmatched potential. Priced to reflect the opportunity and being sold as-is.
Unit Size
4,437 Ft²
Days on Market
-
Land Size
10.00 acres
Price per sqft
$338
Property Type
House
Property Taxes
$1,507
HOA Dues
-
Year Built
1974

Listed By

Brad Mckissack
Brad Mckissack
KELLER WILLIAMS REALTY

Payment Calculator

Cap Rate Calculator

Last updated: 16 days ago (NTREIS #21267488)

Price History

Date / Event Date Event Price
Oct 2, 2026 Price Decreased $1,499,900
↓ $190K (11.3%)
Price Decreased
Sep 8, 2026 Price Decreased $1,690,000
↓ $110K (6.1%)
Price Decreased
Jul 29, 2026 Price Decreased $1,799,900
↓ $196K (9.8%)
Price Decreased
Jun 20, 2026 Relisted $1,995,900
Relisted
May 12, 2026 Listed by Keller Williams Realty $1,995,900
Listed by Keller Williams Realty

Property Highlights

Garage
Air Conditioning
Fireplace
Parking Details
Has Garage
Attached Garage
Parking Features: Additional Parking, Circular Driveway, Garage Door Opener, Garage Faces Side, Gated, Oversized, Storage, Workshop in Garage
Garage Spaces: 3
Interior Details
Half Bathrooms: 1
Full Bathrooms: 5
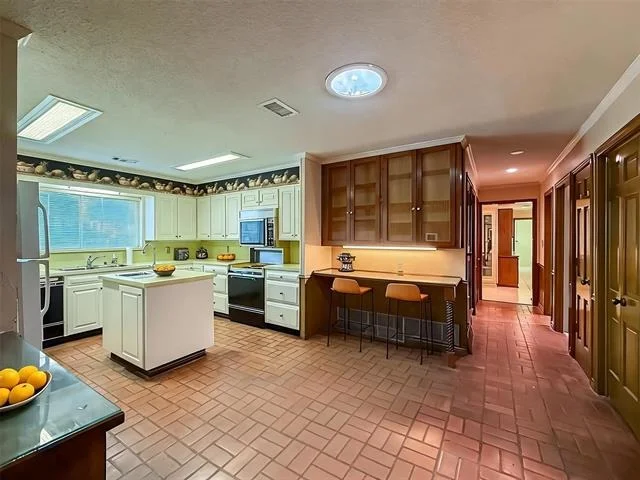
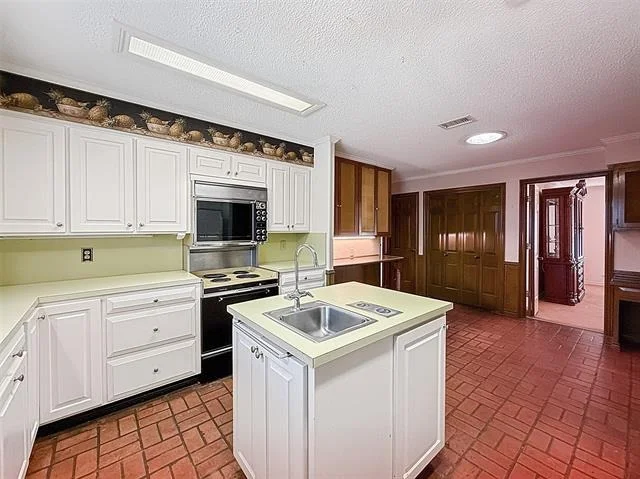
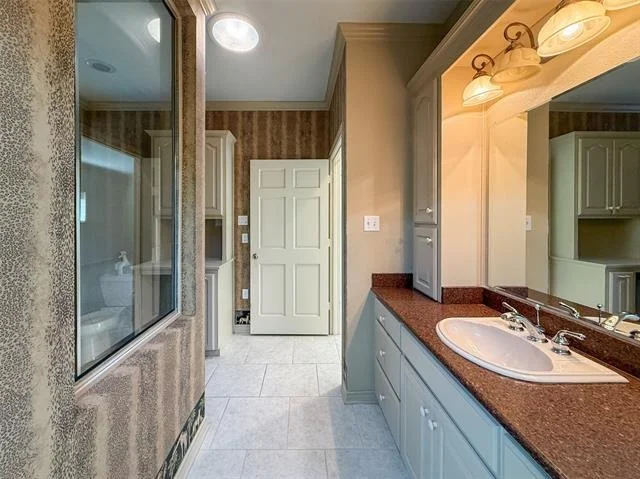
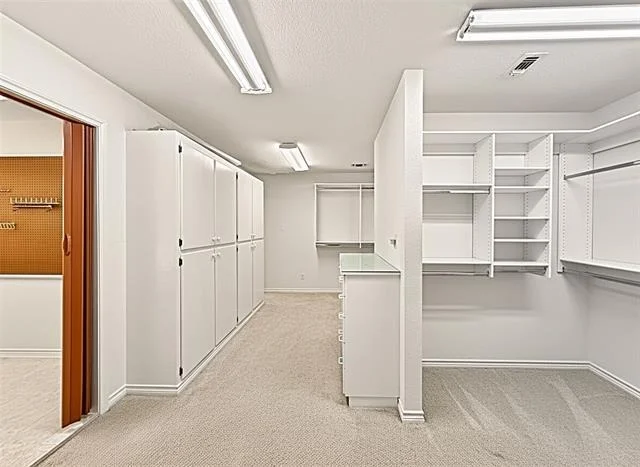
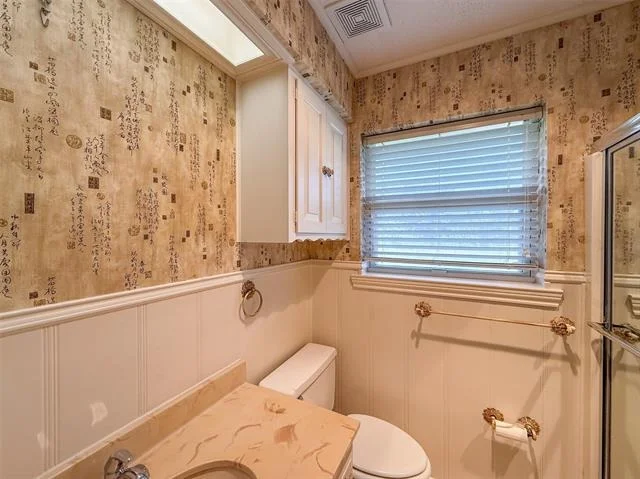
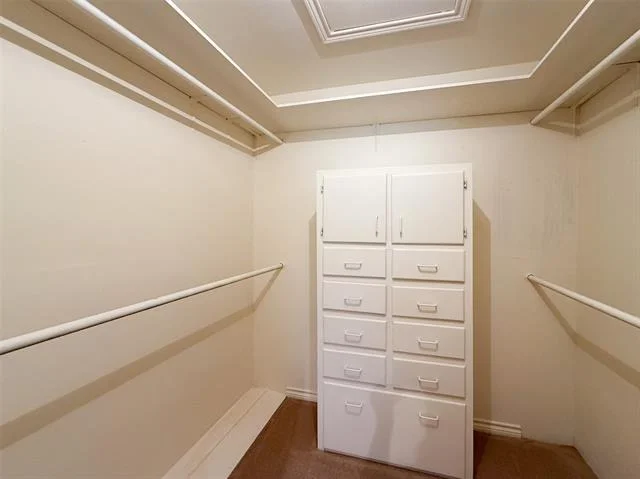
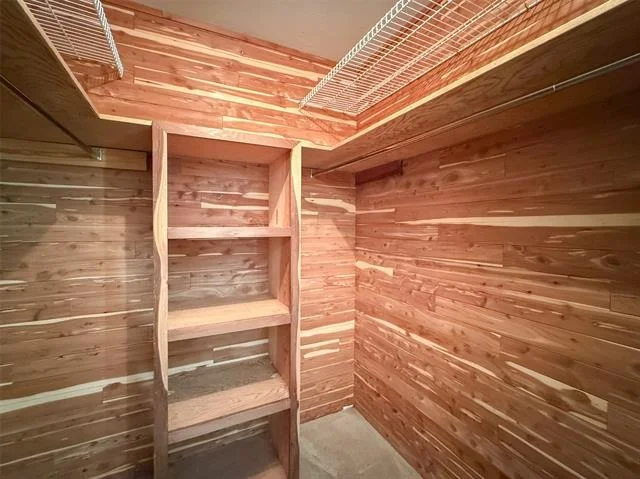
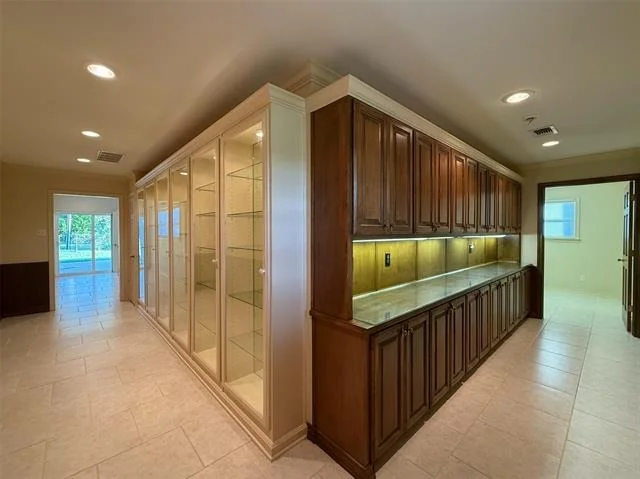
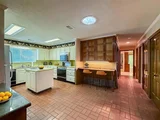
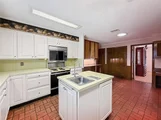
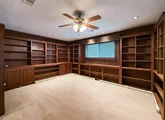
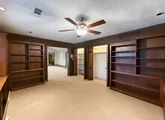
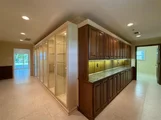
Interior Features: Built-in Features, Cedar Closet(s), Double Vanity, Eat-in Kitchen, Granite Counters, High Speed Internet, Kitchen Island, Pantry, Walk-In Closet(s), Cable TV Available, Decorative Lighting, In-Law Suite Floorplan, Paneling, Second Primary Bedroom
Appliances: Dishwasher, Microwave
Flooring Type: Carpet, Linoleum, Tile
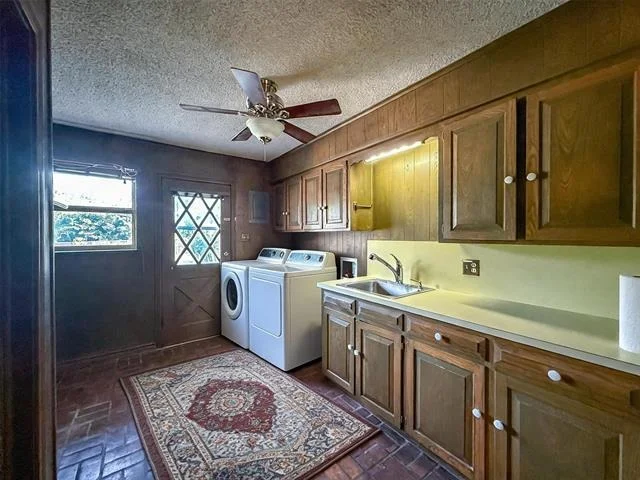
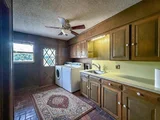
Laundry Features: Other, Utility Room, Full Size W/D Area
Has Fireplace
Fireplace Features: Living Room, Brick
Fireplaces: 1
Exterior Details
Square Footage: 4437
Security Features: Smoke Detector(s)
Architectural Style: Ranch, Traditional
Year Built: 1974
Levels: One
Window Features: Window Coverings
Construction Materials: Brick
Patio and Porch Features: Covered, Front Porch, Rear Porch
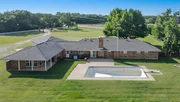
Pool Features: In Ground
Pool is Private
Lot Features: Many Trees, Acreage
Lot Size Area: 10
Lot Size Units: Acres
Lot Size Acres: 10
Lot Size Square Feet: 435600
Financial Details
Tax Annual Amount: $18,088
Utilities Details
Cooling Type: Ceiling Fan(s), Central Air
Heating Type: Central, Fireplace(s)

Building Info

Overview

    General

  • Year Built: 1974
  • Effective Year Built: 1980
  • Building Count: 2
  • Bedroom Count: 6
  • Bathroom Count: 6
  • Full Bathrooms: 5
  • Partial Bathrooms: 6
  • Building Condition: 3
  • Building Quality: 0
  • Construction Type: 0
  • Building Style: 0
  • Exterior Walls Type: 3
  • Interior Walls Type: 3
  • Roof Shape Type: 8
  • Roof Cover Type: 3
  • Floor Count: 100
  • Living Units: 1
  • Floor Cover: 0
  • Basement Type: 0
  • Basement Area: 0
  • Garage Type: 1
  • Garage Square Area: 2,112
  • Parking Space Count: 7
  • Patio Type: 59
  • Porch Type: 102
  • Pool Type: 8

    Dimensions

  • Lot Size Square Feet: 435,600
  • Total Building Area: 6,054
  • Gross Building Area: 6,054
  • Building Area: 3,943
  • Building Area Measurement: L

    Heating and Cooling

  • Fireplace Count: 1
  • Air Conditioning: 1
  • Heating: 3
  • Heated Square Feet: 3,943
  • Heating Fuel Type: 3

    Utilities

  • Sewer System: 0
  • Water Service: 6

Building

  • Building Type: 0
  • Property Class: R
  • Subdivision: WILLIAM BLAYLOCK
  • Land Acres: 0000010000
  • Standard Land Use Code: 1001
  • County Land Use Code: A1
  • State Land Use Code: A1
  • Legal Description 1: A0044A WILLIAM BLAYLOCK, TR 11, 10.0 ACRES, OLD DCAD TR #2I & 2I(1)

Neighborhood

  • School District Name: Argyle Independent School District
  • Census Tract: 020315

Geography

  • Assessors Map Reference: 592-A
  • Subdivision Tract Number: 11,10,2I
  • Parcel: R65191
  • Municipality: ARGYLE
  • Latitude: 33.1039
  • Longitude: -97.1435

    Address

  • Full Address: 13001 Stonebridge Rd
  • Address - House Number: 13001
  • Address - Street Name: Stonebridge
  • Address - Suffix Type: Rd
  • State: TX
  • City Name: Argyle
  • Carrier Code: R026
  • 4-Digit Zip Code: 6369
  • Zip Code: 76226

Valuation

    Tax

  • Tax Year: 2023
  • Tax Amount: $1,458,766
  • Initial Tax Delinquent Year: 2006
  • Tax Rate Code Area: S01

    Appraisal Valuation

  • Standard Deviation: 0.1632
  • Valuation Date: Jan 17, 2024
  • Confidence Score: 79
  • Final Value: 1,356,776
  • High Value: 1,578,328
  • Low Value: 1,135,224

    Market Valuation

  • Market Total Value: $1,250,661
  • Market Land Value: $862,240
  • Market Improvement Value: $388,421

    Assessments Valuation

  • Assessed Year: 2023
  • Assessed Total Value: $984,344
  • Assessed Land Value: $862,240
  • Assessed Improvements Value: $388,421

    Exemptions

  • Homeowner Exemption: Yes

    Sales

  • Current Sale Contract Date: Nov 21, 2022
  • Current Sale Recording Date: Nov 29, 2022
  • Current Sale Price:
  • Current Sale Document Type: 71
  • Current Sale Input Document Number: 162735
  • Previous Sale Recording Date: Feb 11, 2008
  • Previous Sale Contract Date: Jan 31, 2008
  • Previous Sale Amount: $118,750,000
  • Previous Sale Document Type: 70
Data used for valuation calculations is provided by RealtyHop, and other third party sources

Comparables

Unit
Status
Type
Beds
Baths
ft²
Price/ft²
Asking Price
Listed On
Closing Price
Sold On
HOA + Taxes

About Saddlebrook Estates


Similar Homes for Sale

Currently no similar homes around

Nearby Rentals

Unit for rent at 740 Peco Street, Lantana, TX, 76226

$3,050 /mo

  • 4 Beds
  • 3 Baths
  • 2,699 ft²
740 Peco Street, Lantana, TX, 76226 Listing by Carrie Deraps
Unit for rent at 11351 Hilltop Road, Argyle, TX, 76226

$2,250 /mo

  • 3 Beds
  • 2 Baths
  • 1,759 ft²
11351 Hilltop Road #202, Argyle, TX, 76226 Listing by Taylor Brakefield
Unit for rent at 2039 Britt Drive, TX, 76226

$1,650 /mo

  • 2 Beds
  • 1 Bath
  • 1,000 ft²
2039 Britt Drive #APARTMENTB, TX, 76226 Listing by PAUL ILAMI


Frequently Asked Questions

When was property at 13001 Stonebridge Road built and last sold?
The property at 13001 Stonebridge Road was built in 1974 and last sold on Nov 21, 2022 for $1,470,762.
How much is this home worth?
The estimated value of the home located at 13001 Stonebridge Road is $1,514,899.
What are some comparable homes to 13001 Stonebridge Road?
There are currently no comparable homes to 13001 Stonebridge Road.