


13000 Grande Pines Boulevard


About This Property
Payment Calculator
Your Estimated Monthly Payment
Cap Rate Calculator
What does this mean?
Based on our analysis, the cap rate of this property is 1.25%. A negative cap rate indicates that the property might not be feasible as an income-producing asset. The median cap rate for a near zip code 11238 is 4.23%.
How much can I actually make?
Actual monthly rental income may vary between $4,760 and $7,140 depending on unit-specific characteristics. You can change the amount using the slider to further explore.
How is cap rate calculated?
Cap Rate = Net Operating Income (NOI) / Property Asset Value.
When calculating the cap rate, we assume 100% occupancy. Leverage (mortgage) is not considered.
Cap Rate provided by RealtyHop and RentHop, learn more about cap rate here.
Price History
| Date / Event | Date | Event | Price |
|---|---|---|---|
| Oct 6, 2021 | No longer available | - | |
| No longer available | |||
| Sep 22, 2020 | In contract | - | |
| In contract | |||
| Sep 17, 2020 | Listed | $504,900 | |
| Listed | |||
| | |||
|
Exquisite DJK Custom Built home will wow you! Not only is it gorgeous but it sits on a premium park-like lot backing to open green space with a walking/biking/running path~The covered front porch with columns and glass double door entry welcome you into this beautiful home~Upgraded architectural features include high ceilings throughout, arched entryways, columns, thick baseboards, lot of crown molding, wainscoting, plenty of built-ins and transom windows for more natural light~Hardwood floors have been recently refinished in today's desirable walnut stain and many rooms have been freshly painted~Modern hardware and light fixtures throughout including many crystal chandeliers~The expansive kitchen is a cooks dream with the large island/breakfast bar, granite counters, newly painted white cabinets, all stainless steel appliances including the double oven, walk-in pantry, pendant and recessed lighting, tile backsplash, built-in wine rack and separate eating area~The spacious family room features a vaulted ceiling near the floor-to-ceiling brick fireplace~The first floor office with a double french door entry is perfect for working from home or home-schooling~Dramatic staircase with wrought iron spindles lead to the 2nd floor~The master bedroom suite is a show stopper with a grand double door entry, high tray ceiling and a sitting room separated by a see-through gas fireplace~You'll fall in love with the split walk-in closet with organizers by Closets by Design~The luxury master bath offers a dual vanity with granite counters, walk-in shower and a jetted tub~Bedroom 2 has a shared entry into the hall bath~Bedrooms 3 and 4 have built-in cabinetry and share a jack-n-jill bathroom~All bedrooms up have high ceilings with fans and lights~As if this wasn't enough, you'll find and additional 1,723 square feet of living space in the professionally finished basement with a 5th bedroom and full bathroom~There's plenty of space for entertaining with the game area, media room and wet bar with a built-in wine rack, dishwasher and full size refrigerator~The laundry/mud room has entry to the 3+ car garage, built-in bench, laundry sink, folding counter and walk-in coat closet~The sliding glass doors off the kitchen eating area lead you to the paver patio overlooking the open yard with plenty of room to run around~Lawn sprinkler system~Security system~New roof, gutters and downspouts~Located in a friendly pool/clubhouse community The manager has listed the unit size as 3512 square feet.
| |||
| Feb 27, 2017 | Sold | ||
| Sold | |||
| Dec 18, 2016 | Listed by Baird & Warner Real Estate | $450,000 | |
| Listed by Baird & Warner Real Estate | |||

Property Highlights
Building Info
Comparables
Status
Price/ft²
Listed On
Sold On
About Plainfield
Similar Homes for Sale
Currently no similar homes aroundNearby Rentals

$3,400 /mo
- 3 Beds
- 2 Baths
- 1,818 ft²
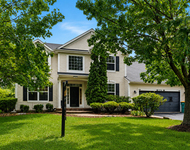
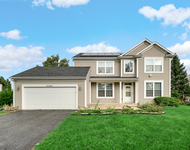
$3,500 /mo
- 5 Beds
- 2 Baths
- 3,501 ft²

Last Updated: 3 years ago
Data Source: MRED, MLS# 09406294
 Your Privacy Choices
Phone: 425-283-2930
Address: 335 Madison Avenue, New York, NY 10017