| Date / Event | Date | Event |
Price
|
| Sep 25, 2026 | Price Decreased |
$778,000
↓ $72K
(8.5%) |
|
Price Decreased
|
| Sep 4, 2026 | Price Decreased |
$849,890
↓ $40K
(4.5%) |
|
Price Decreased
|
| Aug 7, 2026 | Listed by Riverway Properties |
$889,990
|
|
Listed by Riverway Properties
|
| Aug 3, 2026 | No longer available |
-
|
|
No longer available
|
| May 29, 2026 | Listed by Compass RE Texas, LLC |
$899,000
|
|
Listed by Compass RE Texas, LLC
|
| |
|
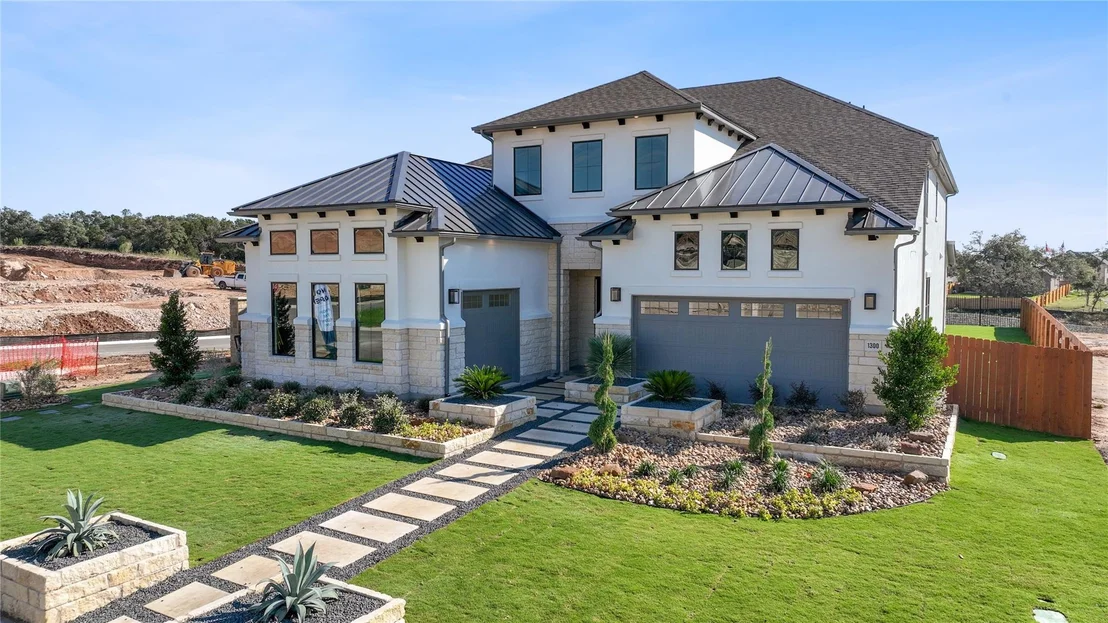
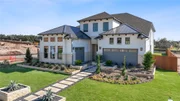
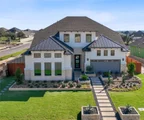
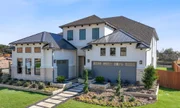
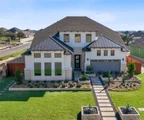
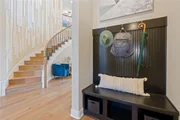
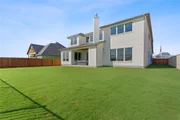
Spacious luxury home in Heights at San Gabriel offering nearly 5,000 sqft, 5 living areas, and a resort-style layout ideal for entertaining, multi-generational living, or working from home. Low 1.8% tax rate, no MUD, no PID!
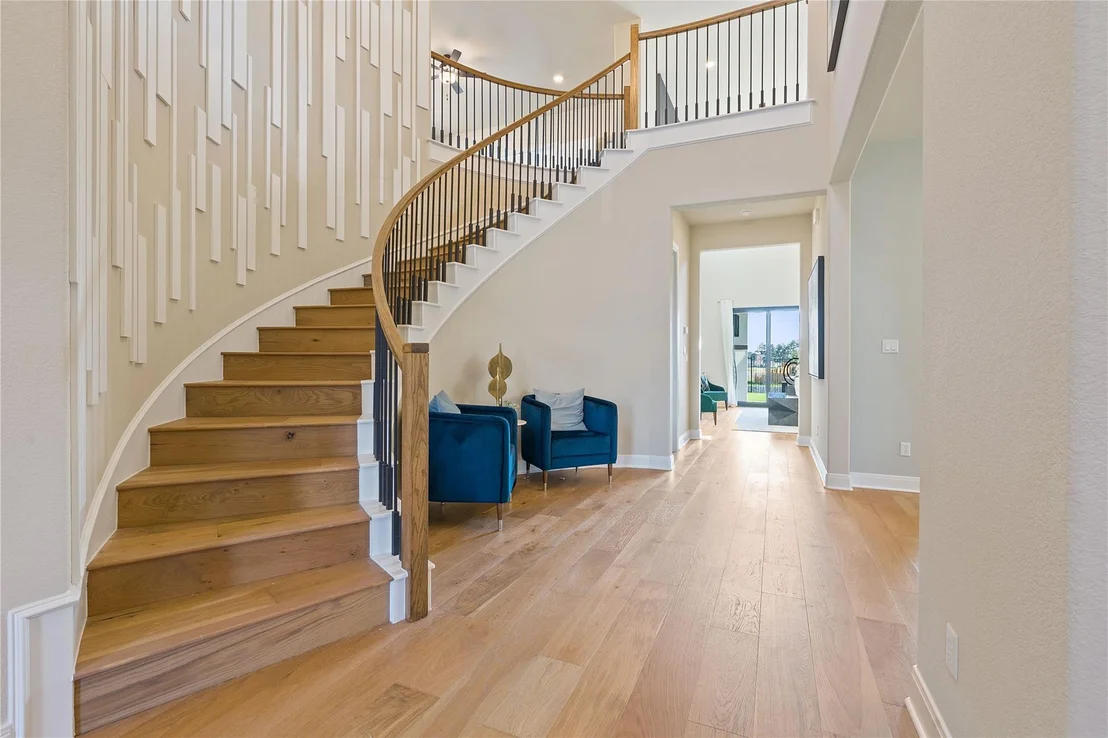
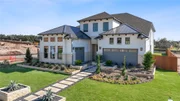
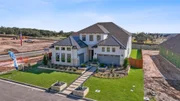
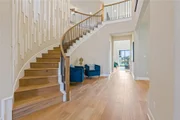
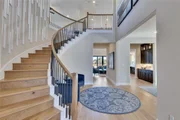
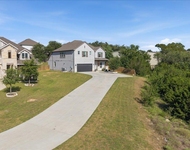
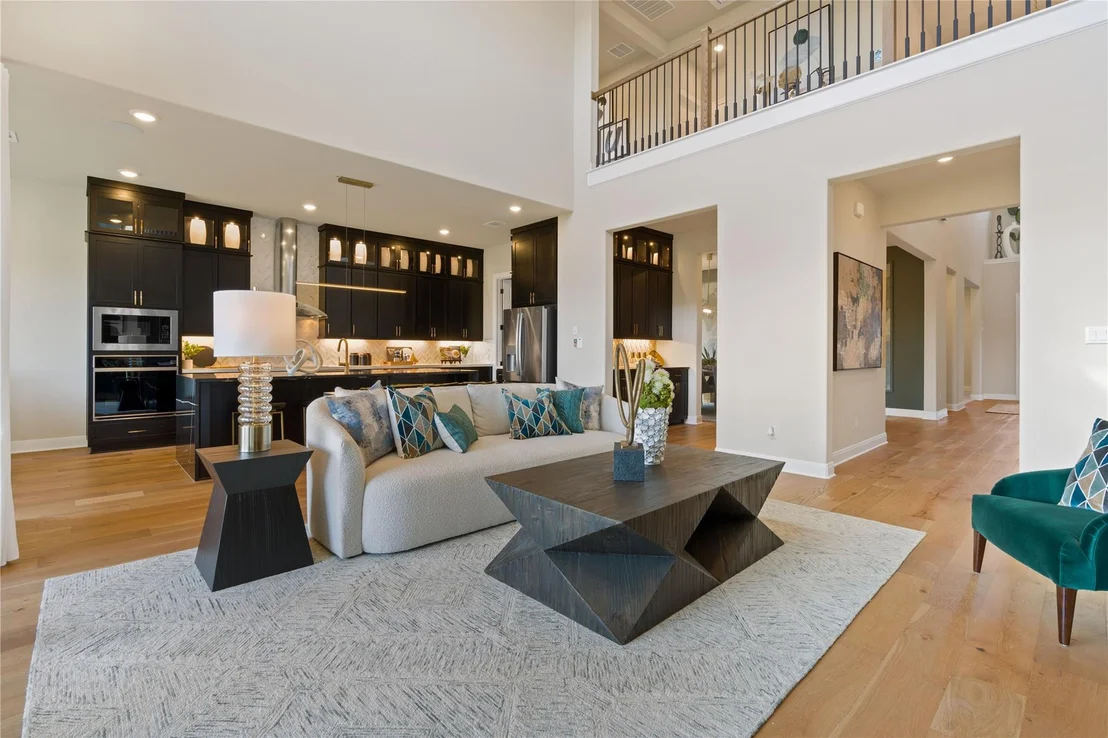
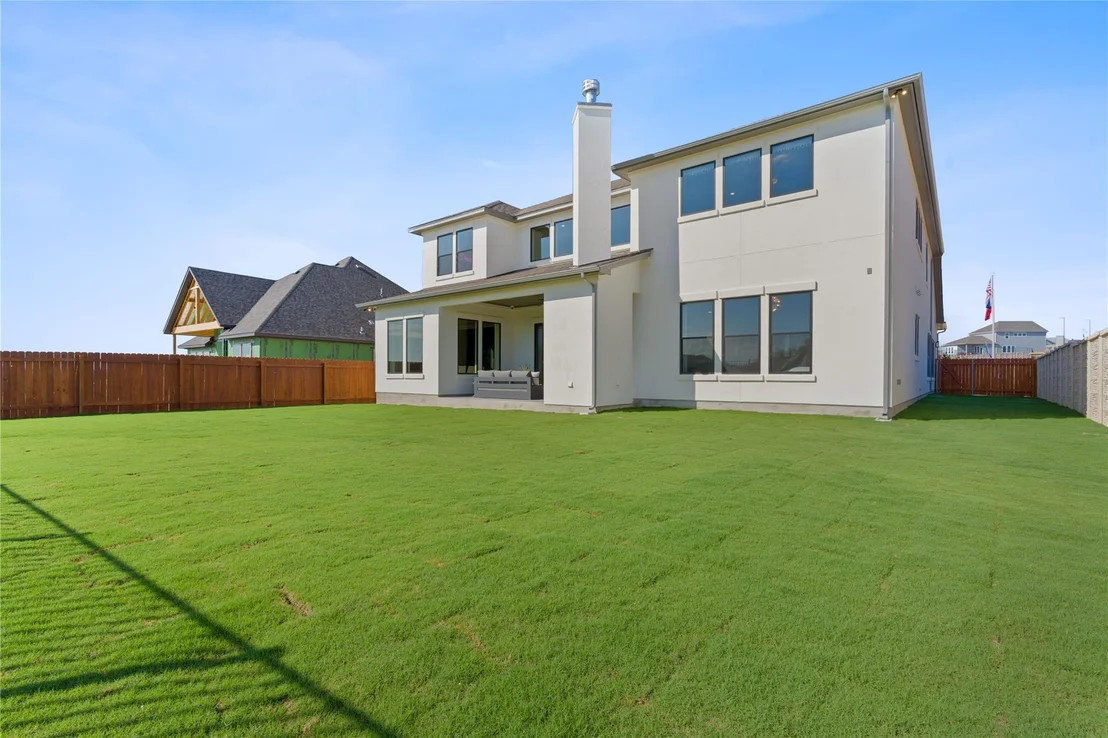
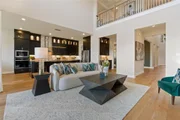
This upgraded model home showcases designer finishes, soaring two-story ceilings, and a light-filled open layout designed for both everyday living and hosting. With 4 beds, 3.5 baths, and a 3-car garage on a large corner lot, this home offers the space and flexibility todays buyers are searching for.
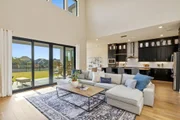
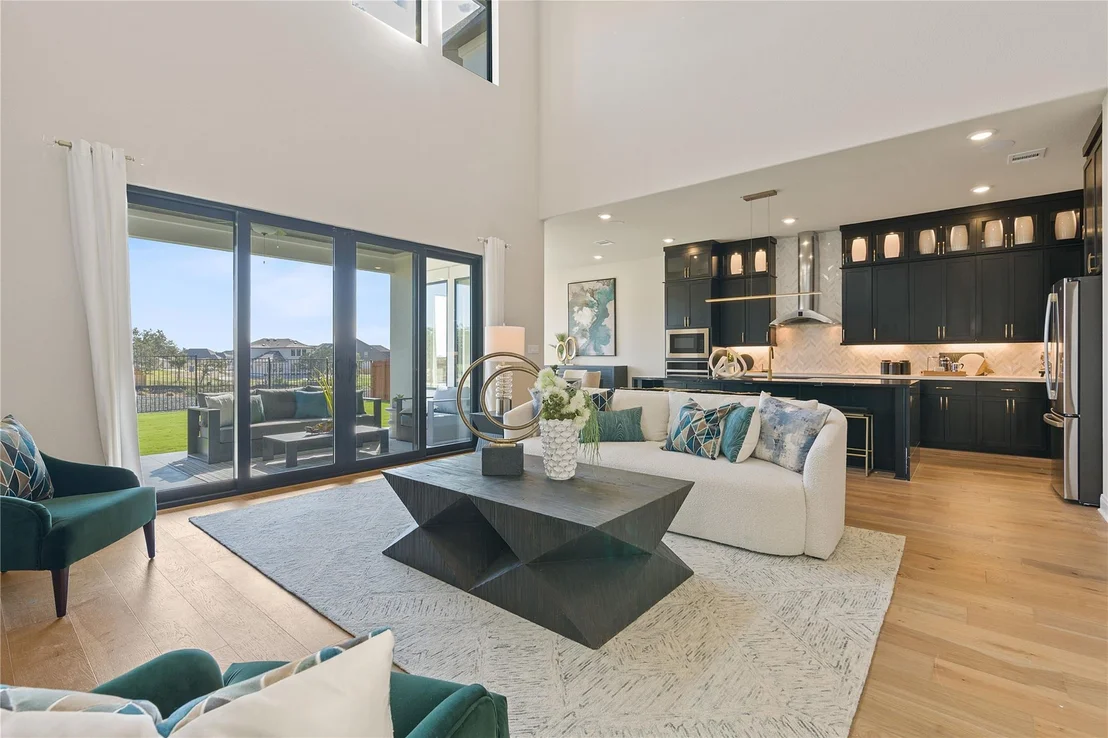
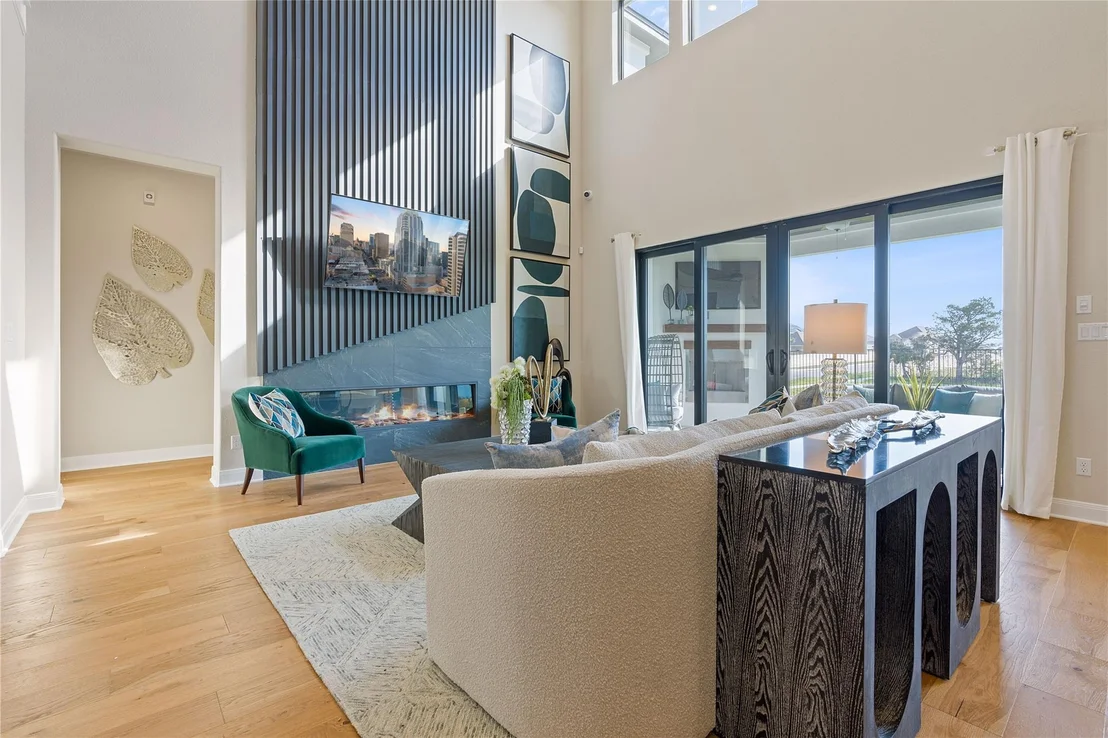
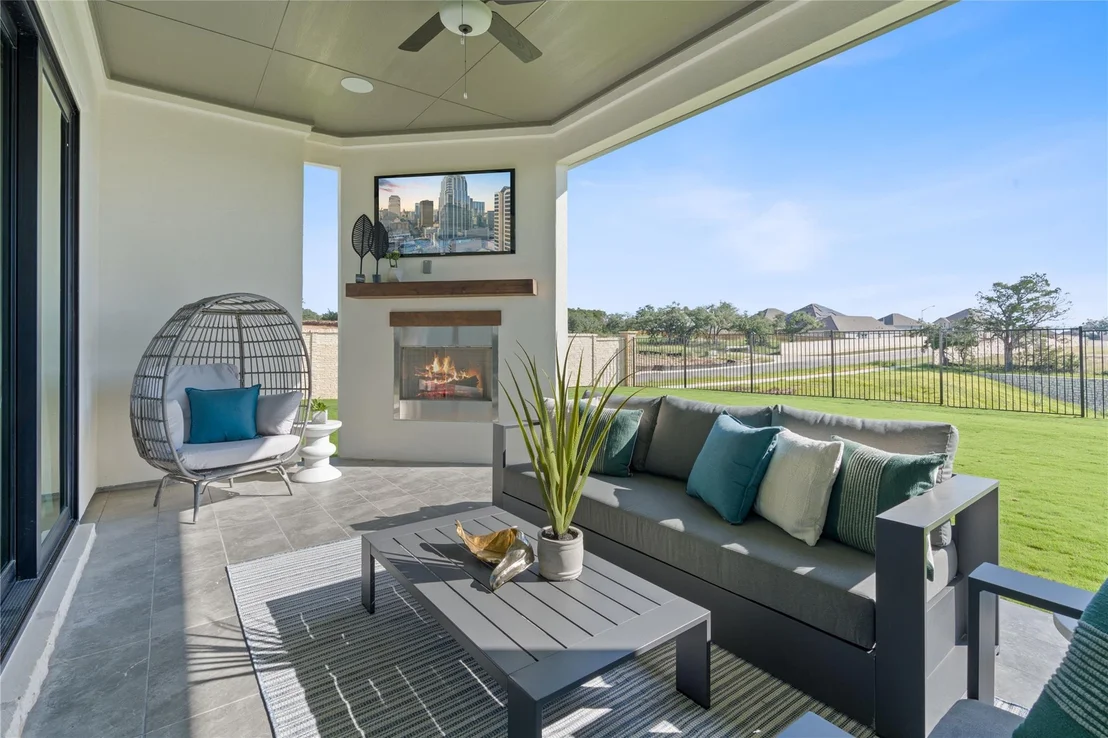
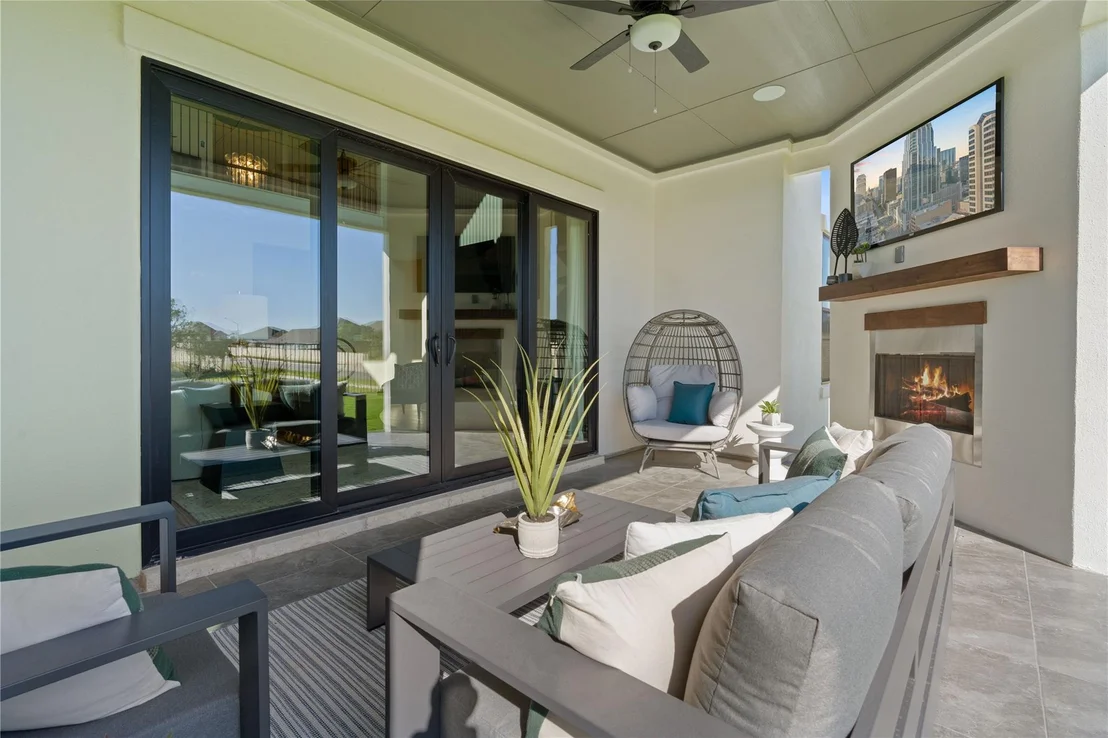
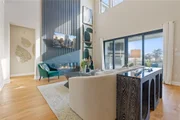
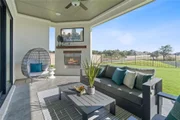
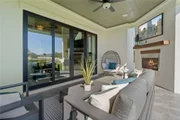
The main living area features dramatic stacked windows and a striking modern fireplace, flowing seamlessly into a covered outdoor living space with its own fireplace perfect for year-round indoor-outdoor entertaining.
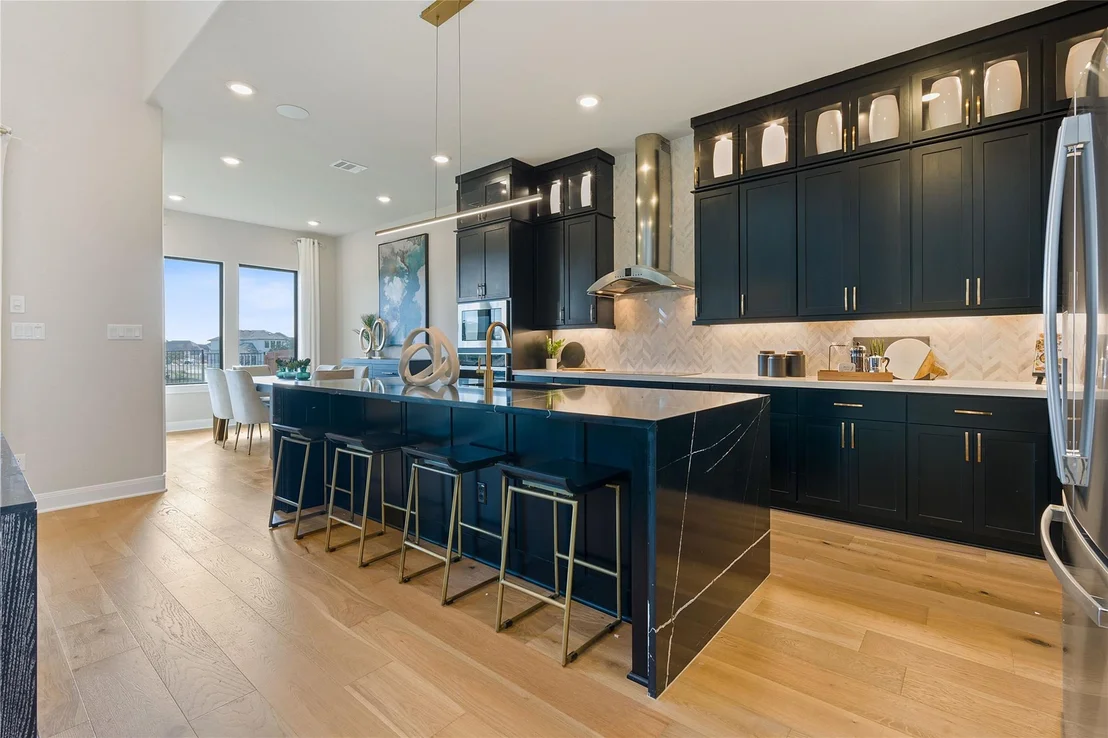
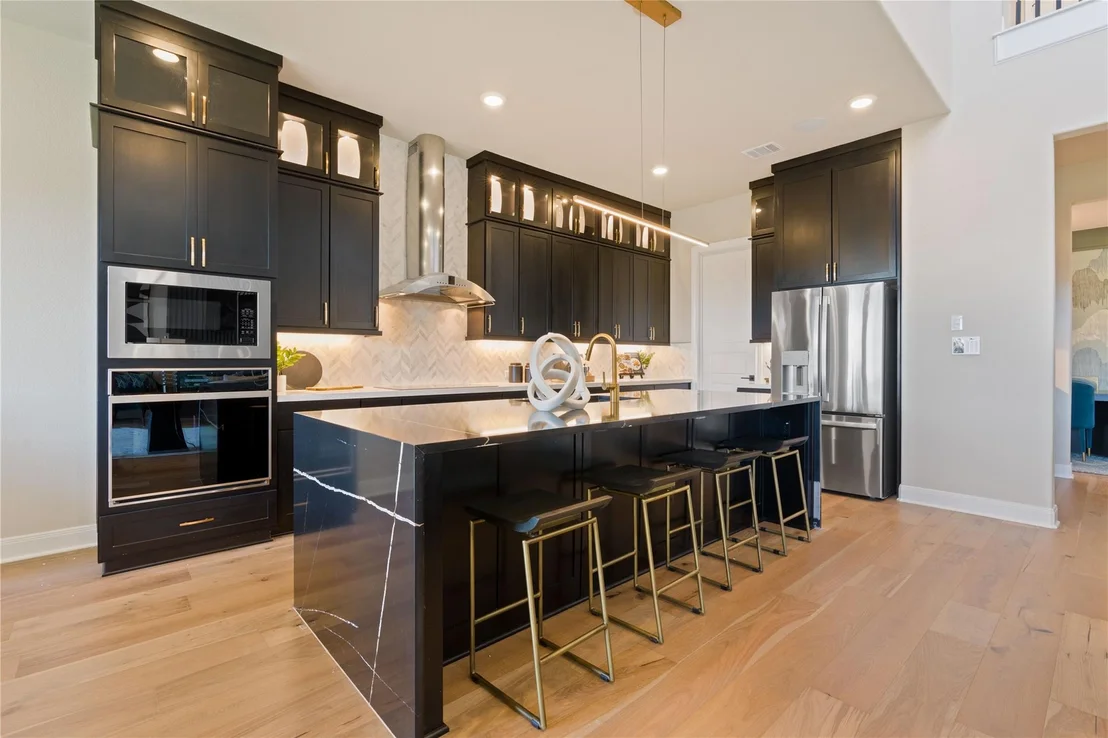
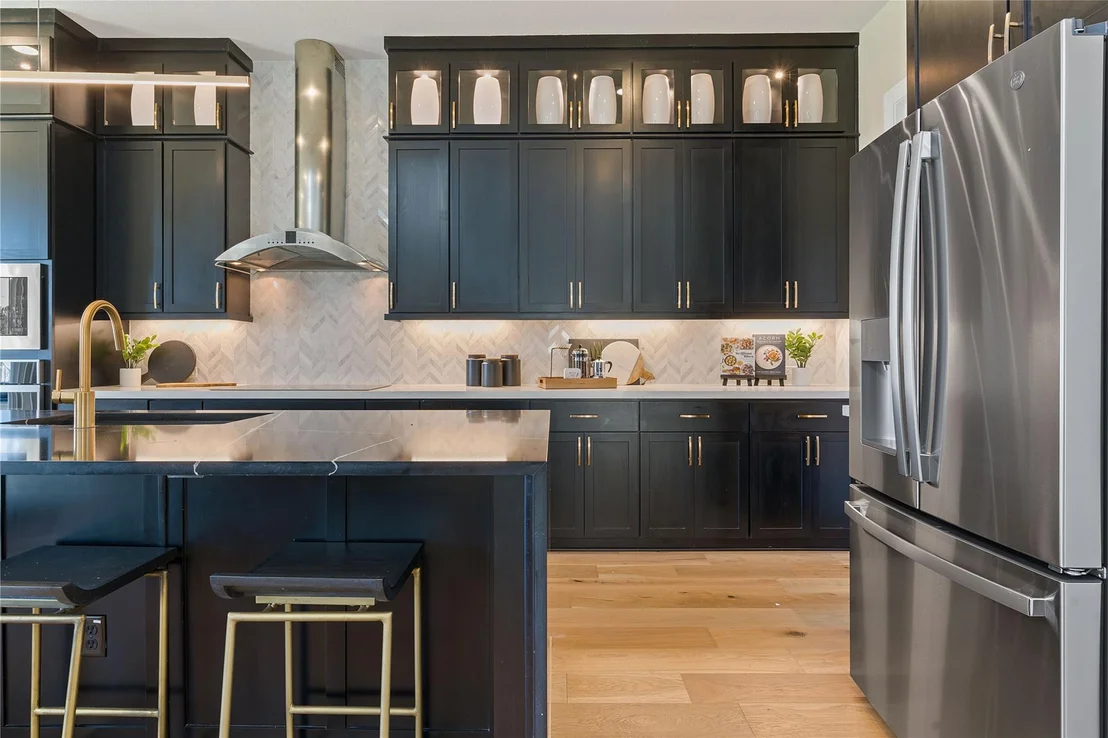
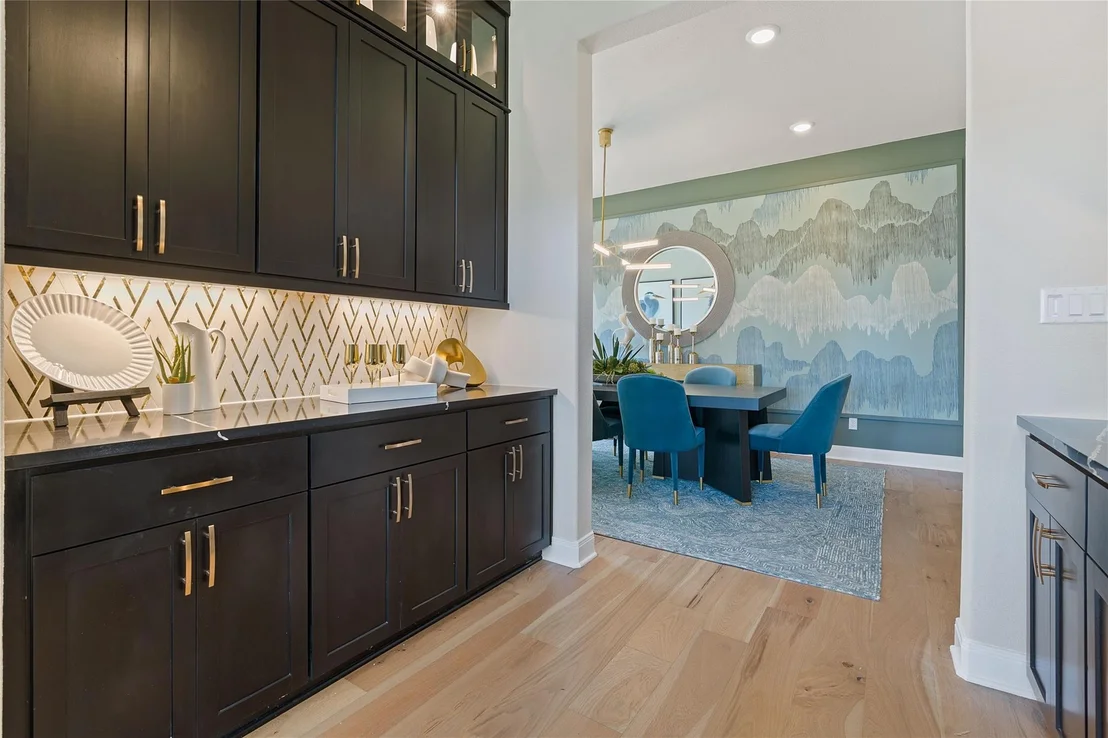
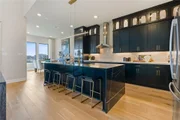
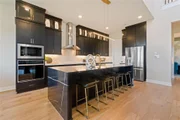
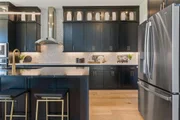
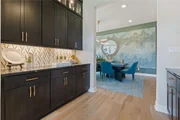
The chef's kitchen is designed to impress, featuring waterfall countertops, a large center island, and an expansive butlers pantry with double-sided cabinetry ideal for hosting gatherings or creating a functional prep space.
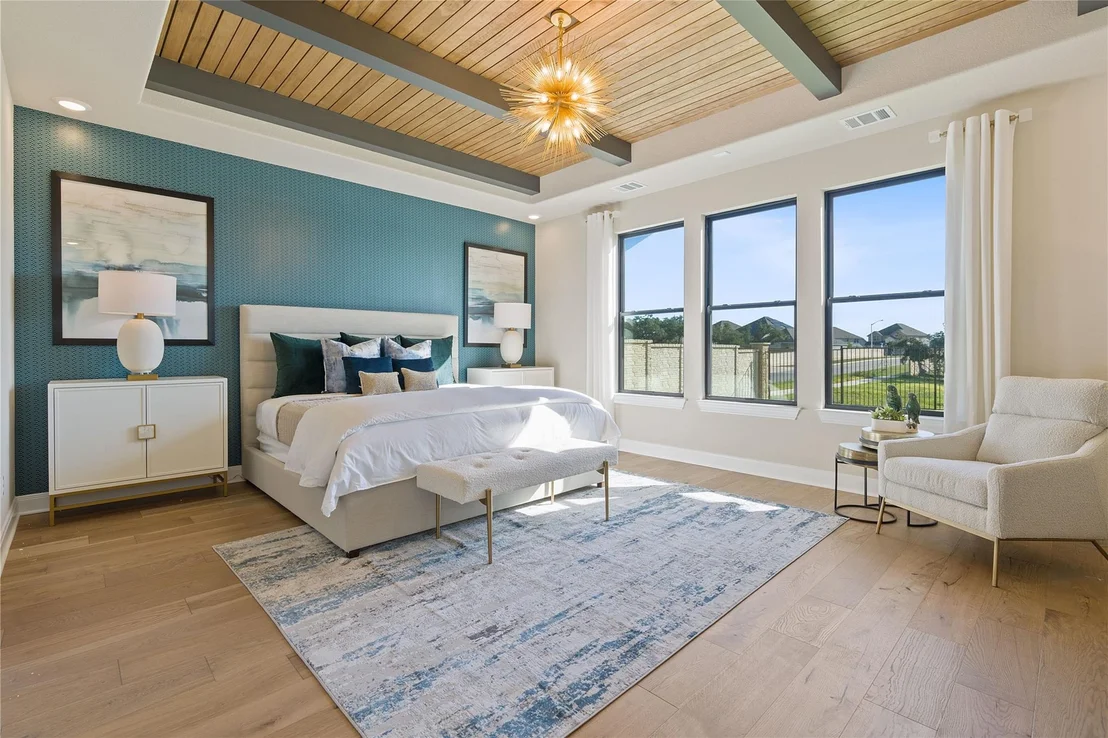
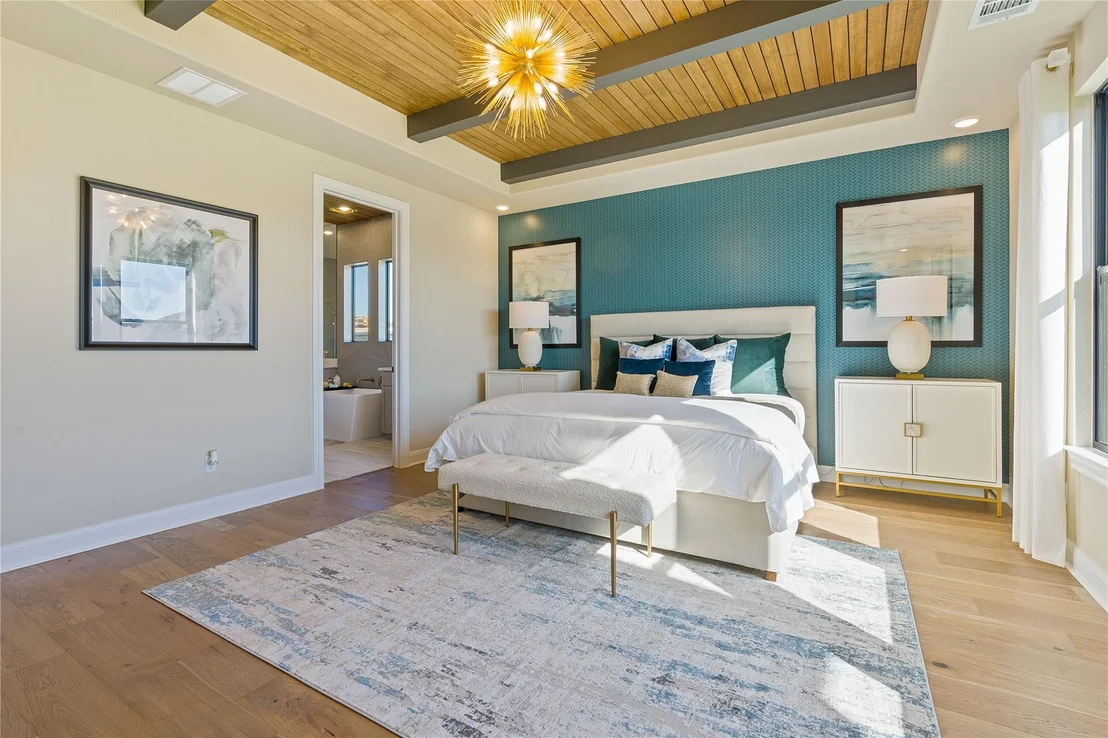
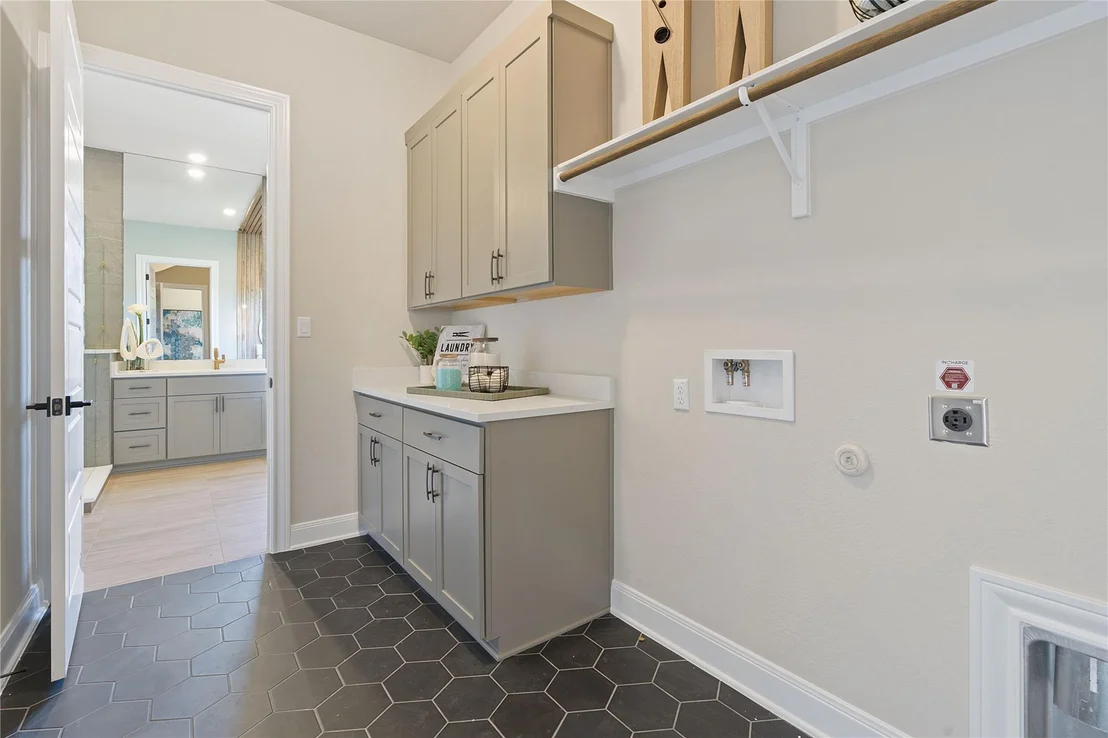
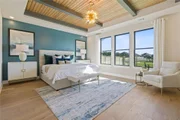
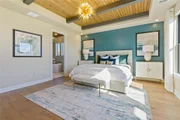
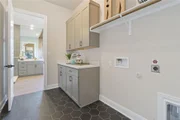
The primary suite on the main level offers a private retreat with a custom wood ceiling and a spa-inspired bathroom, including a freestanding soaking tub, walk-in shower, and an oversized closet with direct laundry access.
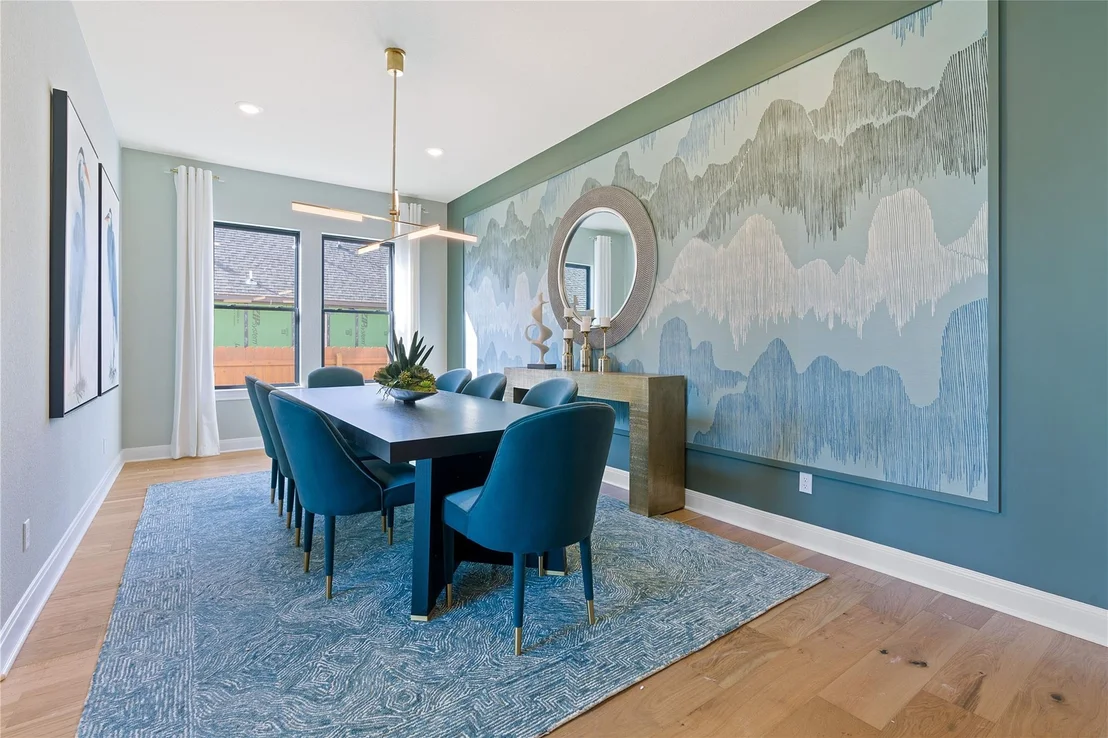
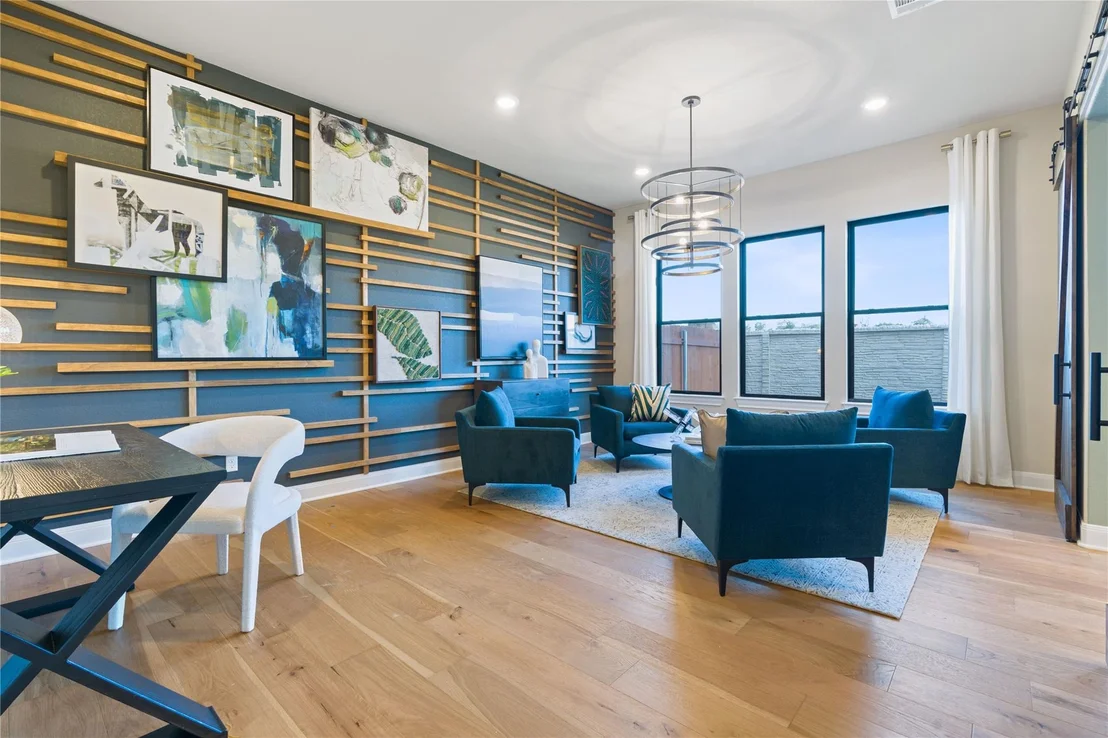
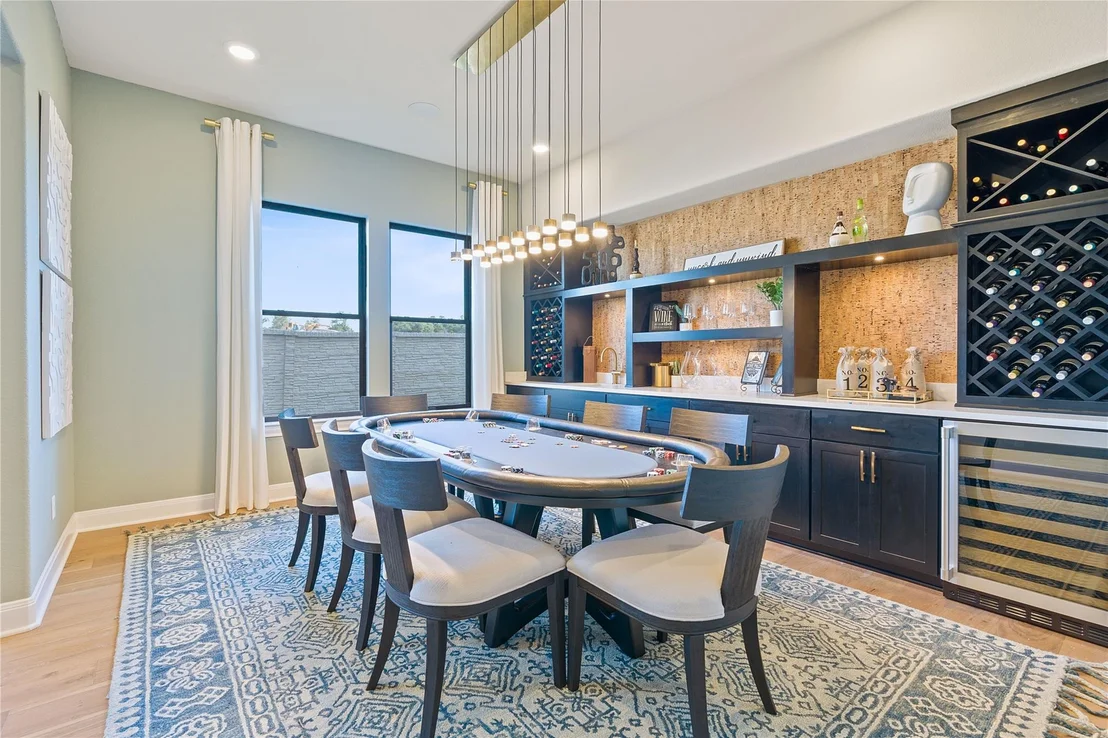
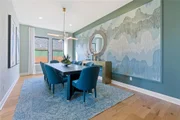
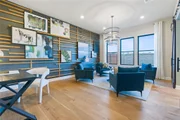
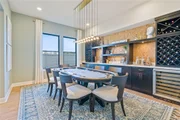
Additional main-level spaces include an oversized study, formal dining and an elegant parlor with a built-in wet bar, wine storage, and beverage refrigerator perfect for entertaining or relaxing evenings at home.
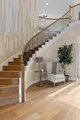
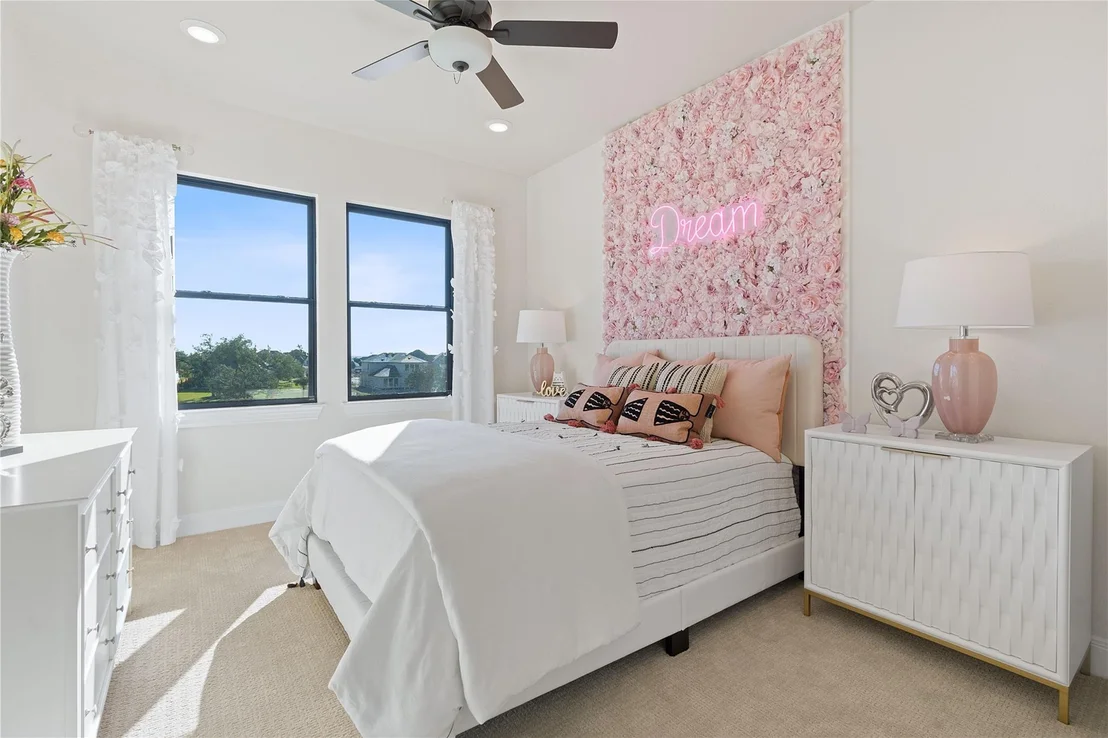
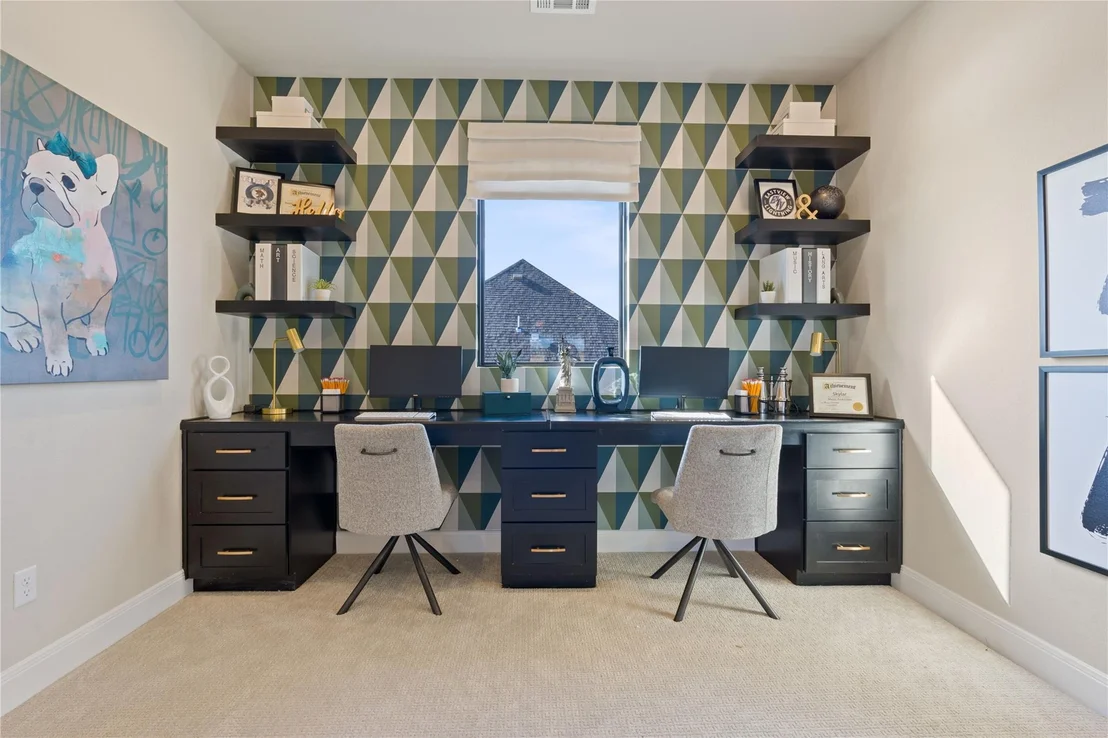
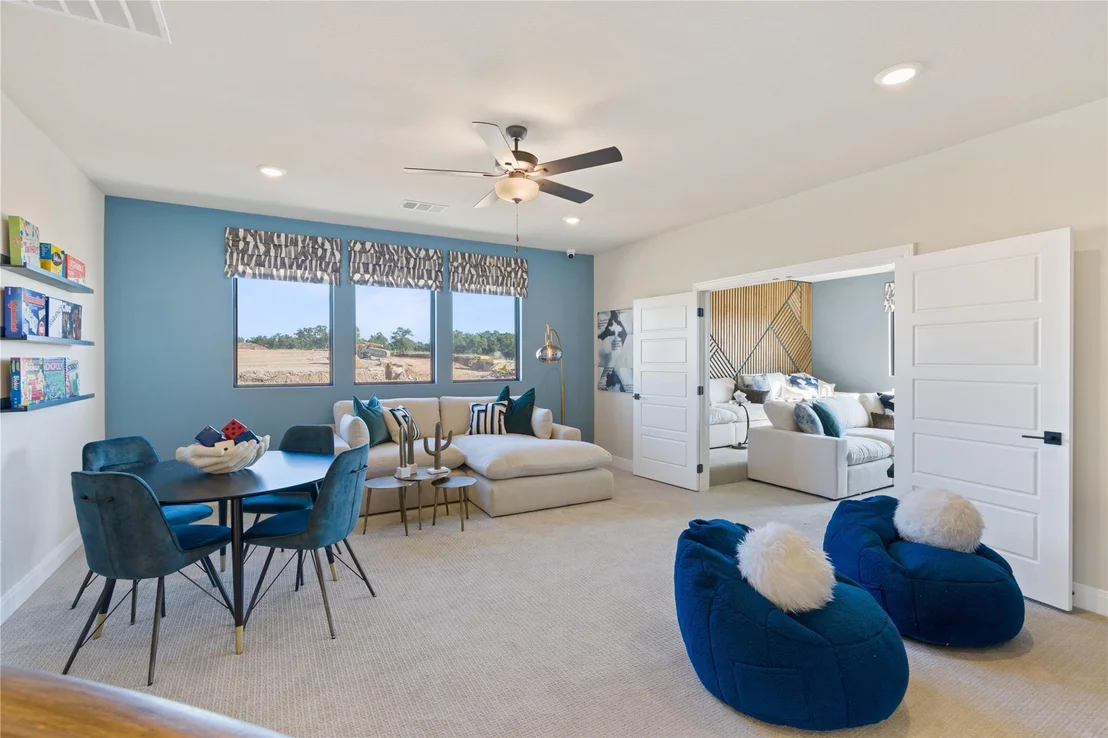
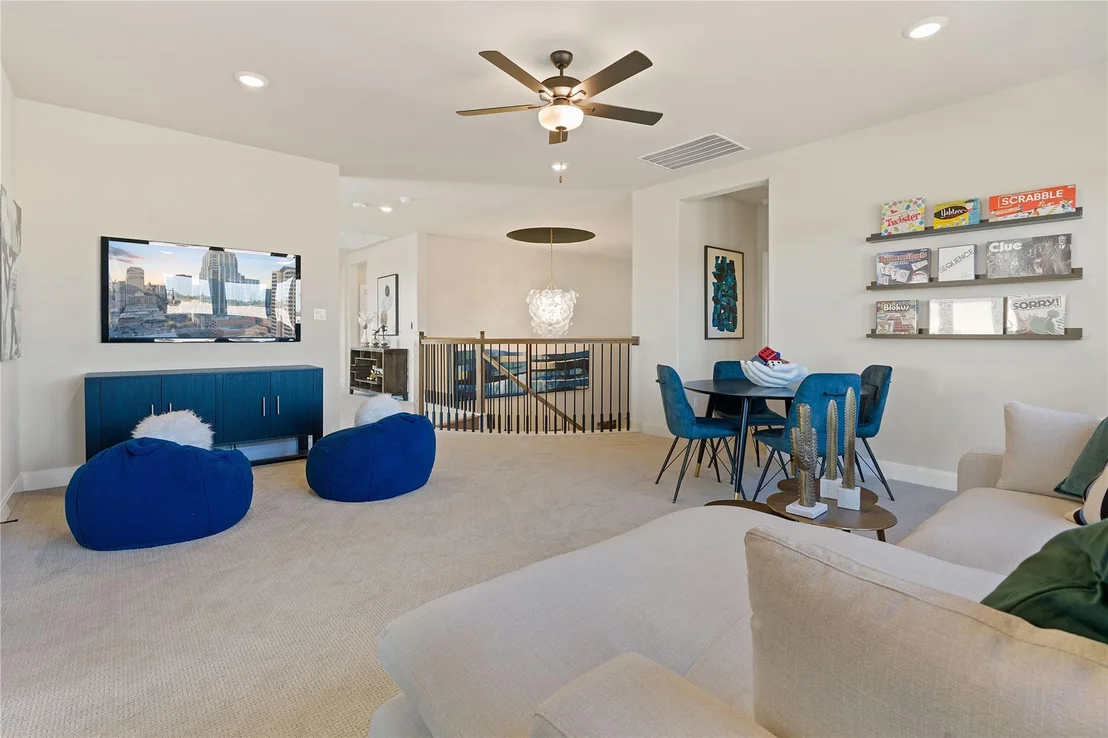
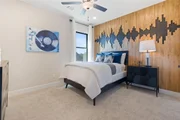
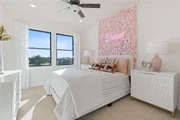
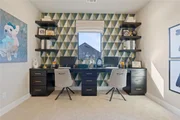
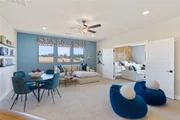
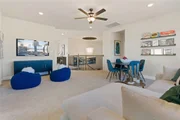
Upstairs, enjoy unmatched flexibility with a homework station, media room, game room and 3 additional bedrooms with 2 full bathrooms.
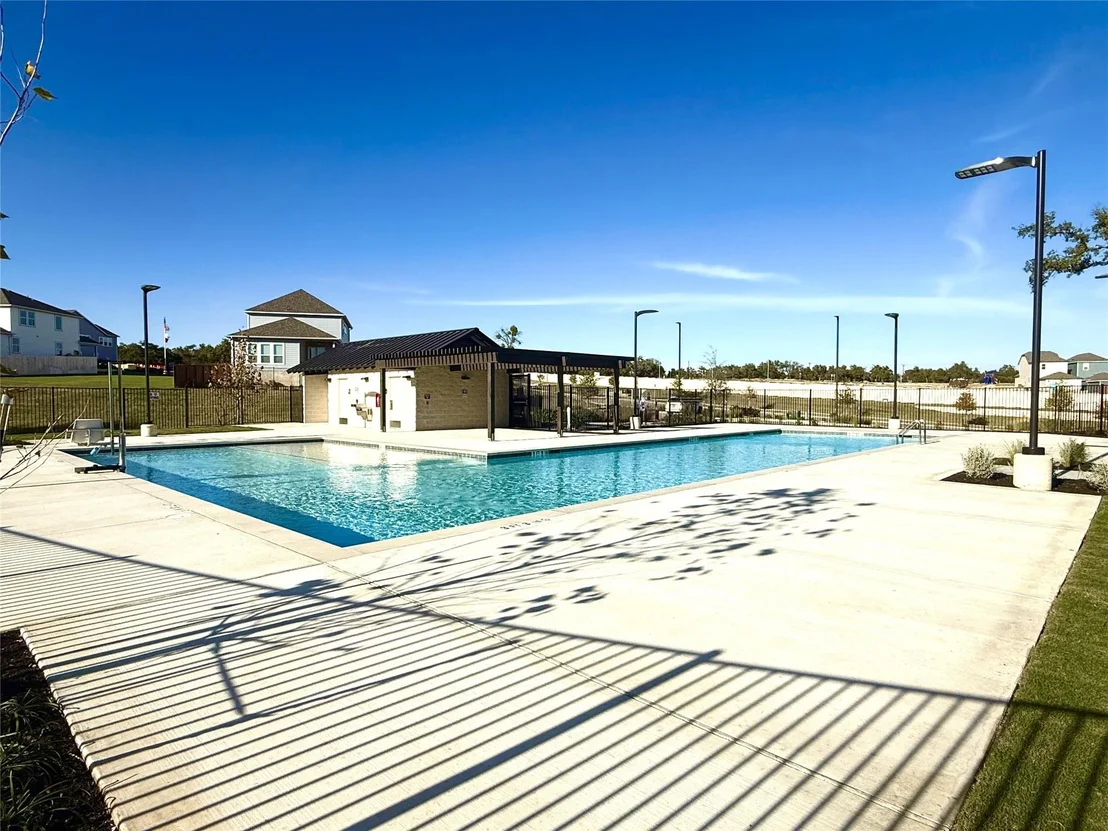
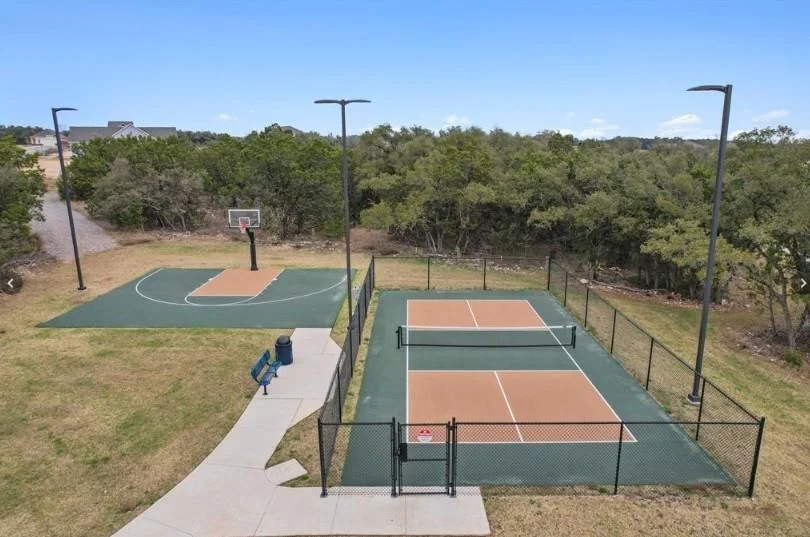
Residents enjoy access to parks, playgrounds, sports courts, pool and community amenities offering a lifestyle that combines space, comfort, and convenience in one of Georgetown's most desirable neighborhoods.
Ideal for buyers seeking a spacious, move-in-ready luxury home with room to entertain, work from home, and grow. All within close proximity to Georgetown, Wolf Ranch, and major commuter routes.
|
| May 27, 2026 | No longer available |
-
|
|
No longer available
|
| May 10, 2026 | Price Decreased |
$899,000
↓ $16K
(1.8%) |
|
Price Decreased
|
| Mar 26, 2026 | Price Decreased |
$915,000
↓ $10K
(1.1%) |
|
Price Decreased
|
| Mar 11, 2026 | Listed by Compass RE Texas, LLC |
$924,990
|
|
Listed by Compass RE Texas, LLC
|
| |
|
Spacious luxury home in Georgetown’s Heights at San Gabriel offering nearly 5,000 sqft, 5 living areas, and a resort-style layout ideal for entertaining, multi-generational living, or working from home.
This upgraded model home showcases designer finishes, soaring two-story ceilings, and a light-filled open-concept layout designed for both everyday living and hosting. With 4 bedrooms, 3.5 bathrooms, and a 3-car garage on a large corner lot, this home offers the space and flexibility today’s buyers are searching for.
The main living area features dramatic stacked windows and a striking modern fireplace, flowing seamlessly into a covered outdoor living space with its own fireplace perfect for year-round indoor-outdoor entertaining.
The chef’s kitchen is designed to impress, featuring waterfall countertops, a large center island, and an expansive butler’s pantry with double-sided cabinetry ideal for hosting gatherings or creating a functional prep space.
The primary suite on the main level offers a private retreat with a custom wood ceiling and a spa-inspired bathroom, including a freestanding soaking tub, walk-in shower, and an oversized closet with direct laundry access.
Additional main-level spaces include an oversized study, formal dining and an elegant parlor with a built-in wet bar, wine storage, and beverage refrigerator perfect for entertaining or relaxing evenings at home.
Upstairs, enjoy unmatched flexibility with a homework station, media room, game room and 3 additional bedrooms with 2 full bathrooms.
Located in the Heights at San Gabriel, residents enjoy access to parks, playgrounds, sports courts, and community amenities offering a lifestyle that combines space, comfort, and convenience in one of Georgetown’s most desirable neighborhoods.
Ideal for buyers seeking a spacious, move-in-ready luxury home with room to entertain, work from home, and grow. All within close proximity to Georgetown, Wolf Ranch, and major commuter routes.
|
| Feb 13, 2026 | Withdrawn |
-
|
|
Withdrawn
|
| Jan 15, 2026 | Listed by Riverway Properties |
$949,990
|
|
Listed by Riverway Properties
|
| |
|
Ready for Move-in Now! This stunning upgraded former Model Home features 4 Bedrooms, 3.5 Baths, and a 3-Car Garage on a sprawling 70’ ft lot! This home includes breathtaking highlights like soaring vaulted ceilings throughout, custom ceiling treatments, high-end & hand-selected designer flooring, counter tops, tile, hardware, and more, and a Smart Home system with light control, smart thermostat, sound system, and intercom control! This home also features a beautiful Living Room with 2-story vaulted ceilings, large stacked windows, and a 78' Electric Ribbon fireplace- as well as an elegant Slider Glass Patio Door leading out to the Covered Patio with a Built-In Corner Fireplace, perfect for indoor-outdoor living! You’ll also find the Gourmet Chef’s Kitchen with Stone Waterfall Countertops and Large Center Island, as well as a Butlers Pantry with double-sided cabinets and countertops. Relax in the exquisite Primary Suite with Custom Wood Ceiling and oversized Spa-inspired Primary Bath with designer free-standing tub, separate Frameless Glass Walk-In Shower, and a huge master closet with Laundry Room access. On the main floor you’ll also find a formal dining room, an additional bonus room, and a stunning parlor equipped with Built-In Wet Bar, Undercounter Fridge, Built-in Wine Racks, and a sink- perfect for entertaining! Upstairs, you’ll enjoy a Study Area/Kids Zone with built-in desks & shelving, a Media Room, a Game Room, and 3 additional Bedrooms and 2 more Full Baths. This home has it all and is located in the scenic neighborhood of Heights at San Gabriel with amazing on-site amenities like sports courts, parks & playgrounds, a community pool, and a Low Tax Rate! Visit the Heights at San Gabriel GFO Model Home at1301 Shelby Ln., Georgetown, TX 78628.
|
| Dec 28, 2025 | Withdrawn |
-
|
|
Withdrawn
|
| Sep 19, 2025 | Relisted |
$999,000
|
|
Relisted
|
| Sep 9, 2025 | In contract |
-
|
|
In contract
|
| Aug 23, 2025 | Price Decreased |
$999,000
↓ $30K
(2.9%) |
|
Price Decreased
|
| Aug 14, 2025 | Relisted |
$1,029,000
|
|
Relisted
|
| Jun 12, 2025 | In contract |
-
|
|
In contract
|
| May 29, 2025 | Price Decreased |
$1,040,000
↓ $42K
(3.9%) |
|
Price Decreased
|
| May 12, 2025 | Listed by Riverway Properties |
$1,082,000
|
|
Listed by Riverway Properties
|
| |
|
Stunning and decadently upgraded former Model Home in Heights at San Gabriel on wonderful corner lot with gorgeous backyard view facing open space area. This Beautiful Two-Story Home 4,637 SF features 4 Bedrooms, 3.5 Baths, a Bonus Room, and a Downstairs Parlor with Built-In Wet Bar and undercounter fridge, built-in wine racks and sink! Amazing Soaring Ceilings throughout with custom ceiling treatments, and a beautiful Living Room with 78' Electric Ribbon fireplace, and a Slider Glass Patio Door leading out to the Patio with Built-In Corner Fireplace. This home also features a Chef's Loaded Kitchen with Large Stone Waterfall Countertops and Center Island as well as a Large Butlers Pantry with double sided cabinets and countertops. Enjoy the convenience of the Brilliant Smart Home system with light, T-stat, sound system and intercom control. The exquisite Primary Suite boasts a Custom Wood Ceiling and oversized Spa-Like Master Bath with free-standing tub, custom wood slat decor paneling flaking the wall, and a huge master closet with direct access to the large laundry room with built-out cabinetry. Upstairs you’ll enjoy 3 additional Bedrooms, 2 Full Baths, Built-In Desk Study Area/Kids Zone, a Media Room and a Open Game Room. Window Treatments and Draperies included! This home has it all and is located in the wonderful scenic neighborhood of Heights at San Gabriel with resident amenities like sport courts, parks and playgrounds, and LOW Tax Rate! Featuring scenic views and mature trees and a stunning Hill Country View! Ready for Move-in Now!
|
| May 10, 2025 | Withdrawn |
-
|
|
Withdrawn
|
| Apr 23, 2025 | Price Decreased |
$1,150,000
↓ $30K
(2.5%) |
|
Price Decreased
|
| Mar 27, 2025 | Price Decreased |
$1,180,000
↓ $10K
(0.8%) |
|
Price Decreased
|
| Feb 6, 2025 | Listed by Texas Premier Realty |
$1,190,000
|
|
Listed by Texas Premier Realty
|
| |
|
Stunning and decadently upgraded former Model Home in Heights at San Gabriel on wonderful corner lot with open backyard view backing to open space area. Beautiful Two-Story featuring 4,637 SF with 4 Bedrooms, 3.5 Baths, an Office and Downstairs Game Room with Built-In Wet Bar with undercounter fridge, wine racks and sink, and an Upstairs Theater Area! Amazing Ceiling Treatments throughout and soaring ceilings, beautiful Living Room with 78' Electric Ribbon fireplace, Slider Glass Patio Doors out to Patio with Built-In Corner Fireplace, Chef's Loaded Kitchen with Large Island with Waterfall Feature Stone Countertops. Large Butlers Pantry filled with double sided cabinets and countertops, Brilliant Smart Home system with light, T-stat, sound system and intercom control. The Primary Suite is unbelievable with Custom Wood Ceiling and Spa-Like Master Bath with free-standing tub, custom wood slat decor paneling flaking the wall, a huge master closet with direct access to the large laundry room with built-out cabinetry. Upstairs boasting 3 Bedrooms, 2 Full Baths, Built-In Desk Study Area/Kids Zone, Theater Room and Open Game Room. Window Treatments and Draperies included! This home has it all and is located in a great scenic neighborhood with resident amenities like a sport court, parks and playground and LOW Tax Rate! Featuring scenic views and mature trees.
|






































 Your Privacy Choices
Phone: 425-283-2930
Address: 335 Madison Avenue, New York, NY 10017