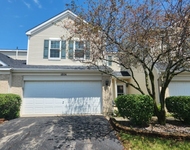
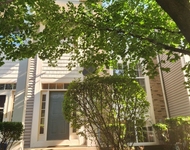
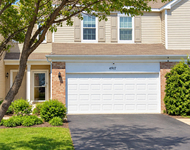
See Home Value
$325,000
● House - Off Market

1300 Lasser Drive

Plainfield, IL 60586
bedrooms
3 Beds
bathrooms
3 Baths, 1 Half Bath
square feet
2,100 Ft²
$332,503
RealtyHop Estimate
2.31%
Since Aug 1, 2022
National-US
Primary Model

About This Property

Don't miss this beauty in Riverbrook Estates of Plainfield. 3 Bedroom + HUGE Loft (easily converted to 4th Bedroom)/2.5 Bath/2 Car Garage/Unfinished Basement + 5' Crawlspace (perfect for storage)/super-sized Paver Patio/LARGE fenced backyard backing to open space for EXTRA playing/entertaining space + separate dog run/enclosure. Huge eat-in Kitchen w/granite counters, white cabs & SS appliances. Family, Dining & Living Rooms featuring hardwood flooring w/cherry inlays and crown molding. Family Room has fireplace chase on the North wall should you desire a fireplace. Two-story entry & vaulted Living Room. HUGE Primary Suite featuring spacious spa-like bath & walk-in closet.  Neighborhood park/playground steps away. 3,038 total living space including basement. Interior professionally painted along with a slew of updates and refreshs. HVAC seasonally maintained but for peace of mind a home warranty is included.
Unit Size
2,100 Ft²
Days on Market
-
Land Size
0.16 acres
Price per sqft
$155
Property Type
House
Property Taxes
-
HOA Dues
$20
Year Built
2002

Payment Calculator

Cap Rate Calculator

Last updated: 3 years ago (MRED MLS #11352357)

Price History

Date / Event Date Event Price
Jul 15, 2022 Sold
Sold
Mar 20, 2022 Listed by RE/MAX Action $325,000
Listed by RE/MAX Action
Sep 6, 2018 No longer available -
No longer available
Aug 23, 2018 Listed $244,900
Listed
Updated home in Riverbrook Estates of Plainfield. 3 Bedroom + HUGE Loft (easily converted to 4th Bedroom)/2.5 Bath/2 Car Garage/Unfinished Basement + 5' high Crawlspace (perfect for storage)/Super Sized Paver Patio/LARGE yard backing to green space for EXTRA playing/entertaining space. Huge eat-in Kitchen w/BRAND NEW granite counters & SS appliances. Family, Dining & Living Rooms featuring refinished hardwood flooring w/Brazilian Cherry inlays & Cherry Crown. Two-story entry & vaulted Living Room. HUGE Master Suite featuring spacious spa-like bath & walk-in closet. NEWS: interior paint, carpet, front door, front and back storm doors, Kitchen appliances & granite, lighting and window well covers. Family Room has fireplace chase on the North wall if you desire a fireplace. Dog run/storage enclosure. HVAC seasonally maintained. Centrally located to shopping & restaurants galore, schools & highways. Neighborhood park/playground steps away. 3,038 total living space including basement. The manager has listed the unit size as 2100 square feet.

Property Highlights

Garage
Air Conditioning

Building Info

Overview

    General

  • Year Built: 2002
  • Effective Year Built: 2002
  • Bedroom Count: 0
  • Bathroom Count: 3
  • Full Bathrooms: 2
  • Partial Bathrooms: 3
  • Building Condition: 0
  • Building Quality: 0
  • Construction Type: 6
  • Building Style: 0
  • Exterior Walls Type: 19
  • Interior Walls Type: 0
  • Roof Shape Type: 0
  • Roof Cover Type: 15
  • Floor Count: 200
  • Floor Cover: 0
  • Basement Type: 8
  • Basement Area: 294
  • Garage Type: 7
  • Garage Square Area: 420
  • Parking Space Count: 2
  • Patio Type: 20
  • Porch Type: 7
  • Pool Type: 0

    Dimensions

  • Lot Size Square Feet: 6,882
  • Total Building Area: 2,100
  • Building Area: 2,100
  • Building Area Measurement: L

    Heating and Cooling

  • Air Conditioning: 13
  • Heating: 0
  • Heated Square Feet: 2,100
  • Heating Fuel Type: 0

    Utilities

  • Sewer System: 0
  • Water Service: 0

Building

  • Building Type: 0
  • Property Class: R
  • Subdivision: RIVERBROOK ESTATES SECTION III H
  • Land Acres: 0000000160
  • Standard Land Use Code: 1001
  • County Land Use Code: 0040
  • Legal Description 1: LOT 409 IN RIVERBROOK ESTATES SECTION III H, BEING A SUB OF PRT OF THE NW 1/4 OF SEC 4, T35N-R9E.

Neighborhood

  • School District Name: Troy Community Consolidated School District 30C
  • Census Tract: 883217

Geography

  • Parcel: 05-06-04-109-026
  • Lot: 409
  • Meridian: SEC 04 TWN 35N RNG 09E
  • Municipality: TROY
  • Latitude: 41.5447
  • Longitude: -88.2147

    Address

  • Full Address: 1300 Lasser Dr
  • Address - House Number: 1300
  • Address - Street Name: Lasser
  • Address - Suffix Type: Dr
  • State: IL
  • City Name: Plainfield
  • Carrier Code: R032
  • 4-Digit Zip Code: 5568
  • Zip Code: 60586

Valuation

    Tax

  • Tax Year: 2022
  • Tax Amount: $320,664
  • Tax Rate Code Area: 0520

    Appraisal Valuation

  • Standard Deviation: 0.1419
  • Valuation Date: Aug 09, 2023
  • Confidence Score: 83
  • Final Value: 343,705
  • High Value: 392,500
  • Low Value: 294,910

    Market Valuation

  • Market Total Value: $266,751
  • Market Land Value: $40,059
  • Market Improvement Value: $226,692

    Assessments Valuation

  • Assessed Year: 2022
  • Assessed Total Value: $88,917
  • Assessed Land Value: $13,353
  • Assessed Improvements Value: $75,564

    Exemptions

  • Homeowner Exemption: Yes

    Sales

  • Current Sale Contract Date: Jul 14, 2022
  • Current Sale Recording Date: Aug 15, 2022
  • Current Sale Price:
  • Current Sale Document Type: 71
  • Current Sale Input Document Number: 61623
  • Previous Sale Recording Date: Feb 07, 2003
  • Previous Sale Contract Date: Dec 23, 2002
  • Previous Sale Amount: $182,000
  • Previous Sale Document Type: 27
Data used for valuation calculations is provided by RealtyHop, and other third party sources

Comparables

Unit
Status
Type
Beds
Baths
ft²
Price/ft²
Asking Price
Listed On
Closing Price
Sold On
HOA + Taxes

About Riverbrook Estates


Similar Homes for Sale

Currently no similar homes around

Nearby Rentals

Unit for rent at 1804 Parkside Drive, Shorewood, IL, 60404

$2,500 /mo

  • 3 Beds
  • 2 Baths
  • 1,560 ft²
1804 Parkside Drive, Shorewood, IL, 60404 Listing by Michele Nixon
Unit for rent at 830 Summit Creek Drive, Shorewood, IL, 60404

$2,550 /mo

  • 3 Beds
  • 2 Baths
  • 2,032 ft²
830 Summit Creek Drive, Shorewood, IL, 60404 Listing by Ryan Cherney
Unit for rent at 4917 Montauk Drive, Plainfield, IL, 60586

$2,500 /mo

  • 3 Beds
  • 1 Bath
  • 1,484 ft²
4917 Montauk Drive #4917, Plainfield, IL, 60586 Listing by Sebastian Hila


Frequently Asked Questions

When was property at 1300 Lasser Drive built and last sold?
The property at 1300 Lasser Drive was built in 2002 and last sold on Jul 14, 2022 for $325,000.
How much is this home worth?
The estimated value of the home located at 1300 Lasser Drive is $331,801.
What are some comparable homes to 1300 Lasser Drive?
There are currently no comparable homes to 1300 Lasser Drive.