See Home Value
Algonquin 60102
1300 Brandywine Circle
$385,000
● House - Off Market

1300 Brandywine Circle

Algonquin, IL 60102
bedrooms
4 Beds
bathrooms
4 Baths, 2 Half Baths
square feet
2,214 Ft²
$425,700
RealtyHop Estimate
13.52%
Since Oct 1, 2021
National-US
Primary Model

About This Property

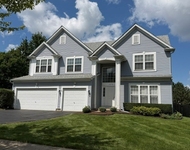
Looking for an updated home that's tucked away in the middle of an established subdivision, but can't find that?  Well, stop the car here for this gorgeous home with tons of updates and upgrades.....so YOU can get the best of the worlds!  From the moment you walk up to this home, you'll be impressed!  Start with the newer roof, siding, Pella windows as well as the furnace and air (ask your agent for details)!  The inviting front porch welcomes your guests and gives a certain WOW factor to their first impression!  When you walk into the foyer, you'll be struck by the lovely hardwood floors that grace the foyer, Dining Room and Kitchen!  Take a left and walk into that Dining Room....big enough for a Dining Room table and China cabinet!  Have lovely formal dinners or fun card nights with friends!  From the Dining Room, walk into the totally remodeled and gorgeous Kitchen!  You'll pass floor-to-ceiling cabinetry that was added in the remodel....giving you TONS of storage space!  Here, you'll get lovely 2 tone cabinets, granite counters and stainless appliances!  The island gives you great counter space for prep and presentation!  Host holiday parties easily!  And, you STILL have room for a kitchen table...so it's a Kitchen that you can hang out in!  And the Family Room is wide open to the kitchen and will be the perfect place to entertain friends and family!  The bay window gives you extra space and brings in lots of light!  The built in bookshelves frame the brick fireplace that is the centerpiece of this room!  And next to that is a formal Living Room, ready for reading and relaxing!  Or maybe turn it into an office space for someone working from home! But you can always move the party out to the extended deck for fun on warm summer evenings!  Or into the screened porch for relaxing on nights when the bugs are out!  **UPSTAIRS**  Upstairs are 4 spacious bedrooms, all with large closets! The Master Suite can easily fit a king size bed and dressers.  It has a large walk-in closet and a private, updated Master Bath with a newer vanity, flooring an shower!  The second full bath upstairs has also been beautifully remodeled!  The other 3 bedrooms have plenty of room for beds and dressers and maybe even a desk of someone needs to "learn from home"!  The biggest of the rooms even has a vaulted ceiling that adds so much volume to the space!   **BASEMENT**  Walk downstairs to the HUGE finished basement with room to roam!  There is plenty of room for a rec room, a pool table, a play area....the possibilities are endless!  Maybe even a workout area if you're not ready to venture back to the gym yet! There's a workshop, ready for the hobbyist or DIY expert!  And a half bath as well as LOTS of storage space with shelves already built in!  AND...you get a walk-in cedar lined closet, great for storing seasonal clothing!!! **OUTSIDE**  But, let's top all this off with an amazing back yard!  It overlooks lovely perennials that are easily maintained!  And then that extended deck again and screened porch....worth mentioning twice!  The attached gas grill runs from the house gas line for easy grilling and stays with the house!  And then let's add that this is on a quiet cul-de-sac!  The 2+++ car garage has extra room to store a lawnmower and your garden tools...or you can use the shed for that too!  All this is completed with lovely curb appeal! COME QUICKLY!
Unit Size
2,214 Ft²
Days on Market
-
Land Size
0.40 acres
Price per sqft
$169
Property Type
House
Property Taxes
$594
HOA Dues
-
Year Built
1986

Payment Calculator

Cap Rate Calculator

Last updated: 3 years ago (MRED MLS #11125328)

Price History

Date / Event Date Event Price
Sep 7, 2021 Sold
Sold
Jul 1, 2021 Listed by Compass $375,000
Listed by Compass

Property Highlights

Air Conditioning
Fireplace

Building Info

Overview

    General

  • Year Built: 1986
  • Effective Year Built: 1986
  • Building Count: 1
  • Total Rooms: 8
  • Bedroom Count: 4
  • Building Condition: 0
  • Building Quality: 0
  • Construction Type: 0
  • Building Style: 0
  • Exterior Walls Type: 0
  • Interior Walls Type: 0
  • Roof Shape Type: 0
  • Roof Cover Type: 0
  • Floor Count: 200
  • Living Units: 1
  • Floor Cover: 0
  • Basement Type: 2
  • Basement Area: 1,132
  • Garage Type: 1
  • Garage Square Area: 598
  • Parking Space Count: 2
  • Patio Type: 0
  • Porch Type: 0
  • Pool Type: 0

    Dimensions

  • Lot Size Square Feet: 17,539
  • Total Building Area: 3,934
  • Gross Building Area: 3,934
  • Building Area: 2,204
  • Building Area Measurement: L

    Heating and Cooling

  • Fireplace Count: 1
  • Air Conditioning: 1
  • Heating: 0
  • Heated Square Feet: 2,204
  • Heating Fuel Type: 0

    Utilities

  • Sewer System: 0
  • Water Service: 0

Building

  • Building Type: 0
  • Property Class: R
  • Subdivision: GASLIGHT WEST
  • Land Acres: 0000000403
  • Standard Land Use Code: 1001
  • County Land Use Code: 0040
  • State Land Use Code: 0040
  • Legal Description 1: LOT 77 GASLIGHT TERRACE WEST UNIT 3 SUBDIVISION: GASLIGHT WEST RANGE CODE: 8 E TWSHP 42N

Neighborhood

  • School District Name: Community Unit School District 300
  • Census Tract: 850106

Geography

  • Parcel: 03-04-102-008
  • Lot: 77
  • Municipality: DUNDEE
  • Latitude: 42.1522
  • Longitude: -88.3118

    Address

  • Full Address: 1300 Brandywine Cir
  • Legal Unit: 3
  • Address - House Number: 1300
  • Address - Street Name: Brandywine
  • Address - Suffix Type: Cir
  • State: IL
  • City Name: Algonquin
  • Carrier Code: C007
  • 4-Digit Zip Code: 3251
  • Zip Code: 60102

Valuation

    Tax

  • Tax Year: 2022
  • Tax Amount: $794,468
  • Tax Rate Code Area: DU019

    Appraisal Valuation

  • Standard Deviation: 0.1536
  • Valuation Date: Nov 29, 2023
  • Confidence Score: 81
  • Final Value: 412,291
  • High Value: 475,638
  • Low Value: 348,945

    Market Valuation

  • Market Total Value: $303,316
  • Market Land Value: $68,124
  • Market Improvement Value: $235,192

    Assessments Valuation

  • Assessed Year: 2022
  • Assessed Total Value: $101,065
  • Assessed Land Value: $22,699
  • Assessed Improvements Value: $78,366

    Sales

  • Current Sale Contract Date: Aug 20, 2021
  • Current Sale Recording Date: Sep 13, 2021
  • Current Sale Price:
  • Current Sale Document Type: 71
  • Current Sale Input Document Number: 2021K069430
Data used for valuation calculations is provided by RealtyHop, and other third party sources

Comparables

Unit
Status
Type
Beds
Baths
ft²
Price/ft²
Asking Price
Listed On
Closing Price
Sold On
HOA + Taxes

About Algonquin


Similar Homes for Sale

Currently no similar homes around

Nearby Rentals

Unit for rent at 2240 Barrett Drive, Algonquin, IL, 60102

$3,700 /mo

  • 4 Beds
  • 3 Baths
  • 2,810 ft²
2240 Barrett Drive, Algonquin, IL, 60102 Listing by Jennifer Ambrose
Unit for rent at 1670 Highmeadow Lane, Algonquin, IL, 60102

$3,400 /mo

  • 4 Beds
  • 3 Baths
  • 2,900 ft²
1670 Highmeadow Lane, Algonquin, IL, 60102 Listing by Karen Goins


Frequently Asked Questions

When was property at 1300 Brandywine Circle built and last sold?
The property at 1300 Brandywine Circle was built in 1986 and last sold on Aug 20, 2021 for $345,000.
How much is this home worth?
The estimated value of the home located at 1300 Brandywine Circle is $0.
What are some comparable homes to 1300 Brandywine Circle?
There are currently no comparable homes to 1300 Brandywine Circle.