| Date / Event | Date | Event |
Price
|
| Sep 17, 2026 | Listed by RE/MAX Signature Properties |
$2,475,000
|
|
Listed by RE/MAX Signature Properties
|
| Sep 9, 2026 | Temporarily off market |
-
|
|
Temporarily off market
|
| Aug 12, 2026 | Price Decreased |
$2,499,899
↓ $1
(0%) |
|
Price Decreased
|
| May 21, 2026 | Listed by Results Realty |
$2,499,900
|
|
Listed by Results Realty
|
| |
|
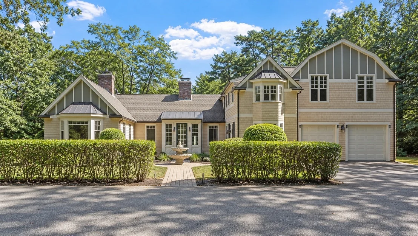
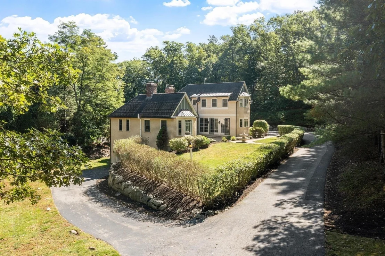
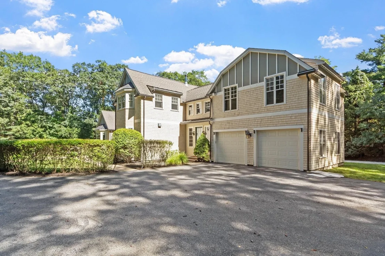
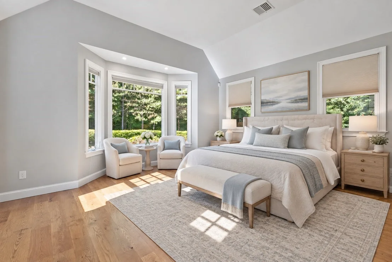
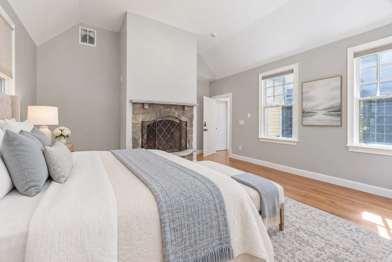
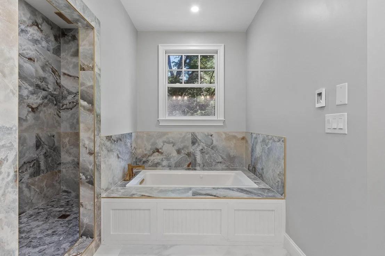
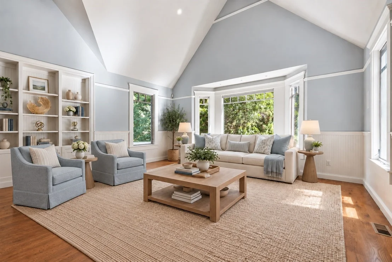
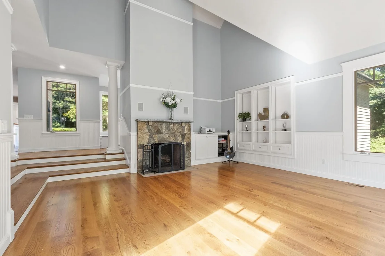
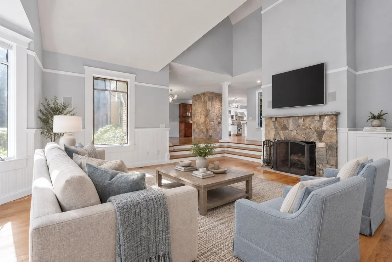
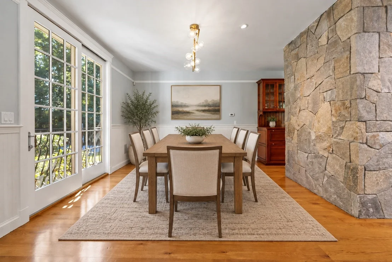
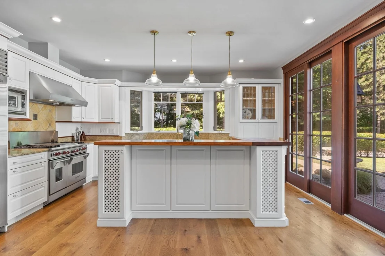
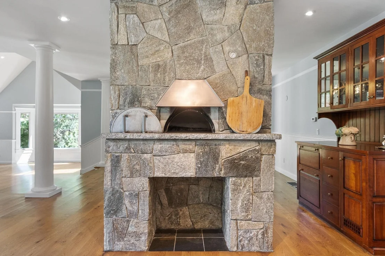
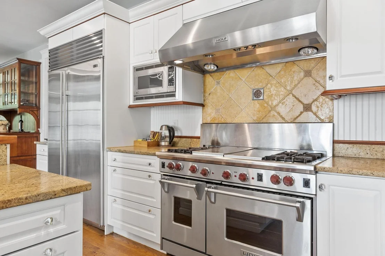
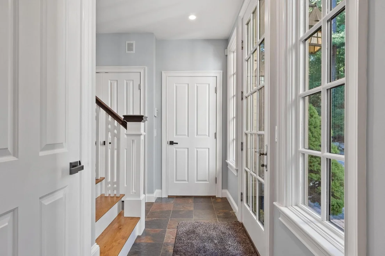
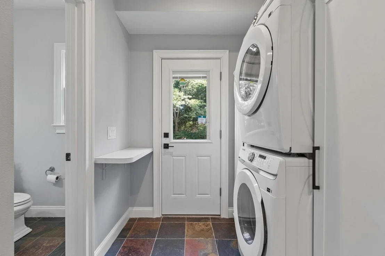
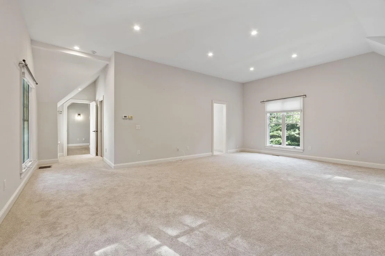
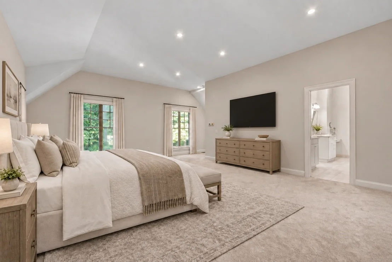
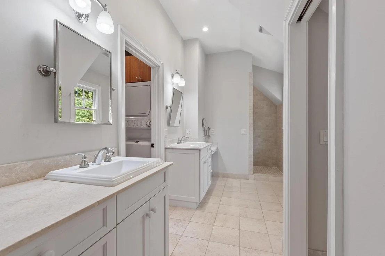
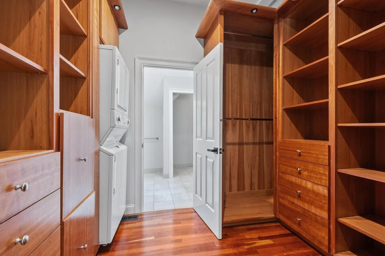
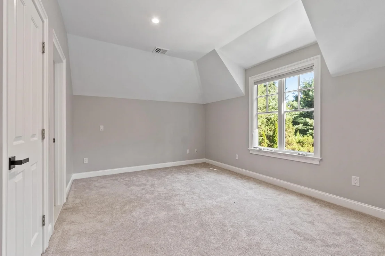
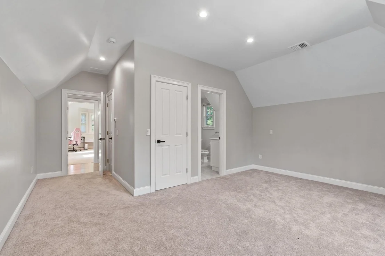
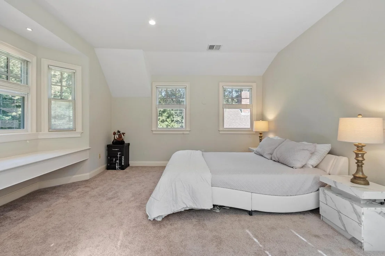
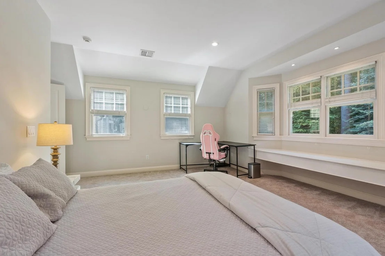
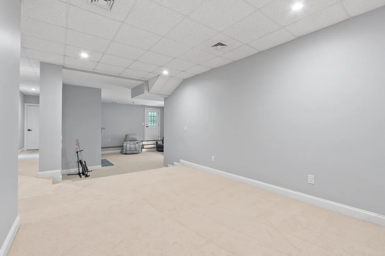
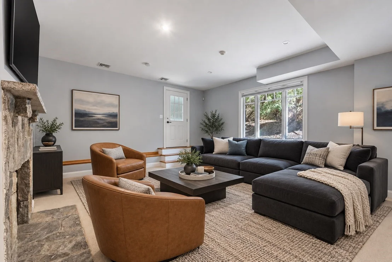
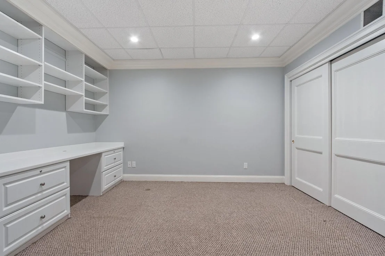
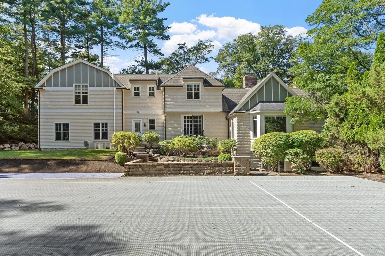
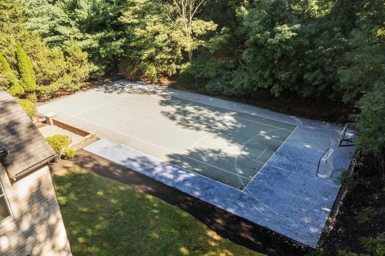
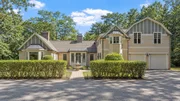
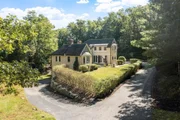
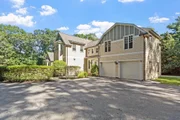
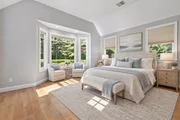
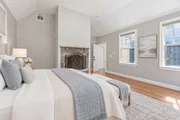
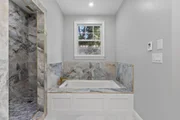
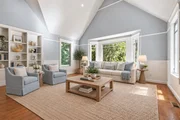
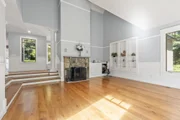
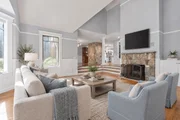
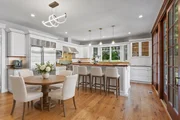
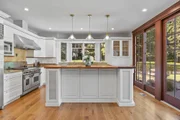
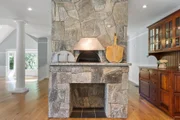
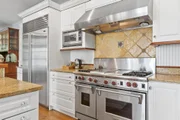
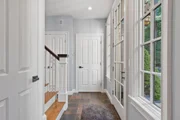
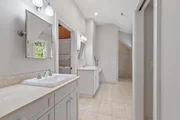
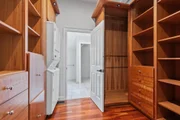
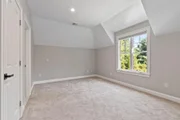
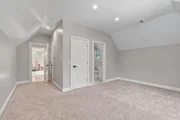
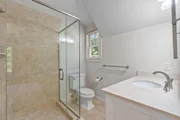
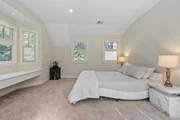
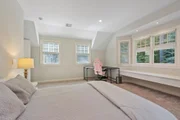
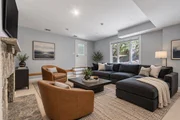
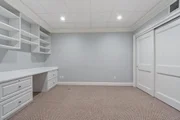
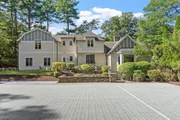
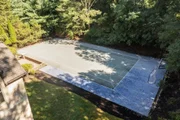
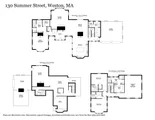
Easy to Show!! Great commute locations with such close access to Rt20 and Rt128. Welcome to 130 Summer St. This spectacular approx. 5181 square foot, Contemporary masterpiece is set on 2.67 private acres featuring sprinkler system and backyard sports court. Built for entertaining, the chefs kitchen boasts a large center island, Wolf & Sub-Zero appliance, add'l refrigerator / ice maker built into bar, and a custom fireplace pizza oven. Sliders leading out front, with open flow leading into the fireplaced, cathedral ceiling, living room. All 4 bedrooms feature en-suite full baths, highlighted by two primary suites. the 1st floor suite includes a renovated full bath with jacuzzi tub, separate shower stall & walk in dressing room / closet. The oversized 2nd floor suite features a full bath, walk-in closet & private laundry. The fully finished basement adds a fireplaced den, full bath and private office. Completing this home is the heated 3 car garage spaces. This home offers unmatched luxury and convenience
|
| May 15, 2026 | Temporarily off market |
-
|
|
Temporarily off market
|
| Apr 2, 2026 | Price Decreased |
$2,590,000
↓ $150K
(5.5%) |
|
Price Decreased
|
| Feb 25, 2026 | Listed by Spark Real Estate |
$2,740,000
|
|
Listed by Spark Real Estate
|
| |
|
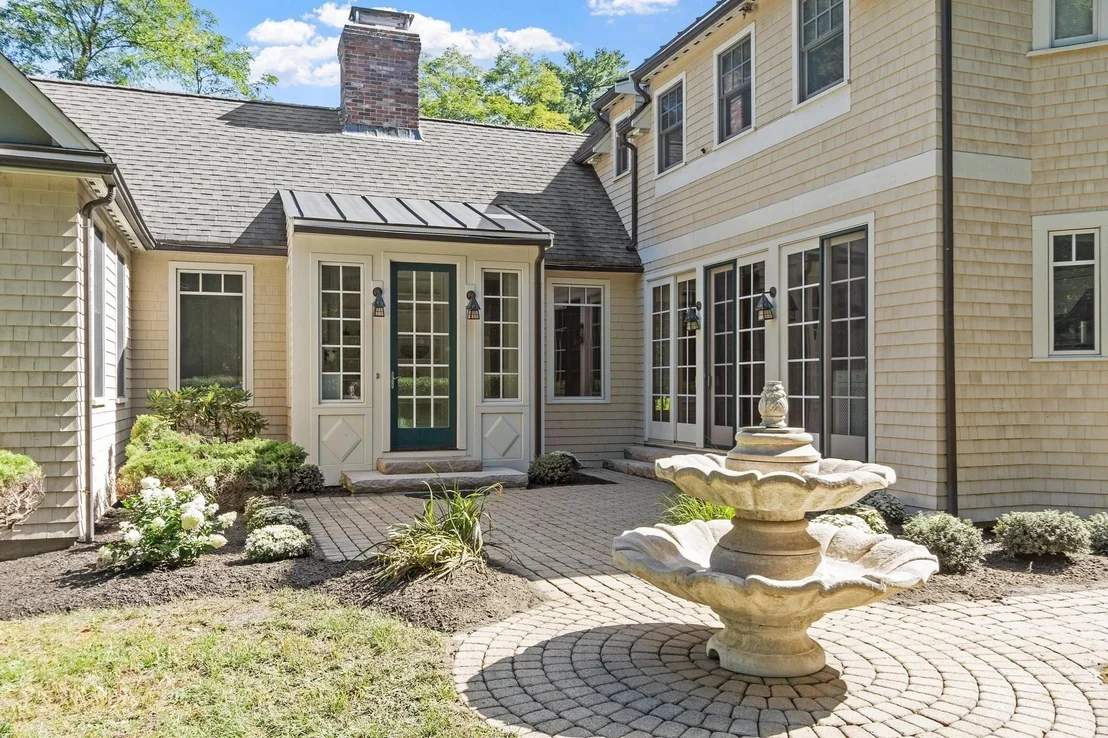
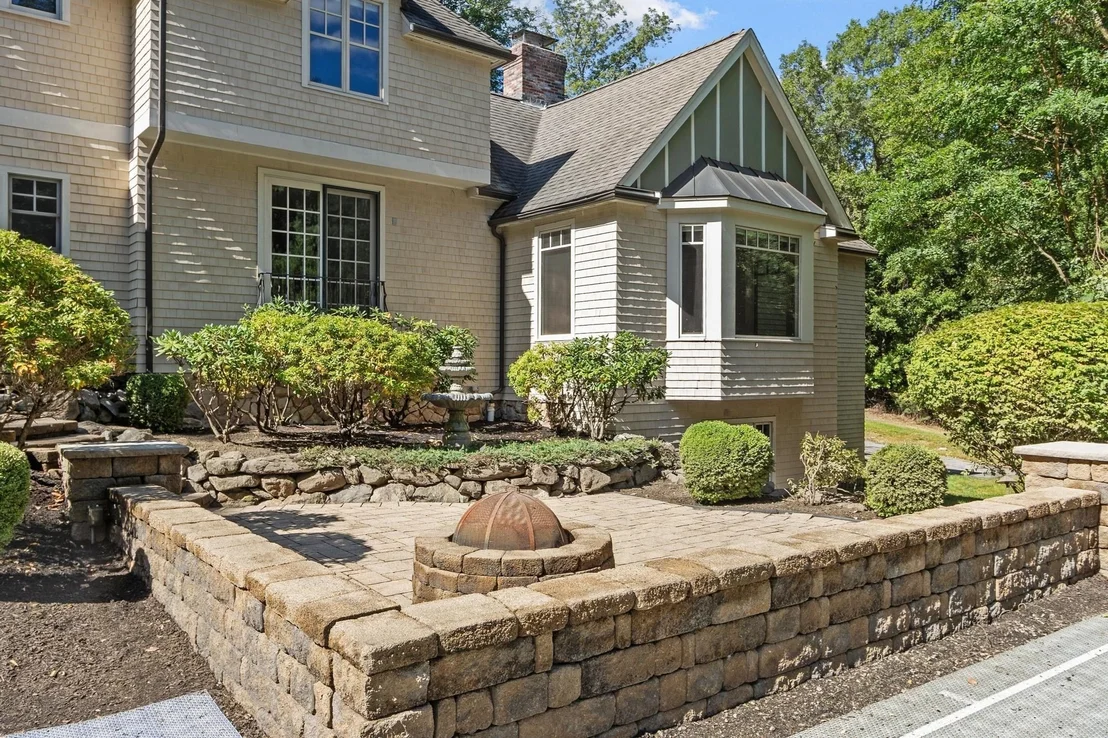
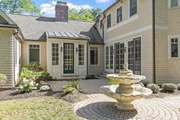
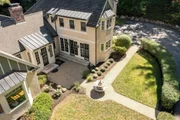
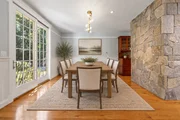
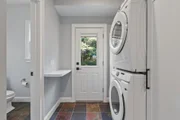
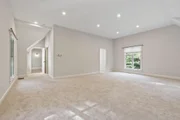
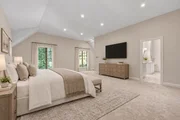
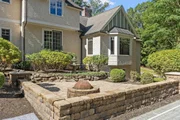
Welcome to stunning customized luxury home. The chef’s kitchen features an oversized center island with seating, Wolf and Sub-Zero appliances, and a custom stone pizza oven. Bar cabinet has built-in sub-zero refrigerator and ice maker. Charming kitchen with french slide doors present you natural light & tree view for all seasons. It seamlessly flows into the dining area and a grand living room with cathedral ceilings and a fireplace—perfect for entertaining. All four bedrooms offer en-suite baths, including two luxurious primary suites—one on the main floor with a walk-in closet, fully renovated spa-like bathroom with a jacuzzi soaking tub, and fireplace. A second-floor oversized master suite with high ceiling, a generous walk-in closet, extra W/D and full bath. Fully finished lower level. Additional highlights include heated three car garages, expansive stone patio, and private sport court. Located in top-rated school district and offering easy access for commuters.
|
| Nov 27, 2025 | Temporarily off market |
-
|
|
Temporarily off market
|
| Oct 2, 2025 | Price Decreased |
$2,740,000
↓ $150K
(5.2%) |
|
Price Decreased
|
| Jul 31, 2025 | Listed by Spark Real Estate |
$2,890,000
|
|
Listed by Spark Real Estate
|
| |
|
One of a kind! Stunning customized luxury home, nested in private lot. The chef’s kitchen features an oversized center island with seating, Wolf and Sub-Zero appliances, and a custom stone pizza oven. Bar cabinet has built-in sub-zero refrigerator and ice maker. Charming kitchen with French slide door presents you tree view for all seasons. It seamlessly flows into the dining area and a grand living room with cathedral ceilings and a fireplace—perfect for entertaining. All four bedrooms offer en-suite baths, including two luxurious primary suites—one on the main floor with a walk-in closet, renovated spa-like bathroom with a jacuzzi soaking tub, and fireplace. A second-floor suite with high ceiling, a generous walk-in closet, extra W/D and full bath. Additional highlights include heated three car garages, expansive stone patio, and private sports court. Located in Weston’s top-rated school district and offering easy access for commuters, this exceptional property truly has it all.
|
| Jun 13, 2023 | Sold | |
|
Sold
|
| Apr 3, 2023 | In contract |
-
|
|
In contract
|
| Mar 15, 2023 | Listed by RE/MAX Signature Properties |
$2,450,000
|
|
Listed by RE/MAX Signature Properties
|
| Jan 22, 2020 | No longer available |
-
|
|
No longer available
|
| Oct 23, 2019 | Listed |
$2,050,000
|
|
Listed
|
| |
|
Privately sited amid scenic landscapes in the coveted South side Weston Golf Club community, this elegantly appointed modern home has been custom built by a renowned craftsman. Sophisticated design and exquisite custom details throughout; Gleaming Hardwood Floors, Elegant Wainscoting, Gorgeous Built-ins and Endless Windows bring Light and beauty of the natural environment into every room. Magnificent 1st floor Master Bedroom w/ walk-in closets and luxury Marble Bath. Elegant Living room w/ Gas Fireplace, Cathedral Ceilings and Pillars. Generous Dining Room. Centerpiece Kitchen w/ sizable center island, Wolf &Sub Zero Appliances, Stone Oven & Dining area.The 2nd floor showcases a fabulous Luxury Master bedroom Suite w/ Fireplace and 2 En-suite bedrooms .Impressive Lower level offers Au-pair/guest room w/full bath, gym/playroom & a Family room. Large yard is an Entertainer’s delight with superb Patio & Tennis court. 3 heated car garage. Convenient to schools, major routes &Boston. The manager has listed the unit size as 4691 square feet.
|
| Apr 21, 2005 | Sold | |
|
Sold
|


























 Your Privacy Choices
Phone: 425-283-2930
Address: 335 Madison Avenue, New York, NY 10017