Check Availability
$2,499,000
● House - For Sale

130 N Dee Road

Park Ridge, IL 60068
bedrooms
4 Beds
bathrooms
4 Baths
$14,501
Est. Monthly

About This Property

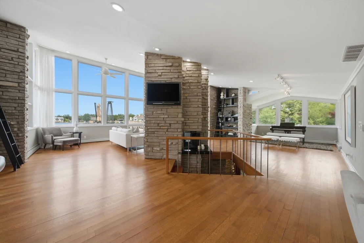
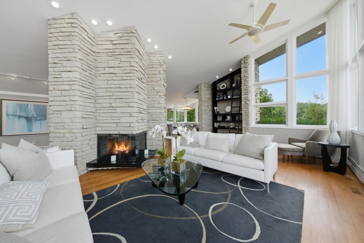
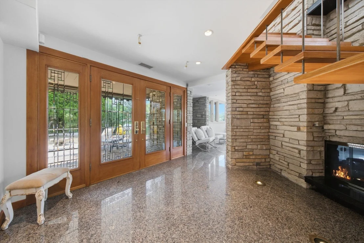
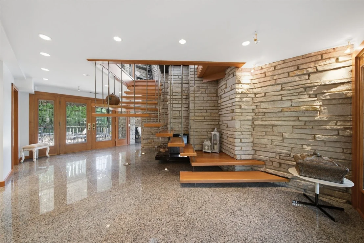
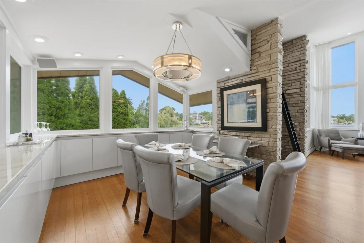
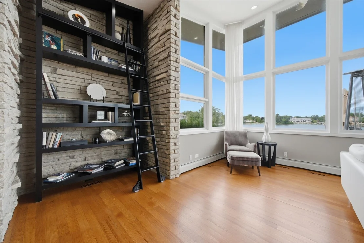
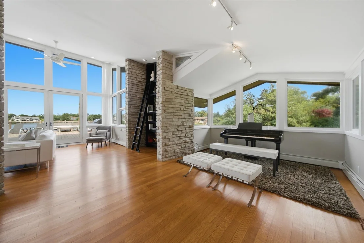
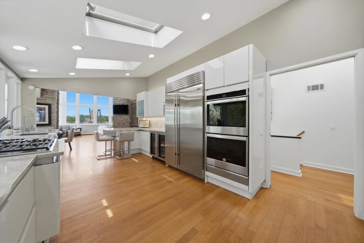
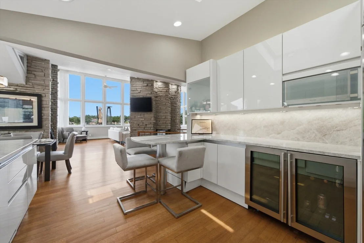
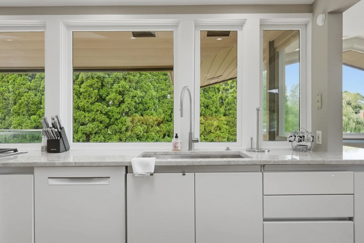
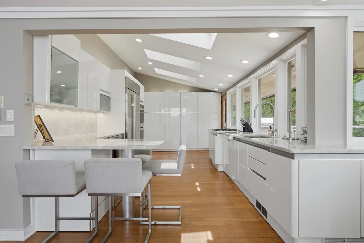
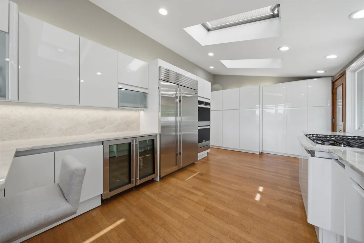
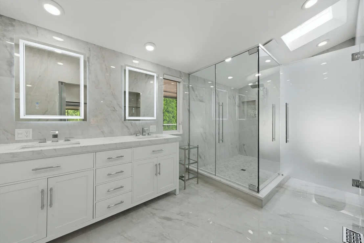
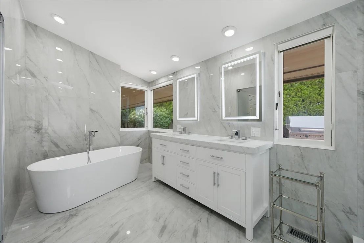
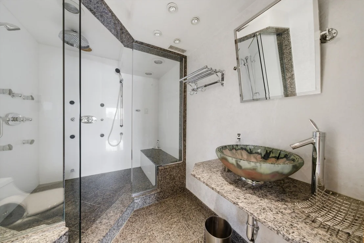
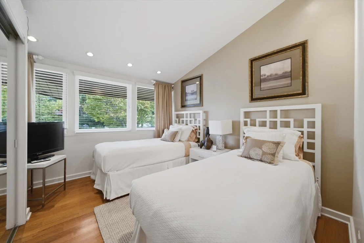
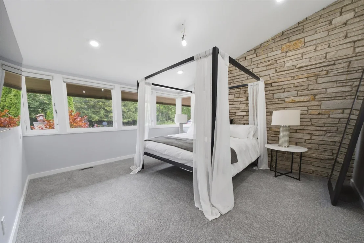
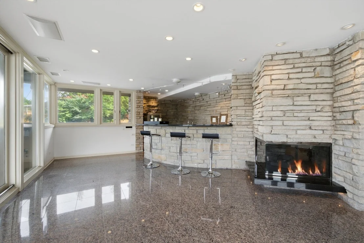
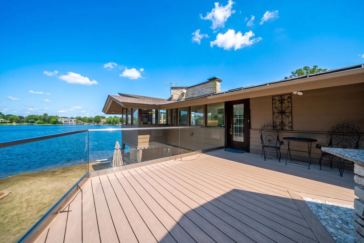
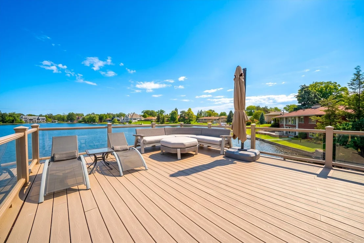
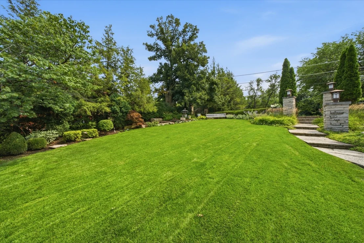
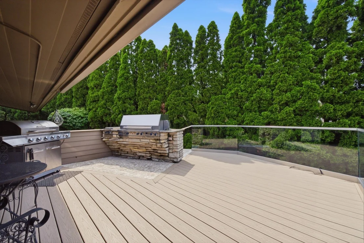
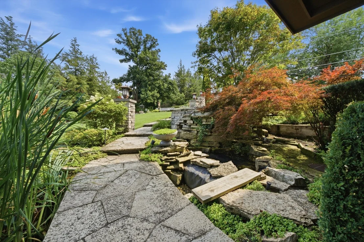
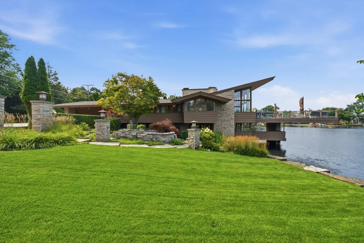
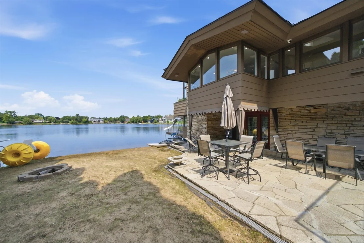
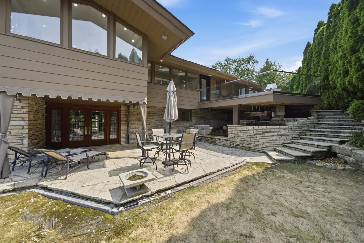
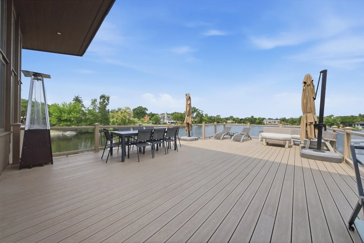
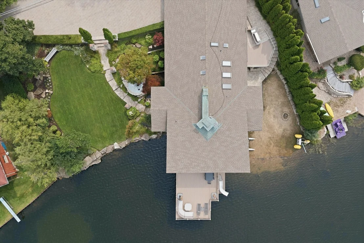
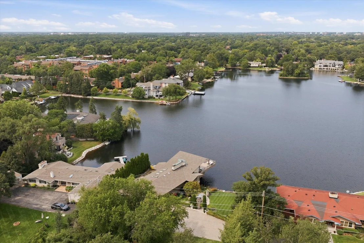
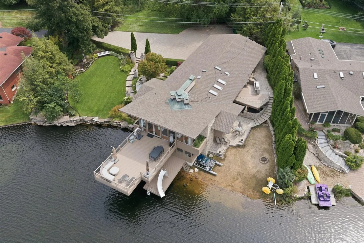
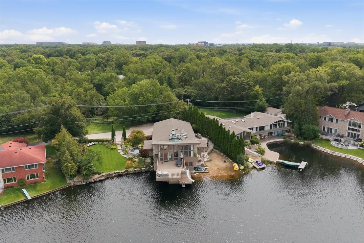
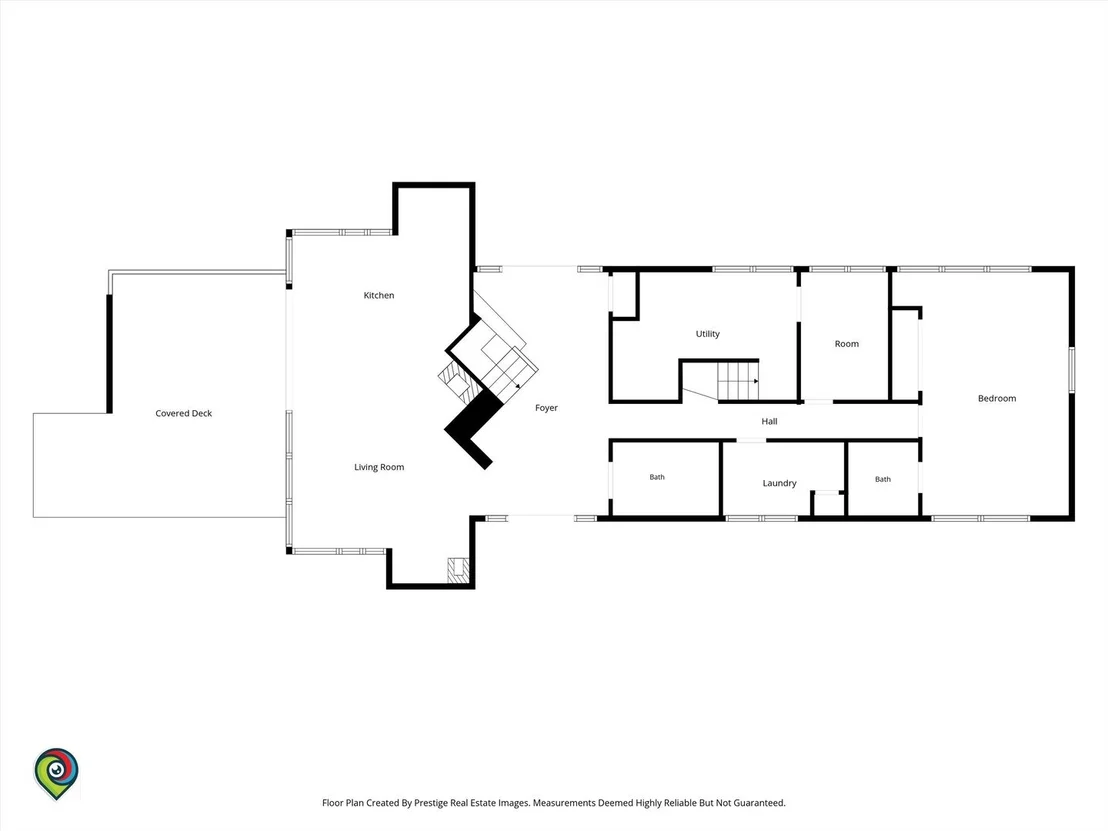
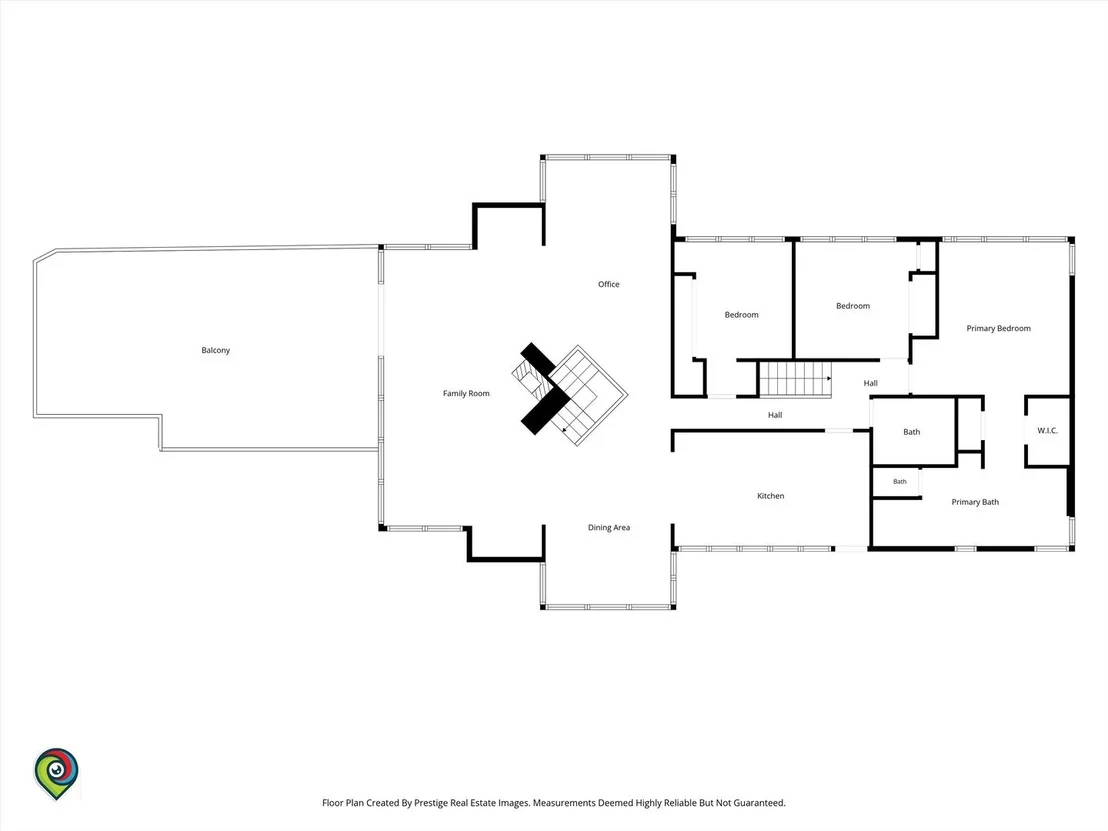
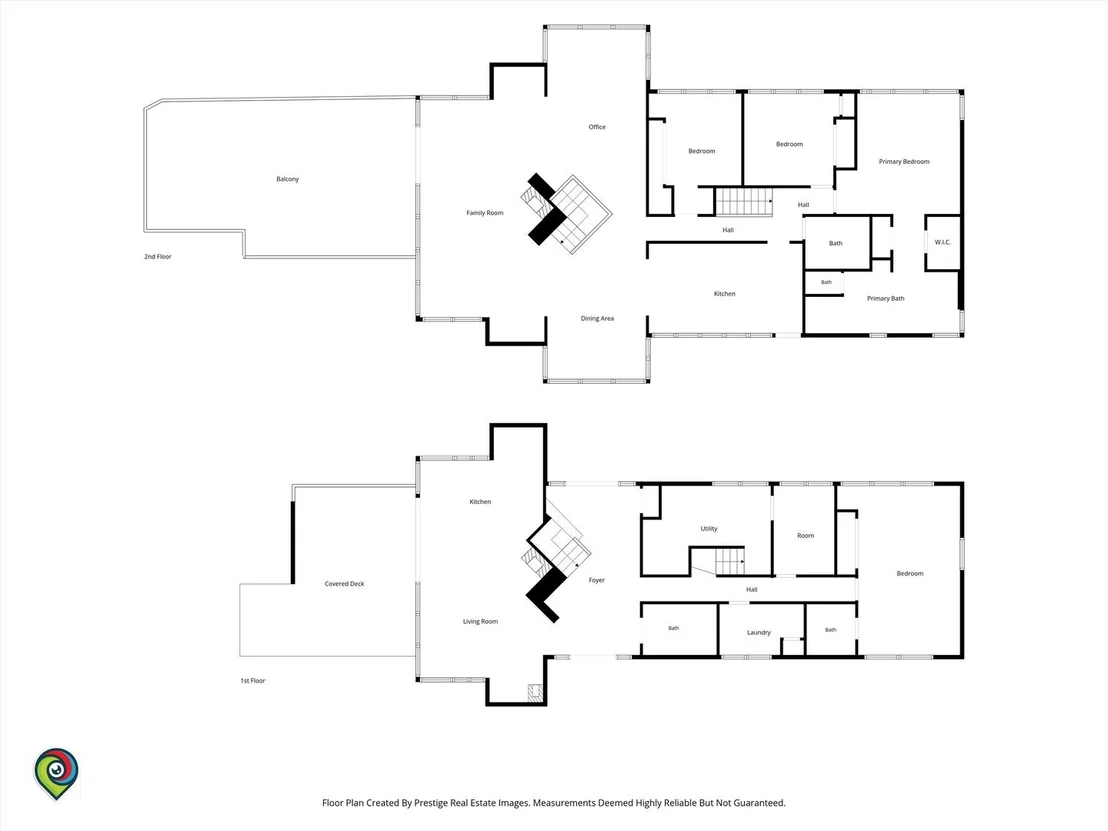
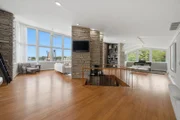
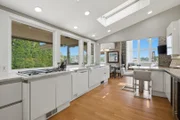
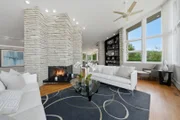
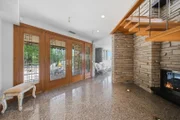
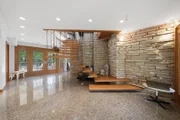
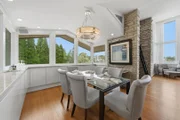
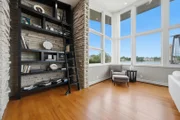
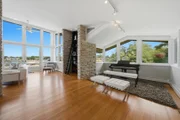
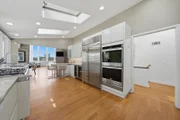
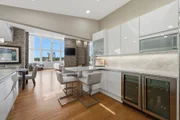
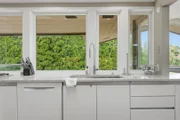
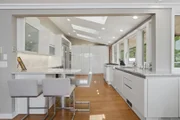
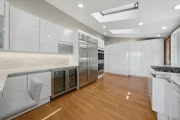
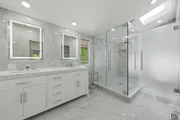
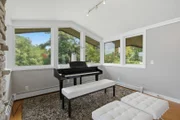
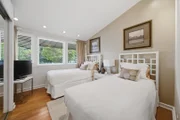
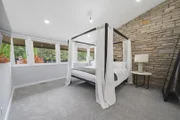
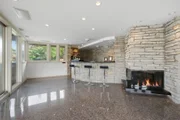
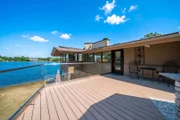
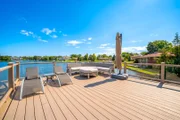
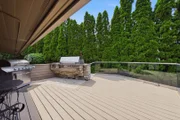
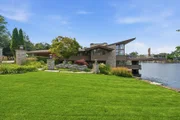
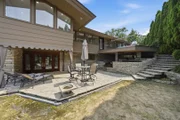
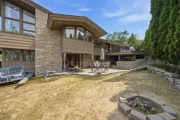
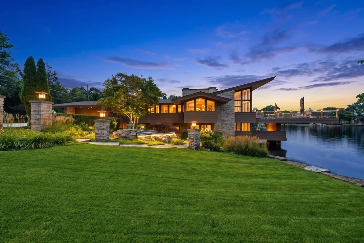
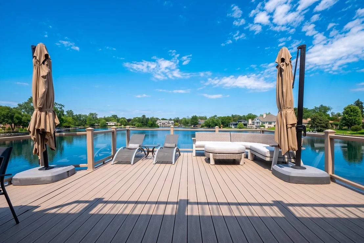
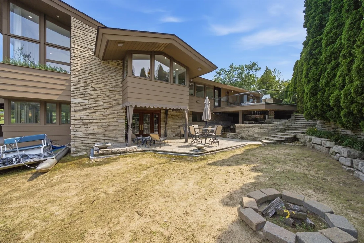
Discover an architectural treasure inspired by the timeless design principles of Frank Lloyd Wright, showcasing spectacular panoramic views of Murphy Lake. This exceptional four-bedroom, four-bath residence offers a rare combination of privacy, natural beauty, and refined modern living. A private gated entrance welcomes you to beautifully manicured grounds surrounded by mature woods and adjacent to the forest preserve. The property features approximately 140 feet of lake frontage, a private sandy beach, stone seawall and walkway, professional landscape lighting, a tranquil koi pond, two waterfalls, and three expansive decks designed to take full advantage of the breathtaking waterfront setting. Highlights include a designer kitchen, elegant Hastings fixtures, skylights that fill the interiors with natural light, beautifully appointed baths, advanced wiring for phone, satellite and high-speed connectivity, an ADT security system, and an impressive primary suite offering a serene private retreat. Ideally located in picturesque Park Ridge, just 15 miles northwest of downtown Chicago and minutes from O'Hare International Airport, this remarkable residence offers the tranquility of a private lakeside escape with convenient access to the city. Known for its tree-lined streets, distinctive architecture, iconic Pickwick Theatre, and highly regarded schools, Park Ridge provides an exceptional setting for year-round living. With its extraordinary waterfront setting, lush natural surroundings, and beautifully designed living spaces, this one-of-a-kind residence is truly a year-round vacation paradise.
Unit Size
-
Days on Market
-
Land Size
0.62 acres
Price per sqft
-
Property Type
House
Property Taxes
$2,230
HOA Dues
-
Year Built
1959

Listed By

Niles Patel
CORE Capital Group LLC

Payment Calculator

Cap Rate Calculator

Property Highlights

Garage
Air Conditioning
Fireplace
With View
Parking Details
Has Garage
Has Open Parking
Parking Features: Concrete, Driveway, Other, Garage Door Opener, Garage, Attached, Yes
Garage Spaces: 2
Interior Details
Full Bathrooms: 4
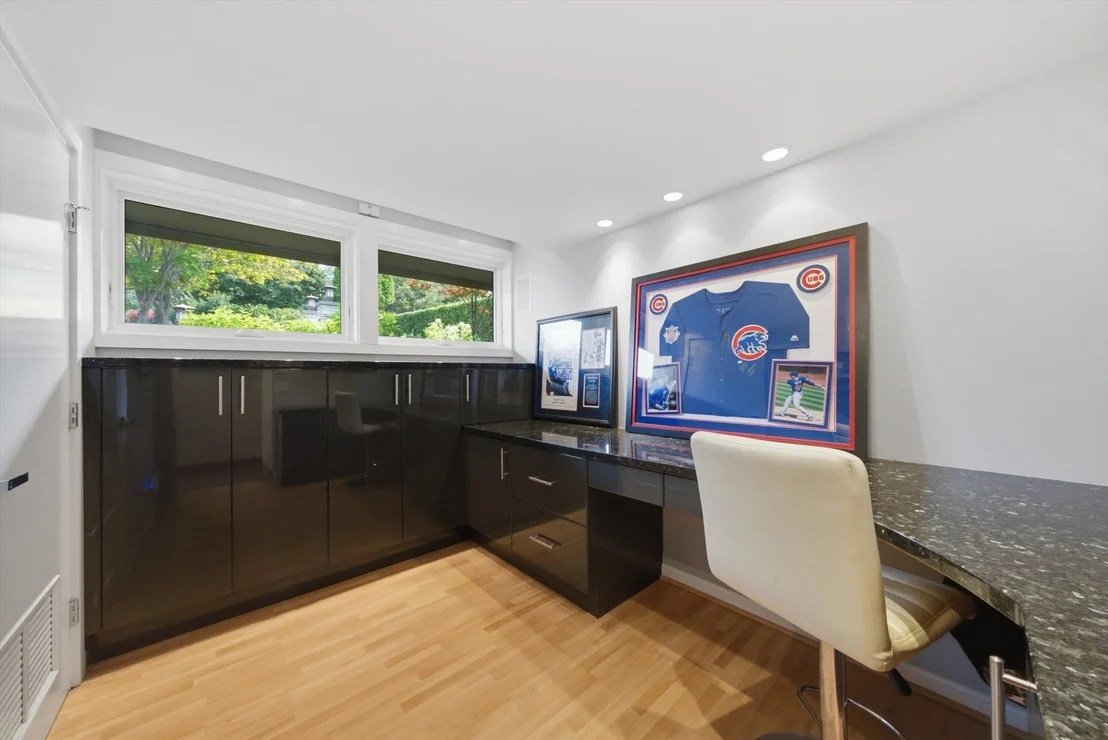
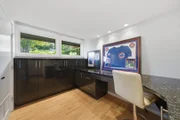
Interior Features: Wet Bar, Built-in Features, Walk-In Closet(s), Bookcases, Open Floorplan, Granite Counters, 1st Floor Bedroom, 1st Floor Full Bath
Flooring Type: Hardwood
Laundry Features: Main Level, In Unit
Rooms: 10
Has Fireplace
Fireplace Features: Wood Burning
Fireplaces: 2
Basement: None
Exterior Details
Year Built: 1959
Waterfront Features: Beach Access, Lake Front, Lake Privileges, Waterfront
Waterbody Name: MURPHY LAKE
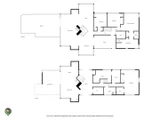
Levels: Tri-Level
Window Features: Screens, Drapes
Construction Materials: Cedar, Stone
Patio and Porch Features: Deck, Patio
Lot Features: Landscaped, Forest Preserve Adjacent, Water Rights
Lot Size Area: 27007.2
Lot Size Units: Square Feet
Lot Size Acres: 0.62
Lot Size Square Feet: 27007.2
Lot Size Dimensions: 140X200
Water Source: Lake Michigan
Financial Details
Tax Annual Amount: $26,760
Utilities Details
Cooling Type: Central Air
Heating Type: Natural Gas, Forced Air, Radiant, Radiant Floor
Sewer : Public Sewer
Location Details
HOA/Condo/Coop Fee Includes: None

Building Info

Overview

    General

  • Year Built: 1959
  • Effective Year Built: 1959
  • Building Count: 1
  • Total Rooms: 8
  • Bedroom Count: 4
  • Bathroom Count: 2
  • Full Bathrooms: 2
  • Partial Bathrooms: 2
  • Building Condition: 6
  • Building Quality: 7
  • Construction Type: 12
  • Building Style: 11
  • Exterior Walls Type: 24
  • Interior Walls Type: 0
  • Roof Shape Type: 0
  • Roof Cover Type: 15
  • Floor Count: 100
  • Living Units: 1
  • Floor Cover: 0
  • Basement Type: 3
  • Basement Area: 0
  • Garage Type: 1
  • Parking Space Count: 3
  • Patio Type: 0
  • Porch Type: 0
  • Pool Type: 0

    Dimensions

  • Lot Size Square Feet: 28,053
  • Lot Size Depth Feet: 2,000
  • Lot Size Frontage Feet: 1,400
  • Total Building Area: 2,678
  • Gross Building Area: 2,678
  • Building Area: 2,678
  • Building Area Measurement: L

    Heating and Cooling

  • Fireplace Count: 1
  • Air Conditioning: 1
  • Heating: 24
  • Heated Square Feet: 2,678
  • Heating Fuel Type: 0

    Utilities

  • Sewer System: 0
  • Water Service: 2

Building

  • Building Type: 0
  • Property Class: R
  • Subdivision: MURPHY ESTATE
  • Land Acres: 0000000644
  • Standard Land Use Code: 1001
  • County Land Use Code: 2-04
  • Legal Description 1: ANN (MURPHY)(ESTATE) DIV OF SEC 27 & 28-41-12

Neighborhood

  • School District Name: Park Ridge Consolidated Community School District 64
  • Census Tract: 805801

Geography

  • District: 22
  • Parcel: 09-27-306-062-0000
  • Lot: 4
  • Meridian: SEC 28 TWN 41N RNG 12E
  • Municipality: MAINE
  • Latitude: 42.0118
  • Longitude: -87.8573

    Address

  • Full Address: 130 N Dee Rd
  • Address - House Number: 130
  • Street Direction: N
  • Address - Street Name: Dee
  • Address - Suffix Type: Rd
  • State: IL
  • City Name: Park Ridge
  • Carrier Code: C043
  • 4-Digit Zip Code: 2813
  • Zip Code: 60068

Valuation

    Tax

  • Tax Year: 2022
  • Tax Amount: $2,496,577
  • Tax Rate Code Area: 22031

    Appraisal Valuation

  • Standard Deviation: 0.1995
  • Valuation Date: Mar 20, 2024
  • Confidence Score: 73
  • Final Value: 1,597,660
  • High Value: 1,916,500
  • Low Value: 1,278,820

    Market Valuation

  • Market Total Value: $960,000
  • Market Land Value: $266,500
  • Market Improvement Value: $693,500

    Assessments Valuation

  • Assessed Year: 2023
  • Assessed Total Value: $96,000
  • Assessed Land Value: $26,650
  • Assessed Improvements Value: $69,350

    Sales

  • Current Sale Contract Date: Apr 03, 2007
  • Current Sale Recording Date: Apr 17, 2007
  • Current Sale Price:
  • Current Sale Document Type: 71
  • Current Sale Input Document Number: 0710741067
Data used for valuation calculations is provided by RealtyHop, and other third party sources

Comparables

Unit
Status
Type
Beds
Baths
ft²
Price/ft²
Asking Price
Listed On
Closing Price
Sold On
HOA + Taxes

About Park Ridge


Similar Homes for Sale

Currently no similar homes around

Nearby Rentals

Unit for rent at 8536 W Gregory Street, Chicago, IL, 60656

$1,975 /mo

  • 2 Beds
  • 1 Bath
8536 W Gregory Street #1S, Chicago, IL, 60656 Listing by Ruby Park
Unit for rent at 8532 W Gregory Street, Chicago, IL, 60656

$1,975 /mo

  • 2 Beds
  • 1 Bath
8532 W Gregory Street #3S, Chicago, IL, 60656 Listing by Ruby Park
Unit for rent at 8528 W Gregory Street, Chicago, IL, 60656

$1,975 /mo

  • 2 Beds
  • 1 Bath
8528 W Gregory Street #3S, Chicago, IL, 60656 Listing by Ruby Park


Frequently Asked Questions

When was property at 130 North Dee Road built and last sold?
The property at 130 North Dee Road was built in 1959 and last sold on Apr 3, 2007 for $2,100,000.
How much is this home worth?
The estimated value of the home located at 130 North Dee Road is $2,523,990.
What are some comparable homes to 130 North Dee Road?
There are currently no comparable homes to 130 North Dee Road.